503 Rock Rose Lane
Wylie, TX 75098
$670,000
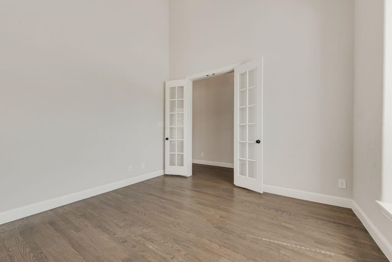
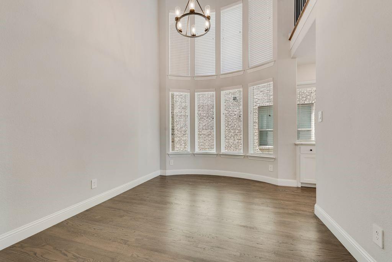
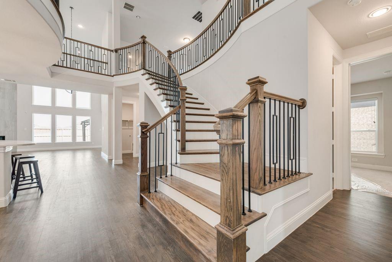
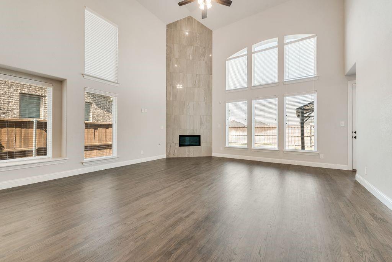
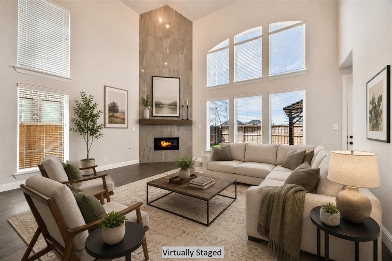
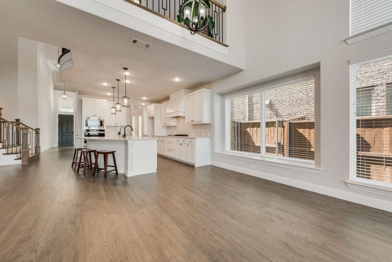
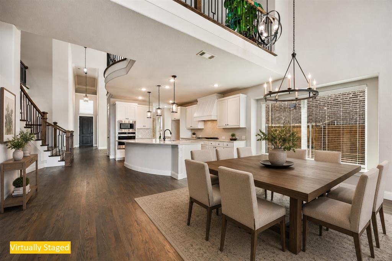
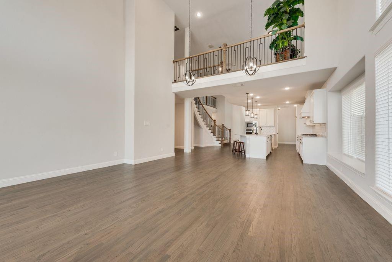
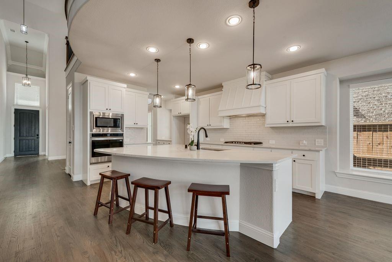
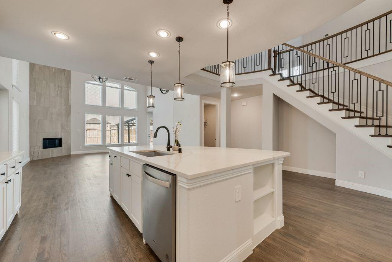
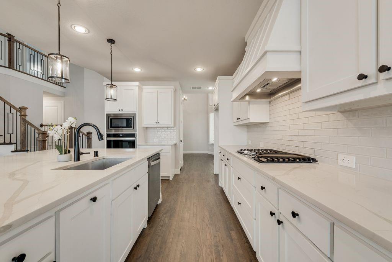
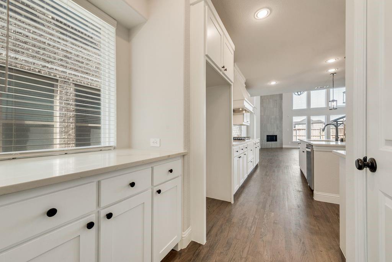
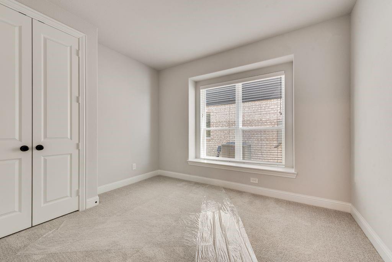
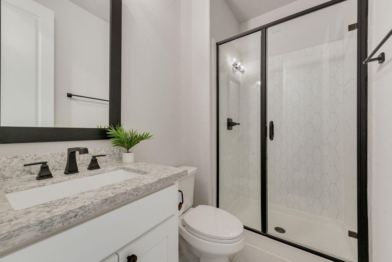
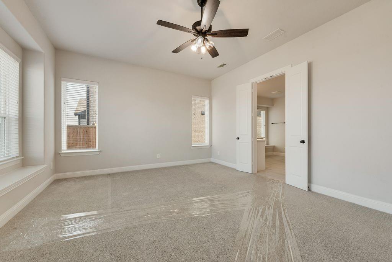
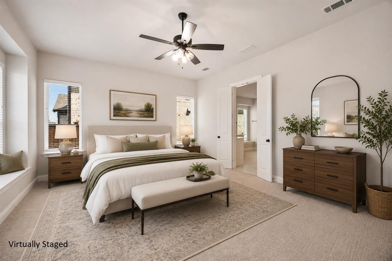
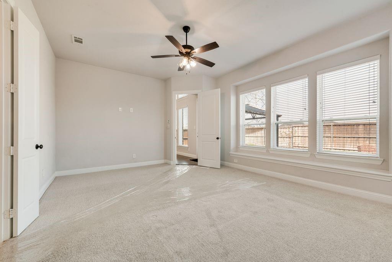
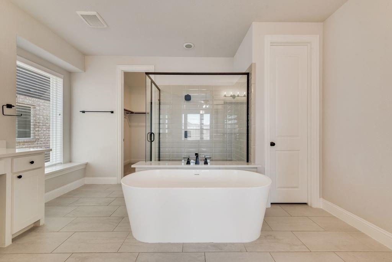
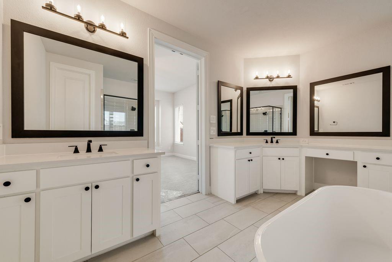
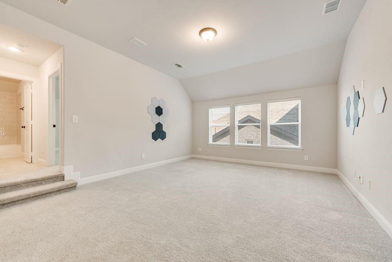
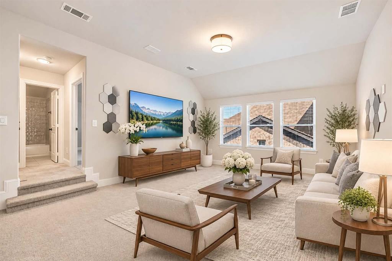
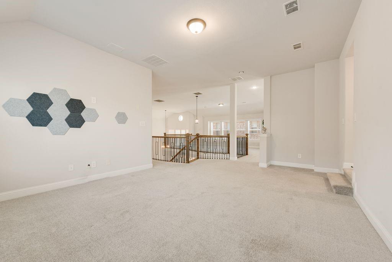
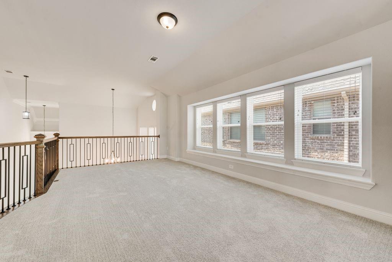
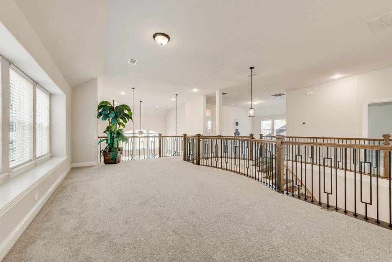
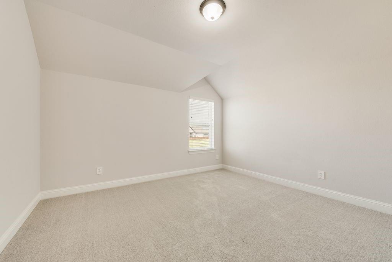
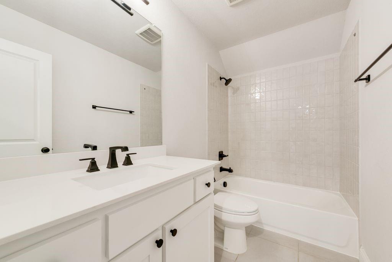
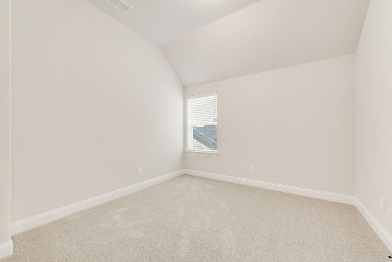
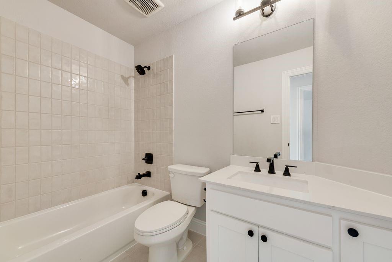
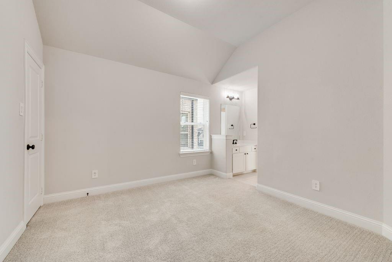
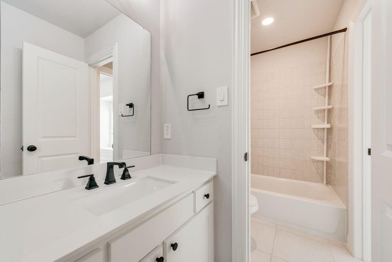
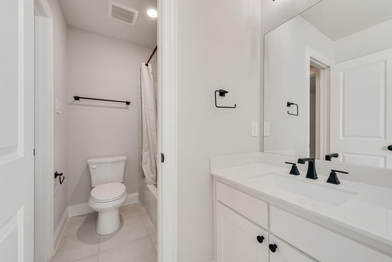
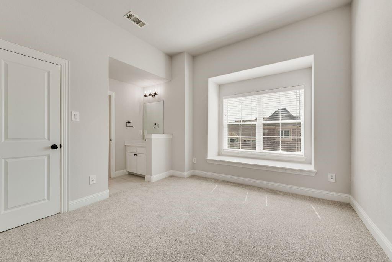
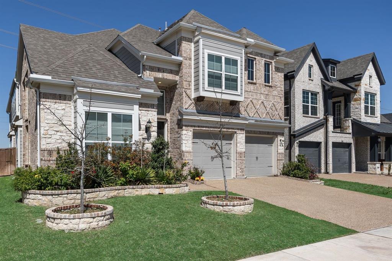
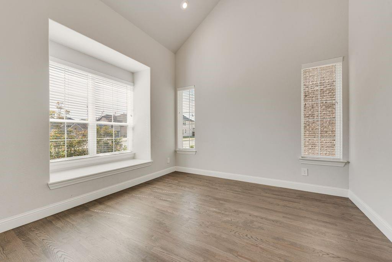
This stunning Grand Homes Martinique floor plan showcases an elegant façade and impressive curb appeal. Step inside to a dramatic two-story foyer with a grand staircase that creates a striking first impression. The home features 6 spacious bedrooms and 5 full bathrooms, along with a unique floating game room overlooking the main living area. The open-concept design offers a generous living space and a chef’s kitchen complete with quartz countertops, stainless steel appliances, a large island, and seamless flow—perfect for everyday living and entertaining. On the first floor, the luxurious primary suite provides a private retreat with a spa-inspired bath, oversized walk-in shower, and ample closet space. An additional bedroom and full bath on this level offer flexibility for guests or multi-generational living. The formal dining room is highlighted by a semi-circular bay window, while the kitchen opens beautifully to views of the elegant semi-spiral staircase, adding architectural charm. Upstairs, the home continues to impress with a spacious game room, a dedicated media room, and four additional bedrooms with three full baths, including a convenient Jack-and-Jill layout.
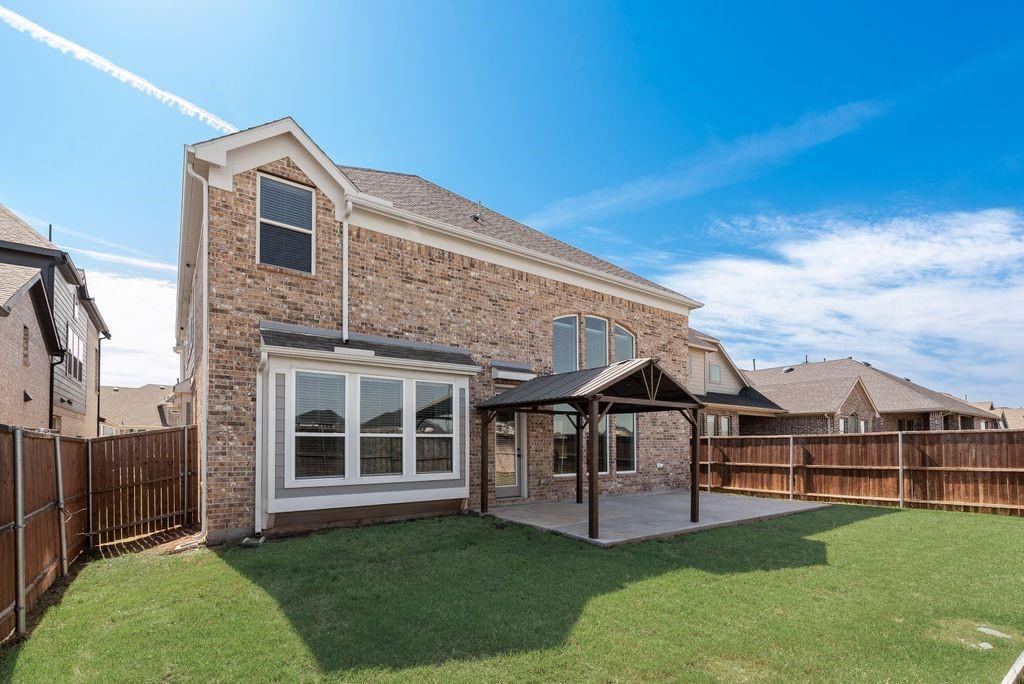
Step outside to a generously sized backyard featuring an oversized concrete pad—ideal for a future pergola, covered patio, or outdoor entertaining space. Still under builder structural warranty, offering added peace of mind.
| Listing Id: | 21439734 |
|---|---|
| List Price: | $670,000 |
| Property Type: | Residential |
| Property Sub Type: | Single Family Residence |
| Status: | Active |
| Bedrooms Total: | 6 |
| Bathrooms Full: | 5 |
| Living Area: | 4,044 |
| Association Fee: | $574 |
| Lot Size Square Feet: | 6,054.8400 |
| Lot Size Acres: | 0.139 |
| Architectural Style: | Traditional |
| Waterfront?: | No |
| City: | Wylie |
| County Or Parish: | Dallas |
| Subdivision Name: | Dominion Pleasant Vly Ph 3 |
| Postal Code: | 75098 |
| Year Built: | 2022 |
| Accessibility Features Yn: | No |
| Appliances: | Commercial Grade Vent,Dishwasher,Disposal,Electric Oven,Gas Cooktop,Microwave,Tankless Water Heater,Vented Exhaust Fan |
| Association Fee Frequency: | Semi-Annual |
| Association Fee Includes: | Full Use of Facilities, Maintenance Structure |
| Association Type: | Mandatory |
| Attached Garage?: | Yes |
| Basement Yn: | No |
| Bathrooms Total Decimal: | 5.00 |
| Bathrooms Total Integer: | 5 |
| Construction Materials: | Brick |
| Cooling: | Central Air, Electric |
| Covered Spaces: | 2 |
| Directions: | Use Google Map for Accurate direction |
| Elementary School: | Choice Of School |
| Elementary School Name: | Choice Of School |
| Fireplace Features: | Gas Logs, Gas Starter |
| Fireplaces Total: | 1 |
| Flooring: | Carpet, Ceramic Tile, Hardwood |
| Foundation Details: | Slab |
| Garage Height: | 8 |
| Garage Dimensions: | 20x20 |
| Garage Spaces: | 2 |
| Garage?: | Yes |
| Green Energy Efficient: | 12 inch+ Attic Insulation, Drought Tolerant Plants, Enhanced Air Filtration, HVAC, Rain / Freeze Sensors, Thermostat, Waterheater, Windows |
| Heating: | Natural Gas |
| High School Name: | Choice Of School |
| Hoa Management Company: | Dominion of Pleasant Valley |
| Hoa Management Company Phone: | 972-458-2200 |
| Interior Features: | Cathedral Ceiling(s), Chandelier, Eat-in Kitchen, Granite Counters, High Speed Internet Available, Kitchen Island, Open Floorplan, Pantry |
| Levels: | Two |
| Listing Terms: | Cash, Conventional, FHA, VA Loan |
| Room Count: | 12 |
| Lot Size: | Less Than .5 Acre (not Zero) |
| Lot Size Area: | 0.1390 |
| Lot Size Units: | Acres |
| Middle School Name: | Choice Of School |
| Multi Parcel ID: | Yes |
| Municipal Utility District?: | No |
| Number Of Dining Areas: | 2 |
| Number Of Living Areas: | 3 |
| Number Of Parking Spaces: | 2 |
| Parking Features: | Garage Double Door, Garage Faces Front |
| Pool?: | No |
| Possession: | Closing/Funding |
| Postal Code Plus 4: | 1965 |
| Property Attached?: | No |
| Roof: | Composition |
| School District: | Garland ISD |
| Security Features: | Smoke Detector(s) |
| Smart Home Features Appor Pass Y: | 1 |
| Structural Style: | Single Detached |
| Transaction Type: | For Sale |
| Utilities: | City Sewer, City Water |
| Will Subdivide: | No |
| Year Built Details: | Preowned |
Listing Courtesy of: Citiwide Properties Corp.
Listing Agent: Chi Ly
801-499-1667
Mortgage Calculator
All listings featuring the  icon are provided courtesy of North Texas Real Estate Information Systems, Inc. (NTREIS), Copyright 2026. All rights reserved.
All information is believed accurate but not guaranteed. The properties displayed may not be all of the properties available through the IDX Program. Any use of this site other than by potential buyers or sellers is strictly prohibited.
North Texas Real Estate Information Systems, Inc. data last updated on November 19, 2026 11:01 PM - CT
Property Last Updated: November 19, 2026 11:01 PM - CT