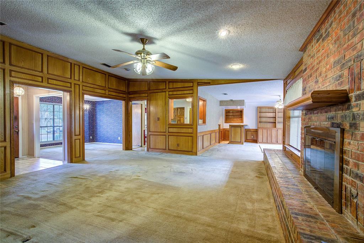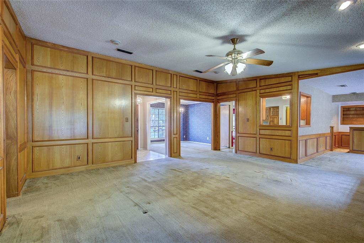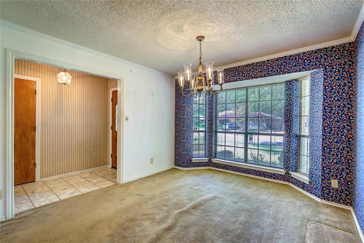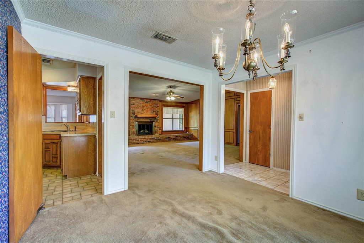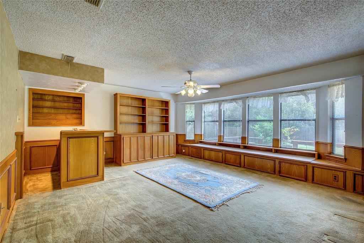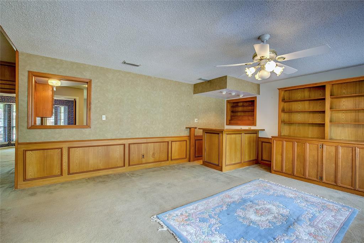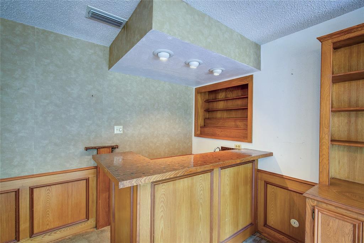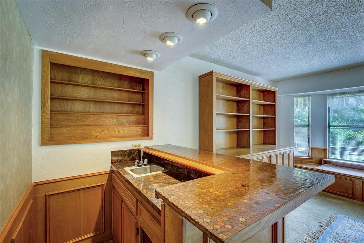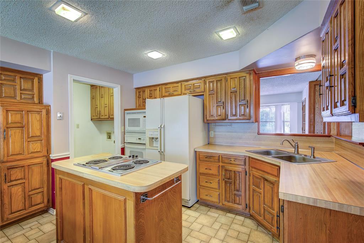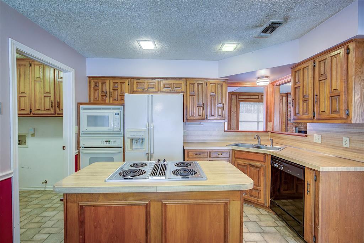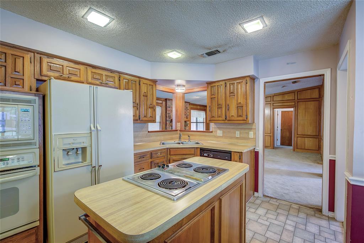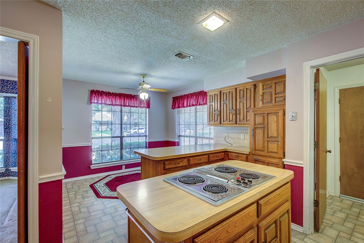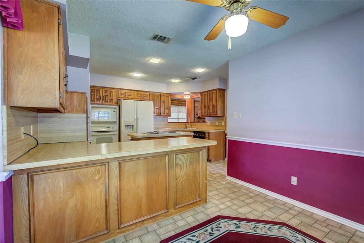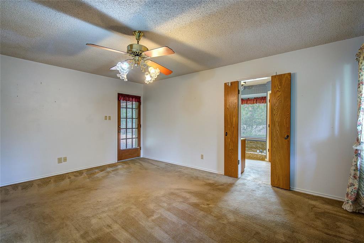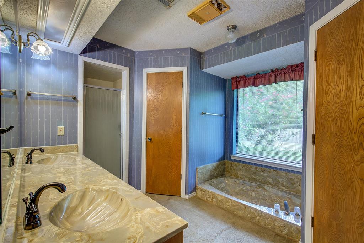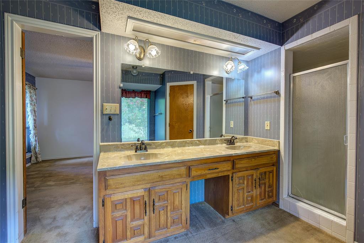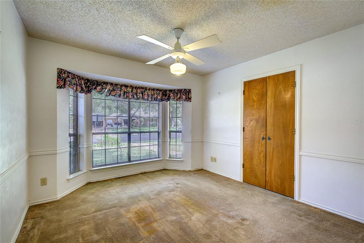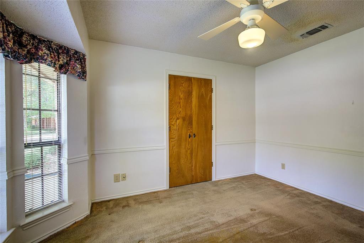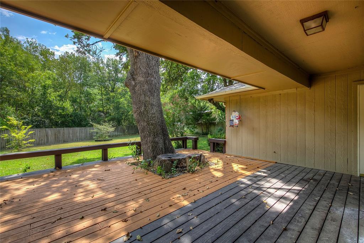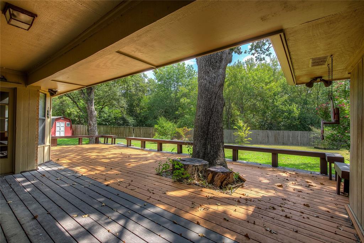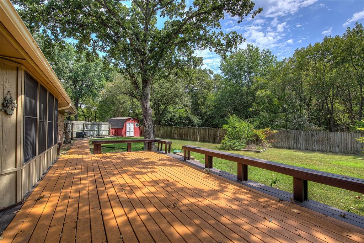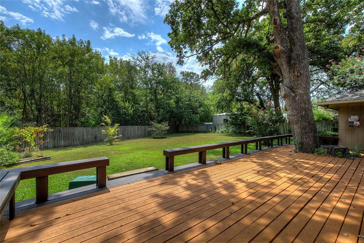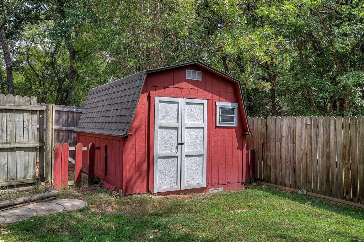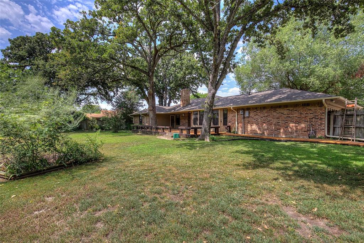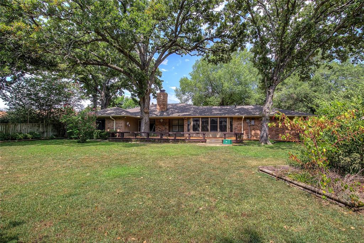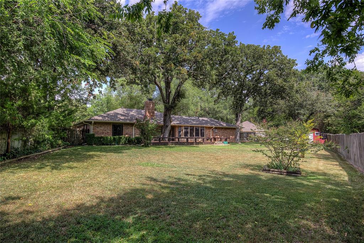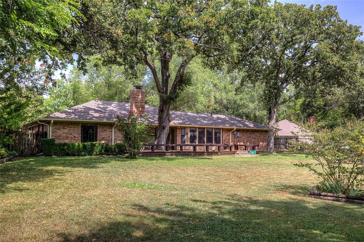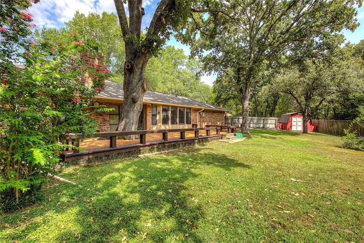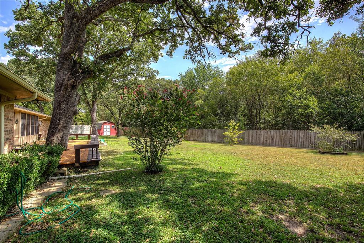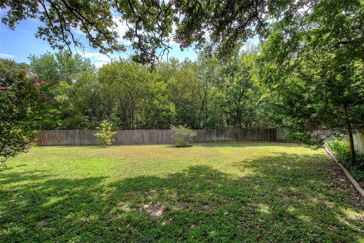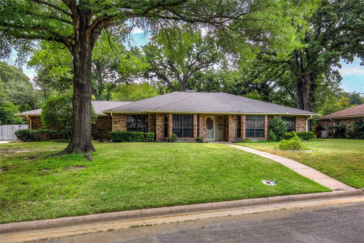
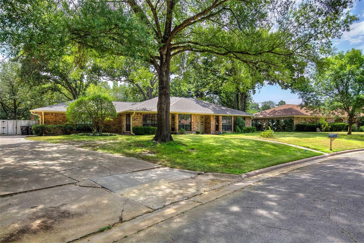
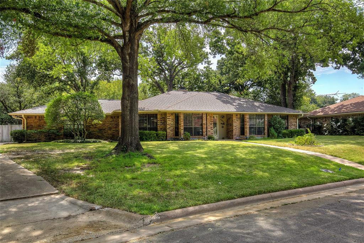
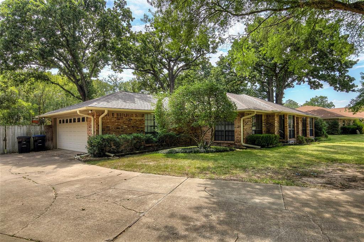
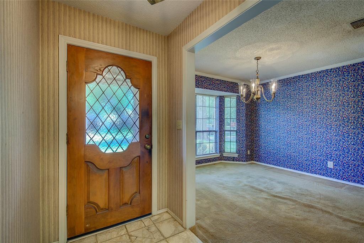
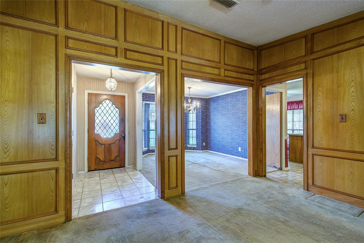
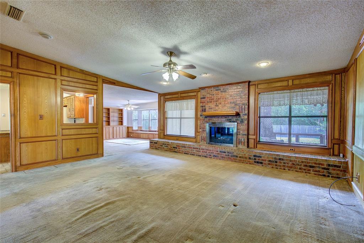
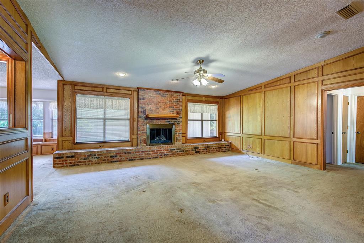
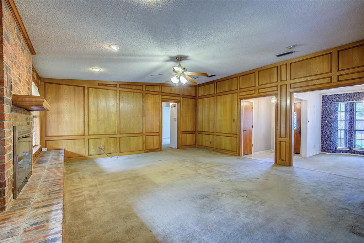
This well-designed home is located on a quiet dead end street in the Turtle Creek Estates addition of Greenville, TX. Featuring a living room, dining room and den, this one will be a home to enjoy for your family. The treed lot frames the curb appeal and the large, fenced back yard features an oversized patio and deck for relaxing moments. Inside, the living room is highlighted with a brick hearthed fireplace with gas logs, or you could return to woodburning as well. Oak picture frame paneling adds warmth to the setting and the den adjoins with views of the back yard and a wet bar. A kitchen with breakfast nook is complete with center island Jenn Aire cooktop, electric appliances and loads of cabinet and counter space. The full-size utility adjoins and leads to the 2 car garage. The primary bedroom has an ensuite bath and also private access to the back yard patio and deck. This home is ready for your touch and is priced at a point that will make this a sound and satisfying purchase. The seller is an Ind Exec of an estate. There is no SDN.
| Listing Id: | 21372830 |
|---|---|
| List Price: | $259,900 |
| Property Type: | Residential |
| Property Sub Type: | Single Family Residence |
| Status: | Closed |
| Bedrooms Total: | 3 |
| Bathrooms Full: | 2 |
| Living Area: | 1,806 |
| Unexempt Taxes: | $4,151 |
| Lot Size Square Feet: | 19,689.1200 |
| Lot Size Acres: | 0.452 |
| Architectural Style: | Ranch,Traditional |
| Waterfront?: | No |
| City: | Greenville |
| County Or Parish: | Hunt |
| Subdivision Name: | Turtle Creek Estate Add |
| Postal Code: | 75402 |
| Year Built: | 1978 |
| Accessibility Features Yn: | No |
| Appliances: | Dishwasher,Disposal,Electric Cooktop,Electric Oven,Gas Water Heater,Microwave,Refrigerator,Vented Exhaust Fan |
| Association Type: | None |
| Attached Garage?: | Yes |
| Basement Yn: | No |
| Bathrooms Total Decimal: | 2.00 |
| Bathrooms Total Integer: | 2 |
| Buyer Financing: | FHA |
| Construction Materials: | Brick |
| Cooling: | Ceiling Fan(s), Central Air |
| Covered Spaces: | 2 |
| Directions: | From I-30 at Moulton St., south on Bus 69 to Deer Dr. and the entrance to Turtle Creek Estates. Left on Deer Dr to Mink Dr., right on Mink to Lacy Ln, left to 5027 Lacy Ln on the right. SIY. GPS should work as well. |
| Easements: | Utilities |
| Elementary School: | Lamar |
| Elementary School Name: | Lamar |
| Exterior Features: | Covered Patio/Porch, Rain Gutters |
| Fencing: | Privacy, Wood |
| Fireplace Features: | Gas Logs, Gas Starter, Living Room, Raised Hearth |
| Fireplaces Total: | 1 |
| Flooring: | Carpet, Ceramic Tile, Vinyl |
| Foundation Details: | Slab |
| Garage Spaces: | 2 |
| Garage?: | Yes |
| Heating: | Central |
| High School Name: | Greenville |
| Interior Features: | Built-in Features, Cable TV Available, Cathedral Ceiling(s), Chandelier, Decorative Lighting, Double Vanity, Natural Woodwork, Open Floorplan, Paneling, Walk-In Closet(s), Wet Bar |
| Intermediate School Name: | Intermedia |
| Laundry Features: | Electric Dryer Hookup, Utility Room, Full Size W/D Area, Dryer Hookup, Washer Hookup |
| Levels: | One |
| Listing Terms: | Cash, Conventional |
| Room Count: | 8 |
| Lot Features: | Interior Lot, Landscaped, Lrg. Backyard Grass, Many Trees, Oak |
| Lot Size: | Less Than .5 Acre (not Zero) |
| Lot Size Area: | 0.4520 |
| Lot Size Source: | Assessor |
| Lot Size Units: | Acres |
| Middle School Name: | Greenville |
| Multi Parcel ID: | No |
| Municipal Utility District?: | No |
| Number Of Dining Areas: | 2 |
| Number Of Living Areas: | 2 |
| Number Of Parking Spaces: | 2 |
| Parking Features: | Driveway, Garage, Garage Door Opener, Garage Faces Side, Garage Single Door, Inside Entrance, Kitchen Level |
| Patio And Porch Features: | Covered, Deck, Front Porch |
| Pool?: | No |
| Possession: | Closing/Funding |
| Postal Code Plus 4: | 4103 |
| Property Attached?: | No |
| Restrictions: | Development, Unknown Encumbrance(s) |
| Roof: | Composition |
| School District: | Greenville ISD |
| Smart Home Features Appor Pass Y: | 0 |
| Soil Type: | Unknown |
| Special Taxing Entities: | 0 |
| Structural Style: | Single Detached |
| Transaction Type: | For Sale |
| Utilities: | Asphalt, Cable Available, City Sewer, City Water, Curbs, Electricity Available, Electricity Connected, Individual Gas Meter, Individual Water Meter |
| Vegetation: | Grassed |
| Will Subdivide: | No |
| Window Features: | Bay Window(s), Window Coverings |
| Year Built Details: | Preowned |
Listing Courtesy of: Tarpley, REALTORS
Listing Agent: Randall Tarpley
903-455-5135
Mortgage Calculator
All listings featuring the  icon are provided courtesy of North Texas Real Estate Information Systems, Inc. (NTREIS), Copyright 2026. All rights reserved.
All information is believed accurate but not guaranteed. The properties displayed may not be all of the properties available through the IDX Program. Any use of this site other than by potential buyers or sellers is strictly prohibited.
North Texas Real Estate Information Systems, Inc. data last updated on November 06, 2026 11:21 AM - CT
Property Last Updated: November 06, 2026 11:21 AM - CT