5016 Bryan Street, #105
Dallas, TX 75206
$425,000
Open Houses
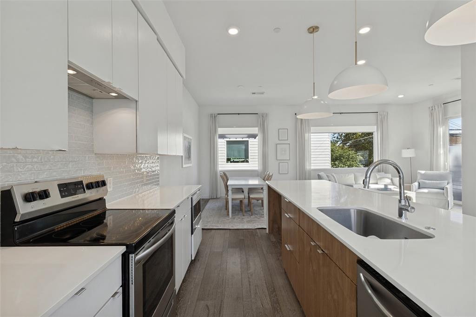
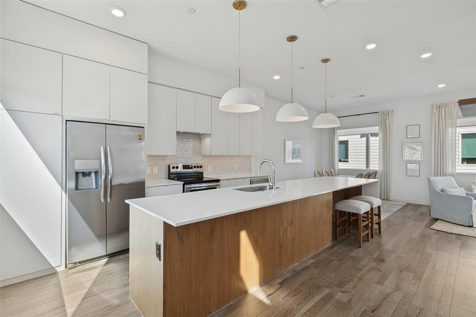
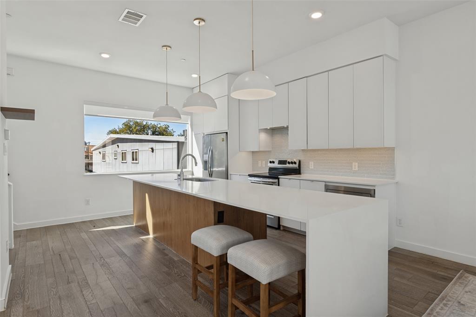
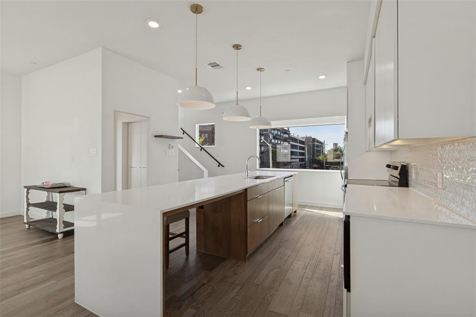
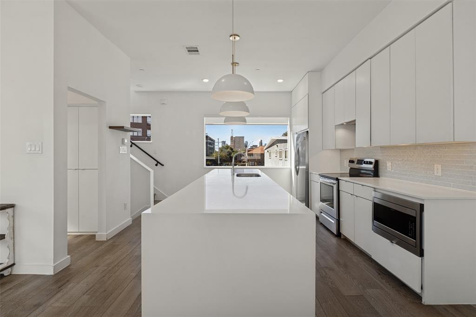
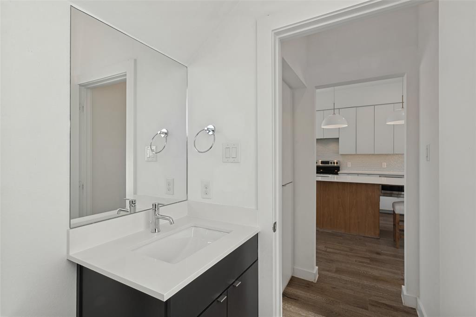
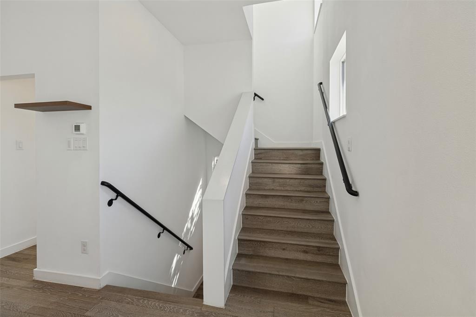
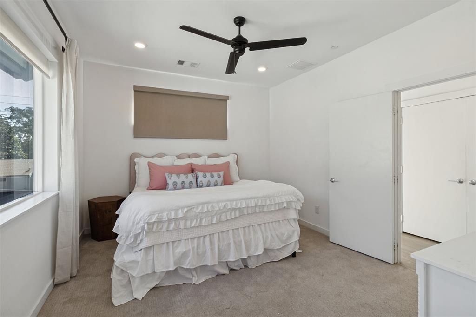
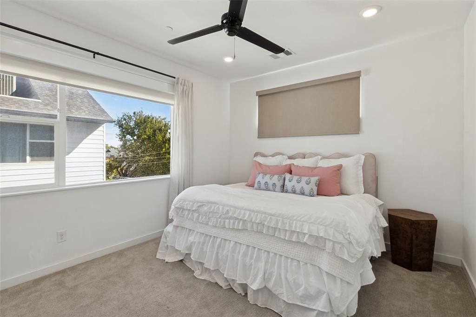
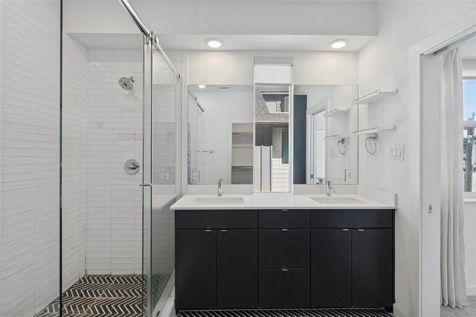
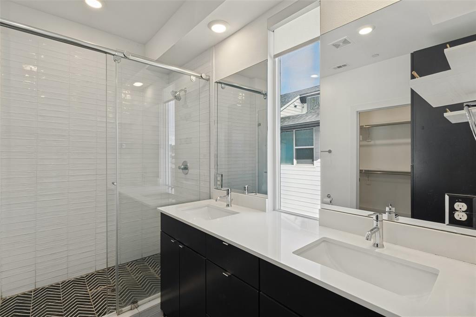
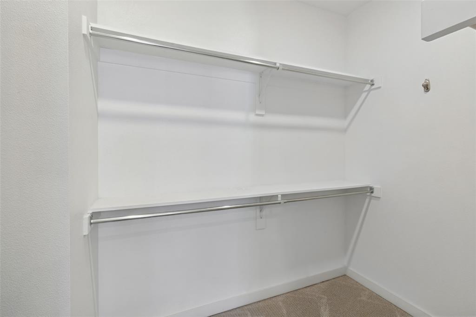
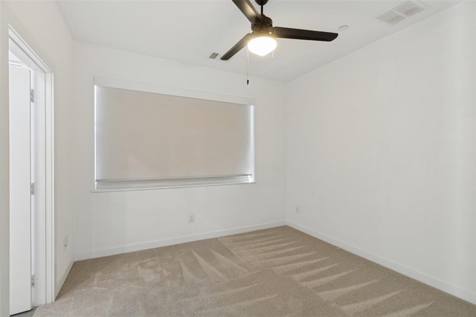
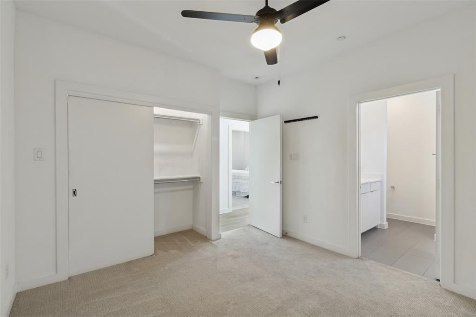
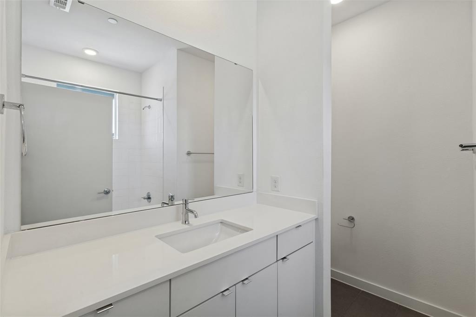
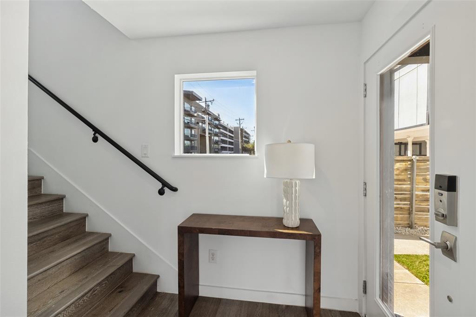
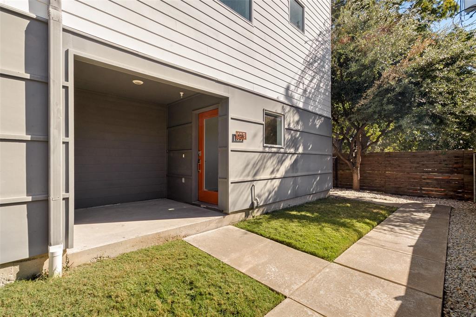
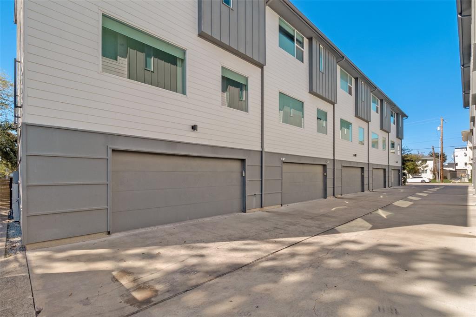
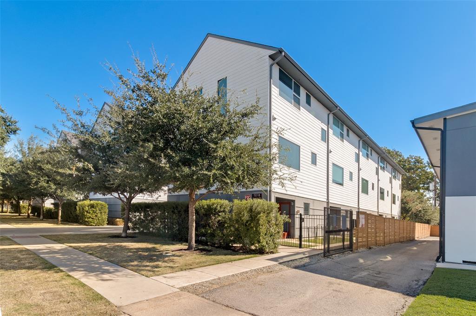
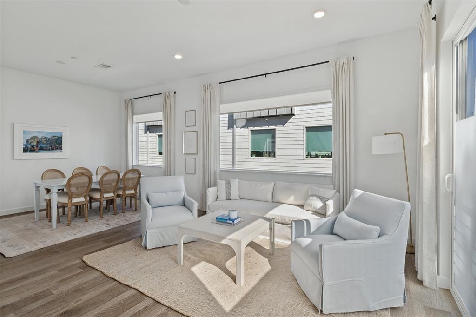
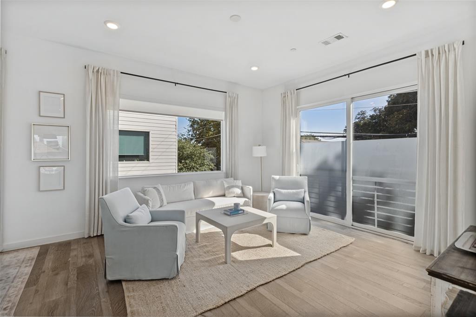
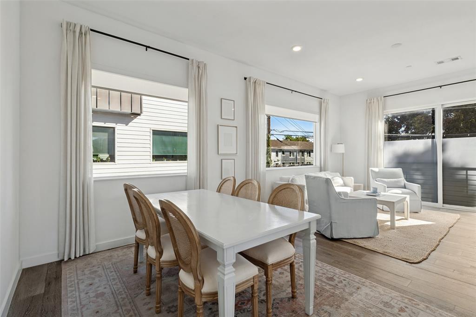
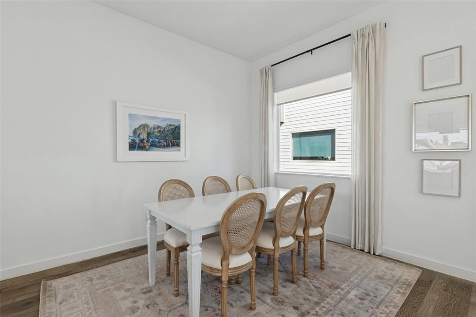
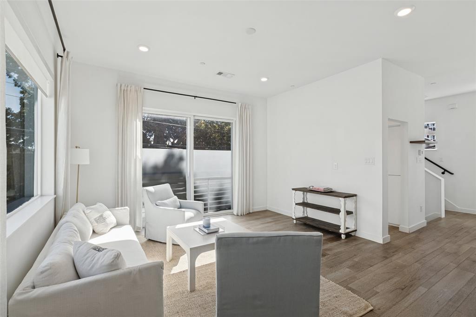
Stylish three-story, end-unit townhome built in 2018, just minutes from Lower Greenville, Knox-Henderson and Downtown Dallas! Oversized windows with electric shades fill the home with natural light, and the open, airy layout feels spacious throughout. Pull into the two-car garage and step into the first-floor landing, which has a generous storage closet and its own front door that opens to a fenced yard, ideal for pets. The second floor is the heart of the home. The open kitchen features a large island with quartz waterfall-edge countertops and flows into spacious living and dining areas, making it perfect for hosting. A half bath and pantry complete this level. Upstairs, the third floor offers a primary suite with dual vanities, a glass-enclosed shower and a large walk-in closet, plus a secondary bedroom with its own en-suite bath and a roomy laundry room. Move-in ready and waiting for you!
| Listing Id: | 21429347 |
|---|---|
| List Price: | $425,000 |
| Property Type: | Residential |
| Property Sub Type: | Condominium |
| Status: | Active |
| Bedrooms Total: | 2 |
| Bathrooms Full: | 2 |
| Bathrooms Half: | 1 |
| Living Area: | 2,103 |
| Association Fee: | $306 |
| Lot Size Square Feet: | 7,688.0000 |
| Lot Size Acres: | 0.1765 |
| Waterfront?: | No |
| City: | Dallas |
| County Or Parish: | Dallas |
| Subdivision Name: | Bryan Heights |
| Postal Code: | 75206 |
| Year Built: | 2018 |
| Accessibility Features Yn: | No |
| Appliances: | Dishwasher,Disposal,Electric Range,Microwave |
| Association Fee Frequency: | Monthly |
| Association Fee Includes: | Maintenance Grounds, Management Fees, Water |
| Association Type: | Mandatory |
| Attached Garage?: | Yes |
| Basement Yn: | No |
| Bathrooms Total Decimal: | 2.10 |
| Bathrooms Total Integer: | 3 |
| Cooling: | Central Air, Electric |
| Covered Spaces: | 2 |
| Directions: | Use GPS |
| Elementary School: | Chavez |
| Elementary School Name: | Chavez |
| Exterior Features: | Covered Patio/Porch |
| Fencing: | Metal, Partial |
| Flooring: | Carpet, Ceramic Tile, Concrete, Wood |
| Garage Spaces: | 2 |
| Garage?: | Yes |
| Heating: | Central, Electric |
| High School Name: | North Dallas |
| Hoa Management Company: | Essex Management |
| Hoa Management Company Phone: | 972-428-2030 |
| Interior Features: | Cable TV Available, Decorative Lighting, Double Vanity, Eat-in Kitchen, High Speed Internet Available, Kitchen Island, Multiple Staircases, Open Floorplan, Walk-In Closet(s) |
| Laundry Features: | Full Size W/D Area |
| Levels: | Three Or More |
| Room Count: | 5 |
| Lot Size: | Less Than .5 Acre (not Zero) |
| Lot Size Area: | 7,688.0000 |
| Lot Size Units: | Square Feet |
| Middle School Name: | Spence |
| Multi Parcel ID: | No |
| Municipal Utility District?: | No |
| Number Of Dining Areas: | 1 |
| Number Of Living Areas: | 1 |
| Number Of Parking Spaces: | 2 |
| Parking Features: | Garage |
| Patio And Porch Features: | Covered |
| Pool?: | No |
| Possession: | Closing/Funding |
| Property Attached?: | Yes |
| Roof: | Composition |
| School District: | Dallas ISD |
| Security Features: | Security System |
| Smart Home Features Appor Pass Y: | 0 |
| Structural Style: | Condo/Townhome |
| Transaction Type: | For Sale |
| Utilities: | City Sewer, City Water |
| Will Subdivide: | No |
| Window Features: | Electric Shades |
Listing Courtesy of: Briggs Freeman Sotheby's Int'l
Listing Agent: Rachel Finkbohner
251-751-4909
Mortgage Calculator
All listings featuring the  icon are provided courtesy of North Texas Real Estate Information Systems, Inc. (NTREIS), Copyright 2026. All rights reserved.
All information is believed accurate but not guaranteed. The properties displayed may not be all of the properties available through the IDX Program. Any use of this site other than by potential buyers or sellers is strictly prohibited.
North Texas Real Estate Information Systems, Inc. data last updated on November 07, 2026 11:25 AM - CT
Property Last Updated: November 07, 2026 11:25 AM - CT