5010 Wincrest Drive
Rockwall, TX 75032
$985,000
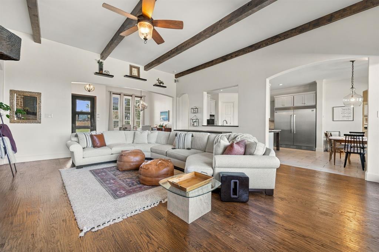
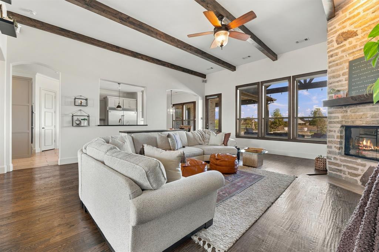
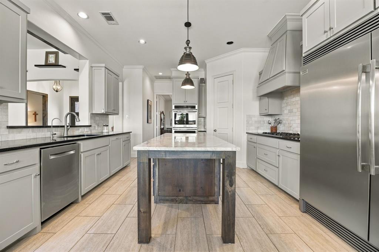
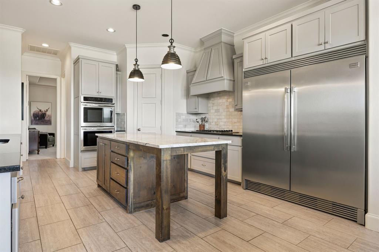
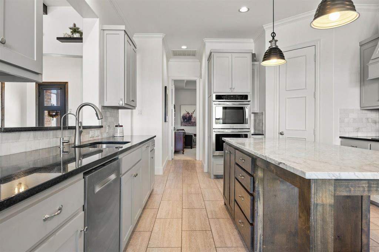
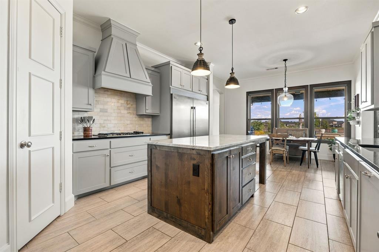
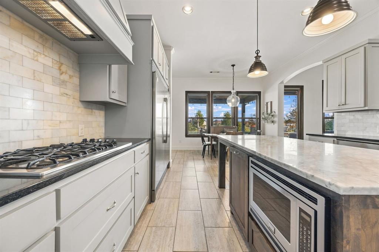
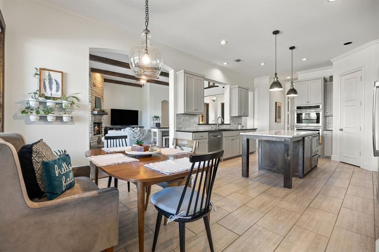
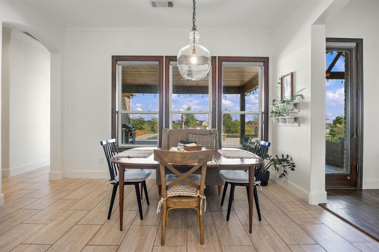
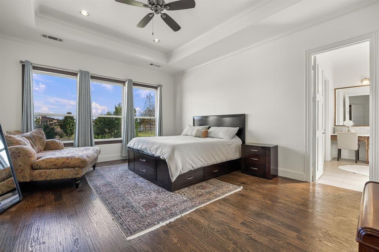
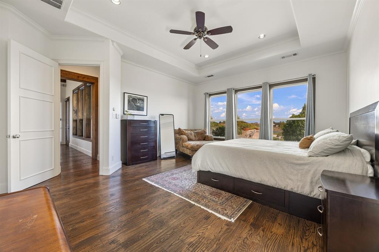
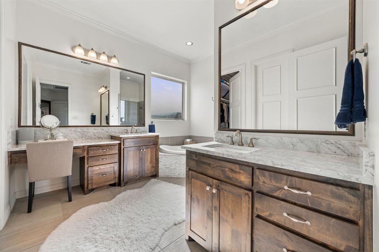
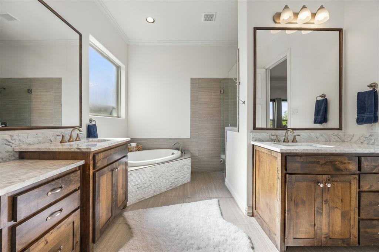
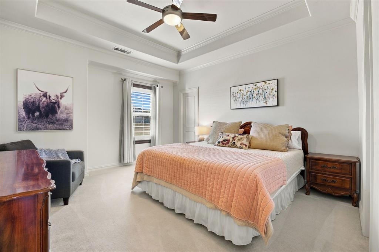
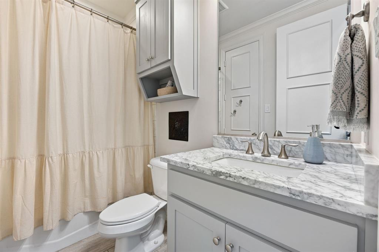
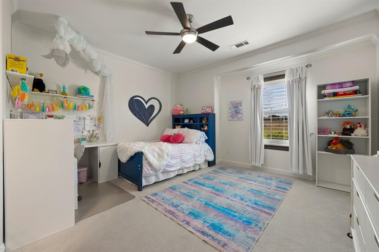
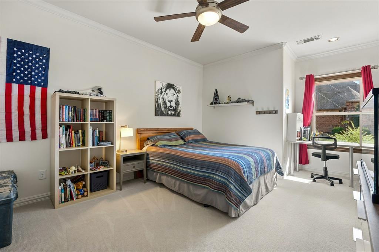
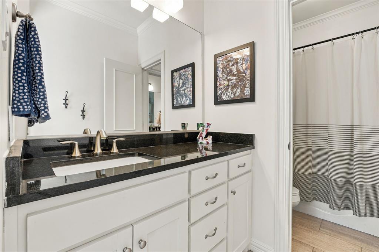
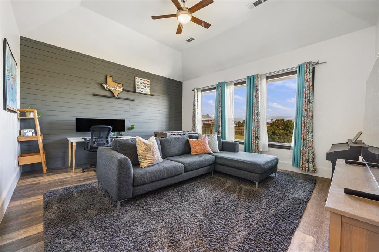
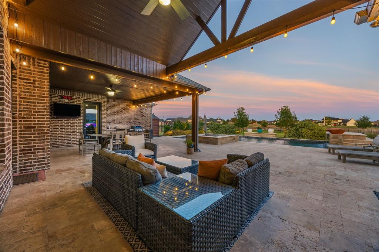
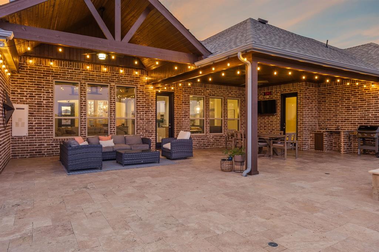
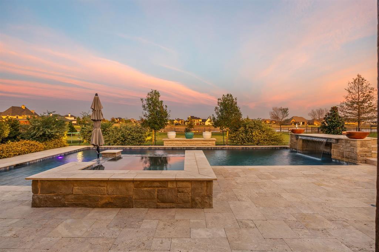
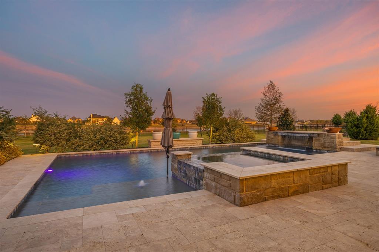
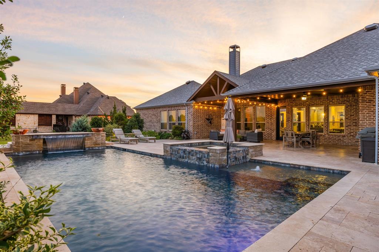
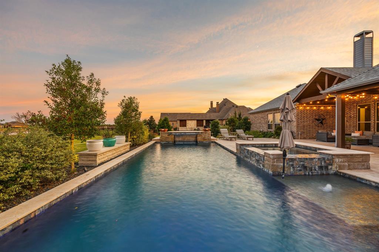
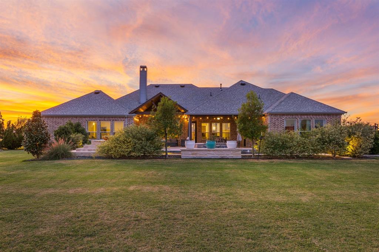
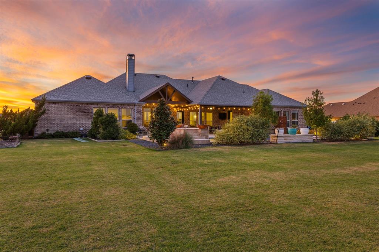
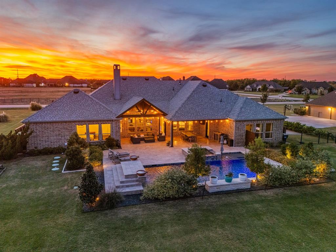
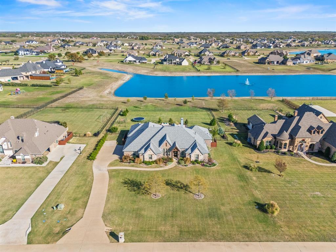
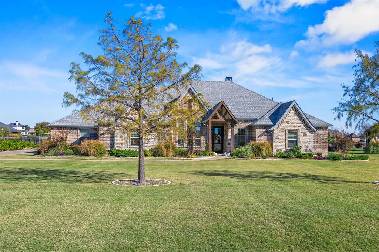
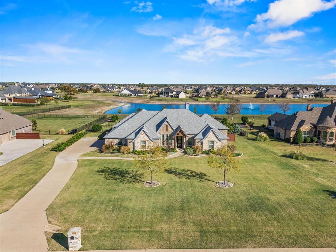
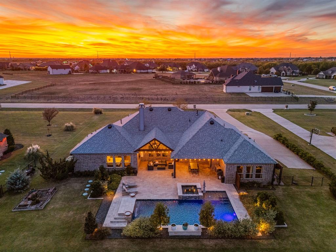
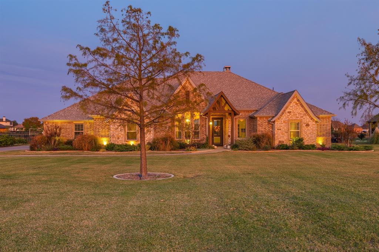
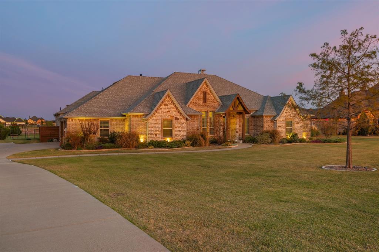
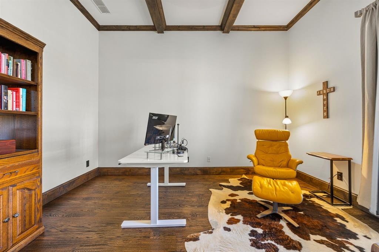
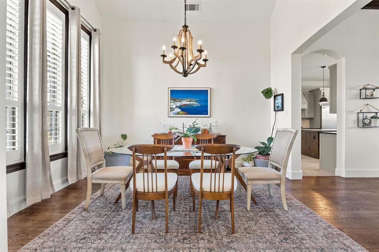
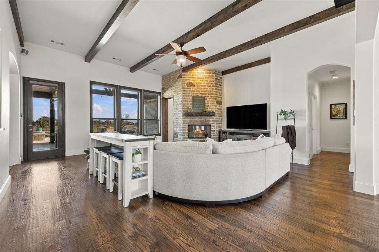
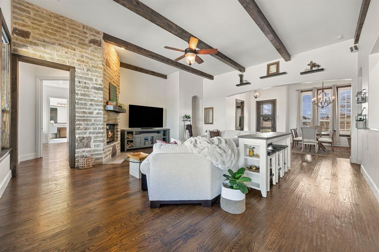
Welcome to your dream retreat in the highly sought-after High Point Lake Estates of Rockwall. Situated on a picturesque 1 acre lot overlooking the community lake, this exceptional single-story home offers 3,551 sqft of thoughtfully designed living space with 4 beds, 3.5 baths, private office, and spacious game room. Timeless curb appeal sets the tone with manicured landscaping and a classic brick-and-stone exterior. Inside, a welcoming formal dining room & private home office flank the entry, creating the perfect balance of entertaining and everyday functionality. The heart of the home unfolds into an expansive living area anchored by a cozy fireplace and seamlessly connected to the kitchen and breakfast nook. Designed to impress, the kitchen features marble & granite countertops, a center island with storage, built-in refrigerator, gas cooking, double ovens & ample cabinetry for all your culinary needs. Privately tucked away, the luxurious primary suite serves as a true retreat with a spa-inspired ensuite bath featuring dual sinks, oversized vanities, soaking tub, walk-in shower, and a custom closet that is sure to impress. A secondary bedroom with a private ensuite bath provides the ideal setup for guests or multigen living, while 2 additional bedrooms share a spacious Jack-and-Jill bath. The game room offers the ultimate space for recreation or a dedicated kids' retreat & is conveniently served by a half bath. Step outside to experience your own paradise. Multiple covered patio areas overlook the sparkling pool & separate spa, ...
+ Read More| Listing Id: | 21435647 |
|---|---|
| List Price: | $985,000 |
| Property Type: | Residential |
| Property Sub Type: | Single Family Residence |
| Status: | Active |
| Bedrooms Total: | 4 |
| Bathrooms Full: | 3 |
| Bathrooms Half: | 1 |
| Living Area: | 3,551 |
| Association Fee: | $900 |
| Unexempt Taxes: | $12,465 |
| Lot Size Square Feet: | 43,560.0000 |
| Lot Size Acres: | 1.0 |
| Architectural Style: | Traditional |
| Waterfront?: | Yes |
| City: | Rockwall |
| County Or Parish: | Rockwall |
| Subdivision Name: | High Point Lake Estates, Secti |
| Postal Code: | 75032 |
| Year Built: | 2014 |
| Accessibility Features Yn: | No |
| Appliances: | Built-in Refrigerator,Dishwasher,Disposal,Gas Cooktop,Gas Water Heater,Ice Maker,Microwave,Double Oven,Plumbed For Gas in Kitchen,Tankless Water Heater |
| Association Fee Frequency: | Annually |
| Association Fee Includes: | Management Fees |
| Association Type: | Mandatory |
| Attached Garage?: | Yes |
| Basement Yn: | No |
| Bathrooms Total Decimal: | 3.10 |
| Bathrooms Total Integer: | 4 |
| Construction Materials: | Brick, Rock/Stone |
| Cooling: | Ceiling Fan(s), Central Air, Electric |
| Covered Spaces: | 3 |
| Directions: | From Dallas head East on I30 into Rockwall. Exit for HWY 205, right at red light. Follow down about 10 miles to FM 548. Left onto FM 548. Slight right onto Kuban Road. Right onto Lake Estates. Right onto Hodges. Continue onto Wincrest. Home will be on the left. SIY |
| Elementary School: | Ouida Springer |
| Elementary School Name: | Ouida Springer |
| Exterior Features: | Covered Patio/Porch, Rain Gutters, Lighting, Outdoor Living Center |
| Fencing: | Back Yard, Wrought Iron |
| Fireplace Features: | Gas, Gas Logs, Living Room, Stone, Wood Burning |
| Fireplaces Total: | 1 |
| Flooring: | Carpet, Ceramic Tile, Luxury Vinyl Plank, Wood |
| Foundation Details: | Slab |
| Garage Dimensions: | 20x30 |
| Garage Spaces: | 3 |
| Garage?: | Yes |
| Heating: | Central, Propane |
| High School Name: | Rockwall-Heath |
| Hoa Management Company: | High Point Lake Estates HOA |
| Hoa Management Company Phone: | 972-359-1548 |
| Interior Features: | Built-in Features, Cable TV Available, Decorative Lighting, Double Vanity, Eat-in Kitchen, Flat Screen Wiring, Granite Counters, High Speed Internet Available, Kitchen Island, Pantry, Walk-In Closet(s) |
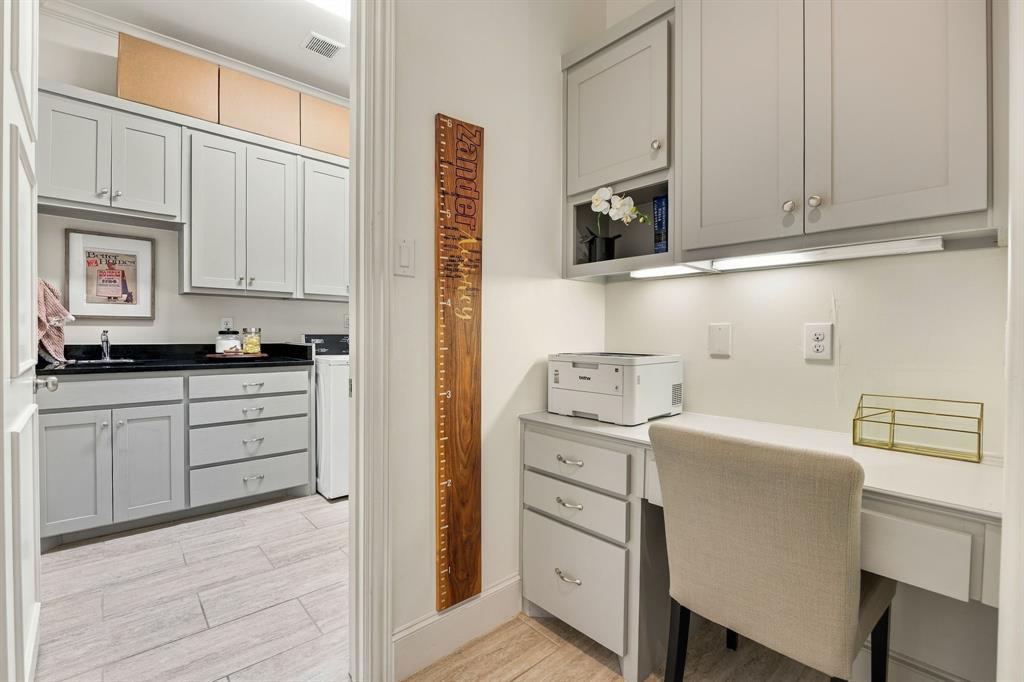
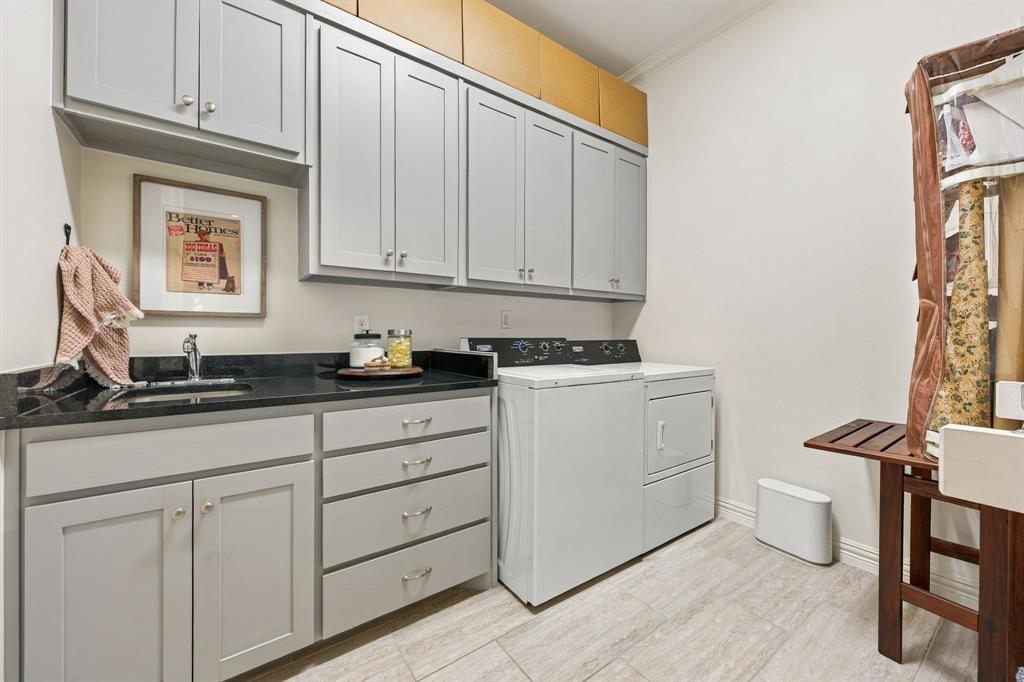
| Laundry Features: | Electric Dryer Hookup, Utility Room, Full Size W/D Area, Dryer Hookup, Washer Hookup |
| Levels: | One |
| Listing Terms: | Cash, Conventional, VA Loan |
| Room Count: | 11 |
| Lot Features: | Few Trees, Landscaped, Lrg. Backyard Grass, Sprinkler System, Subdivision, Water/Lake View, Waterfront |
| Lot Size: | 1 to < 3 Acres |
| Lot Size Area: | 1.0000 |
| Lot Size Units: | Acres |
| Middle School Name: | Ursula Rakow |
| Multi Parcel ID: | No |
| Municipal Utility District?: | No |
| Notice Surveillance Devices Pres: | Audio, Video |
| Number Of Dining Areas: | 2 |
| Number Of Living Areas: | 2 |
| Number Of Parking Spaces: | 3 |
| Parking Features: | Concrete, Covered, Driveway, Garage, Garage Door Opener, Garage Faces Side |
| Patio And Porch Features: | Covered, Rear Porch |
| Pool Features: | Gunite, Heated, In Ground, Separate Spa/Hot Tub, Water Feature, Waterfall |
| Pool?: | Yes |
| Possession: | Negotiable |
| Postal Code Plus 4: | 7031 |
| Property Attached?: | No |
| Roof: | Composition |
| School District: | Rockwall ISD |
| Security Features: | Burglar, Carbon Monoxide Detector(s), Security System, Security System Owned, Smoke Detector(s) |
| Smart Home Features Appor Pass Y: | 0 |
| Structural Style: | Single Detached |
| Transaction Type: | For Sale |
| Utilities: | Aerobic Septic, Co-op Electric, Co-op Water, Concrete, Electricity Available, Electricity Connected, Individual Water Meter, Outside City Limits, Propane |
| Waterfront Features: | Lake Front - Common Area |
| Will Subdivide: | No |
| Window Features: | Window Coverings |
| Year Built Details: | Preowned |
Listing Courtesy of: Keller Williams Rockwall
Listing Agent: Aaron Stokes
972-772-7000
Mortgage Calculator
All listings featuring the  icon are provided courtesy of North Texas Real Estate Information Systems, Inc. (NTREIS), Copyright 2026. All rights reserved.
All information is believed accurate but not guaranteed. The properties displayed may not be all of the properties available through the IDX Program. Any use of this site other than by potential buyers or sellers is strictly prohibited.
North Texas Real Estate Information Systems, Inc. data last updated on November 19, 2026 11:01 PM - CT
Property Last Updated: November 19, 2026 11:01 PM - CT