 1 / 36
501 Starling Drive
Mesquite, TX 75149
$1,800
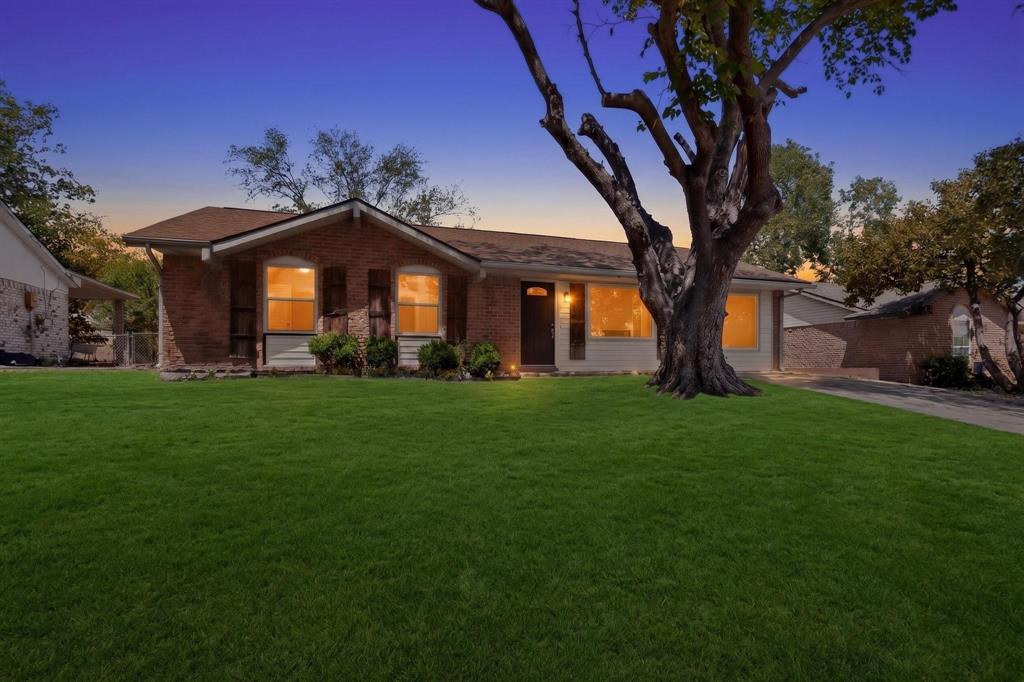
Welcome to your cozy home in the heart of Mesquite! Nestled on a quiet street with beautiful mature trees shading the front lawn, this charming one-story residence offers the ideal blend of warmth, modern upgrades, and easy, low-maintenance living. Updated throughout within the last ten years, this move-in-ready home features a bright, efficiently designed open-concept layout that maximizes every square foot.
Step inside to a bright living and dining area filled with pleasant natural light. Standard-sized windows look out over both the peaceful front neighborhood and the backyard, giving the space an airy, welcoming feel. With absolutely no carpet anywhere in the house, you’ll love the clean finish, hypoallergenic appeal, and easy upkeep of durable flooring throughout. A rustic wood-burning fireplace anchors the living space, adding distinct character and cozy warmth for quiet evenings.
The main living area flows smoothly into the updated kitchen, where everyday functionality meets modern taste. Highlighted by solid granite countertops, a stylish tile backsplash, and smart storage, cooking here is a pleasure while staying fully connected to family and guests.
Step outside to find an expansive, fully fenced backyard. While comfortable and easy to maintain, it is larger than average for the neighborhood—providing plenty of private outdoor space for pets, gardening, a patio set, or weekend BBQs without taking up your entire weekend to mow. Enjoy cozy living on a peaceful street, all just minutes from local Mesquite amenities!
| Listing Id: | 21417319 |
|---|---|
| List Price: | $1,800 |
| Property Type: | Residential Lease |
| Property Sub Type: | Single Family Residence |
| Status: | Active |
| Bedrooms Total: | 3 |
| Bathrooms Full: | 2 |
| Living Area: | 1,304 |
| Lot Size Square Feet: | 7,407.0000 |
| Lot Size Acres: | 0.17 |
| Architectural Style: | Traditional |
| Waterfront?: | No |
| City: | Mesquite |
| County Or Parish: | Dallas |
| Subdivision Name: | Skyline 4 |
| Postal Code: | 75149 |
| Year Built: | 1970 |
| Accessibility Features Yn: | No |
| Appliances: | Dishwasher,Disposal,Electric Range |
| Application Fee Amount: | $85 |
| Association Type: | None |
| Availability Date: | 2026-10-21 |
| Basement Yn: | No |
| Bathrooms Total Decimal: | 2.00 |
| Bathrooms Total Integer: | 2 |
| Construction Materials: | Brick, Frame, Wood |
| Cooling: | Ceiling Fan(s), Central Air, Electric |
| Deposit Amount: | $1,800 |
| Deposit Pet: | $250 |
| Directions: | Head to N Masters Dr. Turn left to N Masters Dr. Turn right to Military Pkwy. Turn left to Skylark Dr. Turn left to Spiceberry Ln. Continue to Starling Dr. 501 Starling Dr will be on the left. |
| Elementary School: | Galloway |
| Elementary School Name: | Galloway |
| Fencing: | Chain Link, Wood |
| Fireplace Features: | Living Room, Wood Burning |
| Fireplaces Total: | 1 |
| Flooring: | Ceramic Tile, Tile |
| Foundation Details: | Slab |
| Furnished?: | No |
| Garage?: | No |
| Heating: | Central, Electric |
| High School Name: | Westmesqui |
| Interior Features: | Eat-in Kitchen, Granite Counters, Open Floorplan |
| Laundry Features: | In Kitchen, Full Size W/D Area, Dryer Hookup, Washer Hookup |
| Lease Conditions: | Application Fee, Credit Report, Prior Residence Info. |
| Lease Term: | 12 Months |
| Lease Term Description: | Not less than 12 months and not more than 24 months. |
| Lease Type: | Yearly |
| Levels: | One |
| Room Count: | 9 |
| Lot Features: | Few Trees, Interior Lot |
| Lot Size: | Less Than .5 Acre (not Zero) |
| Lot Size Area: | 7,407.0000 |
| Lot Size Dimensions: | 65 X 120 |
| Lot Size Source: | Public Records |
| Lot Size Units: | Square Feet |
| Middle School Name: | Lanny Frasier |
| Monies Required: | Pet Deposit, Security Deposit |
| Multi Parcel ID: | No |
| Municipal Utility District?: | No |
| Non Refundable Pet Fee?: | Yes |
| Number Of Days Guests Allowed: | 7 |
| Number Of Dining Areas: | 1 |
| Number Of Living Areas: | 1 |
| Number Of Pets Allowed: | 1 |
| Number Of Vehicles: | 2 |
| Parking Features: | Driveway, Open |
| Pets Allowed: | Yes Pets Allowed, Breed Restrictions |
| Pool?: | No |
| Property Attached?: | No |
| Restrictions: | Pet Restrictions |
| Roof: | Composition, Shingle |
| School District: | Mesquite ISD |
| Senior Community Yn: | No |
| Smart Home Features Appor Pass Y: | 0 |
| Structural Style: | Single Detached |
| Tenant Pays: | All Utilities |
| Transaction Type: | For Lease |
| Utilities: | Alley, City Sewer, City Water, Concrete, Curbs, Electricity Available, Electricity Connected, Individual Gas Meter, Individual Water Meter, Sidewalk |
| Walk Score: | 12 |
| Will Subdivide: | No |
| Year Built Details: | Preowned |
Listing Courtesy of: Ebby Halliday, REALTORS
Listing Agent: Jorge Goldsmit
214-826-0316
All listings featuring the  icon are provided courtesy of North Texas Real Estate Information Systems, Inc. (NTREIS), Copyright 2026. All rights reserved.
All information is believed accurate but not guaranteed. The properties displayed may not be all of the properties available through the IDX Program. Any use of this site other than by potential buyers or sellers is strictly prohibited.
North Texas Real Estate Information Systems, Inc. data last updated on October 22, 2026 03:21 AM - CT
Property Last Updated: October 22, 2026 03:21 AM - CT
