 1 / 31
501 Quail Creek Boulevard
Wylie, TX 75098
$500,000
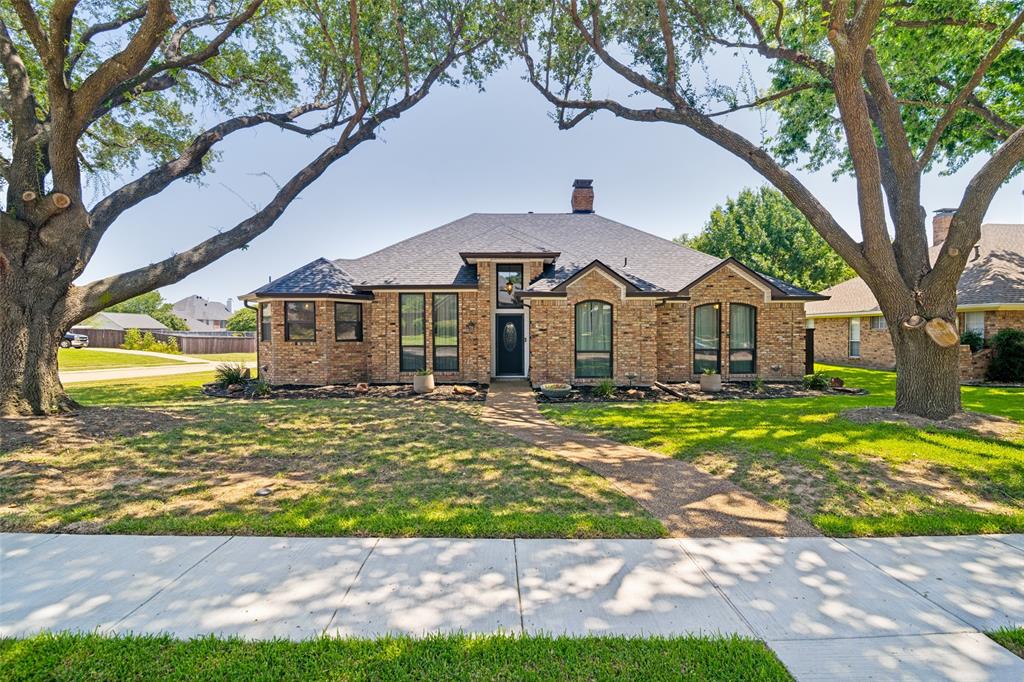
Have you seen all the inventory available, but waiting on the right one to show up? Here you go! Welcome to your retreat in Wylie's established, tree-lined Quail Hollow neighborhood! This beautifully updated, corner-lot home combines classic architectural character with modern luxury, and NO HOA. Step inside to an abundance of natural light, soaring skylights, crisp finishes with zero popcorn ceilings, and elegant picture-frame paneling. The spacious interior features a built-in wet bar for entertaining and Sunroom with a mounted TV overlooking an incredible backyard. On trend paint colors throughout, updated fixtures, crown moulding - and MORE! 3 bedrooms - 2 baths - Office or Formal dining space - 2 LAs * Outside, complete privacy as this lot dead-ends and backs-up to residential acreage, with a tree-lined alley for ultimate privacy behind you. The backyard is enclosed by an 8-foot board-on-board fence with an electric gate. Enjoy this resort-style oasis, featuring an expansive patio under a COVERED Pergola for year-round use, 2 built-in outdoor grills include a Rotisserie grill and a Kamado Joe, a custom regulation-size cornhole pit, a large built-in wood-burning fire pit, and the MAIN ATTRACTION - a freeform in-ground pool (approx 5.5' max depth) with a rock waterfall surrounded by rubber-surfaced decking. Your STAYCATION destination! Have pets? There's space in the side yard for them! Additional features include upgraded garage flooring with high-end Legacy Industrial Coating Polyurea Flake floors (not cheap epoxy), 2-car garage PLUS an attached ...
+ Read More| Listing Id: | 21425153 |
|---|---|
| List Price: | $500,000 |
| Property Type: | Residential |
| Property Sub Type: | Single Family Residence |
| Status: | Active |
| Bedrooms Total: | 3 |
| Bathrooms Full: | 2 |
| Living Area: | 2,154 |
| Lot Size Square Feet: | 11,761.2000 |
| Lot Size Acres: | 0.27 |
| Architectural Style: | Traditional |
| Waterfront?: | No |
| City: | Wylie |
| County Or Parish: | Collin |
| Subdivision Name: | Quail Hollow Estates Phase I |
| Postal Code: | 75098 |
| Year Built: | 1986 |
| Accessibility Features Yn: | No |
| Appliances: | Dishwasher,Disposal,Electric Cooktop,Electric Oven,Gas Water Heater,Microwave,Trash Compactor,Vented Exhaust Fan |
| Association Type: | None |
| Attached Garage?: | Yes |
| Basement Yn: | No |
| Bathrooms Total Decimal: | 2.00 |
| Bathrooms Total Integer: | 2 |
| Carport Spaces: | 2 |
| Construction Materials: | Brick |
| Cooling: | Attic Fan, Ceiling Fan(s), Central Air, Electric |
| Covered Spaces: | 4 |
| Directions: | GPS is best resource. From 78 North, go EAST on Stone Rd.; turn left on Quail Creek Blvd., home is on the right, SE corner of Quail Creek Blvd, and Autumn Hill. Sign in yard. |
| Easements: | Utilities |
| Elementary School: | Akin |
| Elementary School Name: | Akin |
| Exclusions: | Mounted TV in office (mount will stay), ice maker in bar, Traeger and Blackstone grills on patio, patio heaters, vanity desk in Primary Bathroom. |
| Exterior Features: | Attached Grill, Built-in Barbecue, Covered Patio/Porch, Fire Pit, Rain Gutters, Lighting, Outdoor Grill, Private Yard, Storage |
| Fencing: | Back Yard, Fenced, Gate, High Fence, Privacy, Wood |
| Fireplace Features: | Brick, Family Room, Gas, Gas Logs, Gas Starter |
| Fireplaces Total: | 1 |
| Flooring: | Carpet, Ceramic Tile |
| Foundation Details: | Slab |
| Garage Dimensions: | 22x18 |
| Garage Spaces: | 2 |
| Garage?: | Yes |
| Heating: | Central, Natural Gas |
| High School Name: | Wylie East |
| Horse Permitted Yn: | No |
| Interior Features: | Cable TV Available, Decorative Lighting, Eat-in Kitchen, Flat Screen Wiring, Granite Counters, High Speed Internet Available, Paneling, Pantry, Walk-In Closet(s), Wet Bar |
| Intermediate School Name: | Dr. Al Draper |
| Junior High School Name: | Burnett |
| Lake Pump Yn: | No |
| Laundry Features: | Electric Dryer Hookup, Utility Room, Full Size W/D Area, Dryer Hookup, Washer Hookup |
| Levels: | One |
| Listing Terms: | Cash, Conventional, FHA, VA Loan |
| Room Count: | 12 |
| Lot Features: | Corner Lot, Few Trees, Greenbelt, Interior Lot, Landscaped, Sprinkler System, Subdivision |
| Lot Size: | Less Than .5 Acre (not Zero) |
| Lot Size Area: | 0.2700 |
| Lot Size Source: | Assessor |
| Lot Size Units: | Acres |
| Multi Parcel ID: | No |
| Municipal Utility District?: | No |
| Notice Surveillance Devices Pres: | Audio, Video |
| Number Of Dining Areas: | 1 |
| Number Of Living Areas: | 2 |
| Number Of Parking Spaces: | 2 |
| Other Structures: | Pergola, Shed(s), Workshop w/Electric |
| Parking Features: | Additional Parking, Alley Access, Attached Carport, Covered, Driveway, Electric Gate, Epoxy Flooring, Garage, Garage Door Opener, Garage Faces Rear, Garage Single Door, Gated, Lighted, Private, Side By Side, Storage |
| Patio And Porch Features: | Covered, Patio |
| Pool Features: | In Ground, Outdoor Pool, Pool Sweep, Private, Pump, Water Feature |
| Pool?: | Yes |
| Possession: | Negotiable |
| Property Attached?: | No |
| Roof: | Asphalt |
| School District: | Wylie ISD |
| Security Features: | Prewired, Smoke Detector(s) |
| Smart Home Features Appor Pass Y: | 1 |
| Special Taxing Entities: | 0 |
| Structural Style: | Single Detached |
| Transaction Type: | For Sale |
| Utilities: | Alley, Cable Available, City Sewer, City Water, Concrete, Curbs, Electricity Connected, Natural Gas Available, Sidewalk, Underground Utilities |
| Will Subdivide: | No |
| Window Features: | Bay Window(s), Skylights(s), Window Coverings |
| Year Built Details: | Preowned |
Listing Courtesy of: Keller Williams Realty DPR
Listing Agent: Candy Bonilla
972-897-9391
Mortgage Calculator
All listings featuring the  icon are provided courtesy of North Texas Real Estate Information Systems, Inc. (NTREIS), Copyright 2026. All rights reserved.
All information is believed accurate but not guaranteed. The properties displayed may not be all of the properties available through the IDX Program. Any use of this site other than by potential buyers or sellers is strictly prohibited.
North Texas Real Estate Information Systems, Inc. data last updated on November 07, 2026 11:25 AM - CT
Property Last Updated: November 07, 2026 11:25 AM - CT
