501 Ambrose Drive
Murphy, TX 75094
$489,900
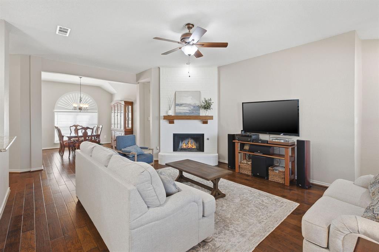
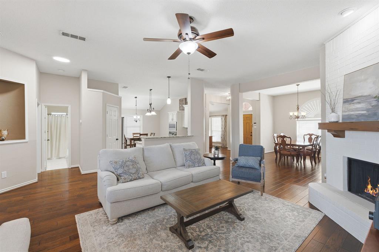
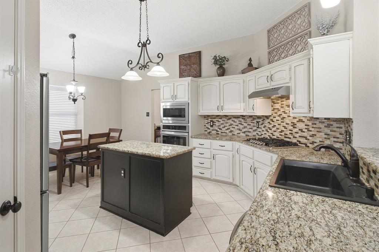
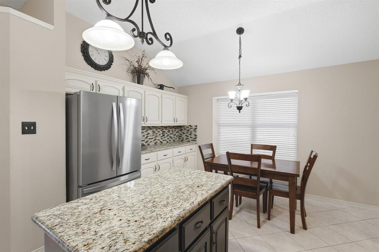
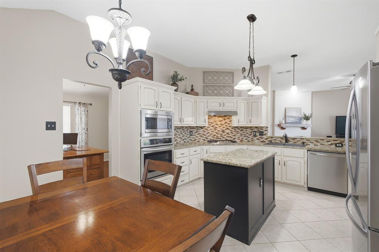
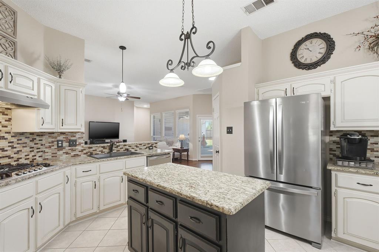
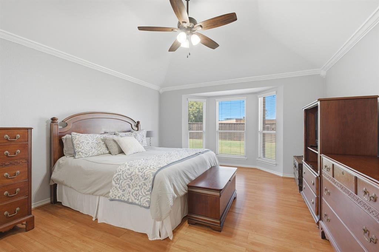
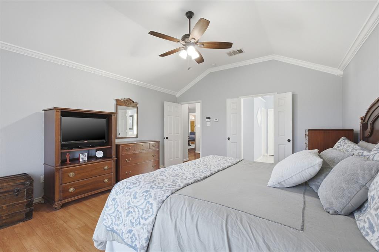
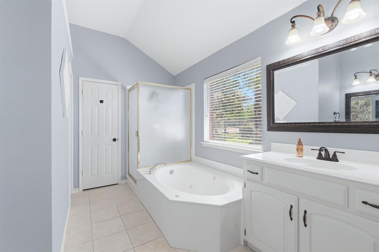
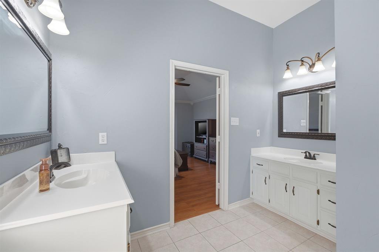
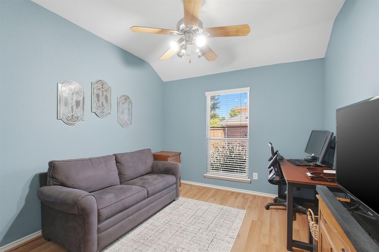
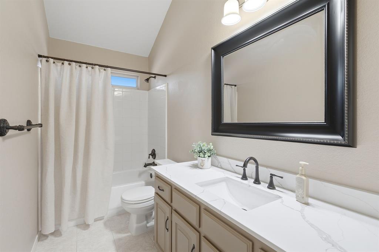
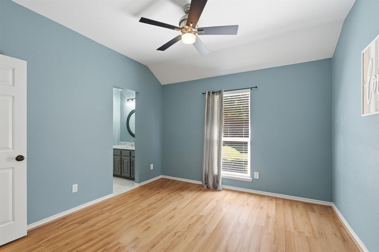
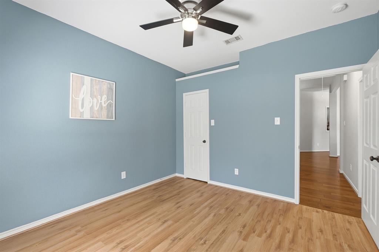
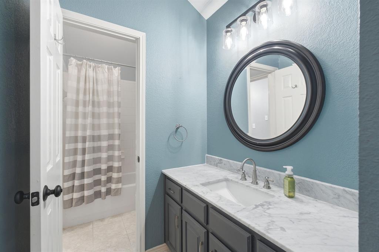
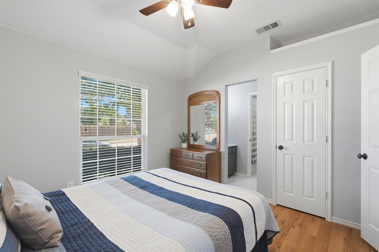
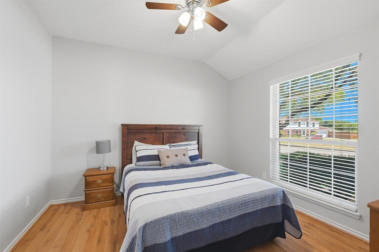
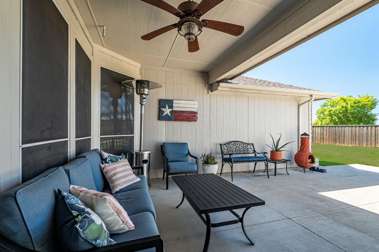
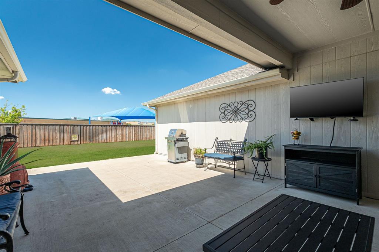
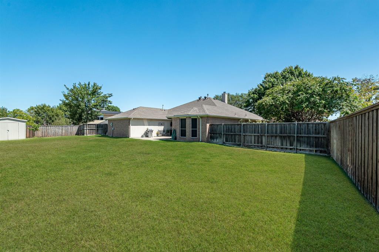
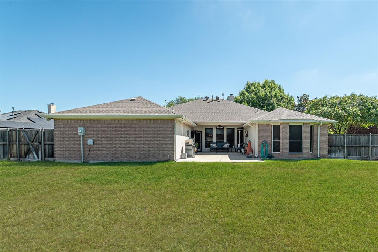
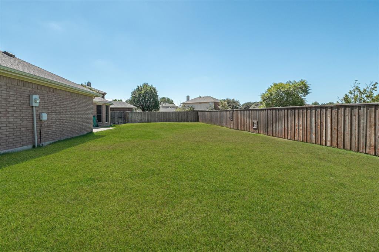
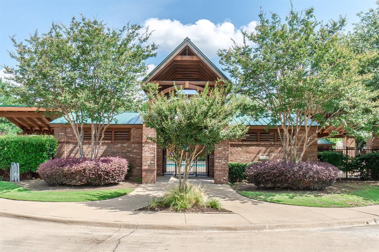
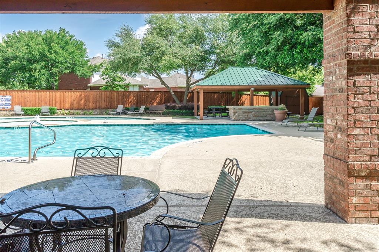
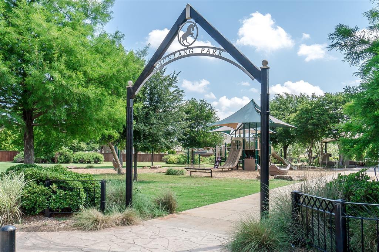
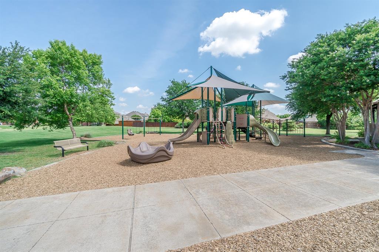
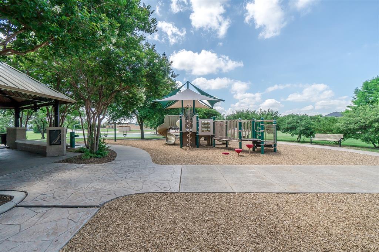
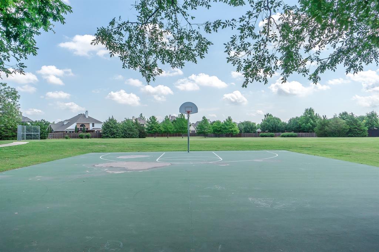
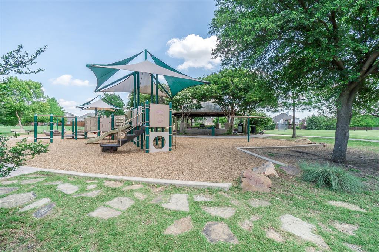
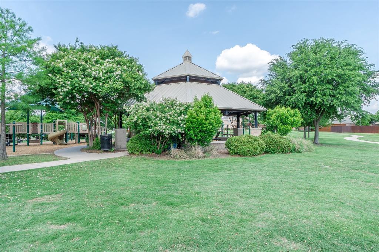
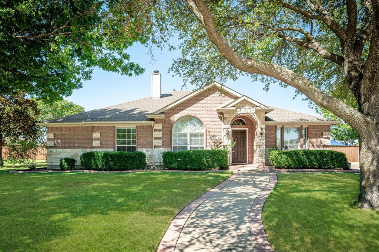
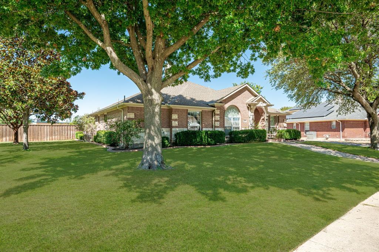
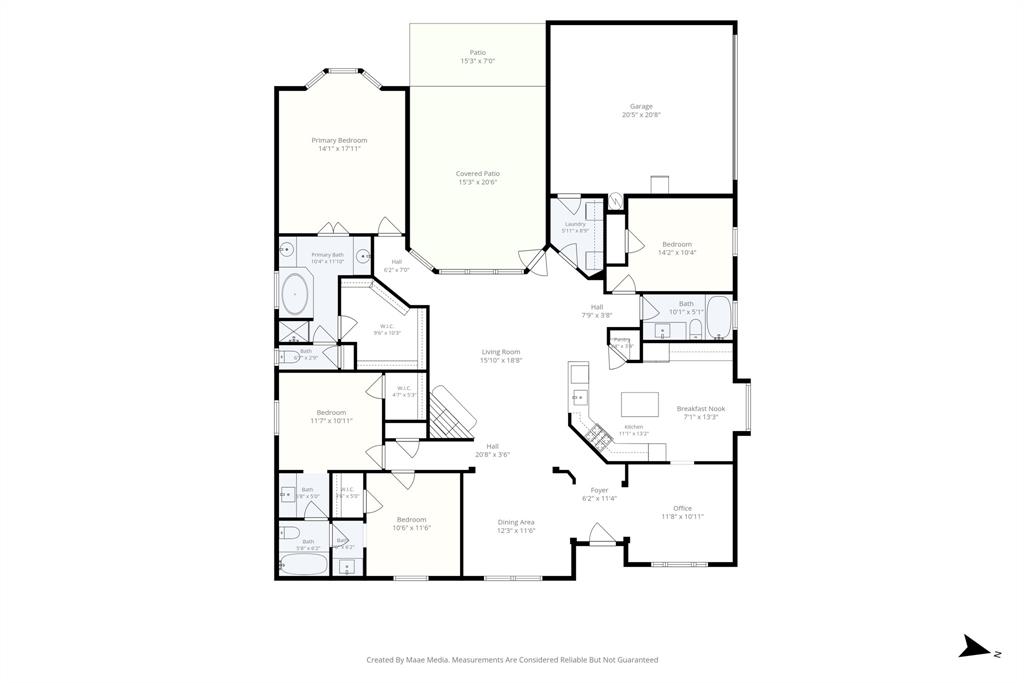
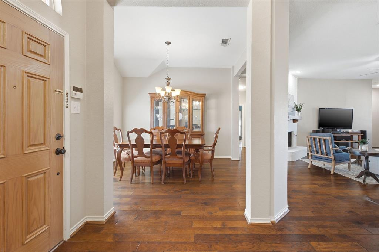
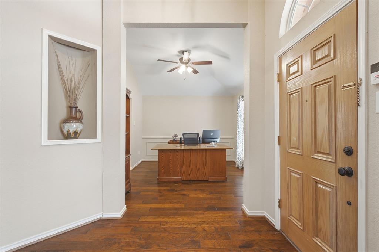
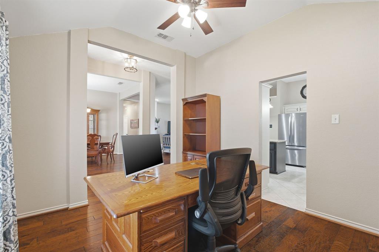
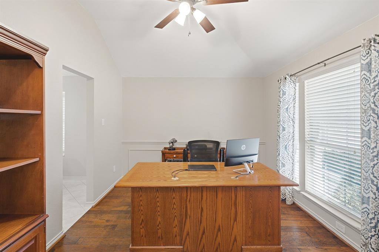
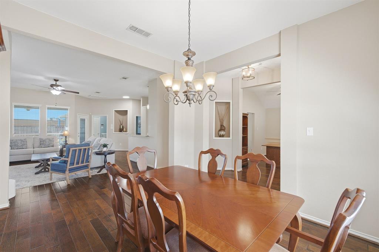
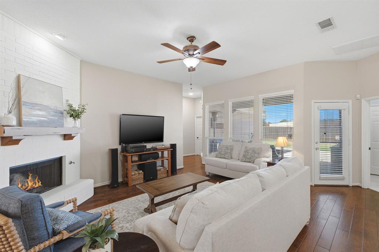
Fantastic updated one-story home in an excellent Murphy location - walk out the back gate directly to Boggess Elementary. Charming curb appeal with mature trees, lush zoysia grass, and decorative stonework. Inside, the welcoming open floorplan features high ceilings, hardwood flooring, a formal dining room, and a private study. The spacious family room offers a cozy brick fireplace and a wall of windows that fill the space with natural light. The kitchen is beautifully appointed with granite counters, a center island, gas cooktop, updated stainless steel appliances, and a sunny breakfast area. The owner’s suite includes bay windows, dual vanities, a jetted tub, separate shower, and a walk-in closet. Three secondary bedrooms provide excellent flexibility - two share an updated Jack-and-Jill bath, and the third enjoys its own private updated bathroom. Step outside to an extended back patio with a covered area overlooking the large backyard - plenty of room to play, relax, or entertain. Walk to Mustang Park with playground and sports courts, and enjoy the community pool. Conveniently close to shopping and restaurants.
| Listing Id: | 21376933 |
|---|---|
| List Price: | $489,900 |
| Property Type: | Residential |
| Property Sub Type: | Single Family Residence |
| Status: | Closed |
| Bedrooms Total: | 4 |
| Bathrooms Full: | 3 |
| Living Area: | 2,323 |
| Association Fee: | $197 |
| Unexempt Taxes: | $7,167 |
| Lot Size Square Feet: | 13,939.2000 |
| Lot Size Acres: | 0.32 |
| Architectural Style: | Traditional |
| Waterfront?: | No |
| City: | Murphy |
| County Or Parish: | Collin |
| Subdivision Name: | Glen Ridge Estates #1 |
| Postal Code: | 75094 |
| Year Built: | 1999 |
| Accessibility Features Yn: | No |
| Accessory Unit?: | No |
| Appliances: | Dishwasher,Disposal,Gas Cooktop,Gas Water Heater,Microwave |
| Association Fee Frequency: | Semi-Annual |
| Association Fee Includes: | Management Fees |
| Association Type: | Mandatory |
| Attached Garage?: | Yes |
| Basement Yn: | No |
| Bathrooms Total Decimal: | 3.00 |
| Bathrooms Total Integer: | 3 |
| Buyer Financing: | Conventional |
| Community Features: | Community Pool, Jogging Path/Bike Path, Park, Playground |
| Construction Materials: | Brick |
| Cooling: | Ceiling Fan(s), Central Air, Electric |
| Covered Spaces: | 2 |
| Directions: | GPS: 501 Ambrose Dr, Murphy, TX 75094 |
| Elementary School: | Boggess |
| Elementary School Name: | Boggess |
| Exclusions: | All wall TVs (brackets stay) |
| Exterior Features: | Covered Patio/Porch, Rain Gutters, Private Yard |
| Fencing: | Wood |
| Fireplace Features: | Brick, Living Room, Wood Burning |
| Fireplaces Total: | 1 |
| Flooring: | Ceramic Tile, Wood |
| Foundation Details: | Slab |
| Garage Length: | 21 |
| Garage Spaces: | 2 |
| Garage Width: | 21 |
| Garage?: | Yes |
| Heating: | Central, Natural Gas |
| High School Name: | Mcmillen |
| Hoa Management Company: | Spectrum Association Management |
| Hoa Management Company Phone: | 972-992-3444 |
| Horse Permitted Yn: | No |
| Interior Features: | Cable TV Available, Decorative Lighting, Granite Counters, High Speed Internet Available, Kitchen Island, Open Floorplan, Pantry, Walk-In Closet(s) |
| Laundry Features: | Utility Room, Full Size W/D Area, Dryer Hookup, Washer Hookup |
| Levels: | One |
| Listing Terms: | Cash, Conventional, FHA, VA Loan |
| Room Count: | 10 |
| Lot Features: | Few Trees, Interior Lot, Landscaped, Lrg. Backyard Grass, Sprinkler System, Subdivision |
| Lot Size: | Less Than .5 Acre (not Zero) |
| Lot Size Area: | 0.3200 |
| Lot Size Source: | Public Records |
| Lot Size Units: | Acres |
| Middle School Name: | Murphy |
| Multi Parcel ID: | No |
| Municipal Utility District?: | No |
| Number Of Dining Areas: | 2 |
| Number Of Living Areas: | 2 |
| Number Of Parking Spaces: | 2 |
| Parking Features: | Driveway, Garage, Garage Door Opener, Garage Faces Side |
| Patio And Porch Features: | Covered, Front Porch, Patio |
| Pool?: | No |
| Possession: | Closing/Funding, Negotiable |
| Postal Code Plus 4: | 4212 |
| Property Attached?: | No |
| Roof: | Composition |
| School District: | Plano ISD |
| Security Features: | Smoke Detector(s) |
| Senior Community Yn: | No |
| Senior High School Name: | Plano East |
| Smart Home Features Appor Pass Y: | 0 |
| Special Taxing Entities: | 0 |
| Structural Style: | Single Detached |
| Transaction Type: | For Sale |
| Utilities: | City Sewer, City Water, Curbs, Sidewalk, Underground Utilities |
| Will Subdivide: | No |
| Window Features: | Window Coverings |
| Year Built Details: | Preowned |
Listing Courtesy of: Colleen Frost Real Estate Serv
Listing Agent: Colleen Frost
469-280-0008
Mortgage Calculator
All listings featuring the  icon are provided courtesy of North Texas Real Estate Information Systems, Inc. (NTREIS), Copyright 2026. All rights reserved.
All information is believed accurate but not guaranteed. The properties displayed may not be all of the properties available through the IDX Program. Any use of this site other than by potential buyers or sellers is strictly prohibited.
North Texas Real Estate Information Systems, Inc. data last updated on October 19, 2026 02:59 AM - CT
Property Last Updated: October 19, 2026 02:59 AM - CT