5008 High Brush Way
Princeton, TX 75407
$450,000
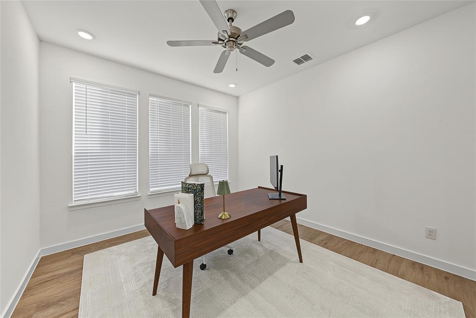
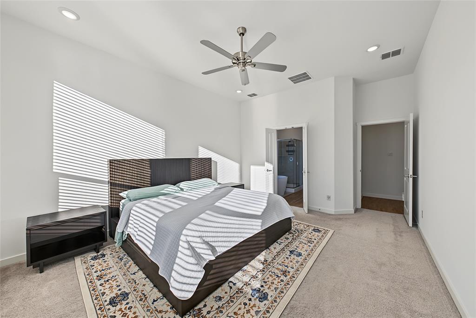
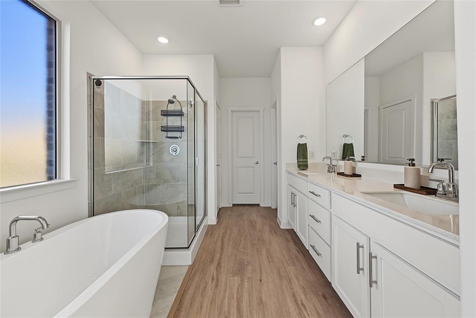
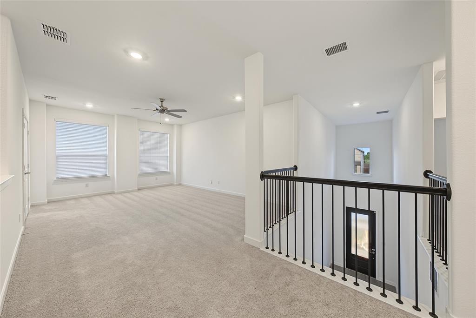
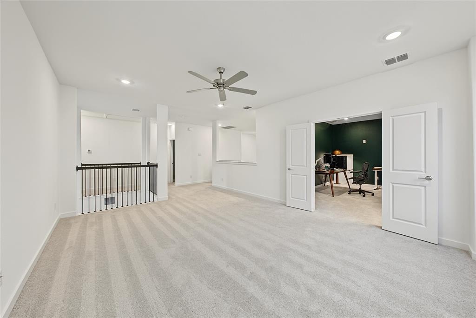
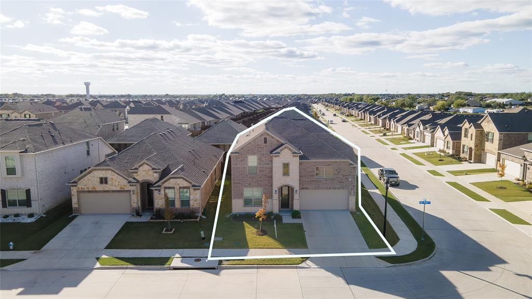
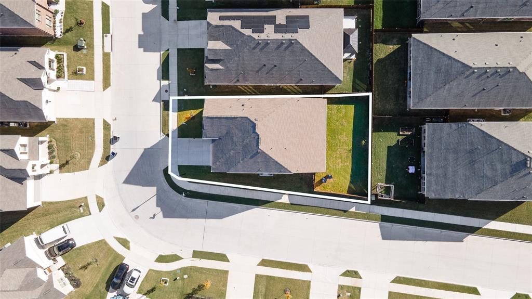
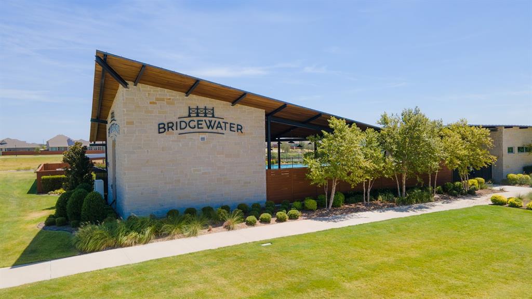
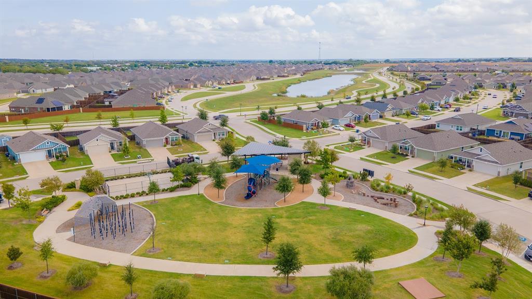
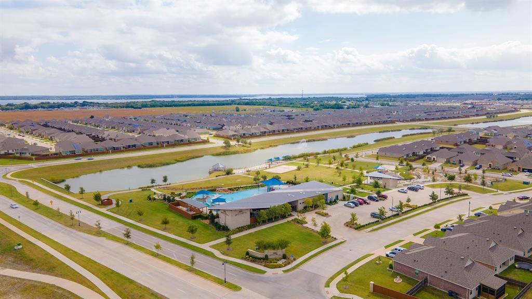
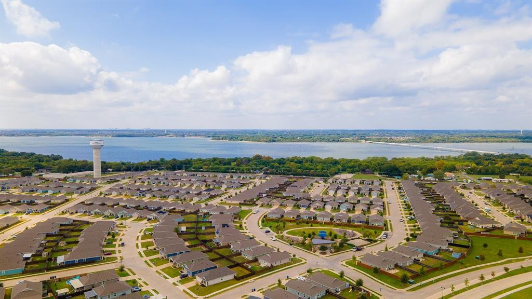
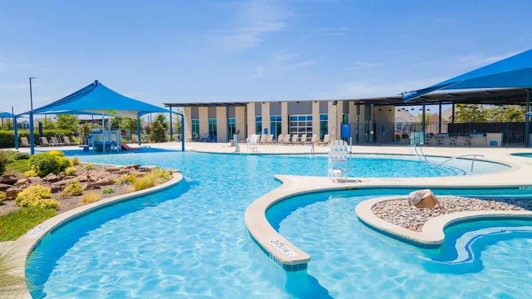
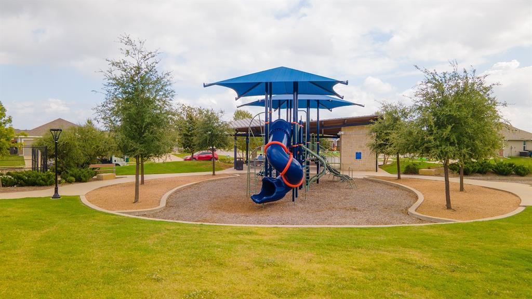
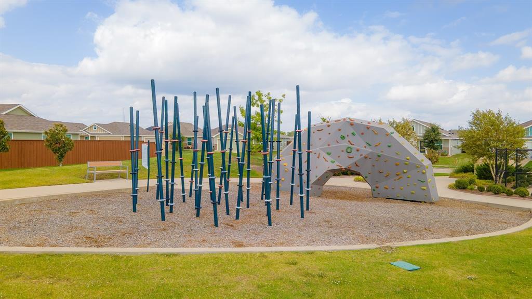
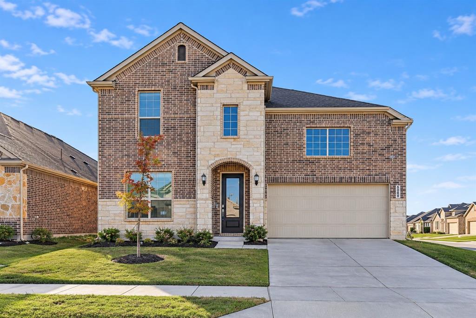
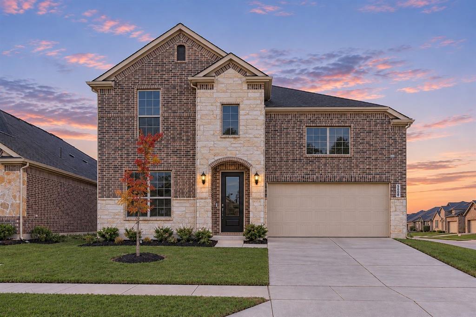
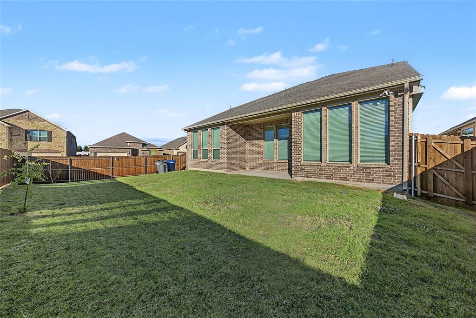
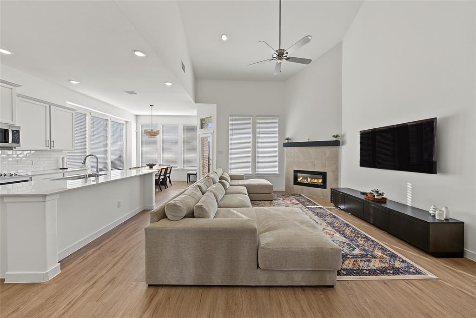
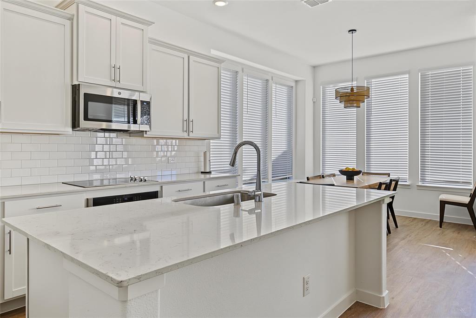
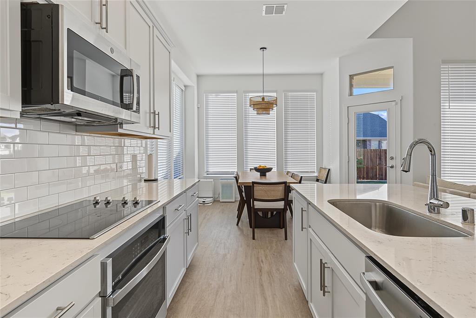
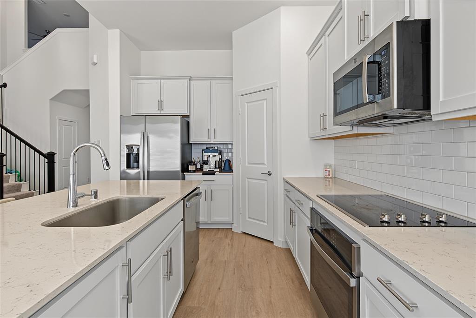
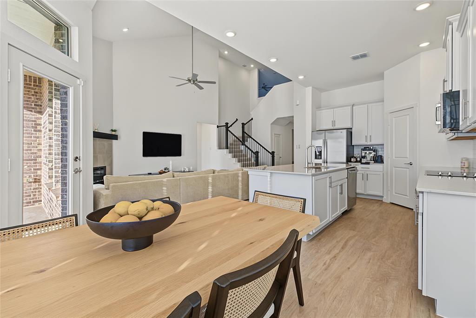
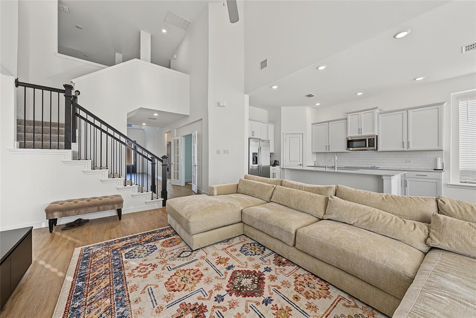
Take advantage of a potentially assumable FHA loan with an attractive 4.25% interest rate, subject to lender approval! Situated on a desirable corner lot, this spacious 2025-built home offers 3,176 square feet, 4 bedrooms, 3 full bathrooms, a half bath, and a dedicated downstairs office. Currently the largest home listed for sale in Bridgewater, this property features an open-concept floor plan with a spacious living area, electric fireplace, and modern kitchen complete with a large island, ample cabinetry, and pantry. The thoughtfully designed layout includes two bedrooms downstairs, including the primary suite and a secondary bedroom, offering flexibility for multigenerational living, overnight guests, or added privacy. The primary suite features dual sinks, a soaking tub, and a separate shower. Upstairs, you’ll find two additional bedrooms, a generous game room, and a separate media room, perfect for entertaining or relaxing. Enjoy the covered patio and fenced backyard, along with Bridgewater’s resort-style amenities, including a community pool, fitness center, fishing pond, walking trails, and playgrounds. Conveniently located near Lake Lavon, shopping, dining, and everyday essentials.
| Listing Id: | 21421144 |
|---|---|
| List Price: | $450,000 |
| Property Type: | Residential |
| Property Sub Type: | Single Family Residence |
| Status: | Active |
| Bedrooms Total: | 4 |
| Bathrooms Full: | 3 |
| Bathrooms Half: | 1 |
| Living Area: | 3,176 |
| Association Fee: | $350 |
| Unexempt Taxes: | $9,384 |
| Lot Size Square Feet: | 6,882.4800 |
| Lot Size Acres: | 0.158 |
| Architectural Style: | Traditional |
| Waterfront?: | No |
| City: | Princeton |
| County Or Parish: | Collin |
| Subdivision Name: | Bridgewater Ph 7a |
| Postal Code: | 75407 |
| Year Built: | 2025 |
| Accessibility Features Yn: | No |
| Appliances: | Dishwasher,Disposal,Electric Cooktop,Electric Oven,Microwave |
| Association Fee Frequency: | Semi-Annual |
| Association Fee Includes: | Full Use of Facilities, Management Fees |
| Association Type: | Mandatory |
| Attached Garage?: | Yes |
| Basement Yn: | No |
| Bathrooms Total Decimal: | 3.10 |
| Bathrooms Total Integer: | 4 |
| Community Features: | Community Pool, Fishing, Jogging Path/Bike Path |
| Construction Materials: | Brick |
| Cooling: | Ceiling Fan(s), Central Air |
| Covered Spaces: | 2 |
| Directions: | GPS Navigation |
| Elementary School: | Mayfield |
| Elementary School Name: | Mayfield |
| Exclusions: | Dining Room Chandelier |
| Exterior Features: | Covered Patio/Porch, Rain Gutters, Lighting, Private Yard |
| Fencing: | Wood |
| Fireplace Features: | Electric, Living Room |
| Fireplaces Total: | 1 |
| Flooring: | Carpet, Luxury Vinyl Plank |
| Foundation Details: | Slab |
| Garage Spaces: | 2 |
| Garage?: | Yes |
| Heating: | Central |
| High School Name: | Lovelady |
| Hoa Management Company: | Bridgewater Residential |
| Hoa Management Company Phone: | 972-993-6790 |
| Interior Features: | Built-in Features, Decorative Lighting, Eat-in Kitchen, High Speed Internet Available, Kitchen Island, Open Floorplan, Pantry, Walk-In Closet(s) |
| Laundry Features: | Utility Room, Full Size W/D Area |
| Levels: | Two |
| Listing Terms: | Assumable, Cash, Conventional, FHA, VA Loan |
| Room Count: | 13 |
| Lot Features: | Corner Lot, Landscaped, Lrg. Backyard Grass |
| Lot Size: | Less Than .5 Acre (not Zero) |
| Lot Size Area: | 0.1580 |
| Lot Size Source: | Public Records |
| Lot Size Units: | Acres |
| Middle School Name: | Mattei |
| Multi Parcel ID: | No |
| Municipal Utility District?: | Yes |
| Number Of Dining Areas: | 1 |
| Number Of Living Areas: | 1 |
| Number Of Parking Spaces: | 2 |
| Parking Features: | Driveway, Garage, Garage Faces Front, Paved |
| Patio And Porch Features: | Covered, Patio |
| Pool?: | No |
| Possession: | Closing/Funding |
| Postal Code Plus 4: | 3319 |
| Property Attached?: | No |
| Restrictions: | Deed |
| Roof: | Composition |
| School District: | Princeton ISD |
| Security Features: | Smoke Detector(s) |
| Senior High School Name: | Princeton |
| Smart Home Features Appor Pass Y: | 0 |
| Structural Style: | Single Detached |
| Transaction Type: | For Sale |
| Utilities: | Concrete, Curbs, MUD Sewer, MUD Water, Sidewalk |
| Will Subdivide: | No |
| Year Built Details: | Preowned |
Listing Courtesy of: LPT Realty LLC
Listing Agent: Christie Cannon
972-215-7747
Mortgage Calculator
All listings featuring the  icon are provided courtesy of North Texas Real Estate Information Systems, Inc. (NTREIS), Copyright 2026. All rights reserved.
All information is believed accurate but not guaranteed. The properties displayed may not be all of the properties available through the IDX Program. Any use of this site other than by potential buyers or sellers is strictly prohibited.
North Texas Real Estate Information Systems, Inc. data last updated on November 06, 2026 10:56 AM - CT
Property Last Updated: November 06, 2026 10:56 AM - CT