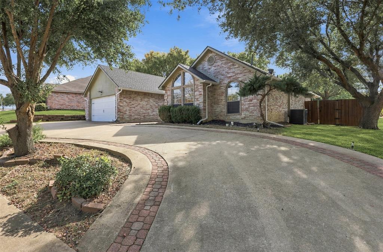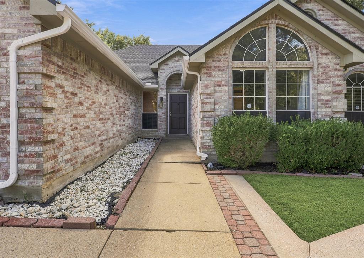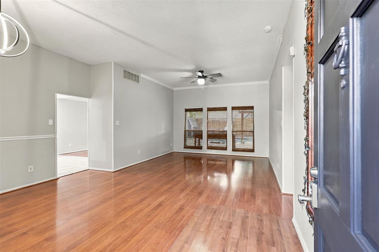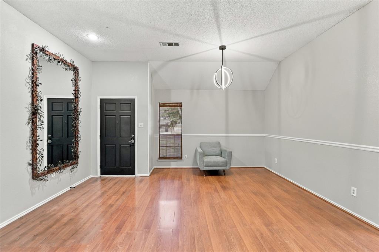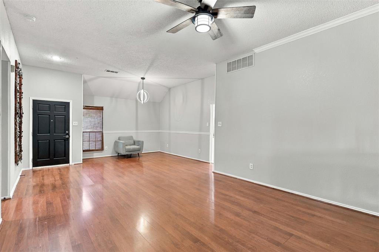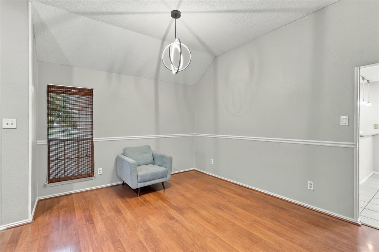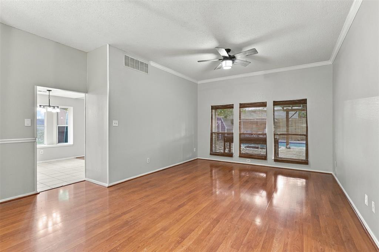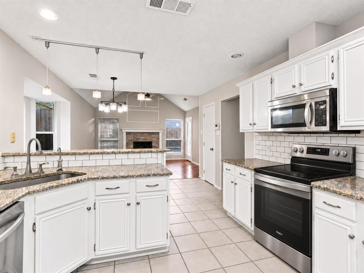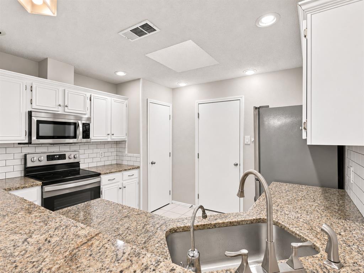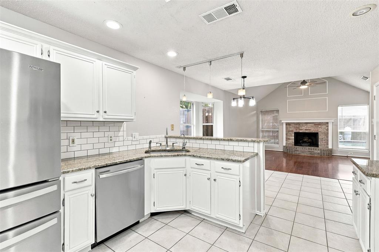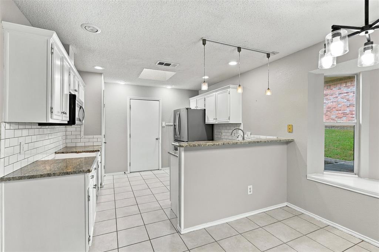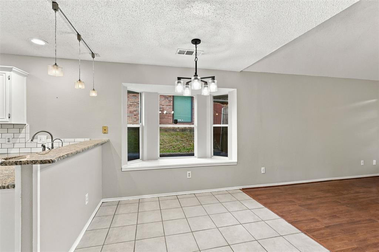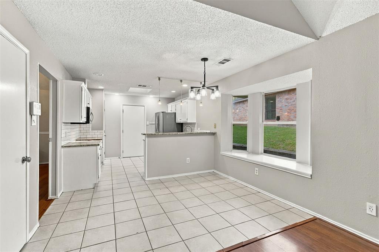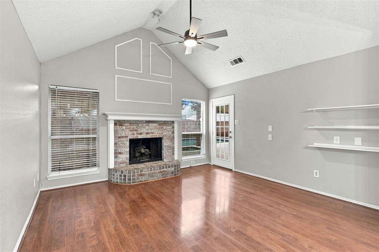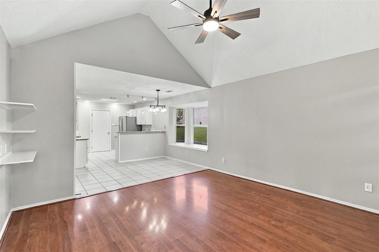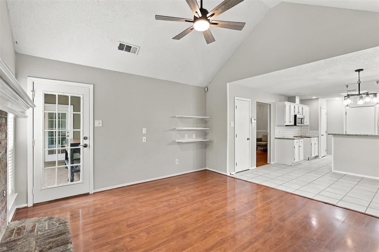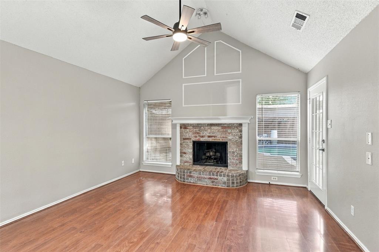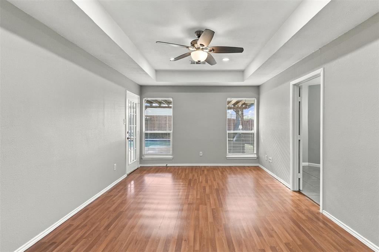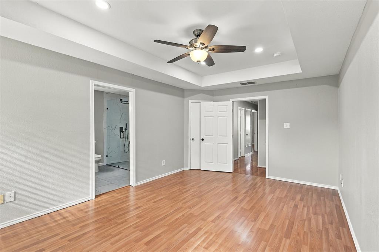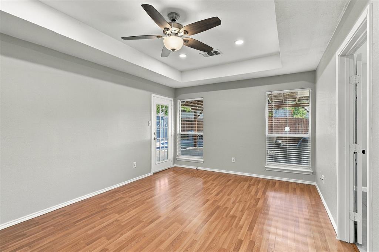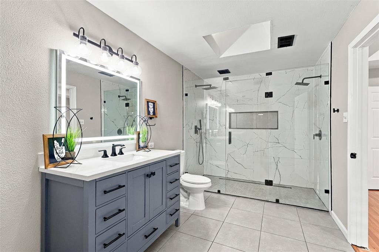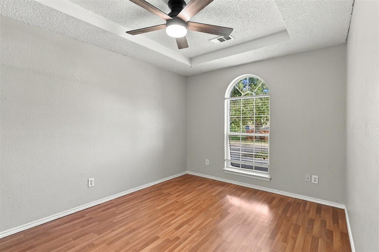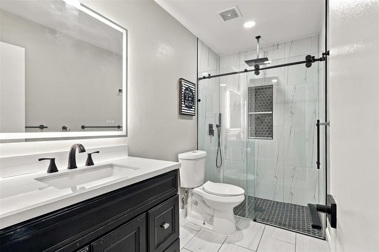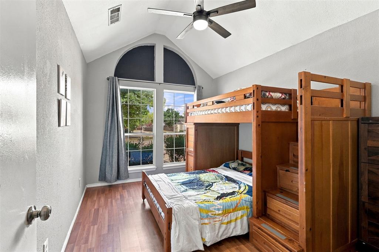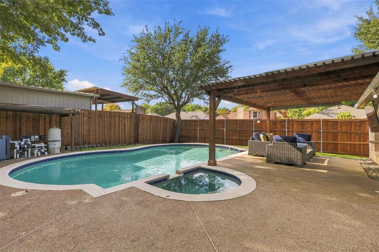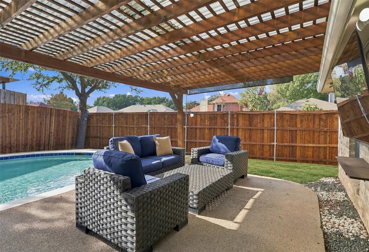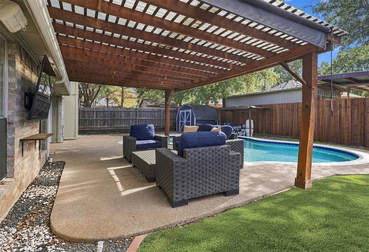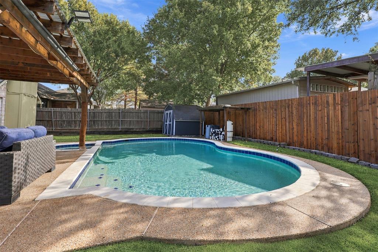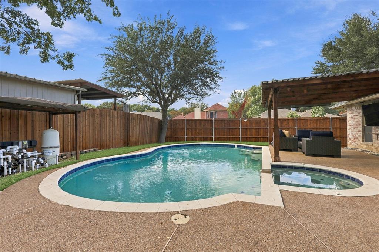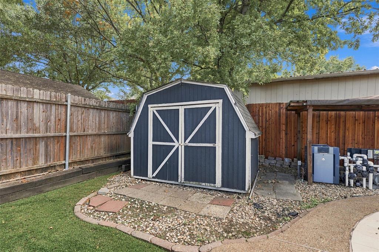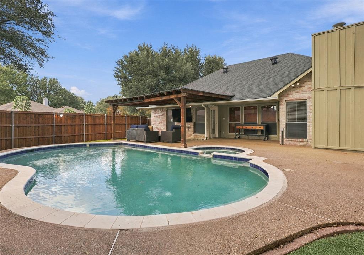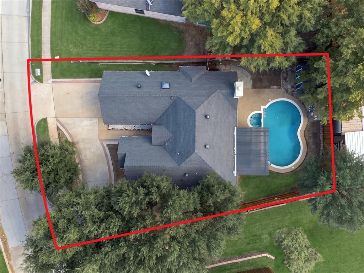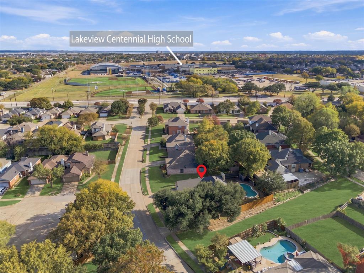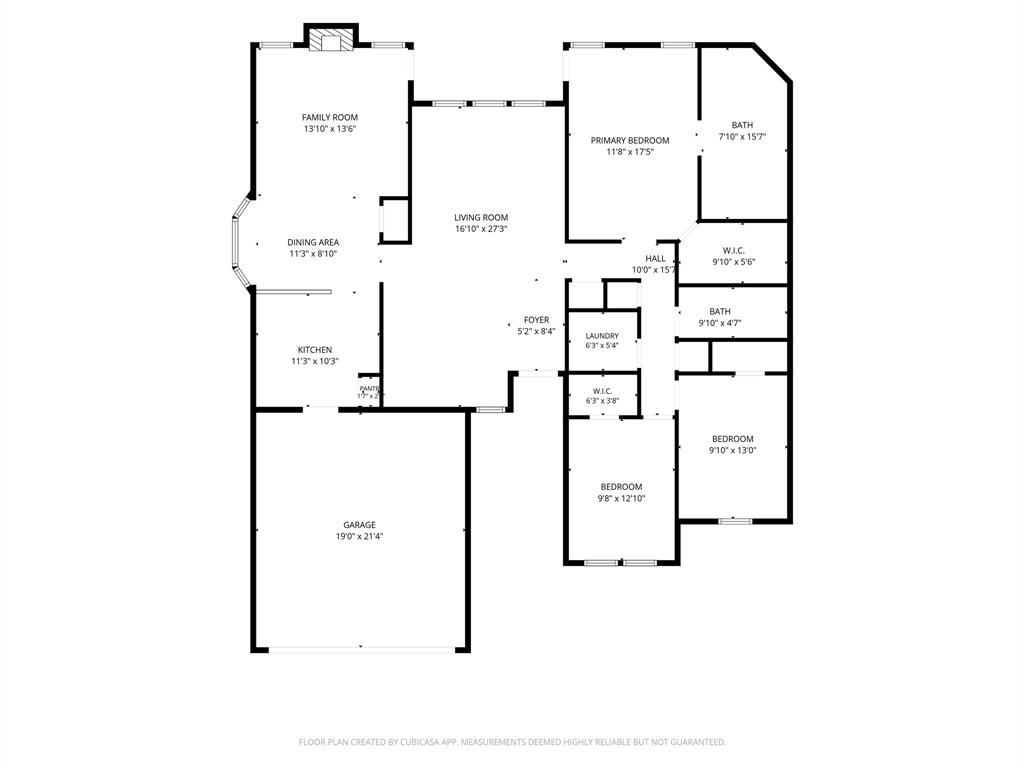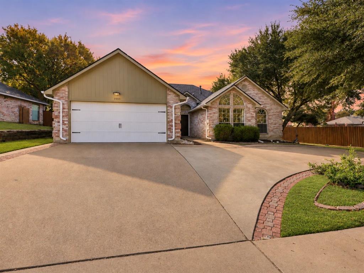
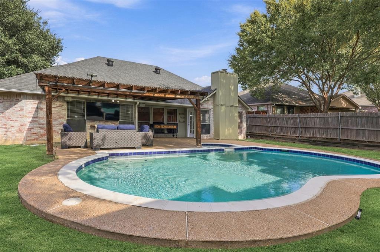
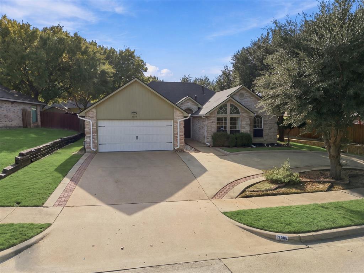
Skip the renovation and head straight to the pool! This fully updated Garland home has a circular drive, a sparkling in-ground pool with a separate spa, and nothing left on the to-do list. Fresh paint, LVP flooring and modern finishes run throughout the home. Formal living and dining areas welcome you at the entry and lead to a spacious family room with high ceilings and a classic brick fireplace. The family room opens to the kitchen, which has granite countertops, stainless steel appliances, a pantry and an eat-in dining area. The primary suite has a spacious walk-in closet and a beautifully updated ensuite with a frameless glass walk-in shower and dual shower heads. The two secondary bedrooms each have a generous walk-in closet and share an updated hall bath with a walk-in shower. Out back, the newly installed privacy wood-fence surrounds the backyard, which is made for relaxing and entertaining, with a covered pergola area overlooking the pool and heated spa. The horseshoe driveway provides additional parking. The home is ideally located across from Lakeview Centennial High School, with easy access to I-30, PGBT, I-635 and Lake Ray Hubbard.
| Listing Id: | 21435795 |
|---|---|
| List Price: | $350,000 |
| Property Type: | Residential |
| Property Sub Type: | Single Family Residence |
| Status: | Active |
| Bedrooms Total: | 3 |
| Bathrooms Full: | 2 |
| Living Area: | 1,850 |
| Unexempt Taxes: | $9,155 |
| Lot Size Square Feet: | 9,496.0800 |
| Lot Size Acres: | 0.218 |
| Architectural Style: | Traditional |
| Waterfront?: | No |
| City: | Garland |
| County Or Parish: | Dallas |
| Subdivision Name: | Golden Gate Park 01 |
| Postal Code: | 75043 |
| Year Built: | 1994 |
| Accessibility Features Yn: | No |
| Appliances: | Dishwasher,Disposal,Electric Range,Microwave |
| Association Type: | None |
| Attached Garage?: | Yes |
| Basement Yn: | No |
| Bathrooms Total Decimal: | 2.00 |
| Bathrooms Total Integer: | 2 |
| Construction Materials: | Brick |
| Cooling: | Ceiling Fan(s), Central Air, Electric |
| Covered Spaces: | 2 |
| Directions: | From President George Bush Turnpike (PGBT), take the exit toward Miller Road. Turn right onto Kirby Road, then turn right onto Chaha Road. Continue to Rowlett Road and turn left, then turn right onto Van Ness Street. The home, located at 5005 Van Ness Street, will be on your left. |
| Elementary School: | Choice Of School |
| Elementary School Name: | Choice Of School |
| Exclusions: | curtains & rods, alarm & systems, tv's, speakers, mounts, smart accessories |
| Fencing: | Back Yard, Privacy, Wood |
| Fireplace Features: | Brick, Gas, Living Room |
| Fireplaces Total: | 1 |
| Flooring: | Ceramic Tile, Luxury Vinyl Plank |
| Foundation Details: | Slab |
| Garage Dimensions: | 19x21 |
| Garage Spaces: | 2 |
| Garage?: | Yes |
| Heating: | Central, Heat Pump, Natural Gas |
| High School Name: | Choice Of School |
| Interior Features: | Cable TV Available, Decorative Lighting, High Speed Internet Available, Vaulted Ceiling(s) |
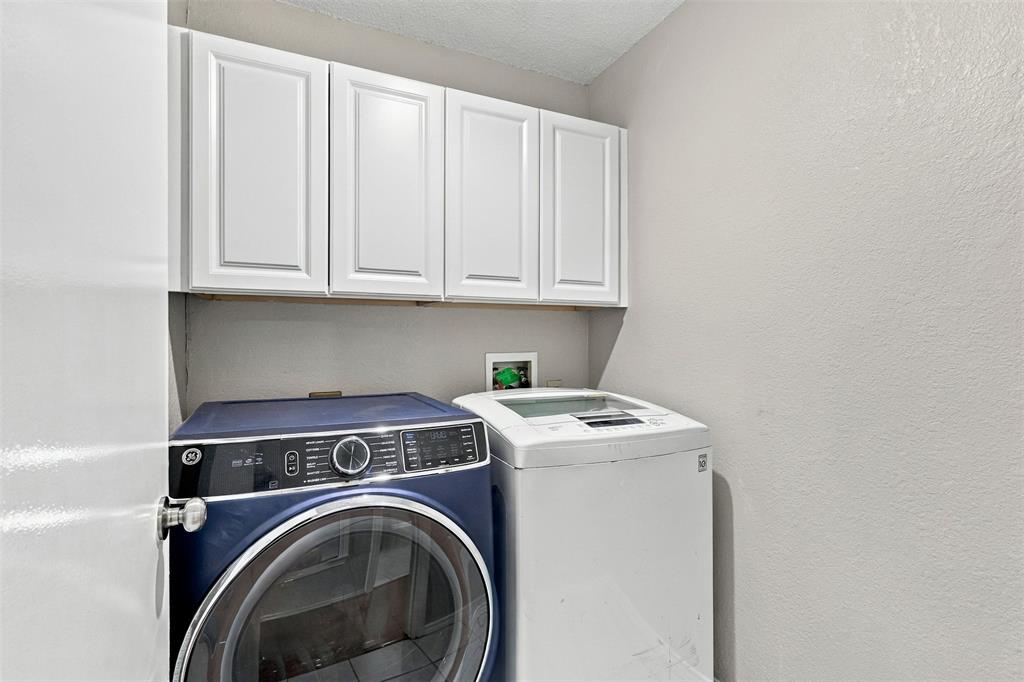
| Laundry Features: | Utility Room, Full Size W/D Area |
| Levels: | One |
| Listing Terms: | Cash, Conventional, FHA, VA Loan |
| Room Count: | 10 |
| Lot Size: | Less Than .5 Acre (not Zero) |
| Lot Size Area: | 0.2180 |
| Lot Size Units: | Acres |
| Middle School Name: | Choice Of School |
| Multi Parcel ID: | No |
| Municipal Utility District?: | No |
| Number Of Dining Areas: | 1 |
| Number Of Living Areas: | 1 |
| Number Of Parking Spaces: | 2 |
| Parking Features: | Circular Driveway, Driveway, Garage, Garage Faces Front |
| Patio And Porch Features: | Covered |
| Pool Features: | Heated, In Ground, Separate Spa/Hot Tub |
| Pool?: | Yes |
| Possession: | Closing/Funding |
| Postal Code Plus 4: | 7514 |
| Property Attached?: | No |
| Roof: | Composition |
| School District: | Garland ISD |
| Security Features: | Fire Alarm |
| Smart Home Features Appor Pass Y: | 0 |
| Structural Style: | Single Detached |
| Transaction Type: | For Sale |
| Utilities: | City Sewer, City Water, Sidewalk |
| Will Subdivide: | No |
| Window Features: | Window Coverings |
| Year Built Details: | Preowned |
Listing Courtesy of: Keller Williams Lonestar DFW
Listing Agent: Amanda Ryan
817-454-0499
Mortgage Calculator
All listings featuring the  icon are provided courtesy of North Texas Real Estate Information Systems, Inc. (NTREIS), Copyright 2026. All rights reserved.
All information is believed accurate but not guaranteed. The properties displayed may not be all of the properties available through the IDX Program. Any use of this site other than by potential buyers or sellers is strictly prohibited.
North Texas Real Estate Information Systems, Inc. data last updated on November 22, 2026 04:47 PM - CT
Property Last Updated: November 22, 2026 04:47 PM - CT