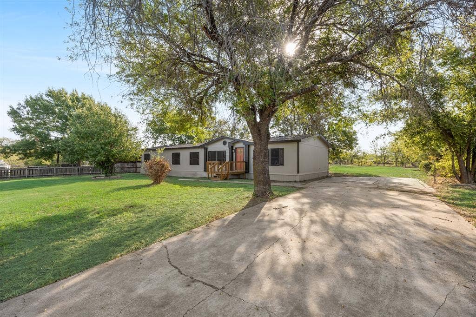
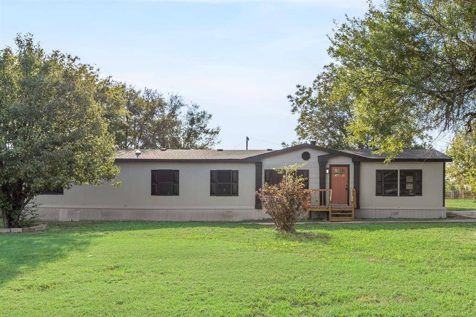
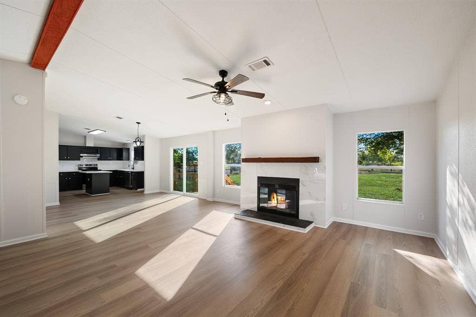
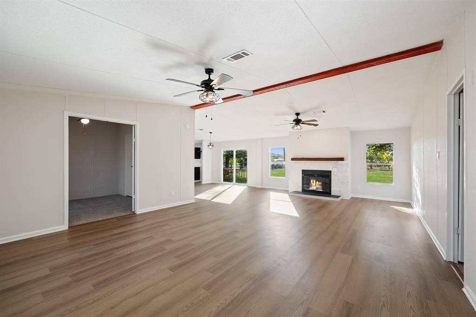
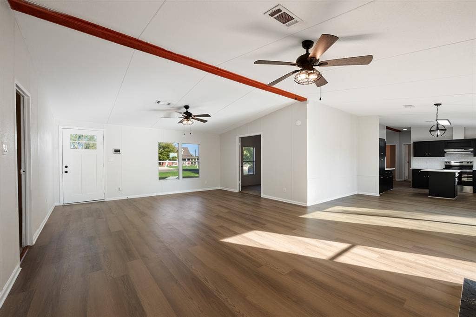
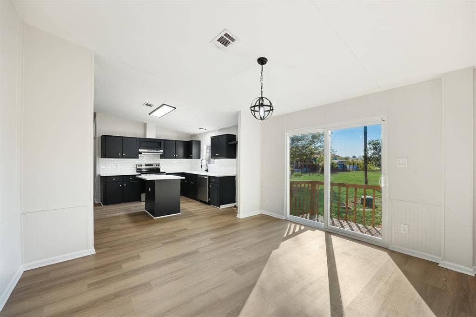
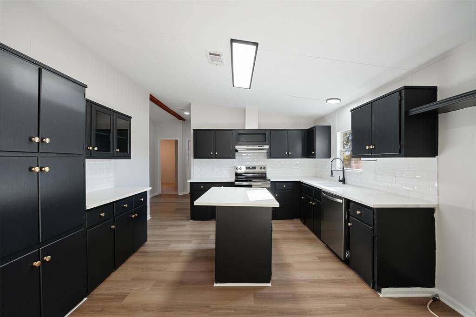
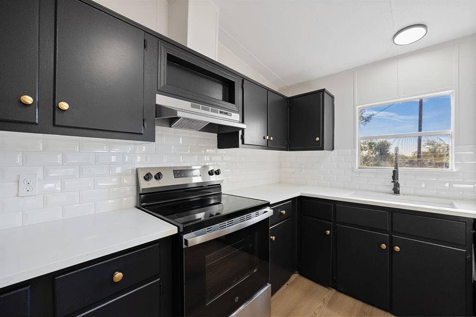
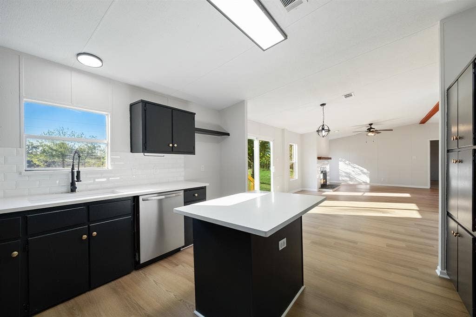
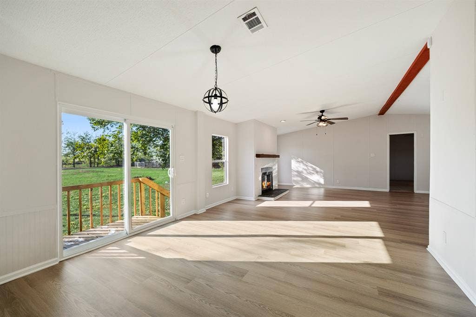
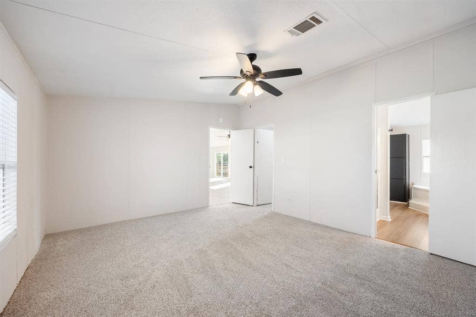
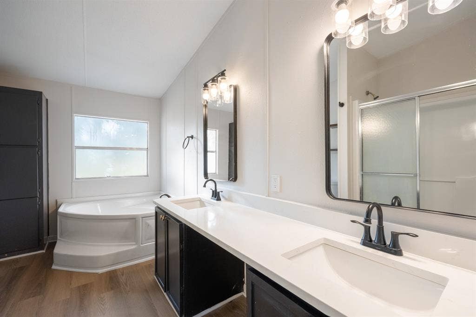
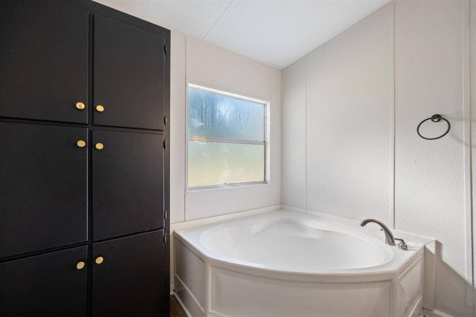
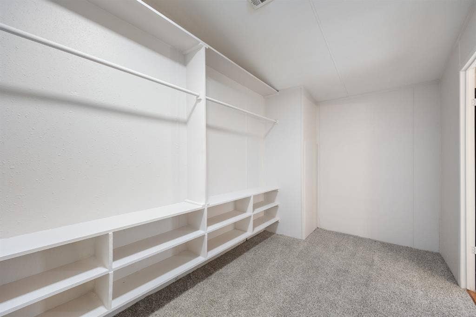
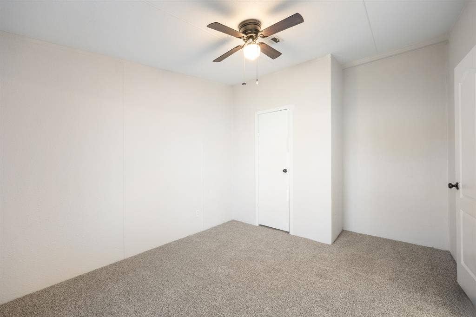
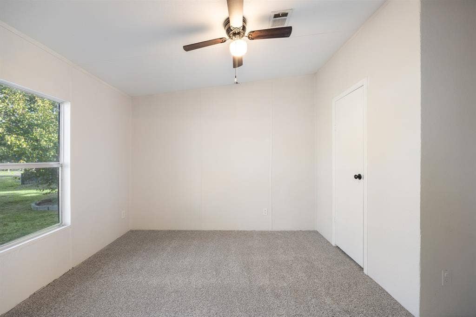
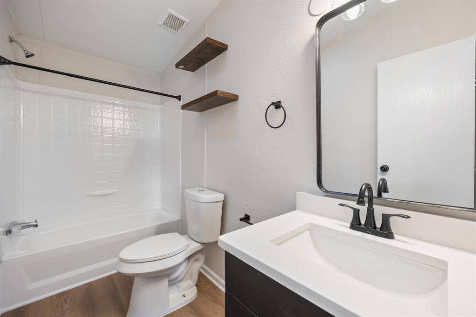
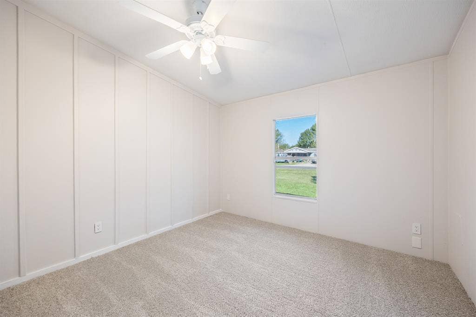
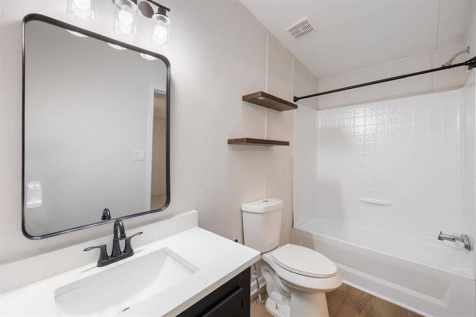
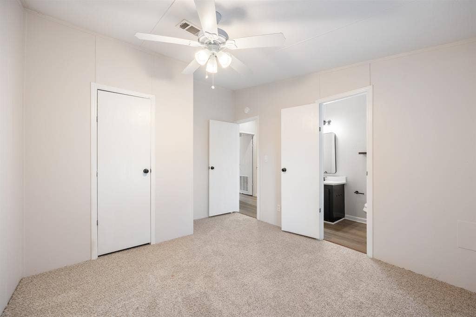
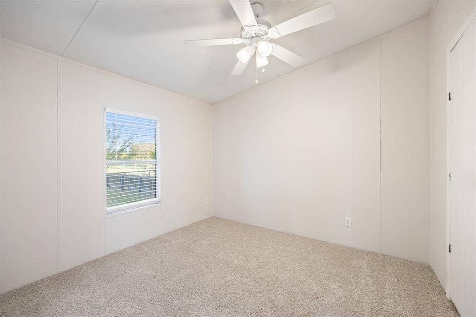
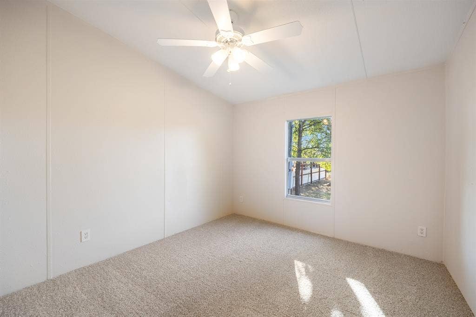
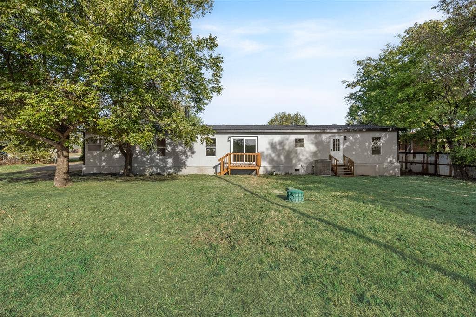
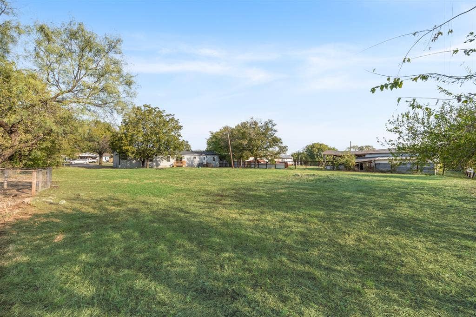
Welcome to 4940 Redbird Trail! Situated on a spacious 0.63-acre lot, this updated 5-bedroom, 3-bathroom manufactured home offers plenty of room inside and out. The open-concept living area makes it easy to entertain or enjoy everyday life, while the 2,128-square-foot layout gives everyone space to spread out. Recent updates include new flooring and carpet, a new appliance package, and fresh paint throughout the home. The oversized primary suite features a large walk-in closet and an ensuite bath with dual vanities, a garden tub, and a separate shower. A second bedroom also has its own ensuite bath, making it a great option for guests. Outside, enjoy a large lot with plenty of room for outdoor activities. Conveniently located just minutes from shopping, dining, and major highways, this home offers a little more space without sacrificing convenience.
| Listing Id: | 21421638 |
|---|---|
| List Price: | $285,000 |
| Property Type: | Residential |
| Property Sub Type: | Single Family Residence |
| Status: | Active |
| Bedrooms Total: | 5 |
| Bathrooms Full: | 3 |
| Living Area: | 2,128 |
| Unexempt Taxes: | $3,821 |
| Lot Size Square Feet: | 27,442.8000 |
| Lot Size Acres: | 0.63 |
| Architectural Style: | Modern Farmhouse,Traditional |
| Waterfront?: | No |
| City: | Midlothian |
| County Or Parish: | Ellis |
| Subdivision Name: | Buffalo Hills #2 |
| Postal Code: | 76065 |
| Year Built: | 2001 |
| Accessibility Features Yn: | No |
| Appliances: | Dishwasher,Electric Cooktop,Electric Oven,Electric Range |
| Association Type: | None |
| Basement Yn: | No |
| Bathrooms Total Decimal: | 3.00 |
| Bathrooms Total Integer: | 3 |
| Consent for Visitors to Record: | Audio, Video |
| Construction Materials: | Siding |
| Cooling: | Ceiling Fan(s), Central Air |
| Directions: | Use GPS. |
| Elementary School: | Irvin |
| Elementary School Name: | Irvin |
| Exclusions: | N/A |
| Fencing: | None |
| Fireplace Features: | Wood Burning |
| Fireplaces Total: | 1 |
| Flooring: | Laminate |
| Foundation Details: | Pillar/Post/Pier |
| Garage Spaces: | 0 |
| Garage?: | No |
| Heating: | Central, Fireplace(s) |
| High School Name: | Midlothian |
| Interior Features: | Decorative Lighting, Double Vanity, Open Floorplan, Walk-In Closet(s) |
| Laundry Features: | Electric Dryer Hookup, Full Size W/D Area, Washer Hookup |
| Levels: | One |
| Listing Terms: | Cash, Conventional, FHA, VA Loan |
| Room Count: | 12 |
| Lot Size: | .5 to < 1 Acre |
| Lot Size Area: | 0.6300 |
| Lot Size Units: | Acres |
| Middle School Name: | Frank Seale |
| Multi Parcel ID: | No |
| Municipal Utility District?: | No |
| Notice Surveillance Devices Pres: | Audio, Video |
| Number Of Dining Areas: | 1 |
| Number Of Living Areas: | 1 |
| Parking Features: | Driveway, On Street |
| Patio And Porch Features: | Front Porch, Rear Porch |
| Pool?: | No |
| Possession: | Closing/Funding |
| Postal Code Plus 4: | 4946 |
| Property Attached?: | No |
| Roof: | Composition |
| School District: | Midlothian ISD |
| Smart Home Features Appor Pass Y: | 0 |
| Soil Type: | Clay |
| Special Taxing Entities: | 0 |
| Structural Style: | Manufactured (certificate exch), Mobile Doublewide w/Land |
| Transaction Type: | For Sale |
| Utilities: | Co-op Electric, Electricity Available, Electricity Connected, Septic |
| Vegetation: | Grassed |
| Will Subdivide: | No |
Listing Courtesy of: Compass RE Texas, LLC
Listing Agent: Carson Hill
214-709-3840
Mortgage Calculator
All listings featuring the  icon are provided courtesy of North Texas Real Estate Information Systems, Inc. (NTREIS), Copyright 2026. All rights reserved.
All information is believed accurate but not guaranteed. The properties displayed may not be all of the properties available through the IDX Program. Any use of this site other than by potential buyers or sellers is strictly prohibited.
North Texas Real Estate Information Systems, Inc. data last updated on October 28, 2026 03:13 AM - CT
Property Last Updated: October 28, 2026 03:13 AM - CT
