4937 Shore Crest Drive
McKinney, TX 75070
$3,400
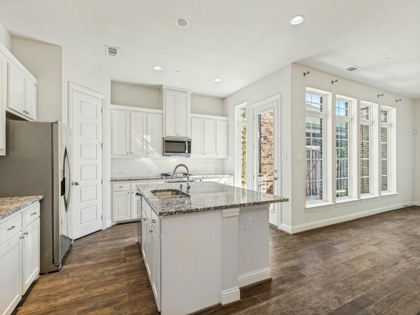
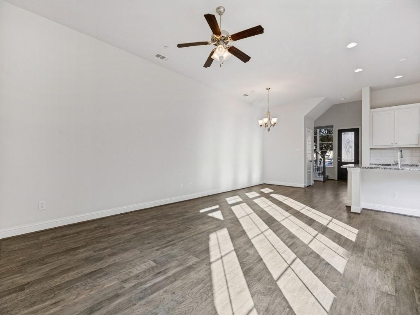
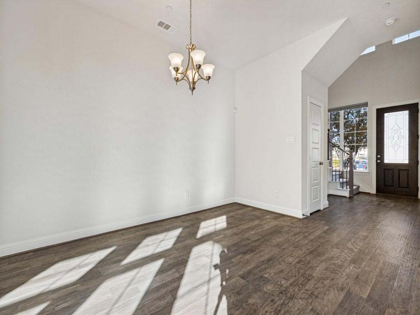
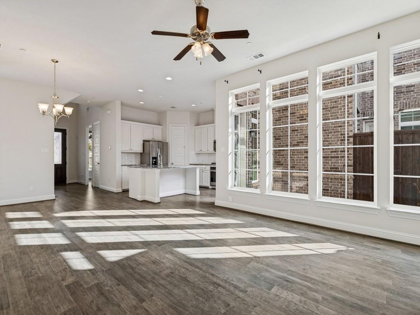
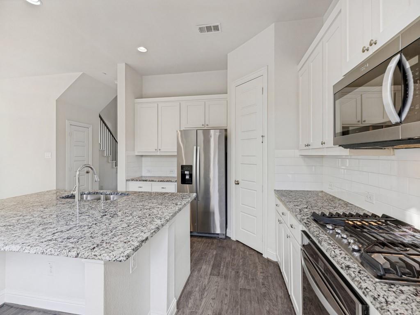
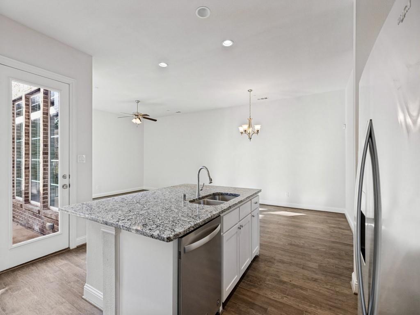
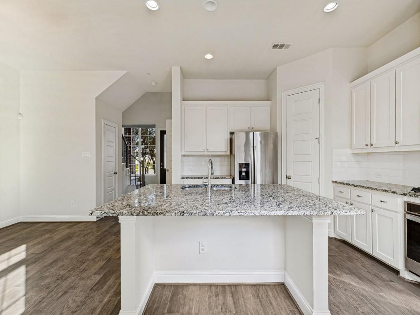
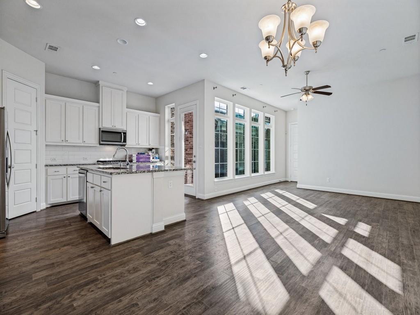
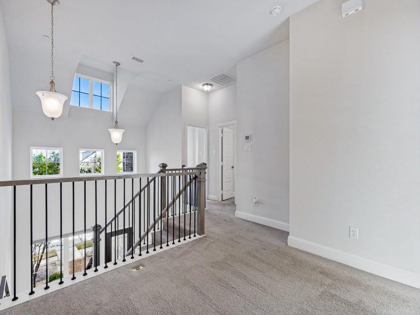
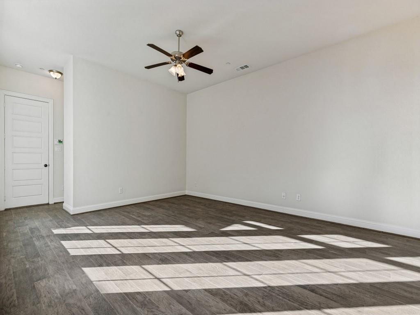
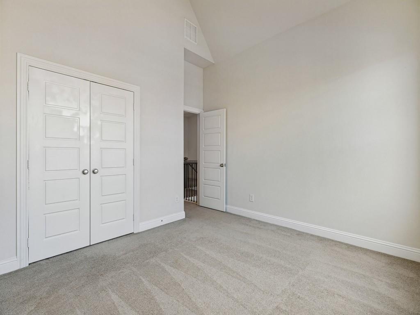
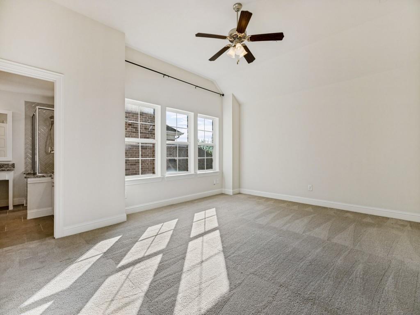
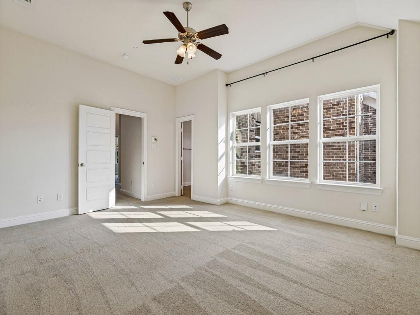
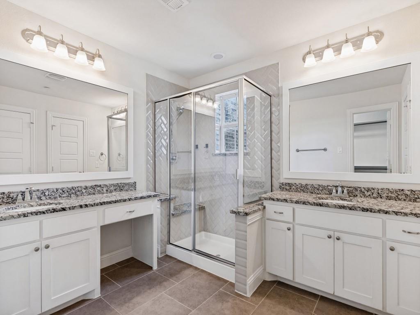
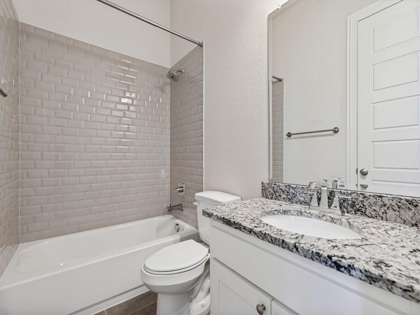
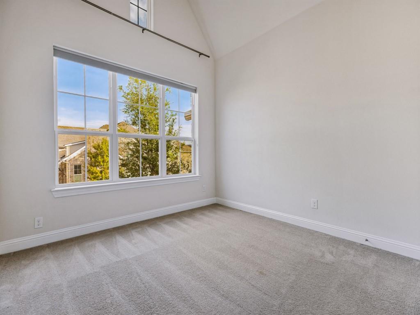
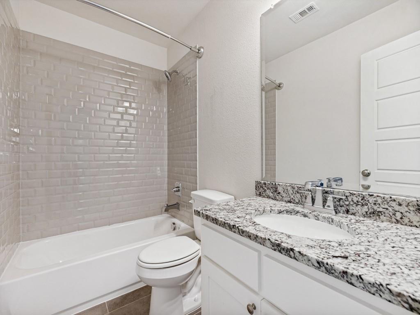
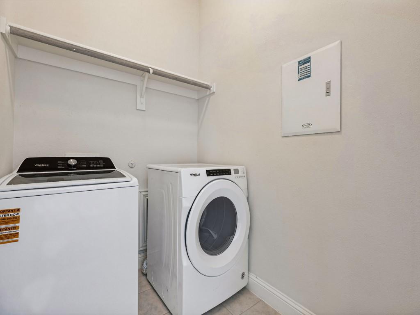
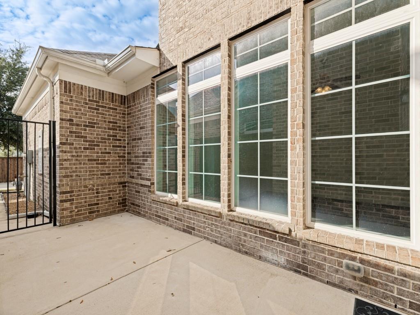
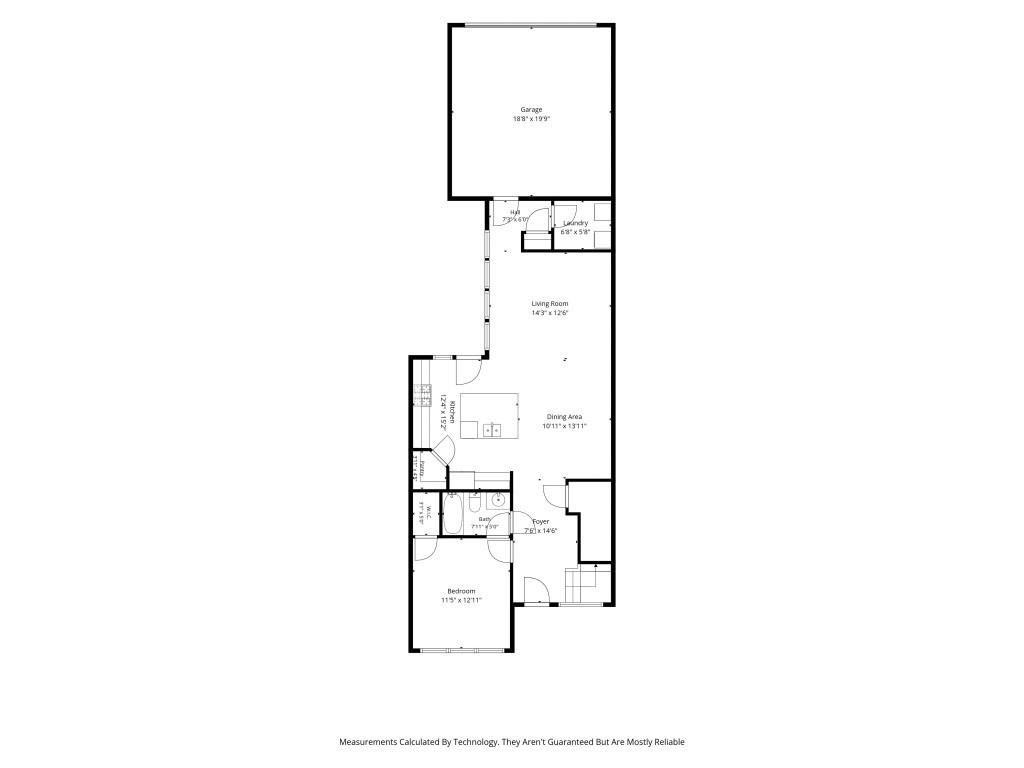
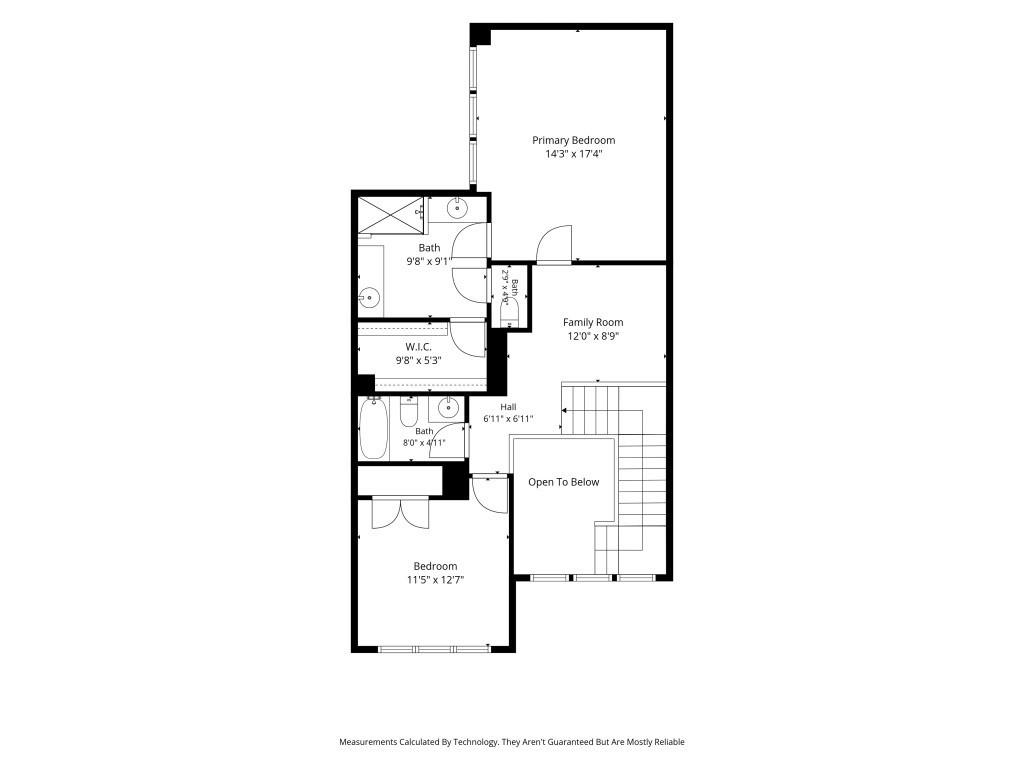
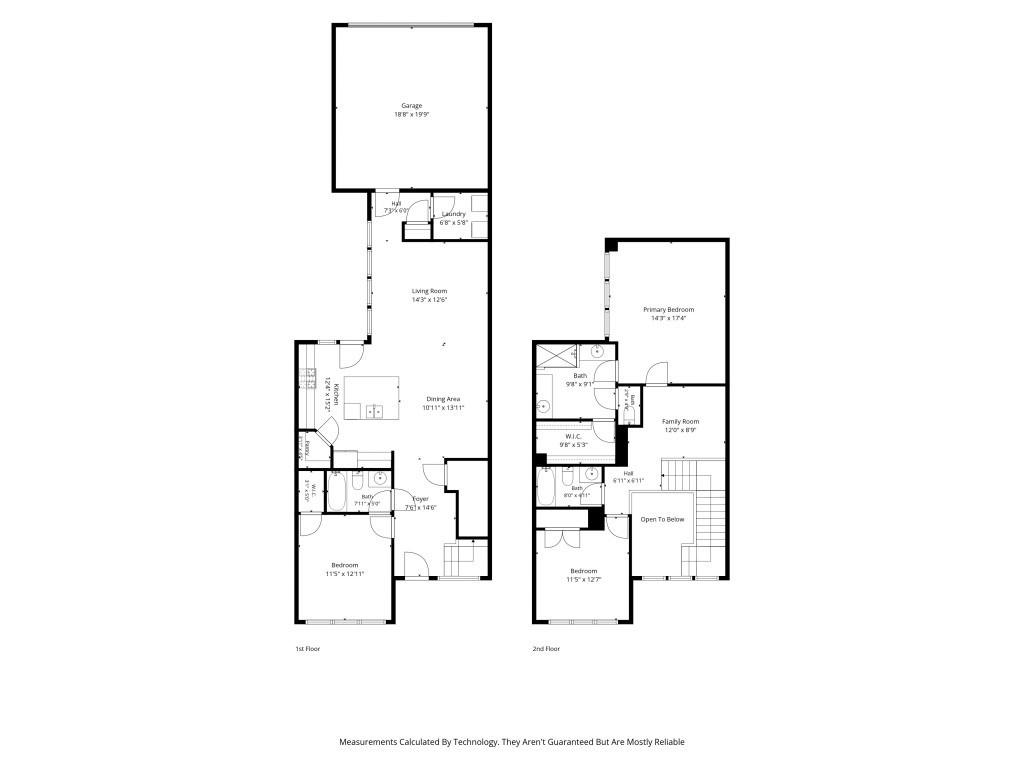
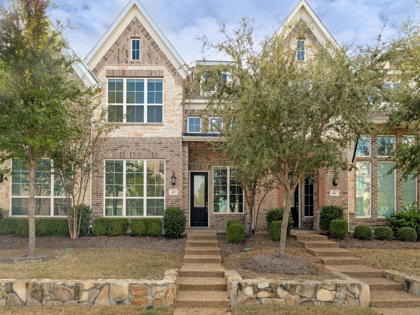
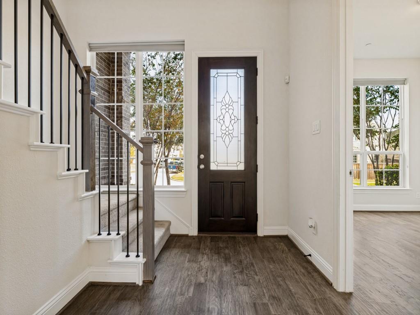
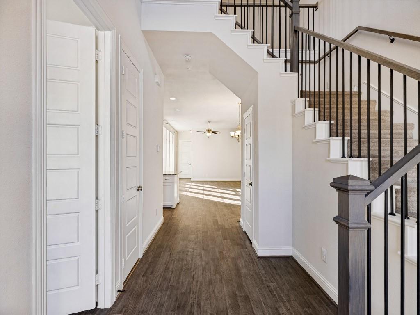
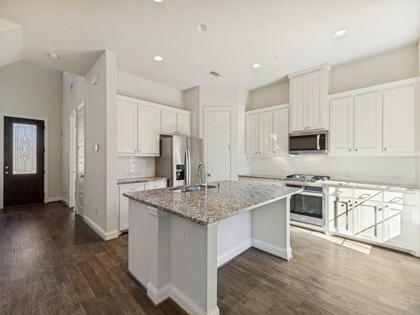
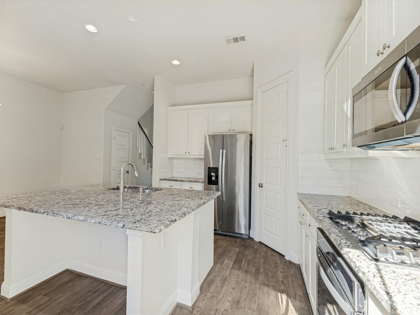
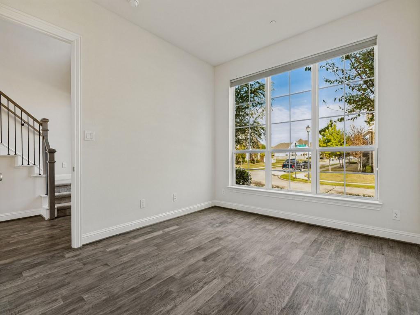
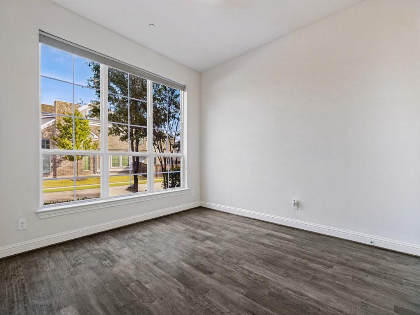
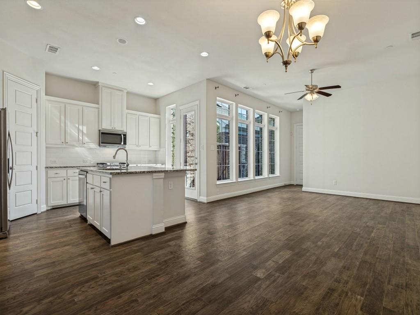
With an abundance of natural light, generous living spaces, and a flexible floor plan, this McKinney townhome offers the comfort of a traditional home with the convenience of low-maintenance living. An attractive brick-and-stone exterior opens to a welcoming entry and a first-floor bedroom with a nearby full bathroom, ideal for guests or a home office. The spacious main living area features a wall of windows that fills the room with sunlight and flows easily into the dining area and kitchen. White cabinetry, granite countertops, stainless steel appliances, a gas cooktop, and a large center island make the kitchen both functional and inviting. Upstairs, the spacious primary suite features a wall of windows, an ensuite bathroom with separate vanities, a beautifully tiled walk-in shower, and a generous walk-in closet. An additional bedroom, full bathroom, and separate family room provide flexibility for work, relaxation, or entertaining. The open staircase and two-story entry add architectural interest, while a private patio provides a comfortable outdoor retreat. An attached two-car garage and convenient laundry room complete the home. With HOA-maintained exterior and landscaping, you can spend less time on upkeep and more time enjoying everything this thoughtfully designed townhome has to offer.
| Listing Id: | 21435410 |
|---|---|
| List Price: | $3,400 |
| Property Type: | Residential Lease |
| Property Sub Type: | Townhouse |
| Status: | Active |
| Bedrooms Total: | 3 |
| Bathrooms Full: | 3 |
| Living Area: | 1,969 |
| Association Fee: | $1,160 |
| Lot Size Square Feet: | 2,918.5200 |
| Lot Size Acres: | 0.067 |
| Waterfront?: | No |
| City: | McKinney |
| County Or Parish: | Collin |
| Subdivision Name: | Lake Forest Ph Ia |
| Postal Code: | 75070 |
| Year Built: | 2018 |
| Accessibility Features Yn: | No |
| Accessory Unit?: | No |
| Appliances: | Dishwasher,Disposal |
| Application Fee Amount: | $50 |
| Association Fee Frequency: | Quarterly |
| Association Fee Includes: | Front Yard Maintenance, Water |
| Association Type: | Mandatory |
| Attached Garage?: | Yes |
| Availability Date: | 2026-11-12 |
| Basement Yn: | No |
| Bathrooms Total Decimal: | 3.00 |
| Bathrooms Total Integer: | 3 |
| Consent for Visitors to Record: | Video |
| Construction Materials: | Brick, Siding |
| Covered Spaces: | 2 |
| Deposit Amount: | $3,400 |
| Directions: | From 75, take SH-121-Sam Rayburn Tollway west. Exit Lake Forest Dr and head north. Turn right onto McKinney Hollow Dr, then follow to Shore Crest Dr. Continue to 4937 Shore Crest Dr. |
| Dock Permitted?: | No |
| Easements: | Utilities |
| Elementary School: | Jesse Mcgowen |
| Elementary School Name: | Jesse Mcgowen |
| Exterior Features: | Private Entrance |
| Flooring: | Ceramic Tile, Wood |
| Foundation Details: | Slab |
| Garage Dimensions: | 19x20 |
| Garage Spaces: | 2 |
| Garage?: | Yes |
| High School Name: | Mckinney |
| Hoa Management Company: | See agent |
| Hoa Management Company Phone: | 000-000-0000 |
| Interior Features: | Cable TV Available, Granite Counters, High Speed Internet Available |
| Lake Pump Yn: | No |
| Lease Conditions: | Application Fee, Credit Report, Written Application (+) |
| Lease Type: | 1 Year Plus |
| Levels: | Two |
| Room Count: | 6 |
| Lot Features: | Interior Lot |
| Lot Size: | Condo/Townhome Lot |
| Lot Size Area: | 0.0670 |
| Lot Size Source: | Public Records |
| Lot Size Units: | Acres |
| Middle School Name: | Evans |
| Monies Required: | First Months Rent, Pet Deposit, Security Deposit |
| Multi Parcel ID: | No |
| Municipal Utility District?: | No |
| Number Of Dining Areas: | 1 |
| Number Of Living Areas: | 2 |
| Number Of Parking Spaces: | 2 |
| Parking Features: | Alley Access, Garage, Garage Double Door, Garage Faces Rear |
| Pets Allowed: | Yes Pets Allowed, Breed Restrictions, Call, Number Limit, Size Limit |
| Pool?: | No |
| Postal Code Plus 4: | 1584 |
| Property Attached?: | Yes |
| Restrictions: | Deed |
| Roof: | Composition |
| School District: | McKinney ISD |
| Senior Community Yn: | No |
| Smart Home Features Appor Pass Y: | 0 |
| Structural Style: | Condo/Townhome |
| Tenant Pays: | All Utilities |
| Transaction Type: | For Lease |
| Utilities: | City Sewer, City Water, Electricity Connected |
| Will Subdivide: | No |
| Year Built Details: | Preowned |
Listing Courtesy of: Serhant Texas, LLC
Listing Agent: Lee Trowbridge
(214) 264-9803
All listings featuring the  icon are provided courtesy of North Texas Real Estate Information Systems, Inc. (NTREIS), Copyright 2026. All rights reserved.
All information is believed accurate but not guaranteed. The properties displayed may not be all of the properties available through the IDX Program. Any use of this site other than by potential buyers or sellers is strictly prohibited.
North Texas Real Estate Information Systems, Inc. data last updated on November 13, 2026 11:01 AM - CT
Property Last Updated: November 13, 2026 11:01 AM - CT