
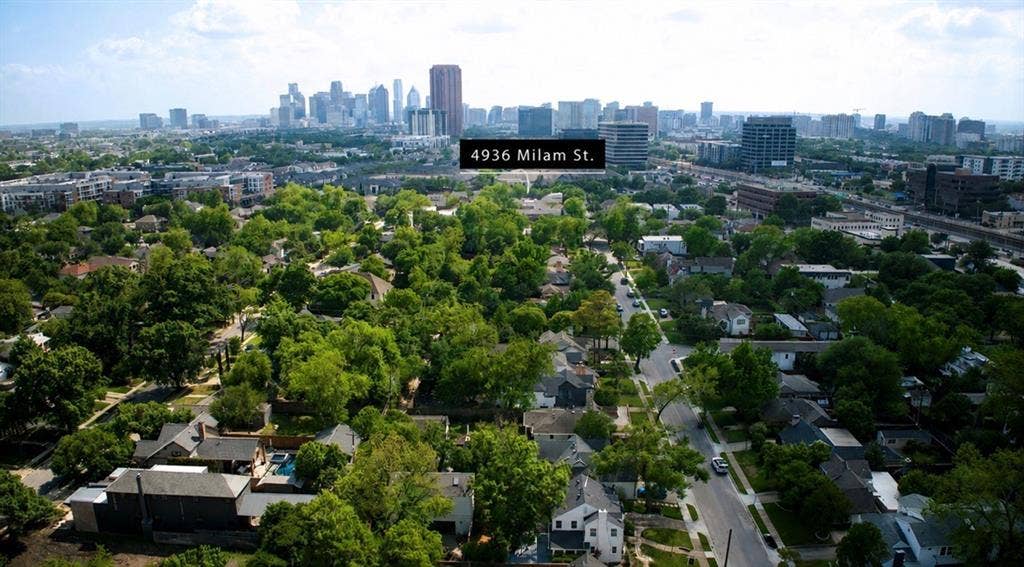



4936 Milam Street
Dallas, TX 75206
$5,750
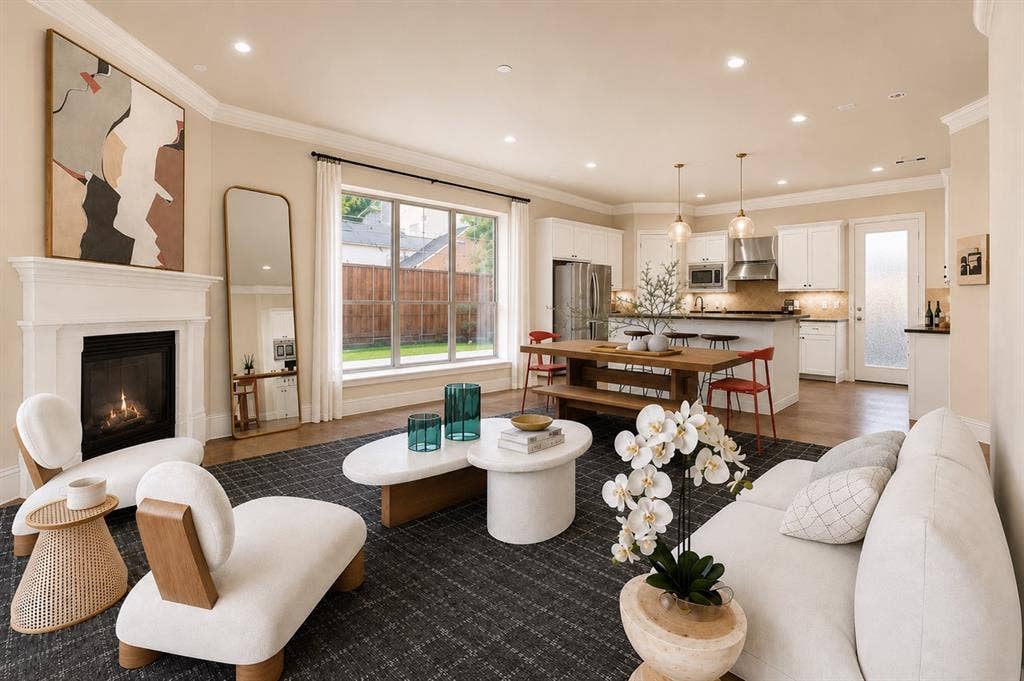
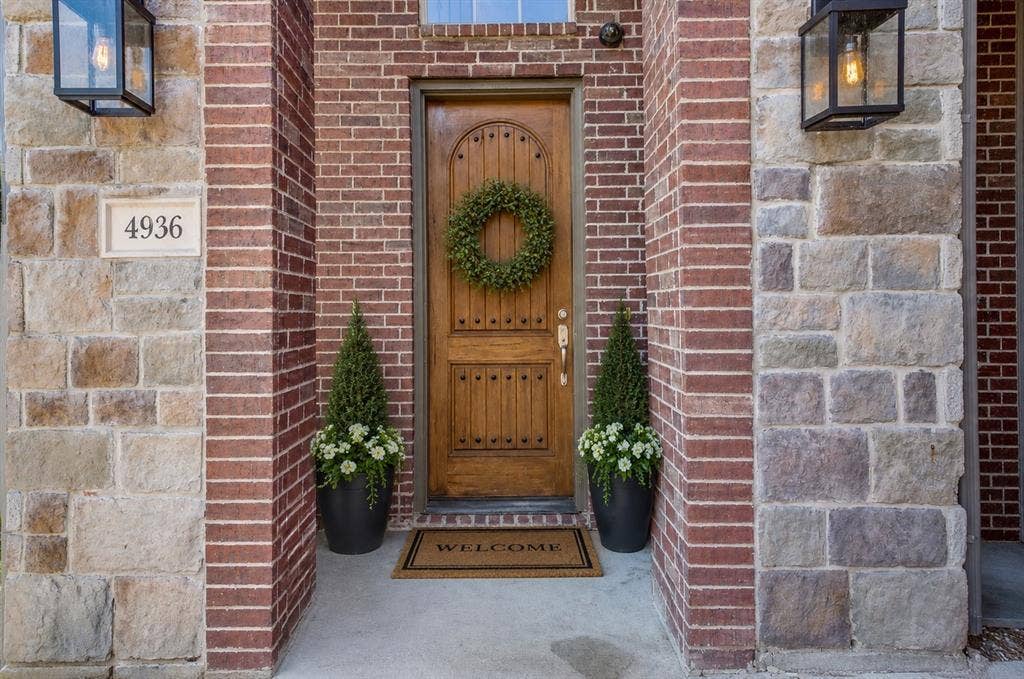
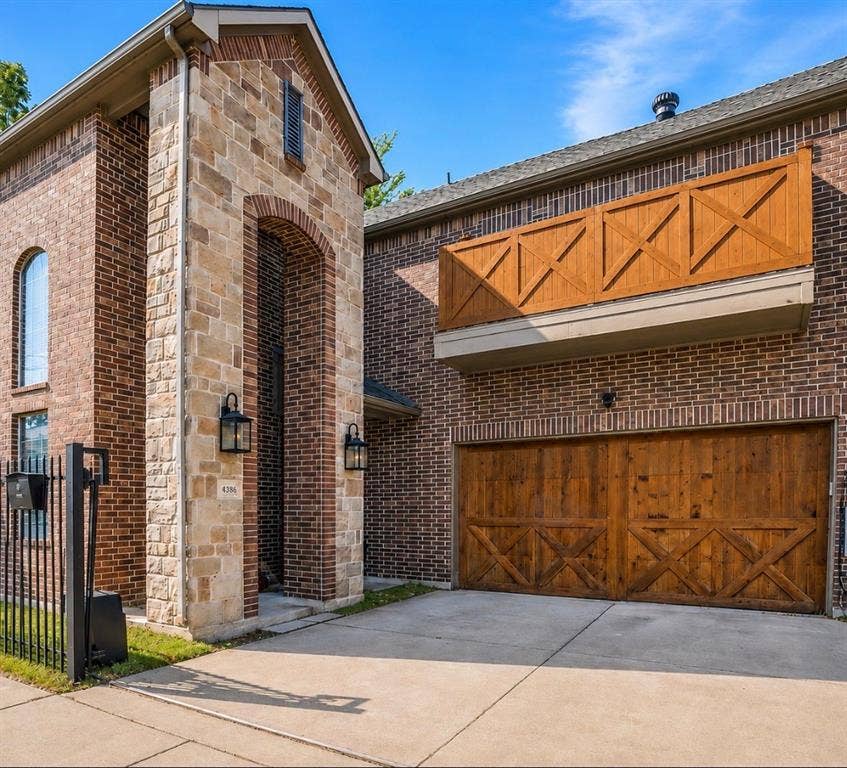
Welcome to this amenity-rich home available for lease, only steps from the sought-after Knox-Henderson restaurant & shopping mecca, yet quietly situated in the charming, established neighborhood of Cochran Heights in East Dallas.
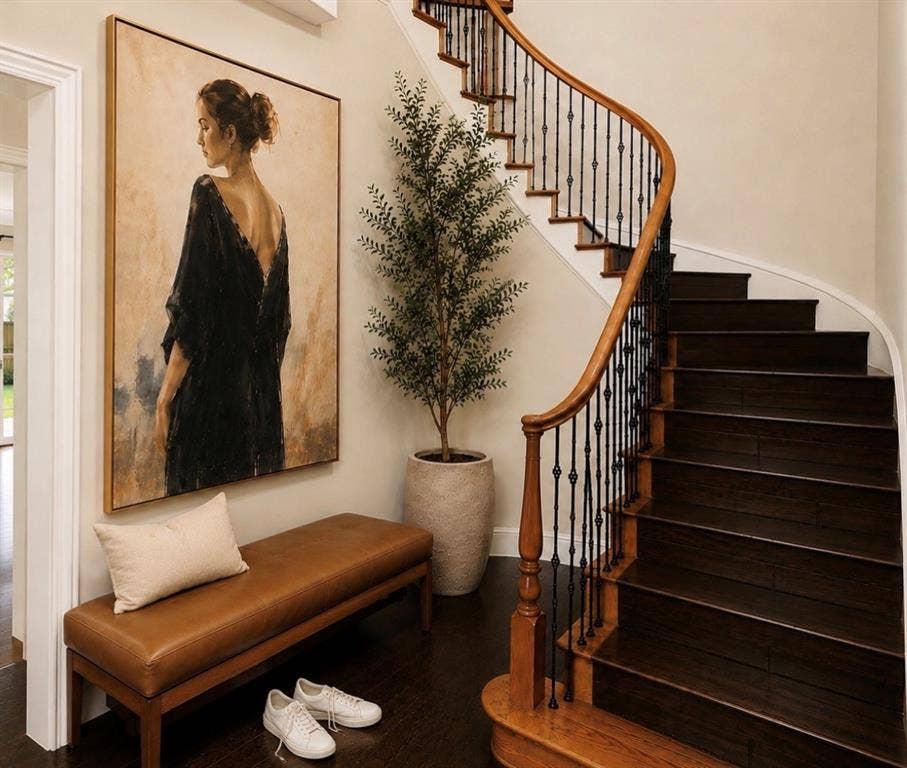
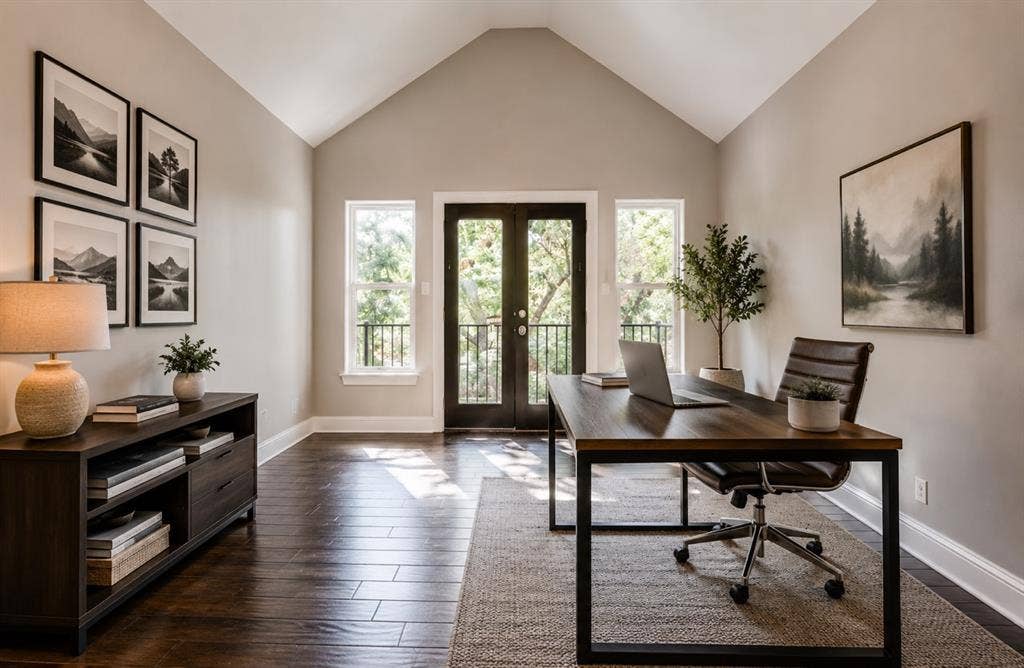
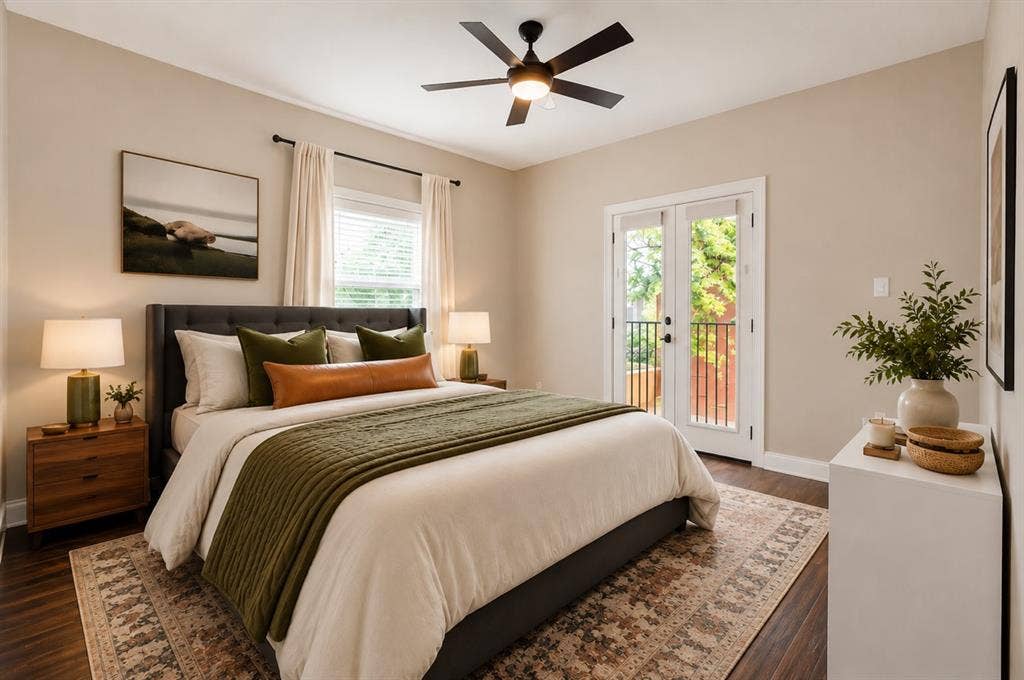
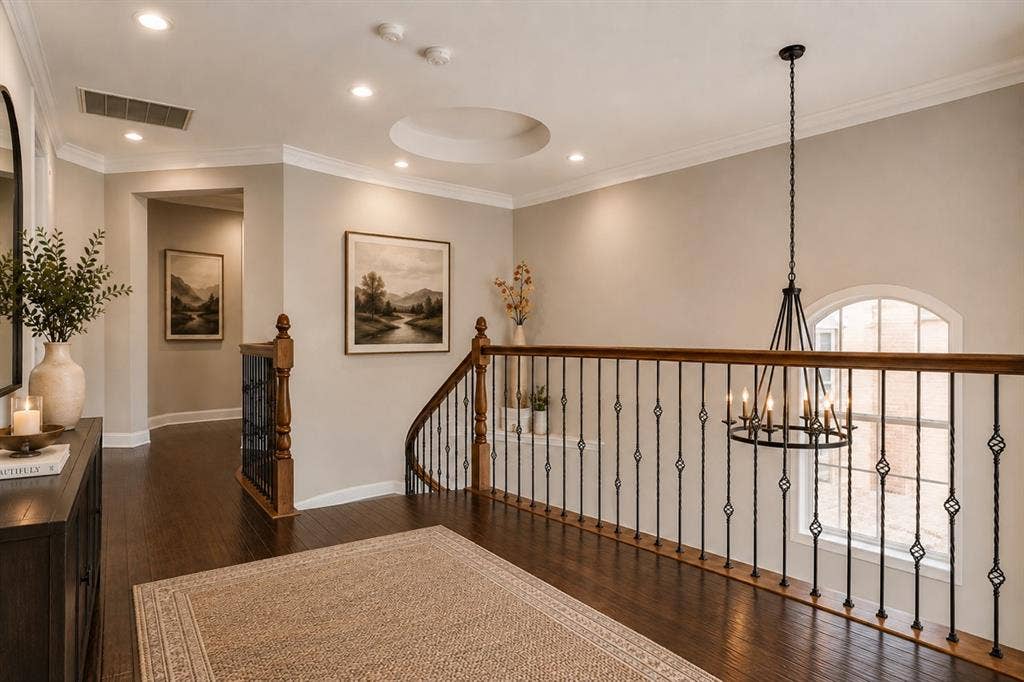
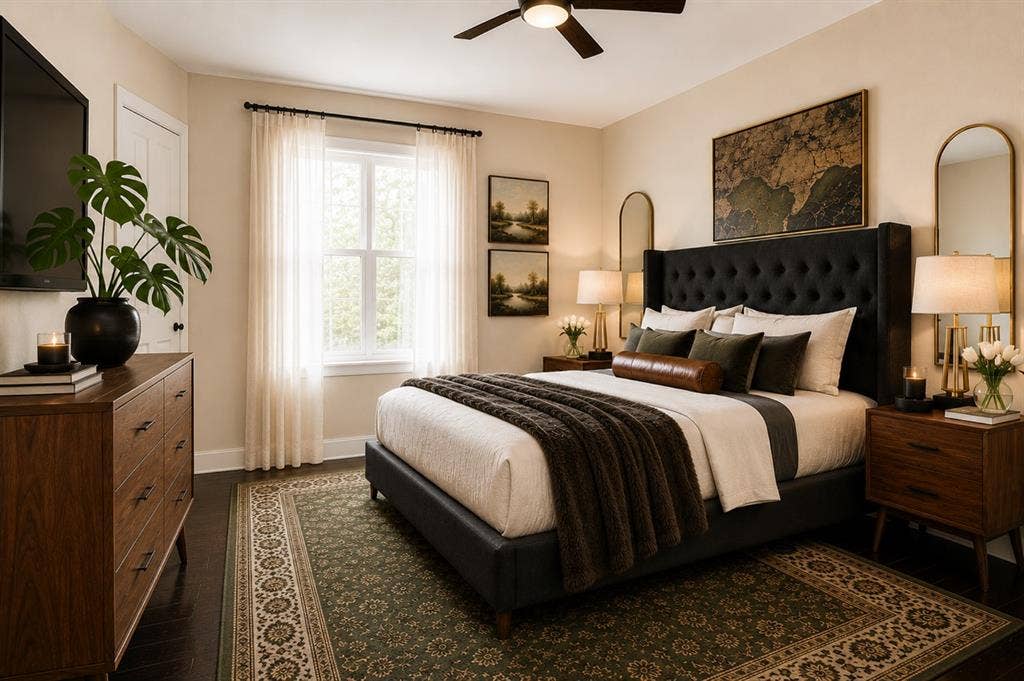
3 bedroom, 3 bathroom & an extra bonus room upstairs that could be a great office, TV room, guest room - your choice! All common areas and 1B-1B downstairs, everything else upstairs. TONS of storage and natural light.
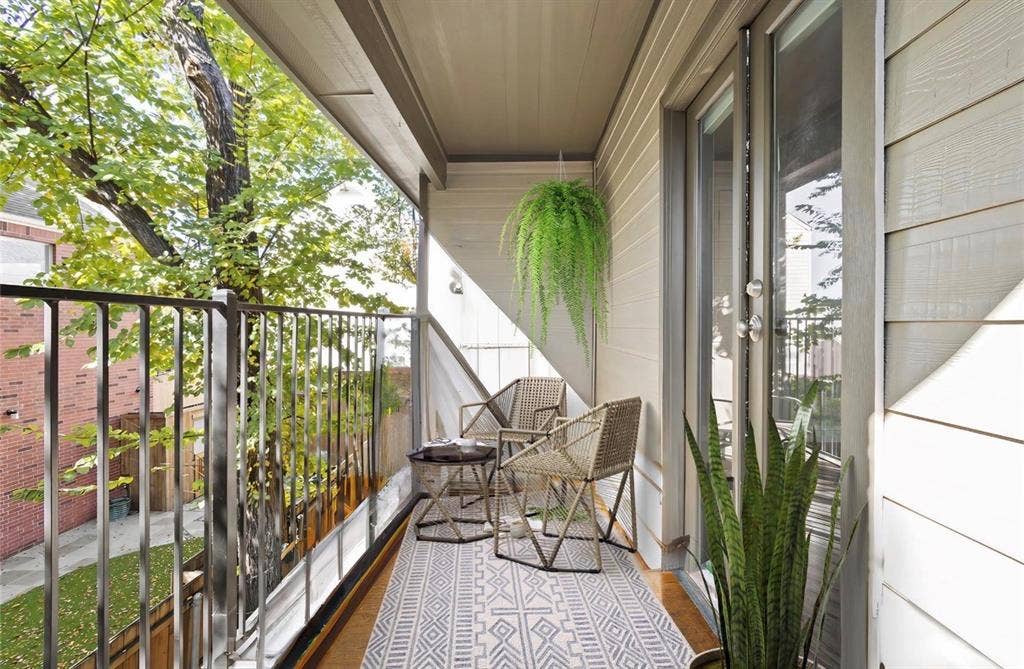
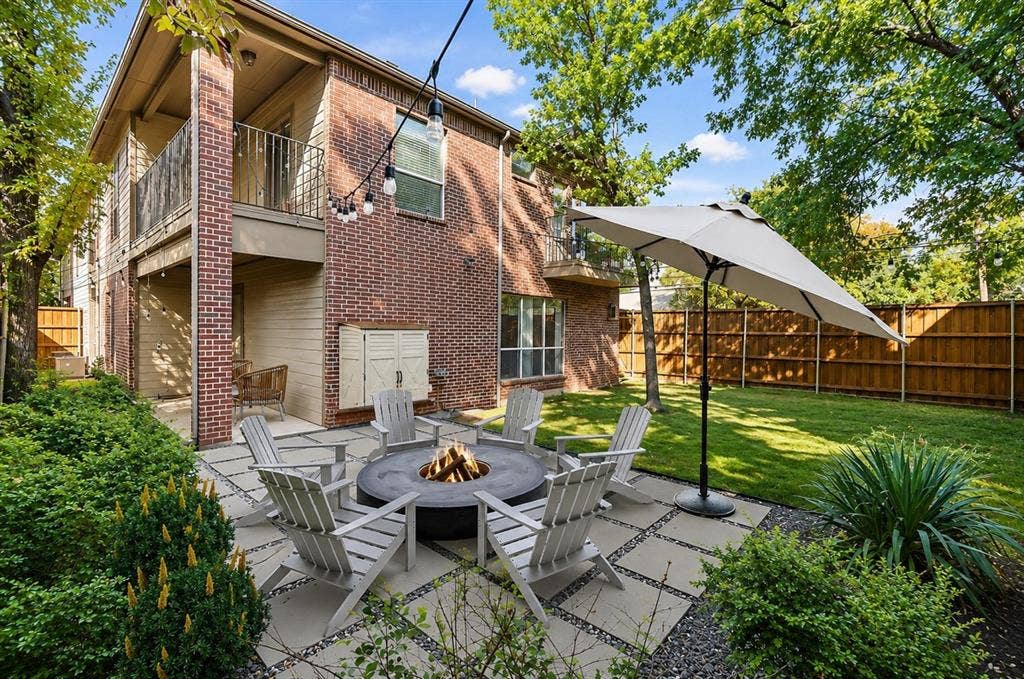
Fenced, grassy yard for doggos & covered patio for breezy cocktail nights. A balcony off every upstairs room. 2 car garage & a 2 car gated driveway.
Neutral drapery or shades included in every room, a sprinkler system for easy watering, and a cute back flowerbed perfect for herbs, veggies, or flowers if you so choose! Landlord will take care of lawn care.
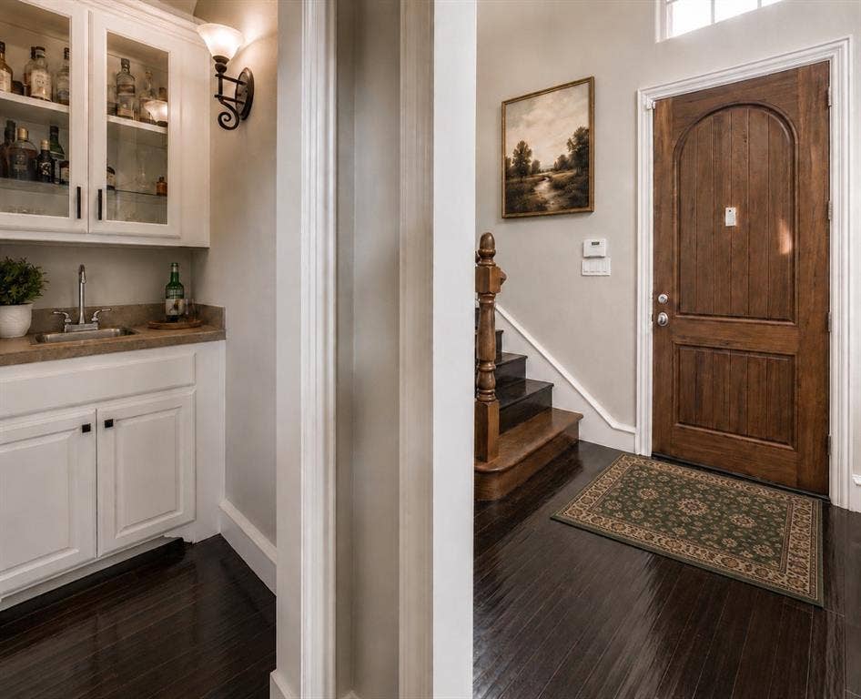
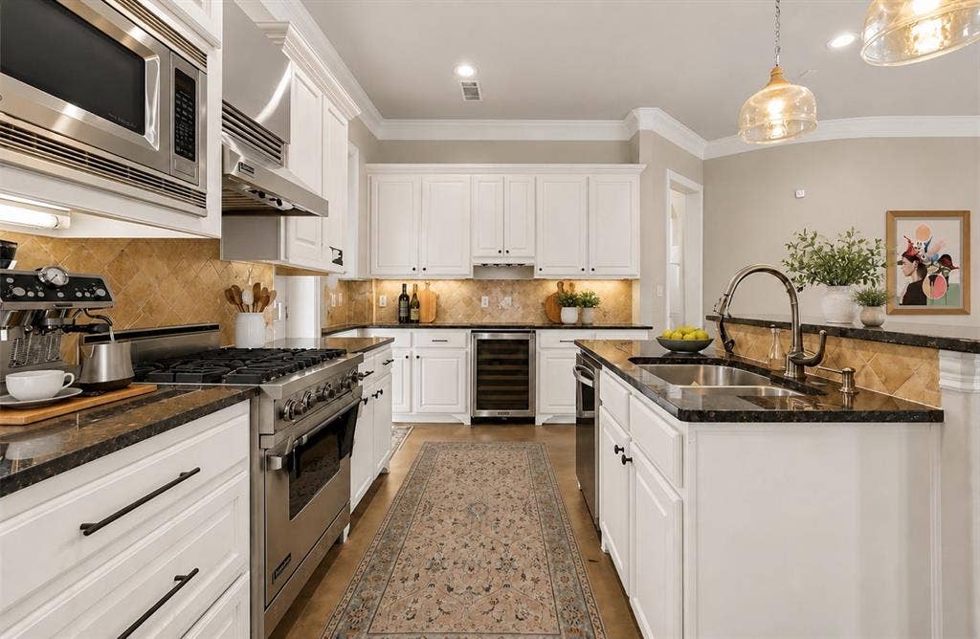
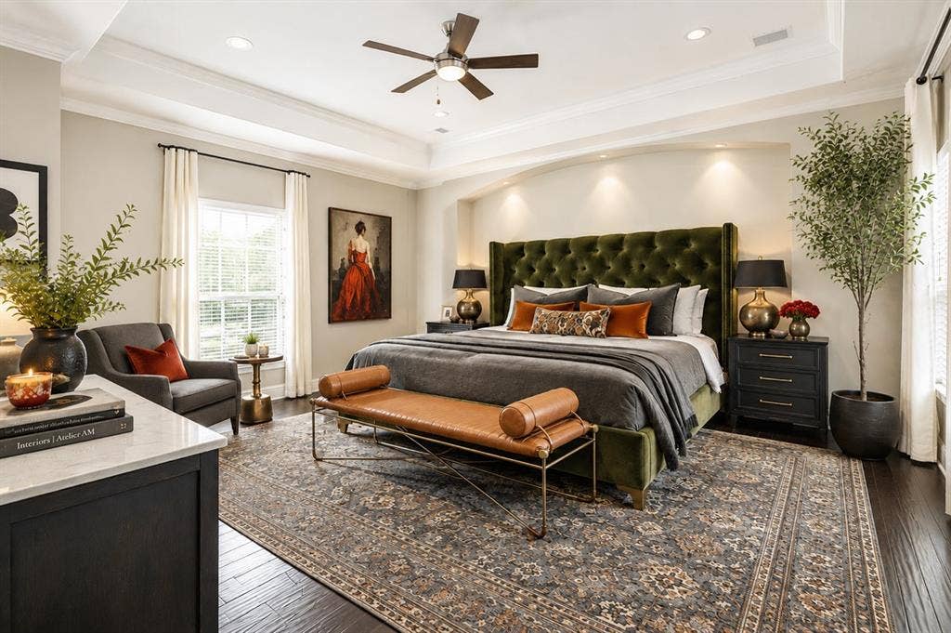
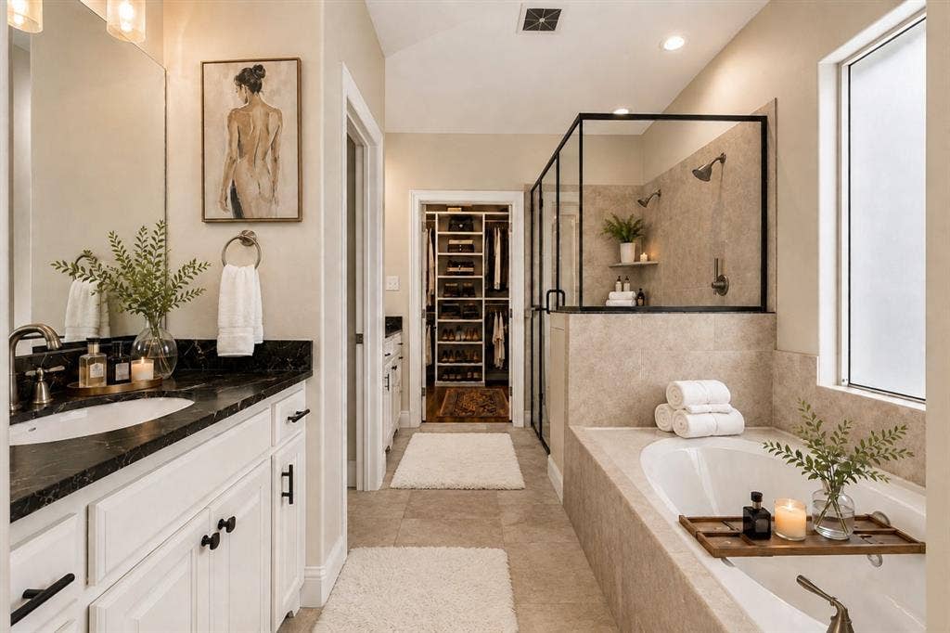
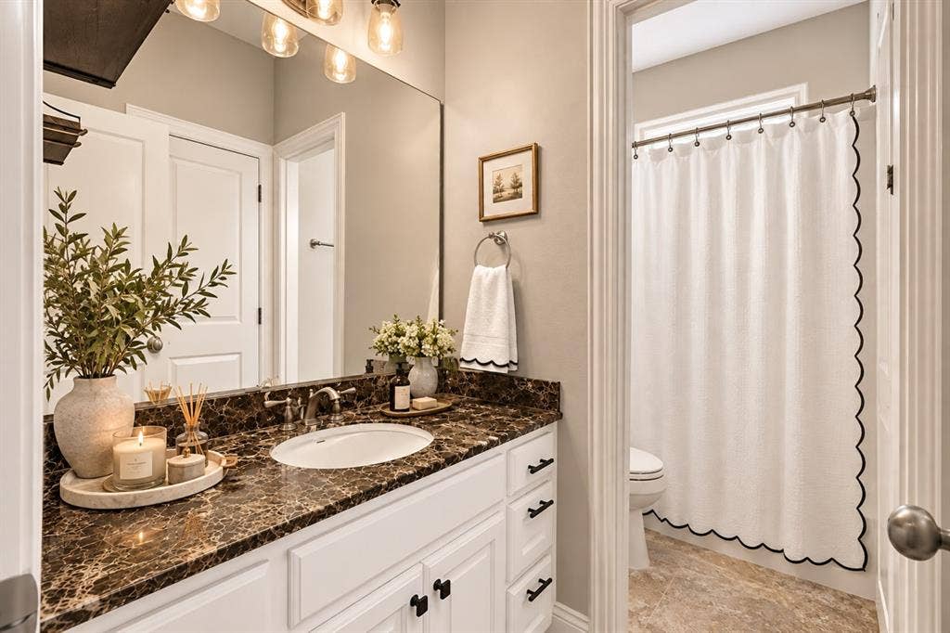
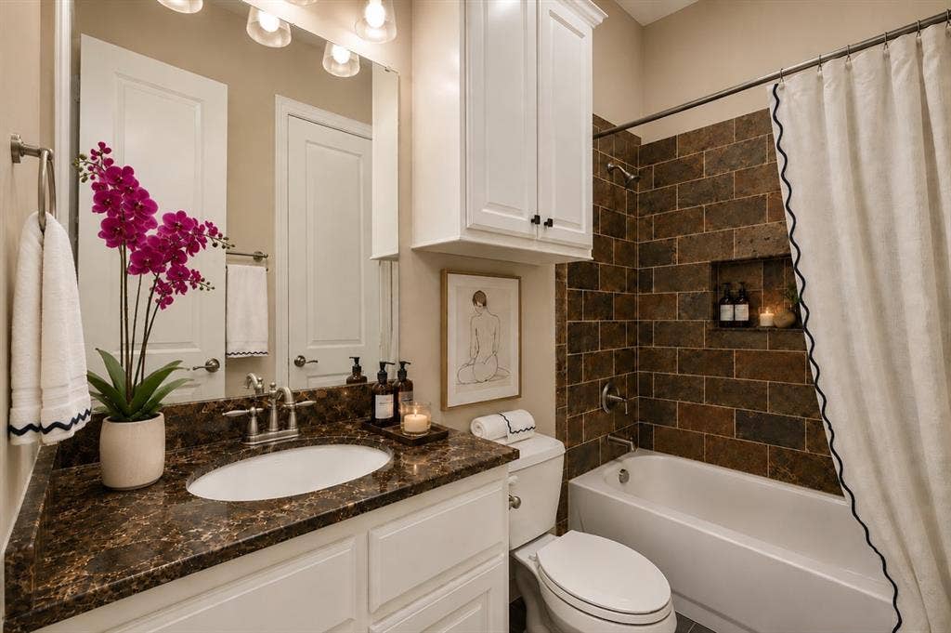
Enjoy a jetted tub overlooking the fireplace, sizable kitchen with Viking range, wine fridge, wet bar, & a primary suite the size of Texas! Secret reading bungalow or doggy den under the stairs (tiny dog door ready to go!) Comes furnished with a washer, dryer, and fridge, along with a Ring security system if you want to set it up.
Home is a single-family attached (at the garage) with wonderful neighbors who have lived there since these were built!
Responsive owner. Welcoming community with seasonal events - porch parties, wine walk, a neighborhood GroupMe - we have fantastic neighbors awaiting your arrival!
Two pets welcome, subject to pet ...
+ Read More| Listing Id: | 21360178 |
|---|---|
| List Price: | $5,750 |
| Property Type: | Residential Lease |
| Property Sub Type: | Single Family Residence |
| Status: | Closed |
| Bedrooms Total: | 3 |
| Bathrooms Full: | 3 |
| Living Area: | 2,624 |
| Lot Size Square Feet: | 4,356.0000 |
| Lot Size Acres: | 0.1 |
| Architectural Style: | Traditional |
| Waterfront?: | No |
| City: | Dallas |
| County Or Parish: | Dallas |
| Subdivision Name: | Alcott Fitzhugh Heights Add |
| Postal Code: | 75206 |
| Year Built: | 2006 |
| Accessibility Features Yn: | No |
| Accessory Unit?: | No |
| Appliances: | Dishwasher,Disposal,Dryer,Gas Oven,Gas Range,Gas Water Heater,Microwave,Refrigerator,Washer |
| Application Fee Amount: | $49 |
| Association Type: | None |
| Attached Garage?: | Yes |
| Availability Date: | 2026-08-15 |
| Basement Yn: | No |
| Bathrooms Total Decimal: | 3.00 |
| Bathrooms Total Integer: | 3 |
| Construction Materials: | Brick |
| Cooling: | Central Air |
| Covered Spaces: | 2 |
| Deposit Amount: | $5,750 |
| Deposit Pet: | $1,000 |
| Directions: | Address is 4936 Milam St, but GPS will take you to a blue home on Milam. The home is physically located on Lee St (just east of Milam) - look for real estate sign. Street or driveway parking if gate is open. From 75, exit east on Henderson, south on Milam. Lee is nearest cross street. |
| Elementary School: | Geneva Heights |
| Elementary School Name: | Geneva Heights |
| Exterior Features: | Balcony, Covered Patio/Porch, Rain Gutters, Lighting, Private Yard, Storage |
| Fencing: | Back Yard, Wood, Wrought Iron |
| Fireplace Features: | Bath, Double Sided, Gas, Gas Logs |
| Fireplaces Total: | 2 |
| Flooring: | Concrete, Tile, Wood |
| Foundation Details: | Slab |
| Furnished?: | No |
| Garage Length: | 20 |
| Garage Spaces: | 2 |
| Garage Width: | 20 |
| Garage?: | Yes |
| Heating: | Central |
| High School Name: | Woodrow Wilson |
| Interior Features: | Built-in Wine Cooler, Cable TV Available, Cedar Closet(s), Decorative Lighting, Double Vanity, Granite Counters, High Speed Internet Available, Pantry, Smart Home System, Walk-In Closet(s), Wet Bar |
| Lake Pump Yn: | No |
| Laundry Features: | Utility Room, Full Size W/D Area |
| Lease Conditions: | Application Fee, Credit Report, Written Application (+) |
| Lease Term: | Negotiable |
| Lease Term Description: | 12-24 month lease preferred; shorter terms considered at increased rate. |
| Lease Type: | Yearly, 1 Year Plus |
| Levels: | Two |
| Room Count: | 9 |
| Lot Features: | Sprinkler System |
| Lot Size Area: | 0.1000 |
| Lot Size Dimensions: | 50 x 87 |
| Lot Size Source: | Assessor |
| Lot Size Units: | Acres |
| Middle School Name: | Long |
| Monies Required: | First Months Rent, Pet Deposit, Security Deposit |
| Move In Date: | 10/16/2026 |
| Multi Parcel ID: | No |
| Municipal Utility District?: | No |
| Non Refundable Pet Fee?: | Yes |
| Number Of Days Guests Allowed: | 14 |
| Number Of Living Areas: | 1 |
| Number Of Parking Spaces: | 2 |
| Number Of Pets Allowed: | 2 |
| Number Of Vehicles: | 3 |
| Parking Features: | Additional Parking, Electric Gate, Garage, Garage Door Opener, Garage Faces Front, Side By Side |
| Patio And Porch Features: | Covered, Rear Porch |
| Pets Allowed: | Yes Pets Allowed, Number Limit, Size Limit |
| Pool?: | No |
| Postal Code Plus 4: | 6510 |
| Property Attached?: | Yes |
| Restrictions: | No Smoking, No Sublease, No Waterbeds, Pet Restrictions |
| Roof: | Asphalt, Composition |
| School District: | Dallas ISD |
| Security Features: | Carbon Monoxide Detector(s), Security Gate, Security System Owned, Smoke Detector(s) |
| Senior Community Yn: | No |
| Smart Home Features Appor Pass Y: | 1 |
| Soil Type: | Clay |
| Stories Total: | 2 |
| Structural Style: | Attached or 1/2 Duplex |
| Tenant Pays: | All Utilities, Electricity, Gas, Grounds Care, Sewer, Water |
| Transaction Type: | For Lease |
| Utilities: | City Sewer, City Water, Electricity Connected |
| Walk Score: | 76 |
| Will Subdivide: | No |
| Year Built Details: | Preowned |
Listing Courtesy of: Texcel Real Estate, LLC
Listing Agent: Ashley Martzen
214-499-0212
All listings featuring the  icon are provided courtesy of North Texas Real Estate Information Systems, Inc. (NTREIS), Copyright 2026. All rights reserved.
All information is believed accurate but not guaranteed. The properties displayed may not be all of the properties available through the IDX Program. Any use of this site other than by potential buyers or sellers is strictly prohibited.
North Texas Real Estate Information Systems, Inc. data last updated on October 18, 2026 03:05 AM - CT
Property Last Updated: October 18, 2026 03:05 AM - CT
