4917 Shore Crest Drive
McKinney, TX 75070
$385,000
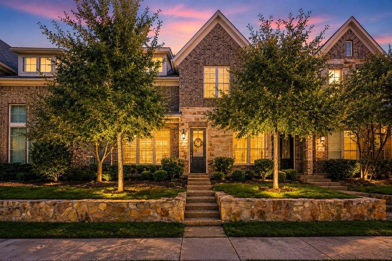
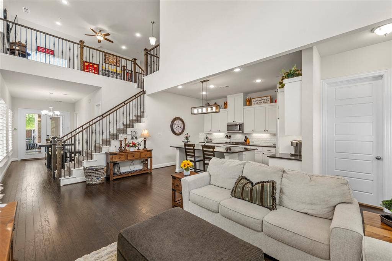
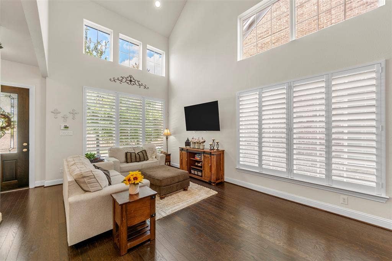
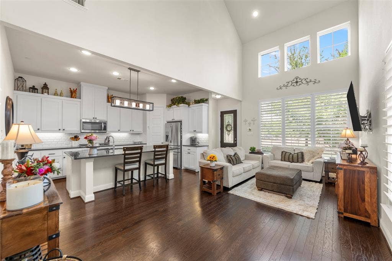
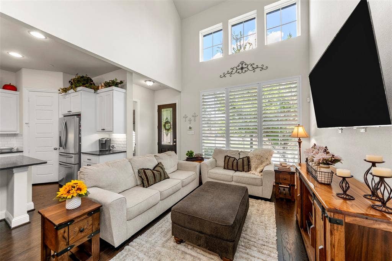
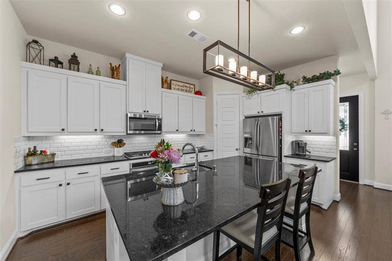
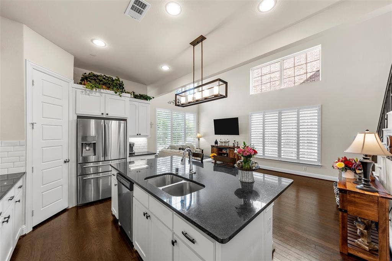
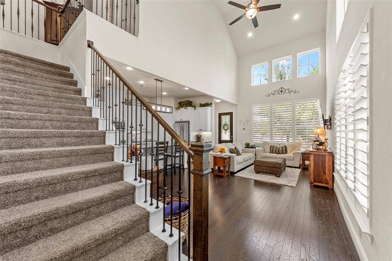
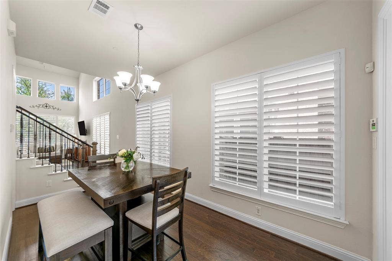
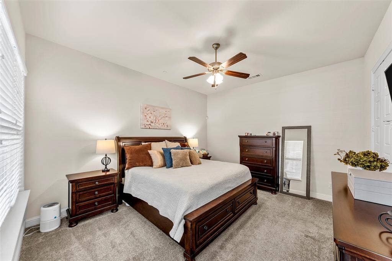
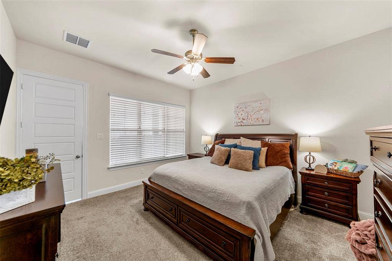
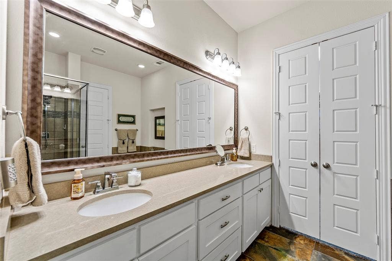
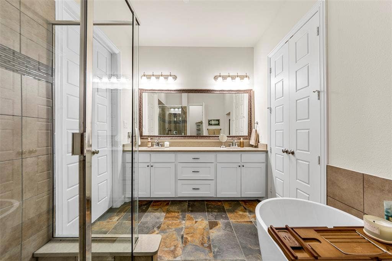
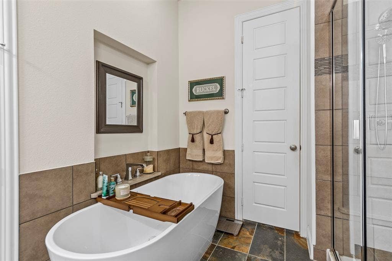
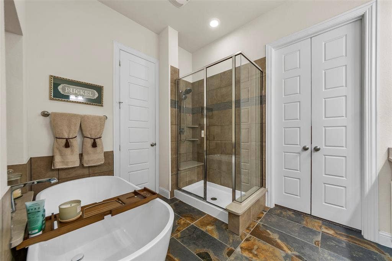
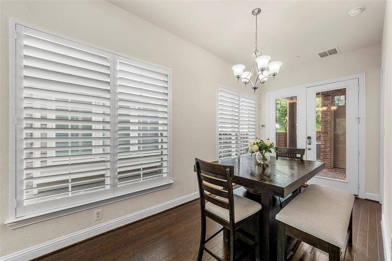
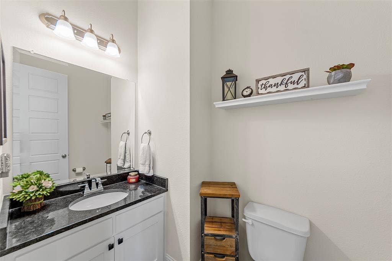
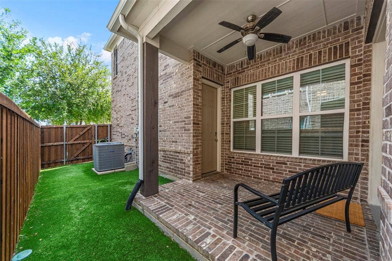
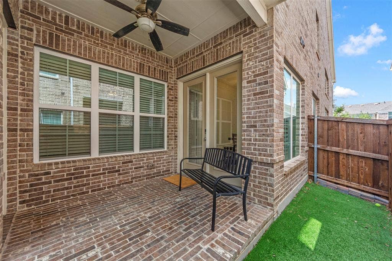
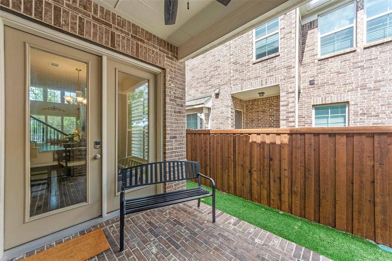
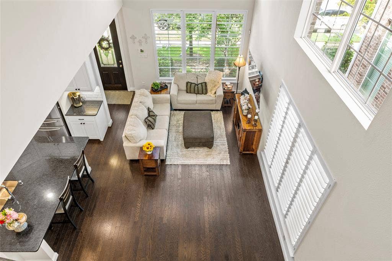
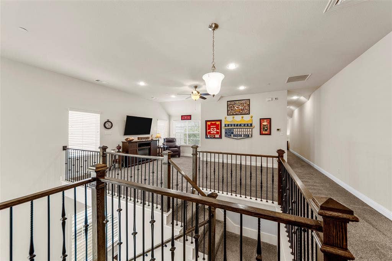
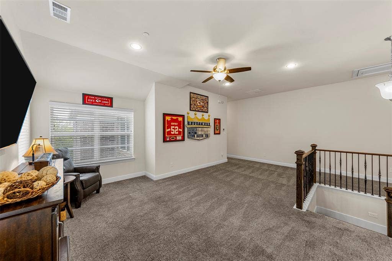
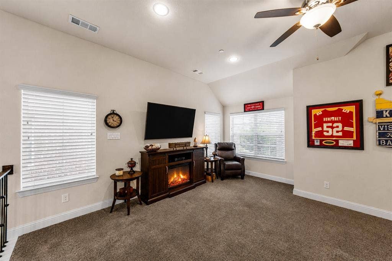
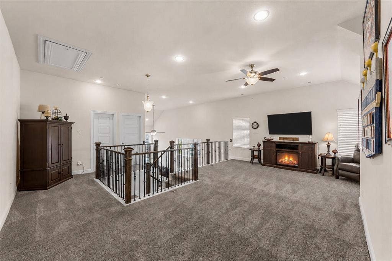
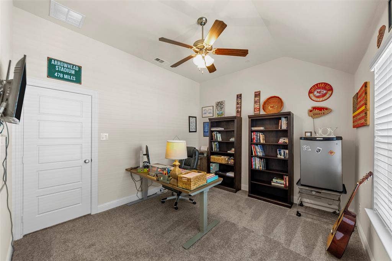
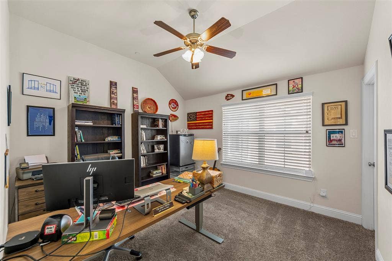
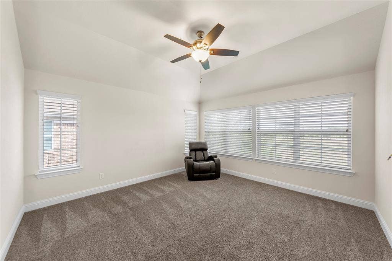
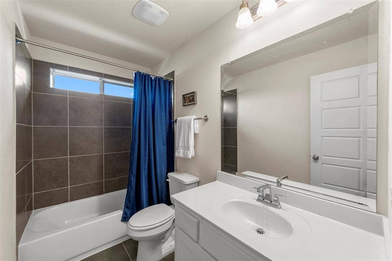
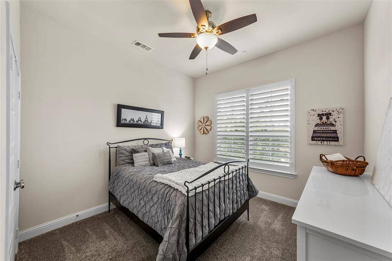
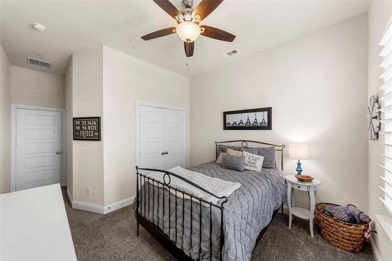
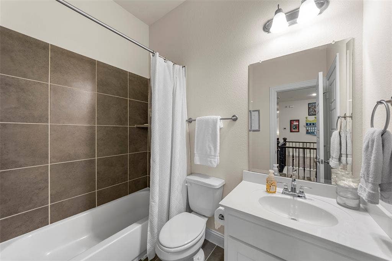
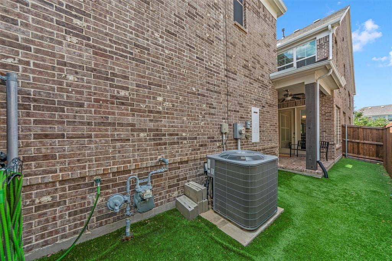
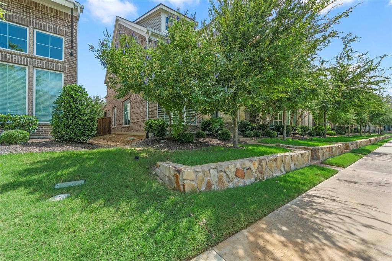
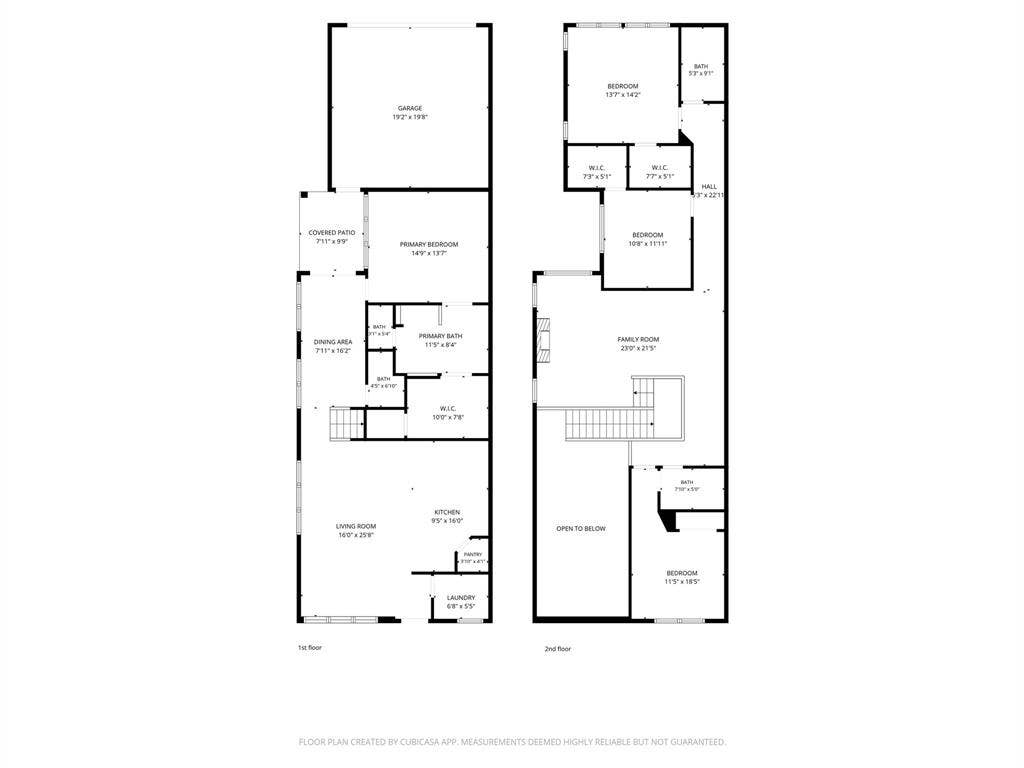
Less maintenance. More living. This thoughtfully designed 4 bedroom, 3 full bath, plus powder bath townhome offers a lifestyle centered on convenience. The HOA maintains the exterior of the home, front yard landscaping, and community amenities, allowing you to enjoy homeownership with fewer maintenance responsibilities. Inside, you'll find a spacious, functional floor plan with generous closets, a large pantry, and a full size first floor laundry room. The private backyard features maintenance free turf, creating an outdoor space that's easy to enjoy year round. The epoxy coated garage adds both durability and a clean, finished look. Residents enjoy access to a resort style pool, fitness center, and beautifully maintained common areas. This home delivers the space you need with the low maintenance lifestyle you've been looking for in the heart of McKinney.
| Listing Id: | 21339011 |
|---|---|
| List Price: | $385,000 |
| Property Type: | Residential |
| Property Sub Type: | Townhouse |
| Status: | Closed |
| Bedrooms Total: | 4 |
| Bathrooms Full: | 3 |
| Bathrooms Half: | 1 |
| Living Area: | 2,561 |
| Association Fee: | $1,160 |
| Unexempt Taxes: | $9,686 |
| Lot Size Square Feet: | 3,484.8000 |
| Lot Size Acres: | 0.08 |
| Waterfront?: | No |
| City: | McKinney |
| County Or Parish: | Collin |
| Subdivision Name: | Lake Forest Ph Ia |
| Postal Code: | 75070 |
| Year Built: | 2019 |
| Accessibility Features Yn: | No |
| Appliances: | Dishwasher,Microwave |
| Association Fee Frequency: | Quarterly |
| Association Fee Includes: | Back Yard Maintenance, Front Yard Maintenance, Full Use of Facilities, Insurance, Maintenance Grounds, Management Fees |
| Association Type: | Mandatory |
| Attached Garage?: | Yes |
| Basement Yn: | No |
| Bathrooms Total Decimal: | 3.10 |
| Bathrooms Total Integer: | 4 |
| Buyer Financing: | Cash |
| Covered Spaces: | 2 |
| Directions: | Please us GPS, easy to navigate |
| Elementary School: | Jesse Mcgowen |
| Elementary School Name: | Jesse Mcgowen |
| Exclusions: | Personal belongings including washer, dryer, refrigerator, TVs. (mounting hardware will convey) |
| Garage Length: | 19 |
| Garage Spaces: | 2 |
| Garage Width: | 20 |
| Garage?: | Yes |
| High School Name: | Mckinney |
| Hoa Management Company: | Lake Forest HOA |
| Hoa Management Company Phone: | 855-289-6007 |
| Horse Permitted Yn: | No |
| Interior Features: | Granite Counters, High Speed Internet Available, Kitchen Island, Open Floorplan, Pantry, Walk-In Closet(s) |
| Laundry Features: | Utility Room, Full Size W/D Area, Dryer Hookup |
| Levels: | Two |
| Room Count: | 5 |
| Lot Size: | Condo/Townhome Lot |
| Lot Size Area: | 0.0800 |
| Lot Size Units: | Acres |
| Middle School Name: | Evans |
| Multi Parcel ID: | No |
| Municipal Utility District?: | No |
| Number Of Dining Areas: | 2 |
| Number Of Living Areas: | 2 |
| Number Of Parking Spaces: | 2 |
| Parking Features: | Alley Access |
| Pool?: | No |
| Possession: | Closing/Funding |
| Postal Code Plus 4: | 1584 |
| Property Attached?: | Yes |
| School District: | McKinney ISD |
| Senior Community Yn: | No |
| Smart Home Features Appor Pass Y: | 1 |
| Structural Style: | Condo/Townhome |
| Transaction Type: | For Sale |
| Utilities: | Alley, City Sewer, City Water |
| Will Subdivide: | No |
Listing Courtesy of: LPT Realty, LLC
Listing Agent: Julie Clemons
877-366-2213
Mortgage Calculator
All listings featuring the  icon are provided courtesy of North Texas Real Estate Information Systems, Inc. (NTREIS), Copyright 2026. All rights reserved.
All information is believed accurate but not guaranteed. The properties displayed may not be all of the properties available through the IDX Program. Any use of this site other than by potential buyers or sellers is strictly prohibited.
North Texas Real Estate Information Systems, Inc. data last updated on October 24, 2026 02:52 AM - CT
Property Last Updated: October 24, 2026 02:52 AM - CT
