4910 Cheshire Lane
Parker, TX 75002
$18,000
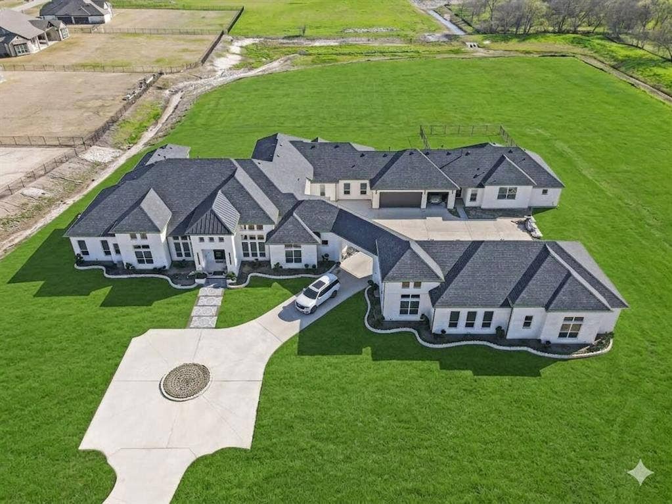
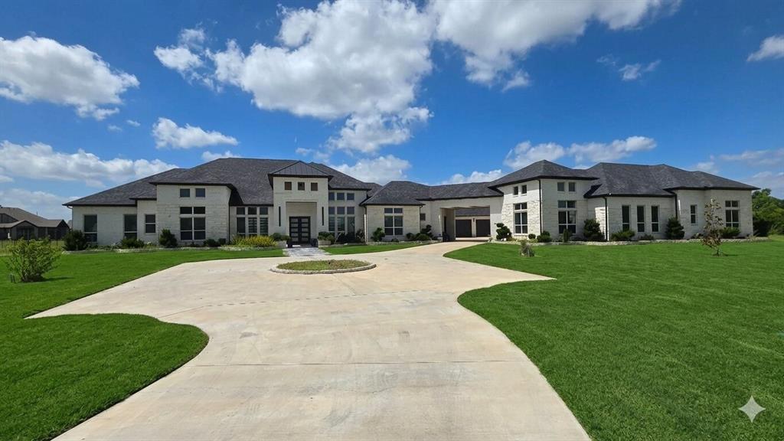
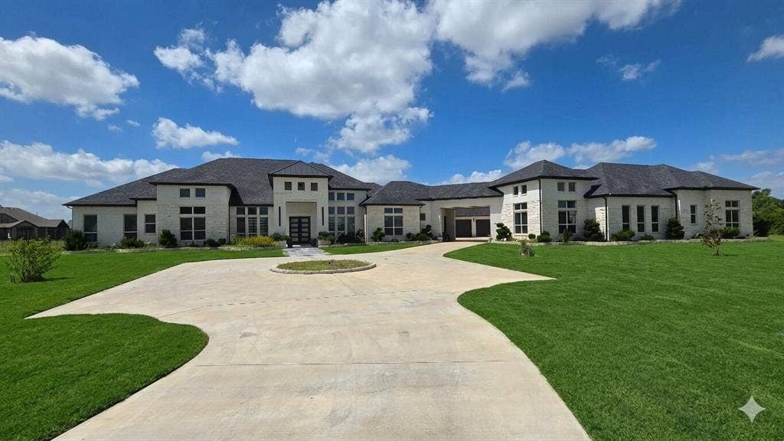
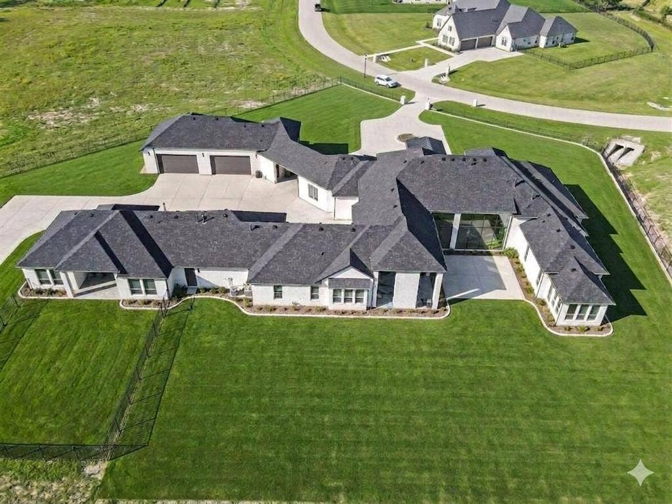
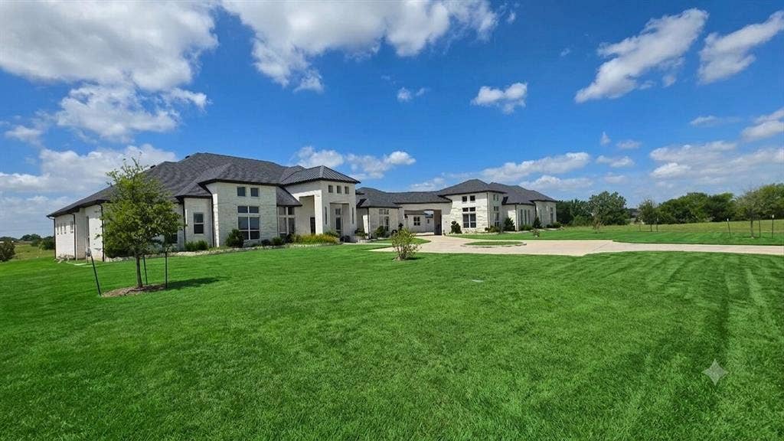
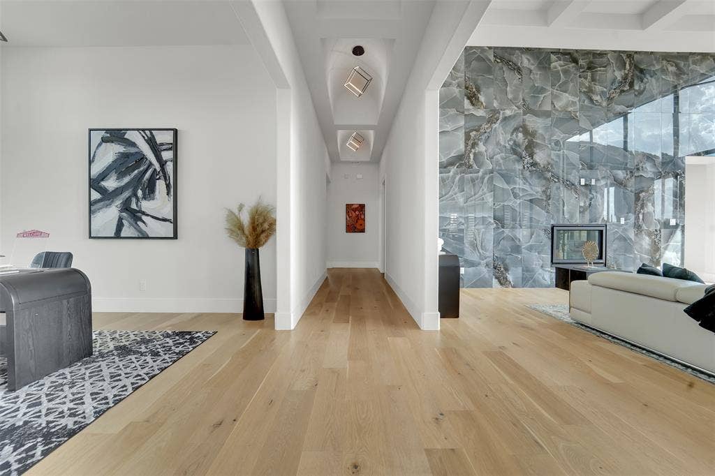
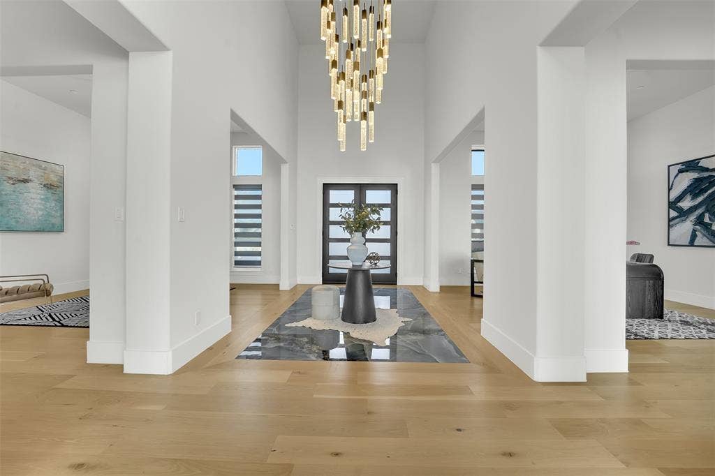
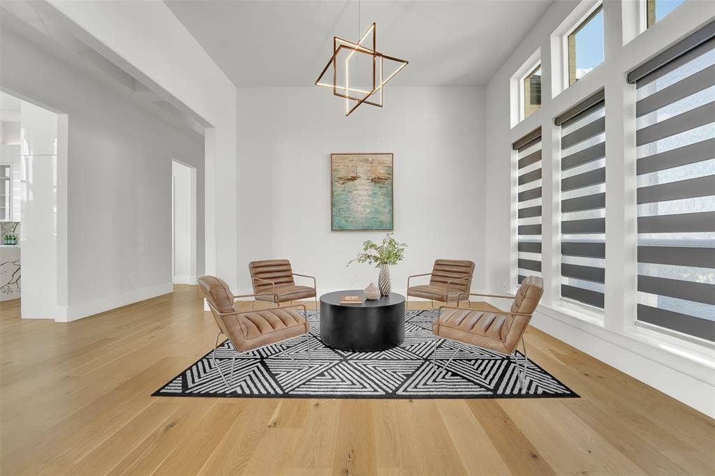
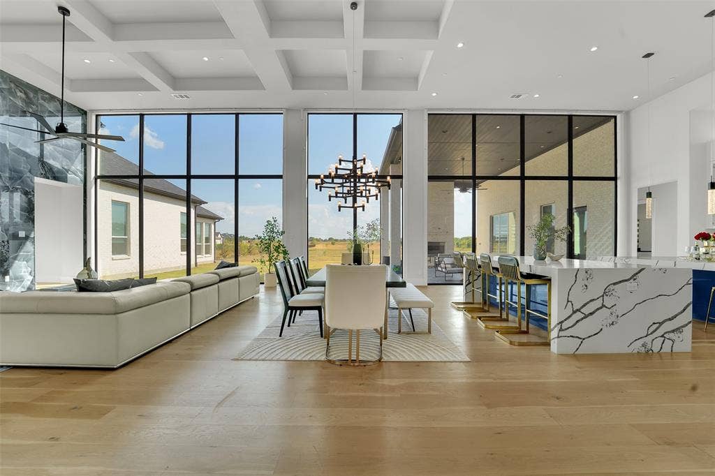
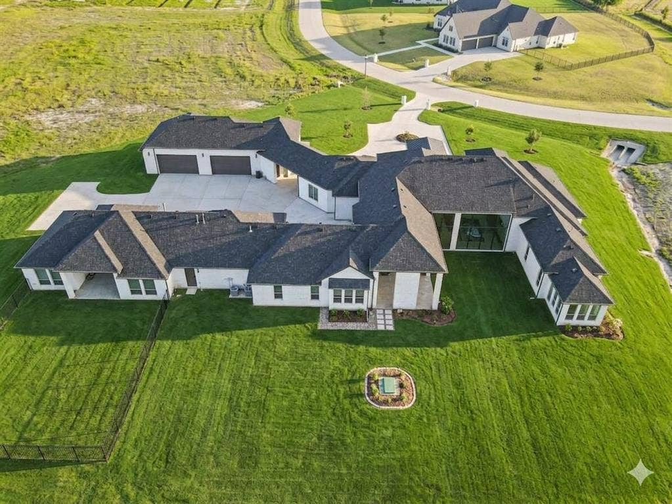
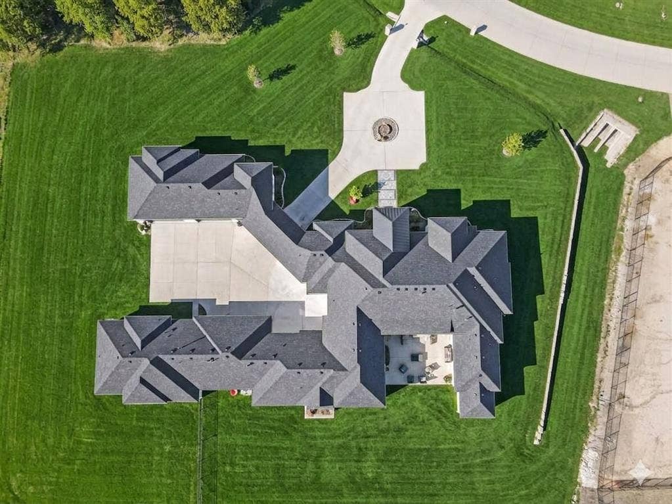
Experience an extraordinary blend of luxury, privacy, and functionality at 4910 Cheshire Lane, Parker, TX. Situated on 4.97 picturesque acres, this exceptional single-story custom estate was built in 2022 and completed in April 2024. Featuring a 100-year foundation, this one-of-a-kind property is designed for luxury living, multi-generational families, and automobile enthusiasts.
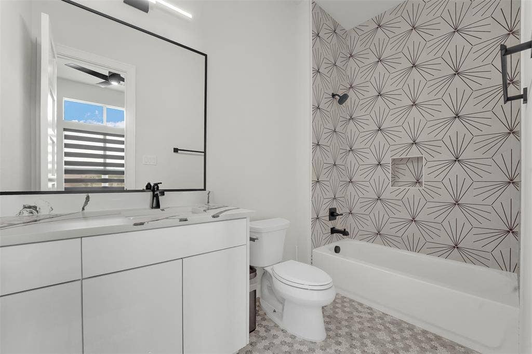
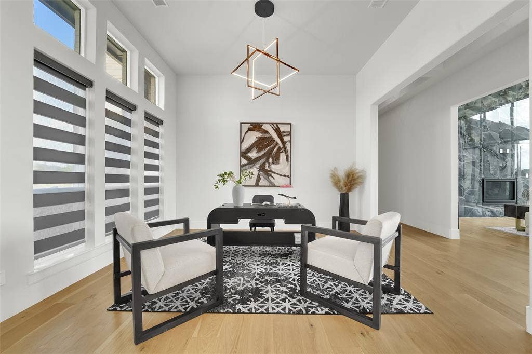
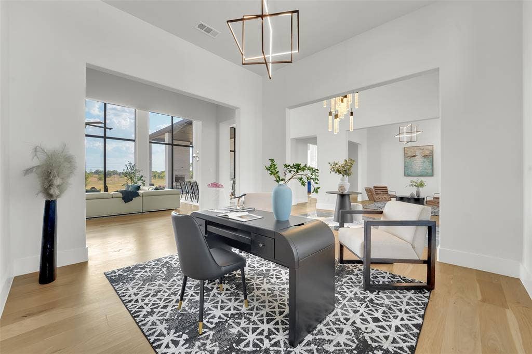
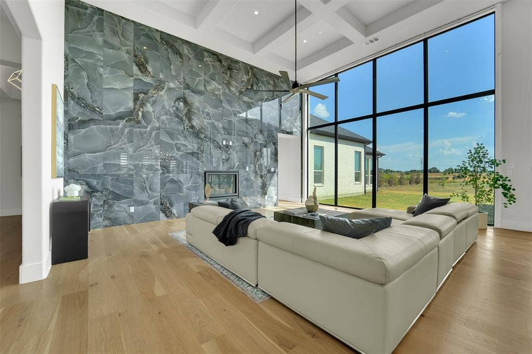
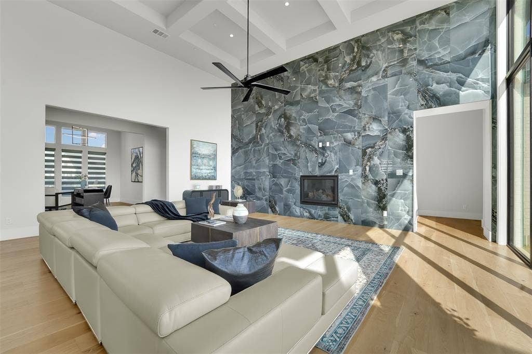
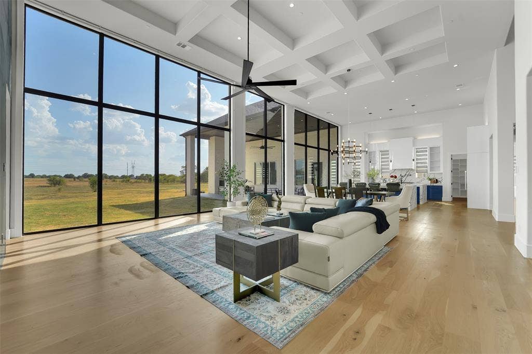
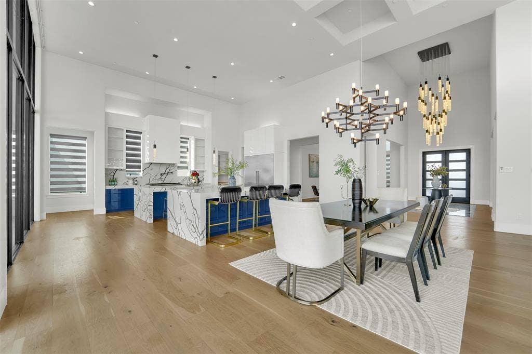
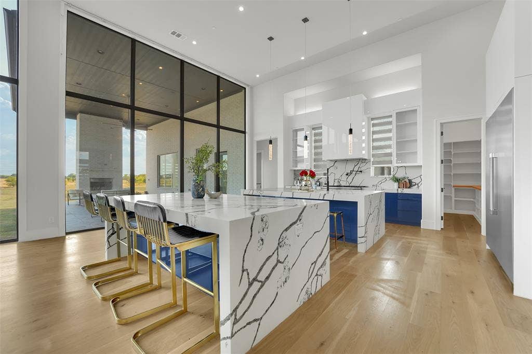
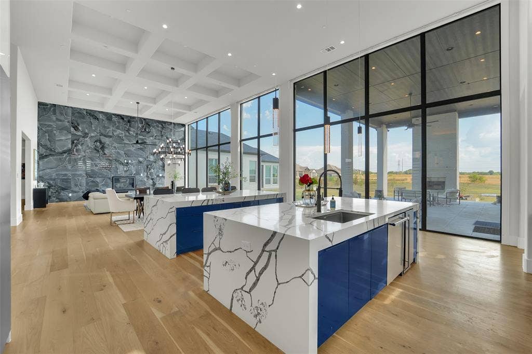
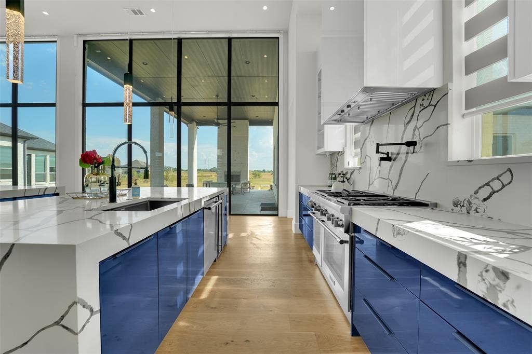
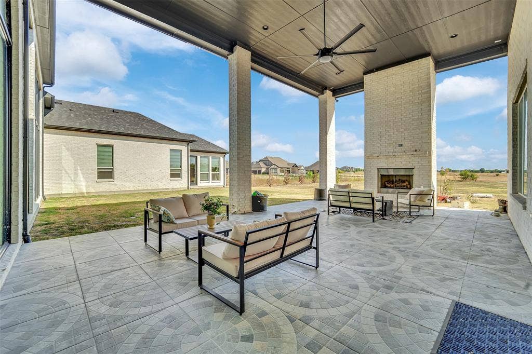
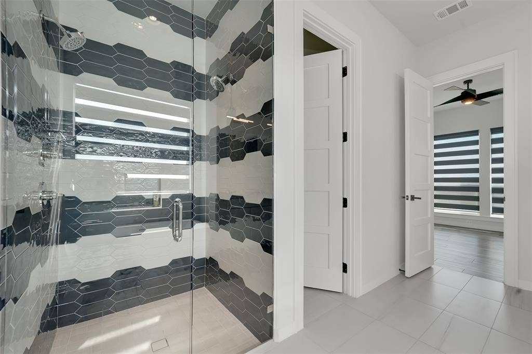
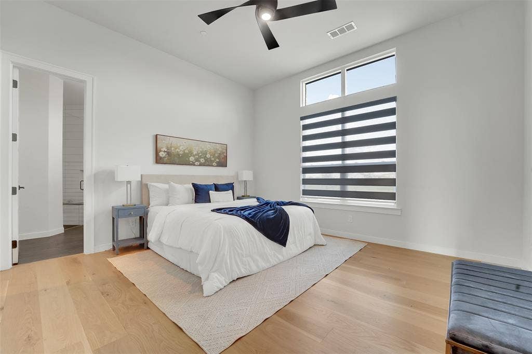
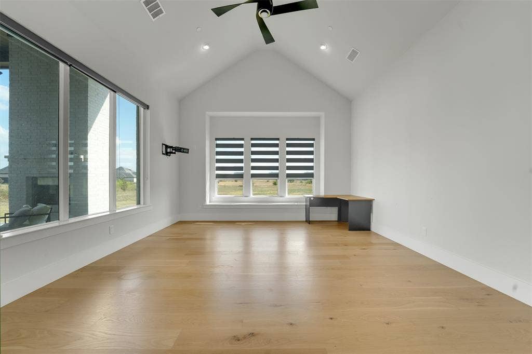
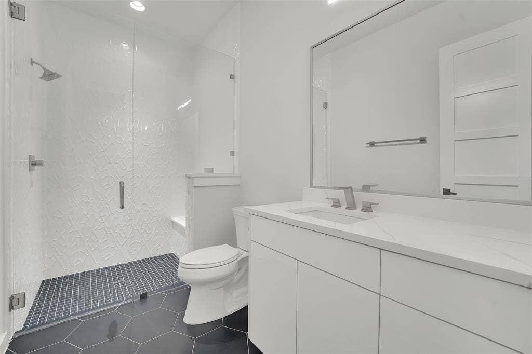
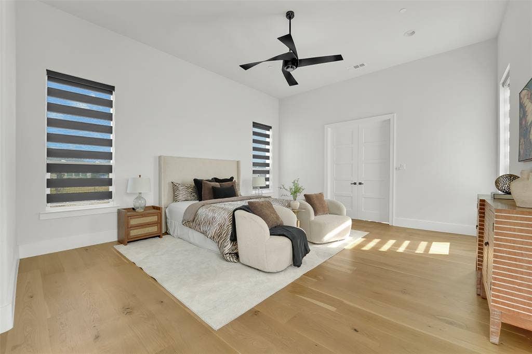
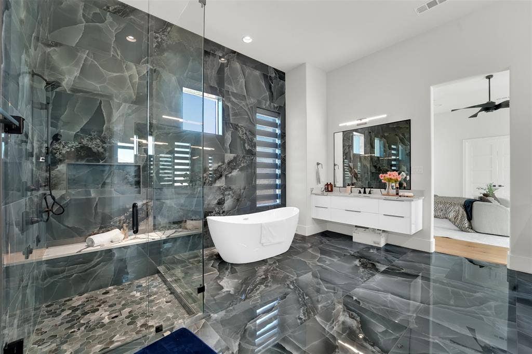
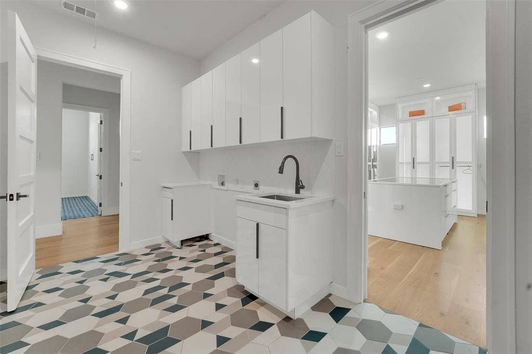
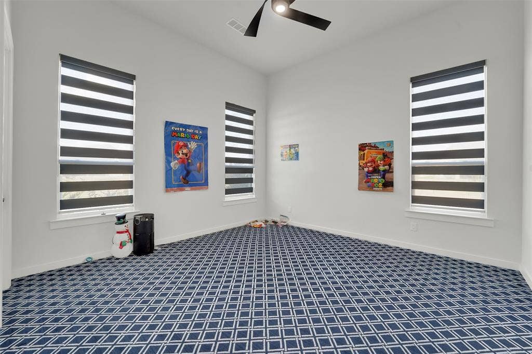
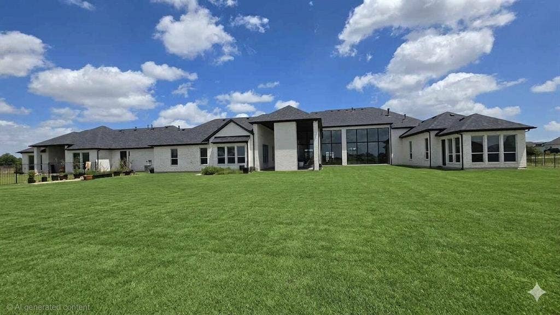
The home offers approximately 7,697 SF of living space with two interconnected residences. The main home (6,331 SF) includes 5 bedrooms, 6 bathrooms, a dramatic living room with 17-foot floor-to-ceiling glass windows, a chef's kitchen with premium appliances and quartz countertops, a spacious game room, two laundry rooms, two office workspaces, and a 651-SF covered patio. The luxurious primary suite features an exercise room and spa-inspired oversized shower.
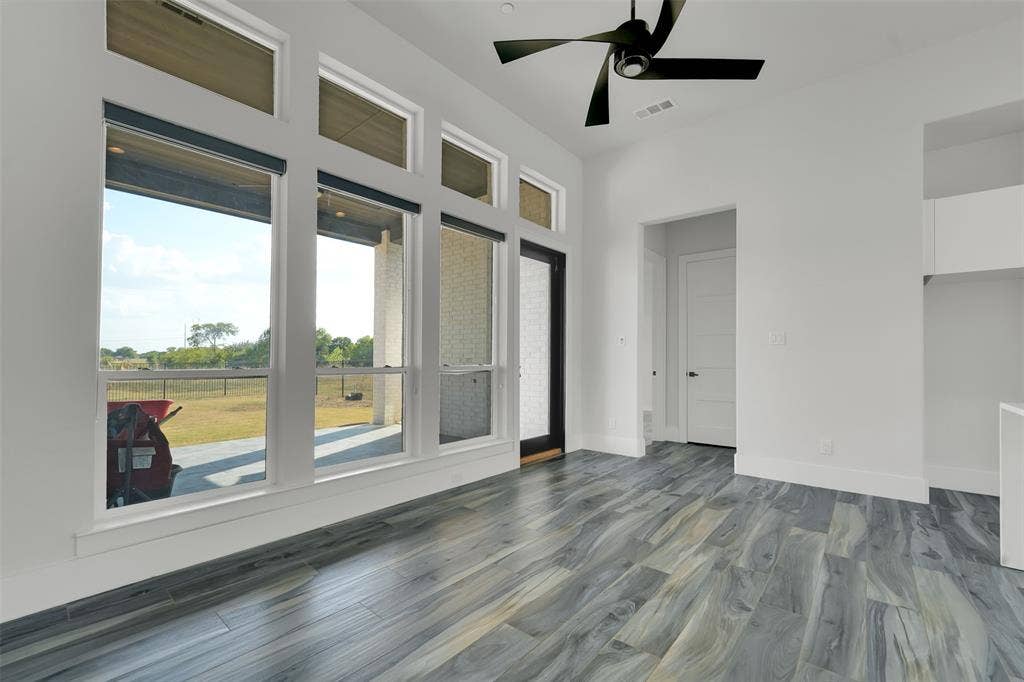
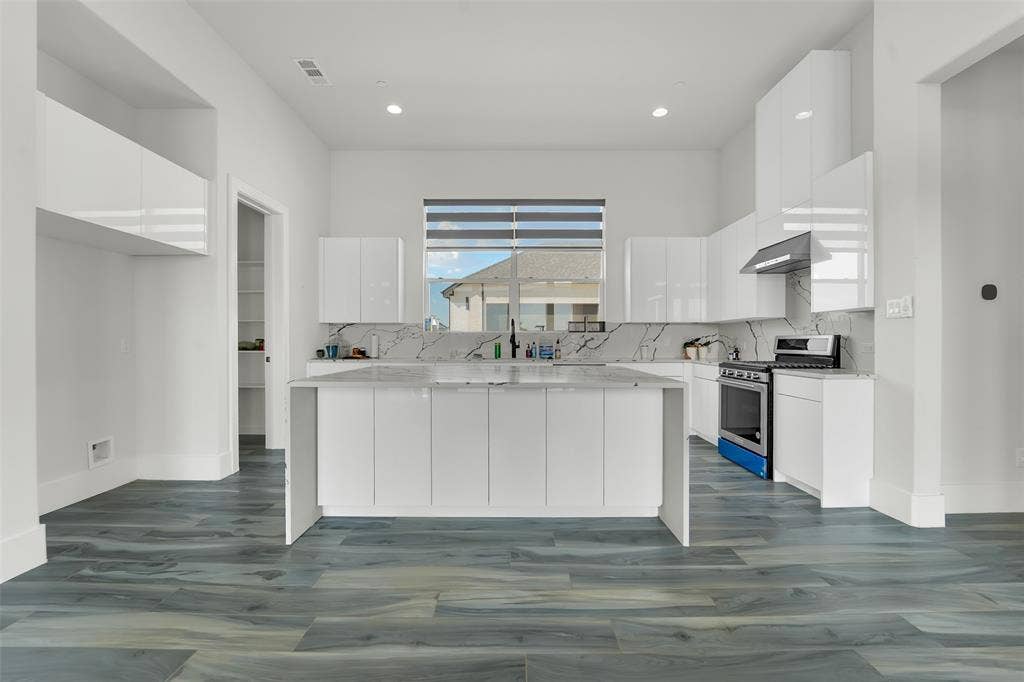
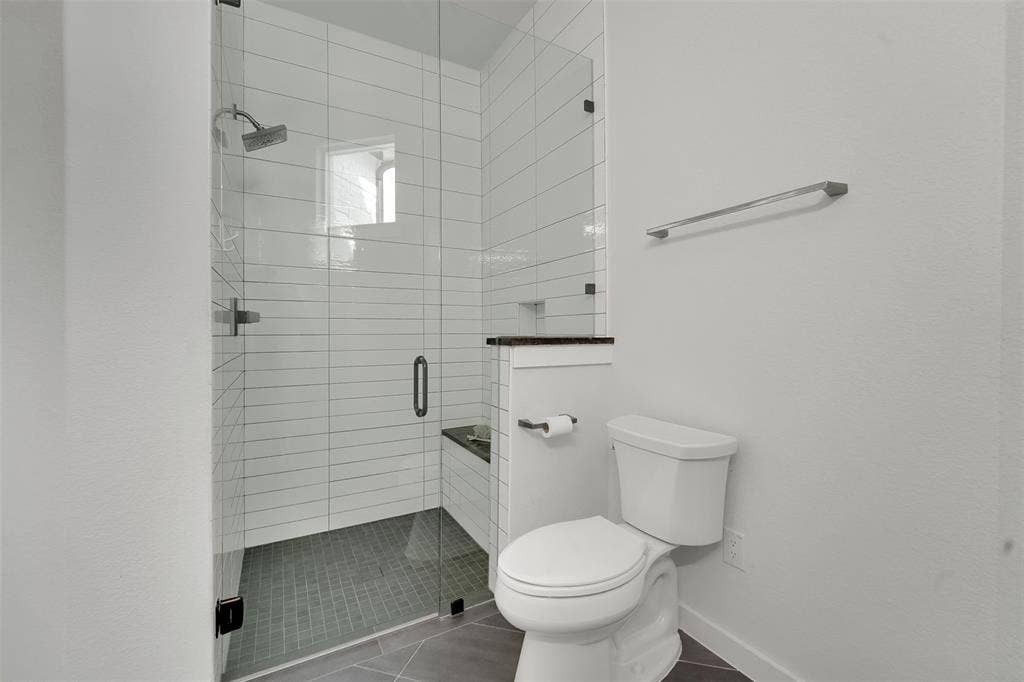
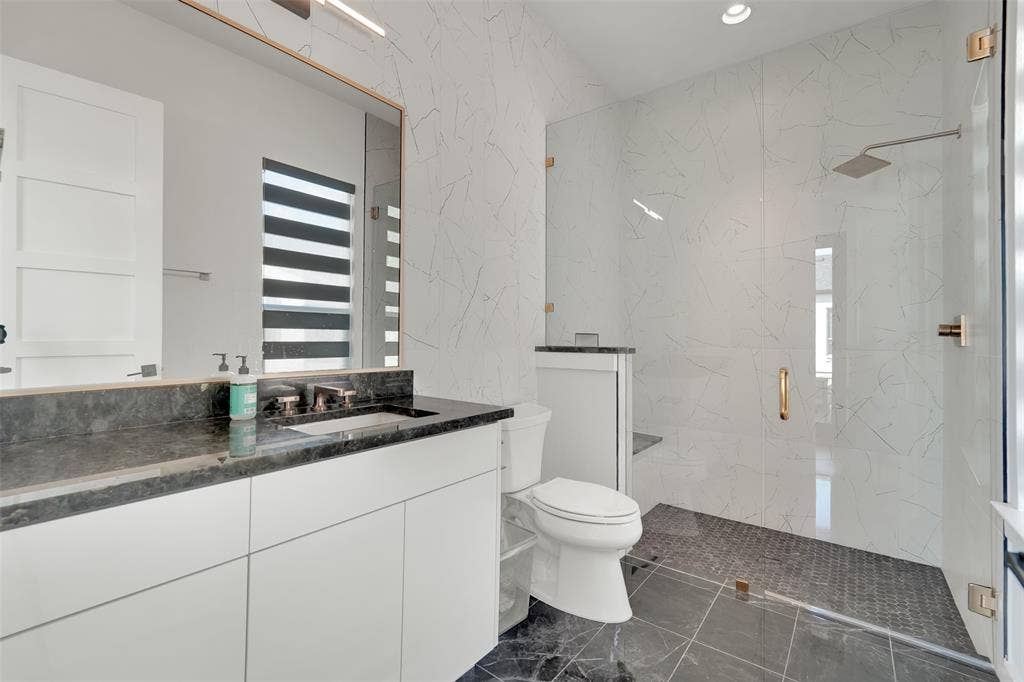
The attached mother-in-law suite (1,366 SF) offers 2 bedrooms, 2 bathrooms, a full kitchen, living room, laundry room, and a private 222-SF covered patio—ideal for extended family or guests.
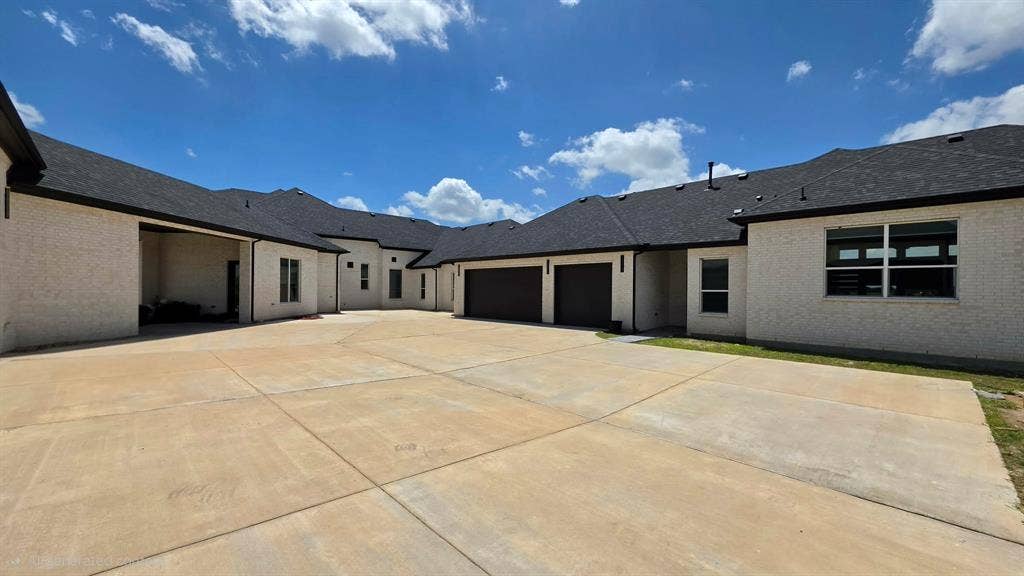
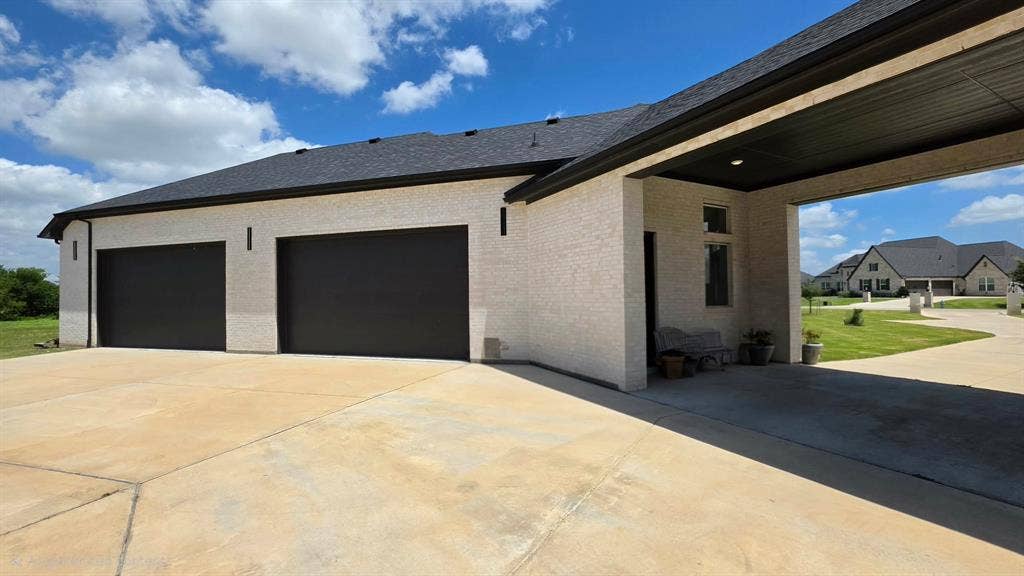
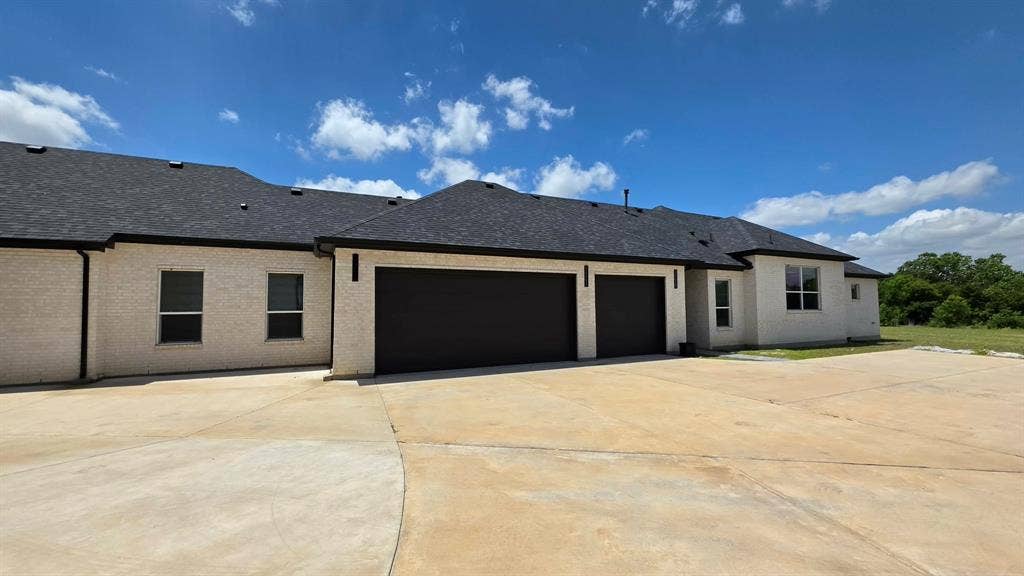
Car enthusiasts will appreciate the impressive 3,115 SF of oversized garage space with room for up to 11 vehicles. An underground tornado shelter provides protection for up to 20 people.
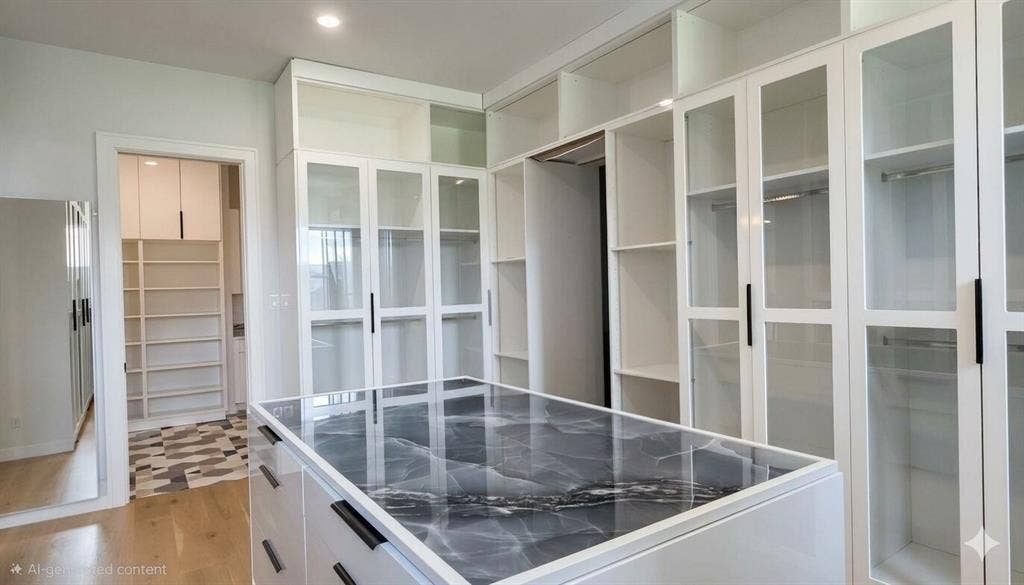
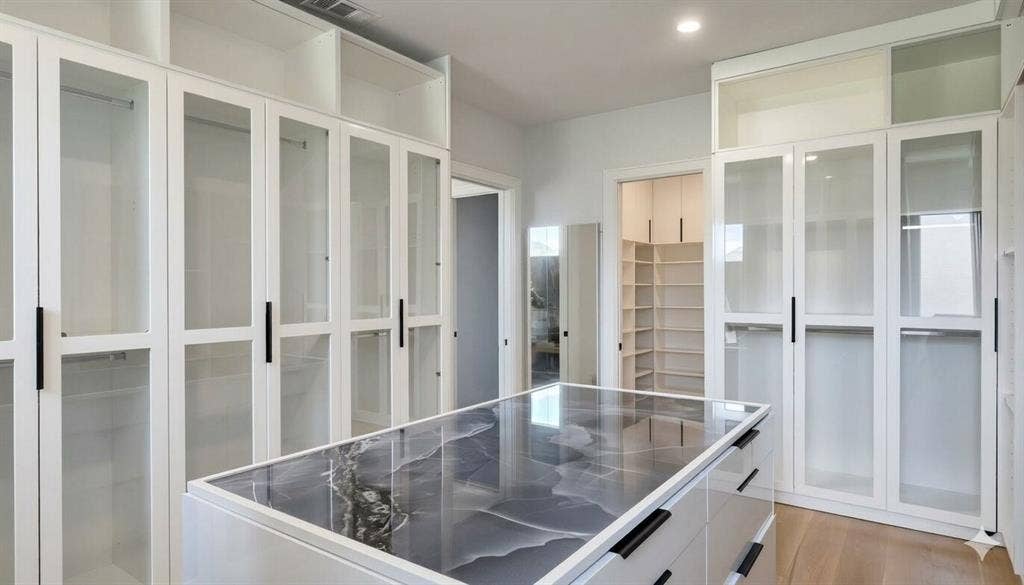
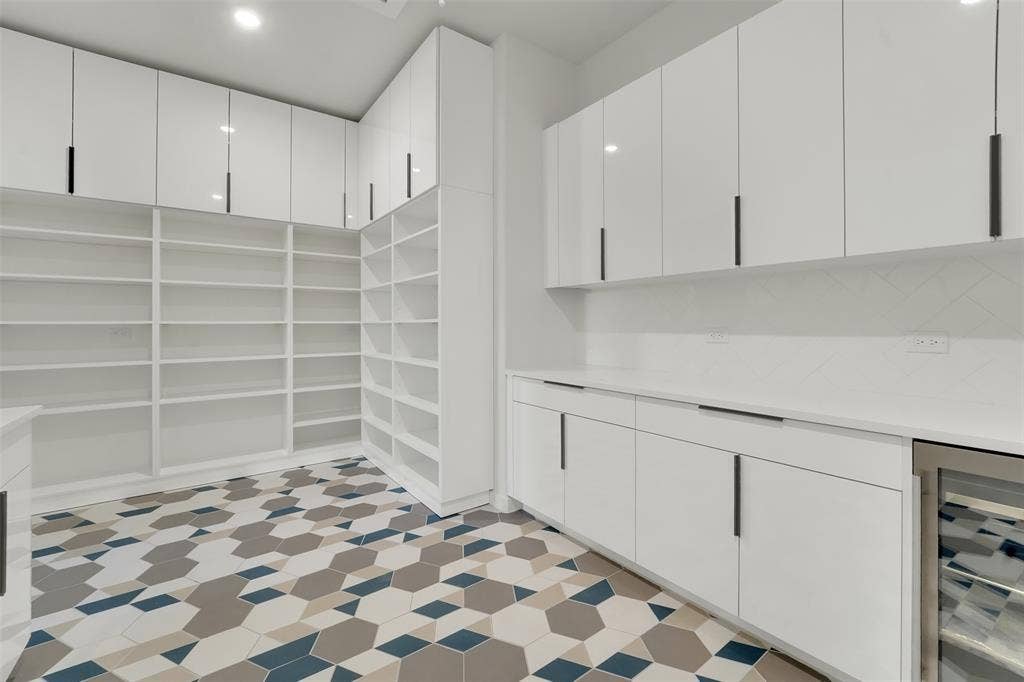
Premium finishes include custom cabinetry with high-end aluminum drawer systems, combining durability with modern style. Expansive outdoor living spaces, a cozy fireplace, and breathtaking acreage views complete this remarkable estate. A rare opportunity to own one of Parker's finest luxury homes. Schedule your private tour today!
| Listing Id: | 21441363 |
|---|---|
| List Price: | $18,000 |
| Property Type: | Residential Lease |
| Property Sub Type: | Single Family Residence |
| Status: | Active |
| Bedrooms Total: | 7 |
| Bathrooms Full: | 8 |
| Living Area: | 7,697 |
| Association Fee: | $1,350 |
| Lot Size Square Feet: | 216,754.5600 |
| Lot Size Acres: | 4.976 |
| Waterfront?: | No |
| City: | Parker |
| County Or Parish: | Collin |
| Subdivision Name: | Whitestone Estates Ph 2 |
| Postal Code: | 75002 |
| Year Built: | 2024 |
| Accessibility Features Yn: | No |
| Appliances: | Built-in Gas Range,Built-in Refrigerator,Commercial Grade Range,Commercial Grade Vent,Dishwasher,Disposal,Gas Cooktop,Gas Oven,Gas Range,Gas Water Heater,Ice Maker,Refrigerator |
| Application Fee Amount: | $50 |
| Association Fee Frequency: | Annually |
| Association Fee Includes: | Management Fees |
| Association Type: | Mandatory |
| Attached Garage?: | Yes |
| Availability Date: | 2026-11-21 |
| Basement Yn: | No |
| Bathrooms Total Decimal: | 8.00 |
| Bathrooms Total Integer: | 8 |
| Covered Spaces: | 7 |
| Deposit Amount: | $36,000 |
| Directions: | From 75, go east on Parker Road approximately 4.5 miles, then left on Whitestone Drive (between Springhill Estates Drive and Dillehay Drive & Angel Parkway |
| Elementary School: | Hickey |
| Elementary School Name: | Hickey |
| Fireplace Features: | Gas |
| Fireplaces Total: | 2 |
| Garage Spaces: | 7 |
| Garage?: | Yes |
| High School Name: | Williams |
| Hoa Management Company: | Whitestone Estates |
| Hoa Management Company Phone: | 469-863-7048 |
| Interior Features: | Chandelier, Decorative Lighting, Double Vanity, In-Law Suite Floorplan, Open Floorplan |
| Lease Conditions: | Application Fee, Credit Report |
| Lease Term: | Negotiable |
| Lease Type: | 1 Year Plus, Lease Purchase Option |
| Levels: | One |
| Room Count: | 14 |
| Lot Size: | 3 to < 5 Acres |
| Lot Size Area: | 4.9760 |
| Lot Size Units: | Acres |
| Middle School Name: | Bowman |
| Monies Required: | First Months Rent, Security Deposit |
| Multi Parcel ID: | No |
| Municipal Utility District?: | No |
| Number Of Dining Areas: | 2 |
| Number Of Living Areas: | 2 |
| Number Of Parking Spaces: | 7 |
| Parking Features: | Additional Parking, Covered, Garage, Garage Faces Front, Garage Faces Rear, Oversized, Parking Lot, Tandem |
| Pets Allowed: | No Pets Allowed |
| Pool?: | No |
| Postal Code Plus 4: | 6268 |
| Property Attached?: | Yes |
| Restrictions: | Other |
| School District: | Plano ISD |
| Senior High School Name: | Plano East |
| Smart Home Features Appor Pass Y: | 0 |
| Structural Style: | Single Detached |
| Tenant Pays: | All Utilities, Association Fees, Common Area Maintenance, Insurance, Management, Security, Sewer, Trash Collection, Water |
| Transaction Type: | For Lease |
| Utilities: | City Water, Natural Gas Available, Septic |
| Will Subdivide: | No |
Listing Courtesy of: TNG Realty
Listing Agent: Brandon Sherman
469-581-8866
All listings featuring the  icon are provided courtesy of North Texas Real Estate Information Systems, Inc. (NTREIS), Copyright 2026. All rights reserved.
All information is believed accurate but not guaranteed. The properties displayed may not be all of the properties available through the IDX Program. Any use of this site other than by potential buyers or sellers is strictly prohibited.
North Texas Real Estate Information Systems, Inc. data last updated on November 22, 2026 04:40 PM - CT
Property Last Updated: November 22, 2026 04:40 PM - CT
