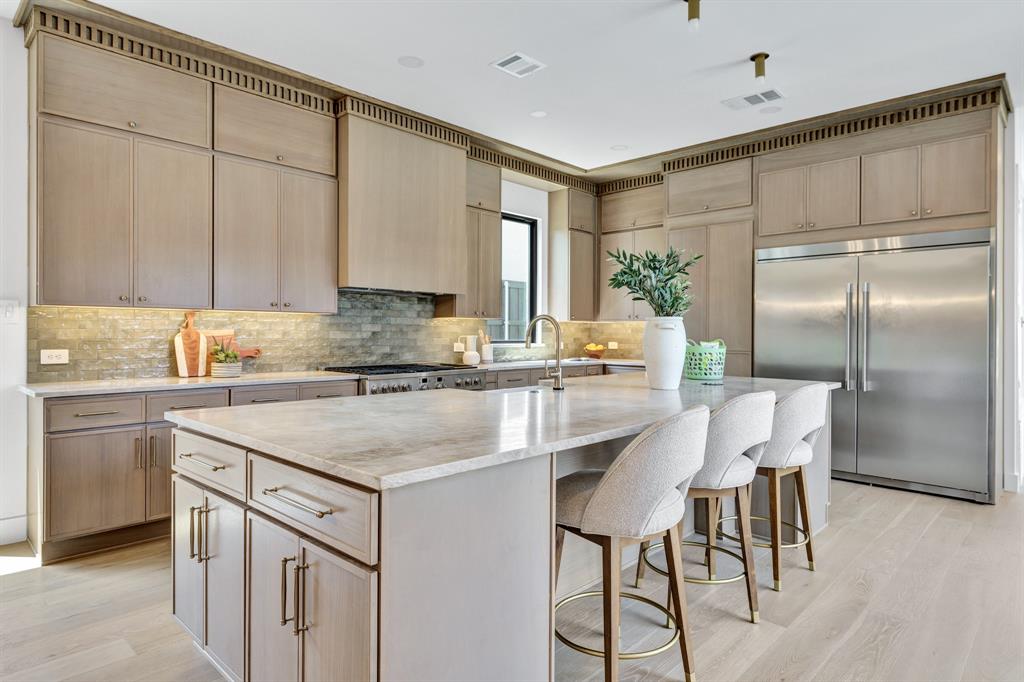
 1 / 40
4906 Wenonah Drive
Dallas, TX 75209
$16,500
Welcome to a standout new construction in this highly sought after North Dallas suburb—where modern builds have become the norm, but true distinction is rare.
This home breaks from the typical footprint with a thoughtfully designed C-shaped floorplan that maximizes natural light throughout the main living spaces. The result is a bright, open feel from every angle—something you immediately notice the moment you step inside.
The exterior makes a statement of its own, featuring quarry-chopped stone—a timeless, Texan material that brings warmth and character, yet remains underutilized in the neighborhood’s newer builds. It’s a subtle but powerful departure from the expected, giving the home a sense of permanence and authenticity.
Inside, the 20-foot entryway creates a dramatic first impression, anchored by a striking floating staircase that blends architectural design with modern style. For everyday functionality, a second, more private staircase offers practical access—an intentional feature that enhances livability without sacrificing aesthetics.
The backyard is built for both relaxation and entertaining, complete with a pool and ample space thanks to the oversized lot—another rarity in this area.
This is not just another new construction—it’s a thoughtfully executed home that stands apart in both design and substance.
| Listing Id: | 21433688 |
|---|---|
| List Price: | $16,500 |
| Property Type: | Residential Lease |
| Property Sub Type: | Single Family Residence |
| Status: | Active |
| Bedrooms Total: | 5 |
| Bathrooms Full: | 4 |
| Living Area: | 4,207 |
| Lot Size Square Feet: | 8,973.3600 |
| Lot Size Acres: | 0.206 |
| Architectural Style: | Contemporary/Modern |
| Waterfront?: | No |
| City: | Dallas |
| County Or Parish: | Dallas |
| Subdivision Name: | Shannon Estates |
| Postal Code: | 75209 |
| Year Built: | 2026 |
| Accessibility Features Yn: | No |
| Accessory Unit?: | No |
| Appliances: | Dishwasher,Disposal,Gas Range,Microwave,Refrigerator,Tankless Water Heater,Vented Exhaust Fan |
| Application Fee Amount: | $40 |
| Association Type: | None |
| Attached Garage?: | Yes |
| Availability Date: | 2026-11-11 |
| Basement Yn: | No |
| Bathrooms Total Decimal: | 4.00 |
| Bathrooms Total Integer: | 4 |
| Consent for Visitors to Record: | None |
| Construction Materials: | Brick, Rock/Stone |
| Covered Spaces: | 2 |
| Deposit Amount: | $16,500 |
| Deposit Pet: | $500 |
| Directions: | Use GPS instructions - 4906 Wenonah Dr, Dallas, TX 75209 |
| Elementary School: | Polk |
| Elementary School Name: | Polk |
| Fireplace Features: | Bedroom, Electric, Family Room |
| Fireplaces Total: | 2 |
| Foundation Details: | Slab |
| Garage Height: | 10 |
| Garage Dimensions: | 24x22 |
| Garage Spaces: | 2 |
| Garage?: | Yes |
| High School Name: | Jefferson |
| Interior Features: | Built-in Features, Built-in Wine Cooler, Decorative Lighting, Double Vanity, Eat-in Kitchen, Granite Counters, Kitchen Island, Multiple Staircases, Open Floorplan, Pantry, Vaulted Ceiling(s), Walk-In Closet(s), Wet Bar |
| Lease Conditions: | Application Fee, Credit Report, Prior Residence Info. |
| Lease Type: | Six Month, Yearly, 1 Year Plus |
| Levels: | Two |
| Room Count: | 10 |
| Lot Size: | Less Than .5 Acre (not Zero) |
| Lot Size Area: | 0.2060 |
| Lot Size Source: | Assessor |
| Lot Size Units: | Acres |
| Middle School Name: | Medrano |
| Monies Required: | Pet Deposit, Security Deposit |
| Monthly Pet Fee: | $100 |
| Multi Parcel ID: | No |
| Municipal Utility District?: | No |
| Notice Surveillance Devices Pres: | None |
| Number Of Dining Areas: | 1 |
| Number Of Living Areas: | 2 |
| Number Of Parking Spaces: | 2 |
| Parking Features: | Additional Parking, Alley Access, Driveway, Garage Double Door, Garage Faces Side, Gated, Inside Entrance |
| Pets Allowed: | Yes Pets Allowed, Breed Restrictions, Call |
| Pool Features: | Outdoor Pool |
| Pool?: | Yes |
| Postal Code Plus 4: | 4831 |
| Property Attached?: | No |
| Restrictions: | None |
| Roof: | Asphalt, Metal |
| School District: | Dallas ISD |
| Senior Community Yn: | No |
| Smart Home Features Appor Pass Y: | 0 |
| Structural Style: | Single Detached |
| Tenant Pays: | All Utilities |
| Transaction Type: | For Lease |
| Utilities: | City Sewer, City Water, Individual Gas Meter |
| Will Subdivide: | No |
| Year Built Details: | New Construction - Complete |
Listing Courtesy of: Dave Perry Miller Real Estate
Listing Agent: Jacob Chimento
214-369-6000
All listings featuring the  icon are provided courtesy of North Texas Real Estate Information Systems, Inc. (NTREIS), Copyright 2026. All rights reserved.
All information is believed accurate but not guaranteed. The properties displayed may not be all of the properties available through the IDX Program. Any use of this site other than by potential buyers or sellers is strictly prohibited.
North Texas Real Estate Information Systems, Inc. data last updated on November 12, 2026 07:55 AM - CT
Property Last Updated: November 12, 2026 07:55 AM - CT
