484 Caitlyn Way
Fairview, TX 75069
$3,000
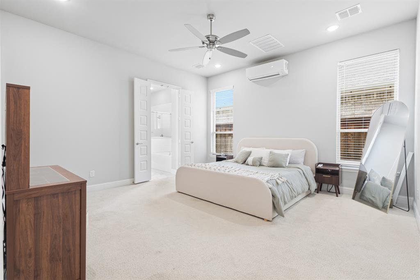
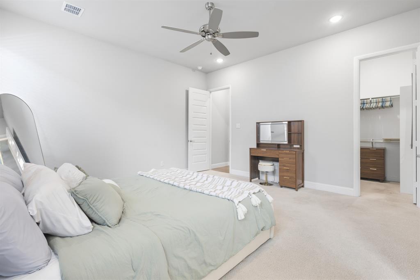
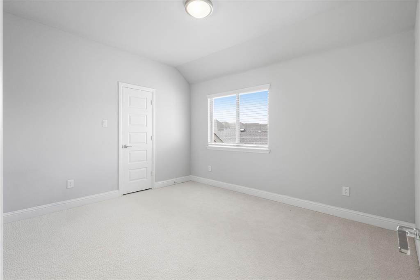
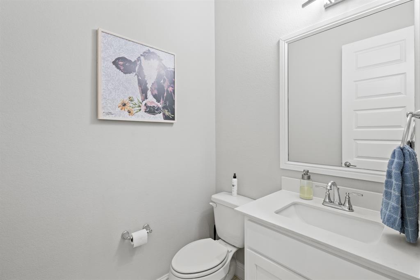
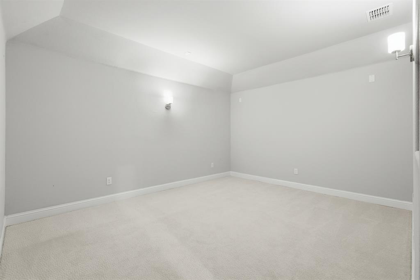
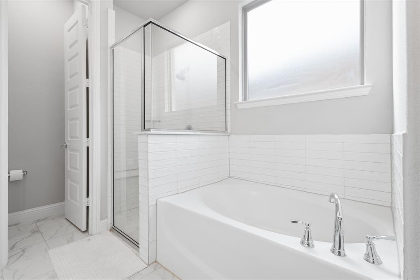
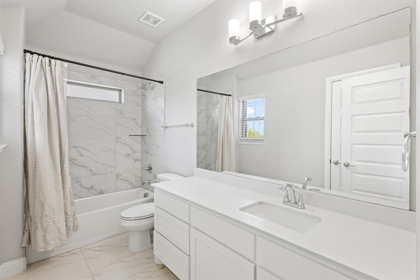
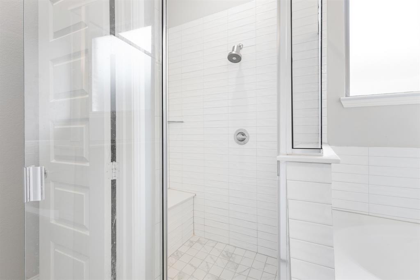
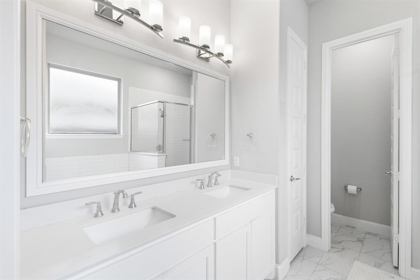
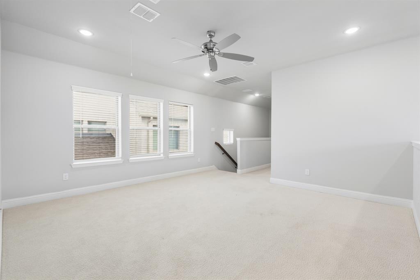
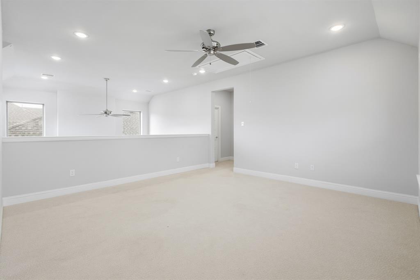
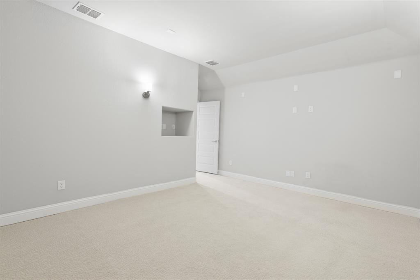
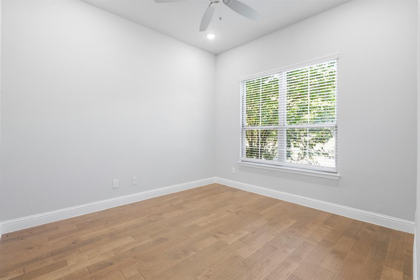
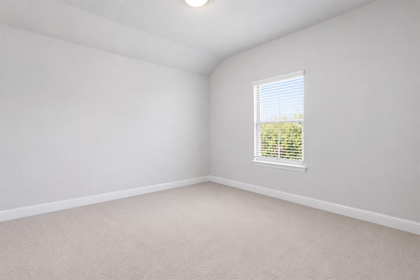
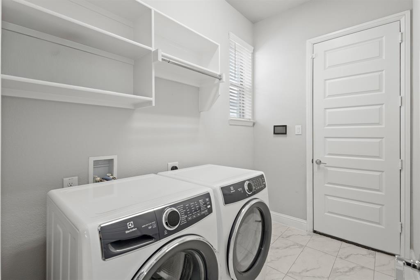
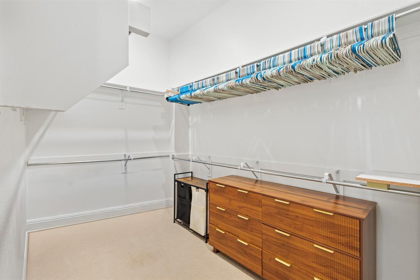
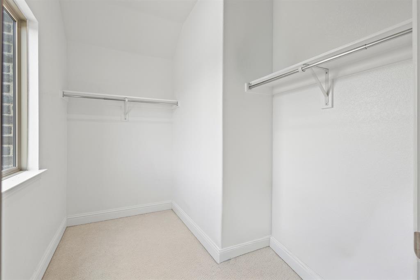
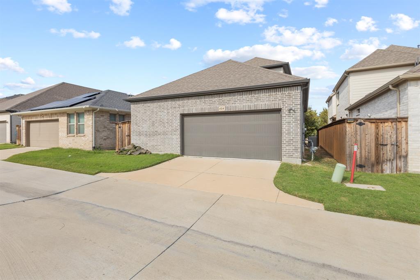
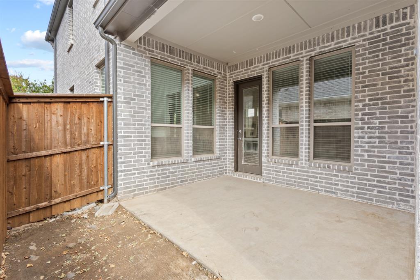
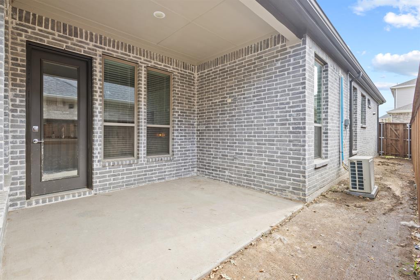
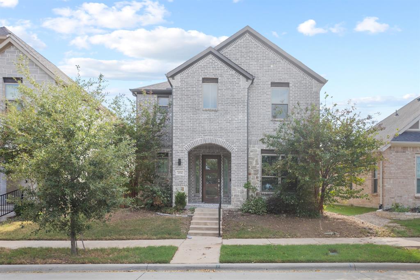
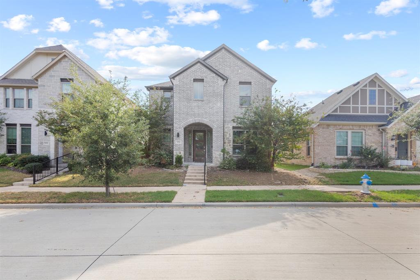
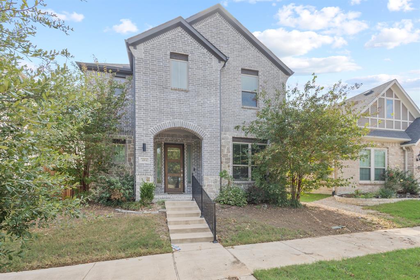
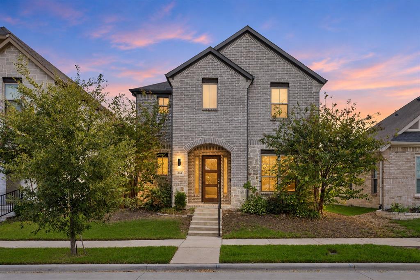
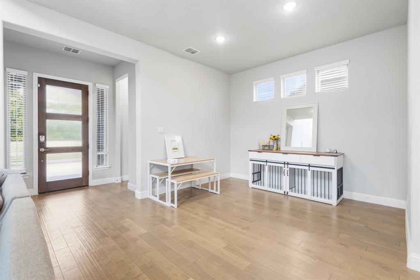
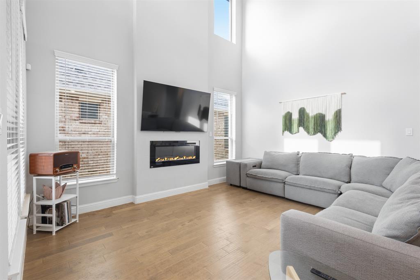
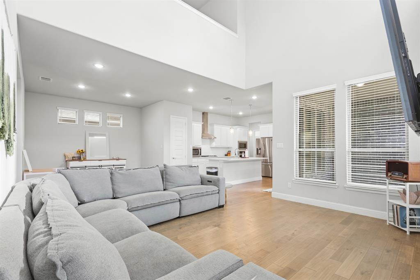
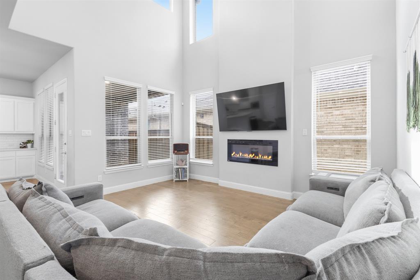
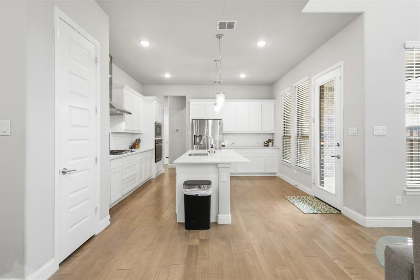
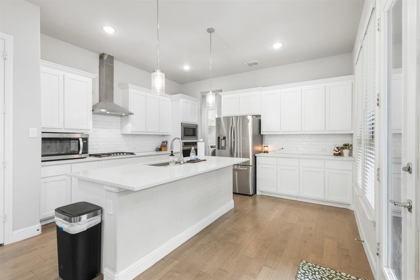
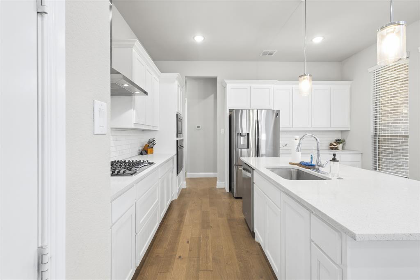
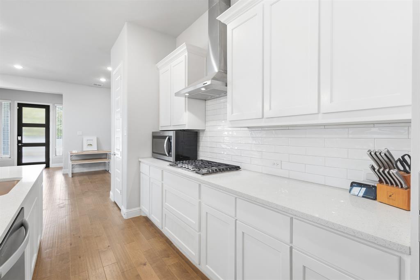
Discover the perfect combination of modern design, comfort, and versatility in this beautiful two-story home, thoughtfully designed for everyday living and entertaining. Featuring 3 spacious bedrooms, a private study that can serve as a fourth bedroom, and an upstairs game room, this home offers plenty of flexibility to fit your lifestyle. The stunning kitchen features an oversized center island, contemporary finishes, and generous counter space, seamlessly connecting to the impressive two-story family room filled with natural light. Step outside to enjoy the covered patio overlooking a beautifully maintained backyard, perfect for relaxing or hosting gatherings. The private primary suite offers a spacious retreat with a luxurious bathroom, while the upstairs game room provides endless possibilities as a media room, fitness area, or additional living space. With its inviting layout, functional design, and desirable indoor-outdoor living, this home is an exceptional leasing opportunity. Schedule your private showing today!
| Listing Id: | 21422455 |
|---|---|
| List Price: | $3,000 |
| Property Type: | Residential Lease |
| Property Sub Type: | Single Family Residence |
| Status: | Active |
| Bedrooms Total: | 3 |
| Bathrooms Full: | 2 |
| Bathrooms Half: | 1 |
| Living Area: | 2,716 |
| Lot Size Square Feet: | 3,920.4000 |
| Lot Size Acres: | 0.09 |
| Waterfront?: | No |
| City: | Fairview |
| County Or Parish: | Collin |
| Subdivision Name: | Apples Crossing |
| Postal Code: | 75069 |
| Year Built: | 2021 |
| Appliances: | Dishwasher,Disposal,Gas Cooktop,Microwave,Convection Oven,Vented Exhaust Fan |
| Application Fee Amount: | $50 |
| Association Fee Frequency: | Annually |
| Association Type: | Mandatory |
| Attached Garage?: | Yes |
| Availability Date: | 2026-12-01 |
| Basement Yn: | No |
| Bathrooms Total Decimal: | 2.10 |
| Bathrooms Total Integer: | 3 |
| Cooling: | Central Air |
| Covered Spaces: | 2 |
| Deposit Amount: | $3,000 |
| Directions: | Please use GPS |
| Elementary School: | Jesse Mcgowen |
| Elementary School Name: | Jesse Mcgowen |
| Fireplace Features: | Electric, Living Room |
| Fireplaces Total: | 1 |
| Flooring: | Carpet, Wood |
| Garage Dimensions: | 20x19 |
| Garage Spaces: | 2 |
| Garage?: | Yes |
| Heating: | Central, Fireplace(s), Natural Gas |
| High School Name: | Mckinney |
| Hoa Management Company: | Apple's Crossing Residential |
| Hoa Management Company Phone: | 214-643-8876 |
| Interior Features: | Built-in Features, Cable TV Available, Eat-in Kitchen, High Speed Internet Available, Smart Home System, Walk-In Closet(s) |
| Lease Conditions: | Application Fee, Credit Report, Written Application (+) |
| Lease Type: | Yearly |
| Levels: | Two |
| Room Count: | 10 |
| Lot Size: | Less Than .5 Acre (not Zero) |
| Lot Size Area: | 0.0900 |
| Lot Size Units: | Acres |
| Middle School Name: | Faubion |
| Monies Required: | First Months Rent, Pet Deposit, Security Deposit |
| Multi Parcel ID: | No |
| Municipal Utility District?: | No |
| Number Of Dining Areas: | 1 |
| Number Of Living Areas: | 3 |
| Number Of Parking Spaces: | 2 |
| Parking Features: | Alley Access, Driveway, Garage Single Door |
| Pets Allowed: | Yes Pets Allowed |
| Pool?: | No |
| Postal Code Plus 4: | 1358 |
| Property Attached?: | No |
| Restrictions: | Deed |
| School District: | McKinney ISD |
| Security Features: | Carbon Monoxide Detector(s), Smoke Detector(s) |
| Smart Home Features Appor Pass Y: | 1 |
| Special Taxing Entities: | 0 |
| Stories Total: | 2 |
| Structural Style: | Single Detached |
| Tenant Pays: | All Utilities |
| Transaction Type: | For Lease |
| Utilities: | Alley, Asphalt, Cable Available, City Sewer, City Water, Concrete, Curbs, Electricity Available, Individual Water Meter, Underground Utilities |
| Will Subdivide: | No |
| Year Built Details: | Preowned |
Listing Courtesy of: DHS Realty
Listing Agent: Shyam Shrestha
214-796-3933
All listings featuring the  icon are provided courtesy of North Texas Real Estate Information Systems, Inc. (NTREIS), Copyright 2026. All rights reserved.
All information is believed accurate but not guaranteed. The properties displayed may not be all of the properties available through the IDX Program. Any use of this site other than by potential buyers or sellers is strictly prohibited.
North Texas Real Estate Information Systems, Inc. data last updated on November 09, 2026 11:00 AM - CT
Property Last Updated: November 09, 2026 11:00 AM - CT