4833 Lunker Street
McKinney, TX 75071
$2,400
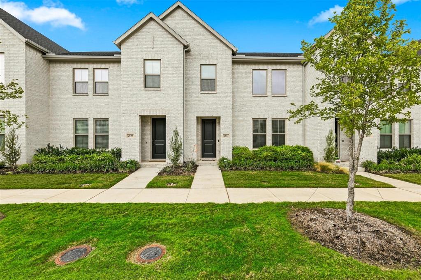
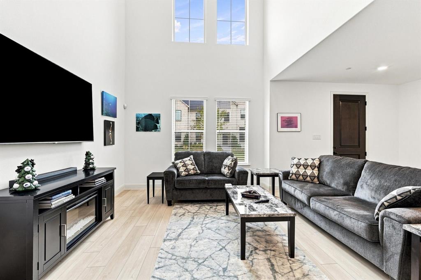
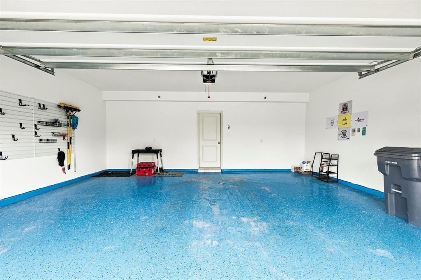
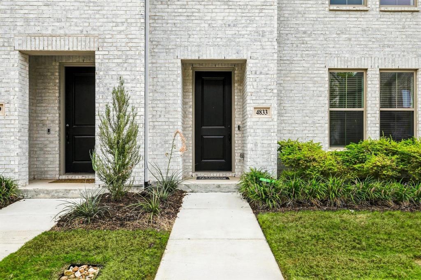
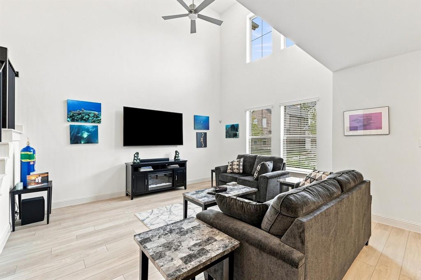
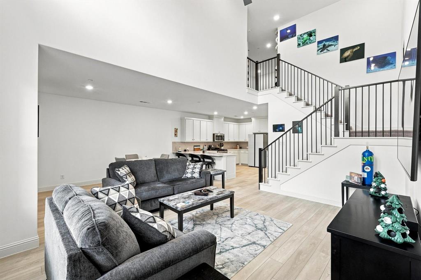
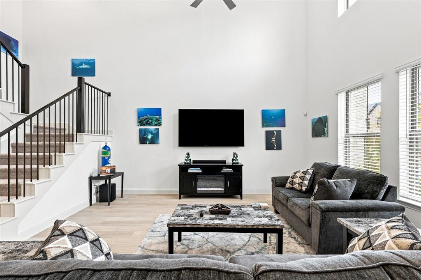
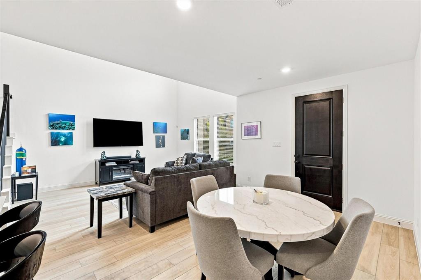
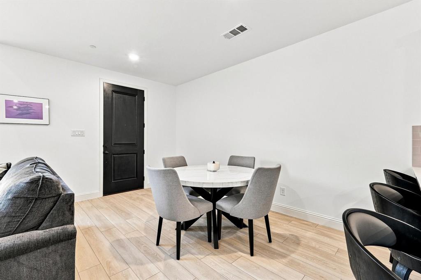
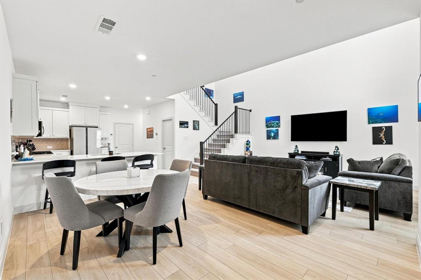
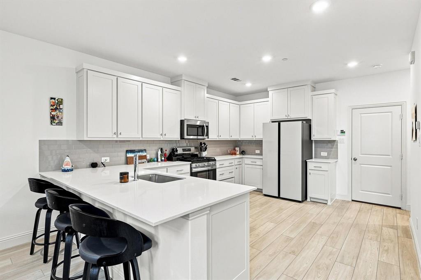
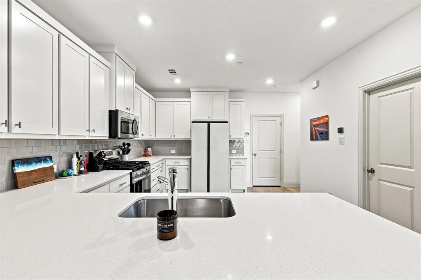
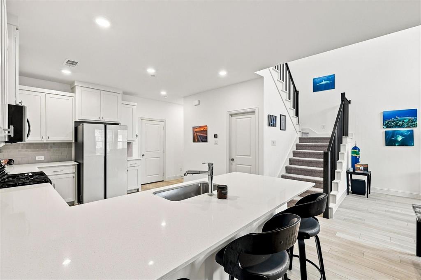
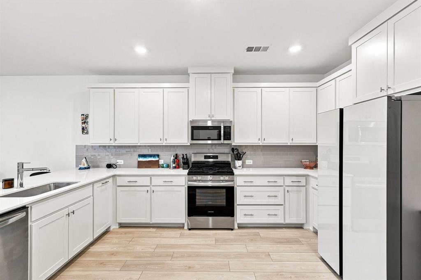
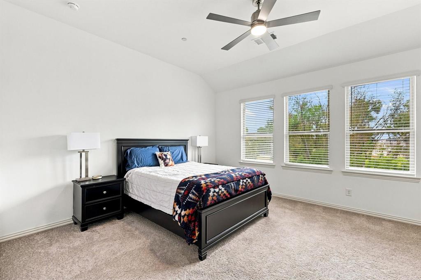
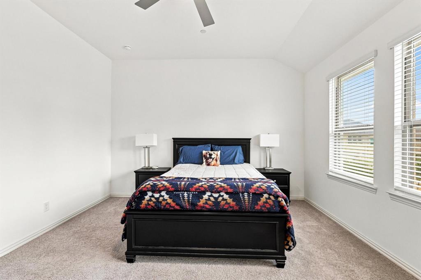
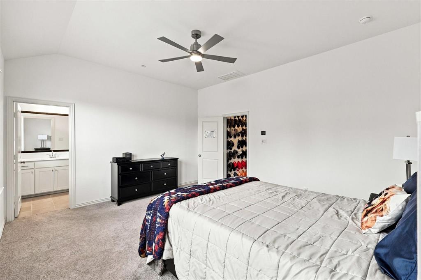
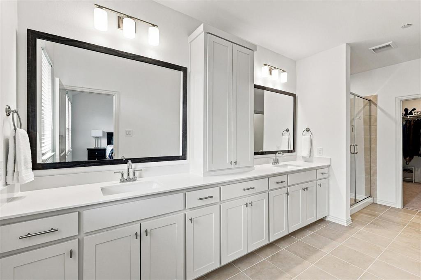
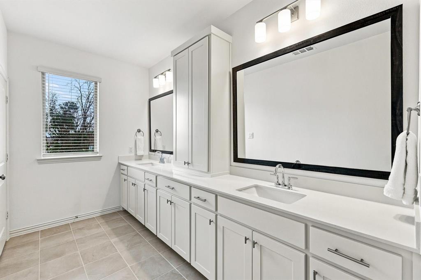
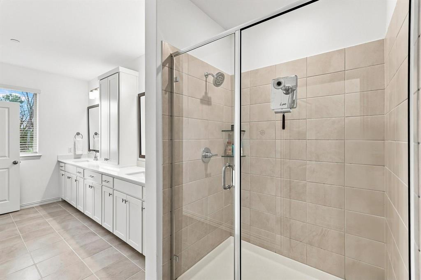
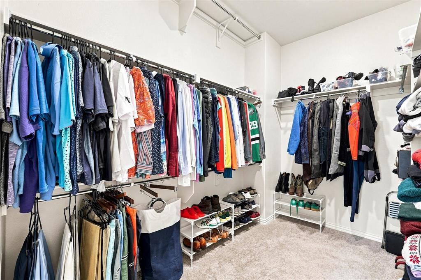
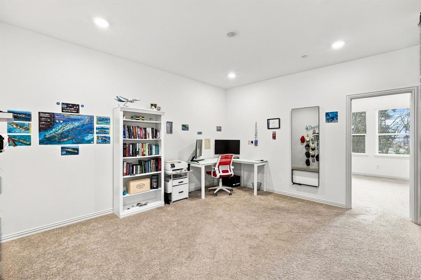
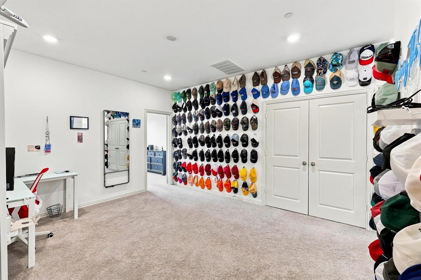
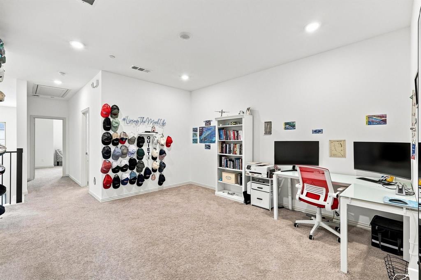
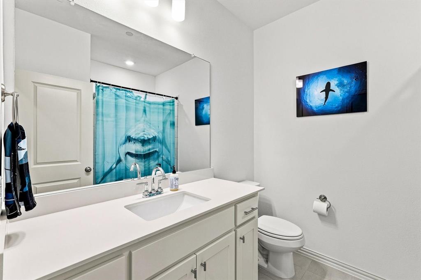
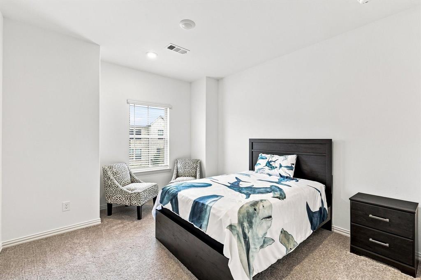
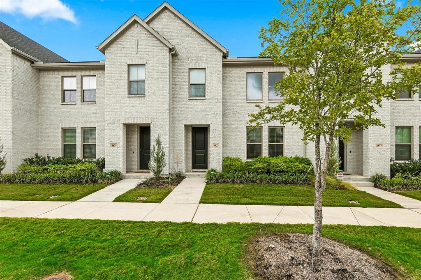
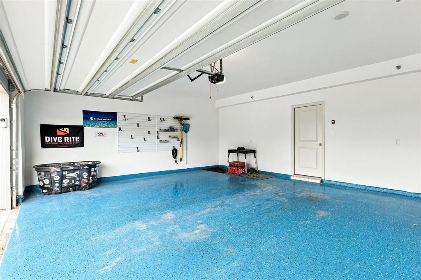
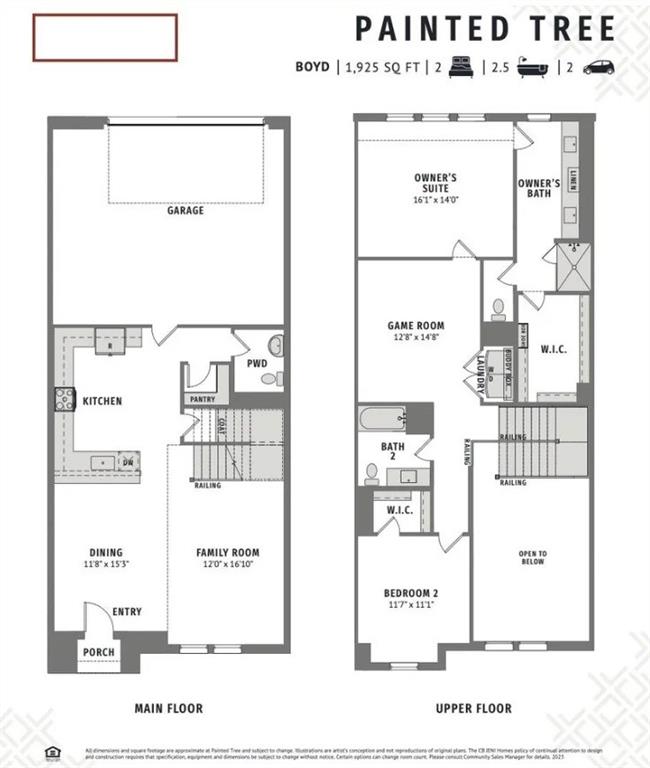
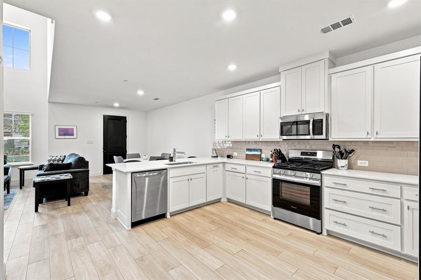
STOP SCROLLING...THIS ONE IS A SHOWSTOPPER! Welcome to 4833 Lunker Street in McKinney’s highly desirable Painted Tree Woodland West Community. This stylish townhome offers soaring ceilings, abundant natural light and a dramatic two story family room that opens seamlessly to the kitchen and dining area. The kitchen features crisp white cabinetry, stainless steel appliances, generous counter space and an oversized island with seating, perfect for everyday living or entertaining. The spacious primary suite includes a vaulted ceiling, walk-in closet and private bath with dual sinks, excellent storage and a glass-enclosed shower. Also upstairs, an oversized flex room offers endless possibilities as a home office, workout space, second living area or game room, along with an additional bedroom and full bath. Bright. Stylish. Versatile. Ready to impress. Light finishes, modern black accents and an open, airy layout give this home a fresh designer feel throughout.The two-car garage features a finished epoxy floor and great storage potential. Owner will lease furnished for $2700 per month excluding TVs or unfurnished for $2,400 per month. Enjoy Painted Tree’s scenic trails, green spaces, stocked lake, resort-style pools, parks and community gathering areas, all just minutes from shopping, dining and Historic Downtown McKinney.
| Listing Id: | 21374588 |
|---|---|
| List Price: | $2,400 |
| Property Type: | Residential Lease |
| Property Sub Type: | Townhouse |
| Status: | Closed |
| Bedrooms Total: | 2 |
| Bathrooms Full: | 2 |
| Bathrooms Half: | 1 |
| Living Area: | 1,925 |
| Association Fee: | $305 |
| Lot Size Square Feet: | 2,265.1200 |
| Lot Size Acres: | 0.052 |
| Architectural Style: | Traditional |
| Waterfront?: | No |
| City: | McKinney |
| County Or Parish: | Collin |
| Subdivision Name: | Painted Tree Woodland West Ph 3 |
| Postal Code: | 75071 |
| Year Built: | 2024 |
| Accessibility Features Yn: | No |
| Accessory Unit?: | No |
| Appliances: | Dishwasher,Dryer,Gas Range,Refrigerator,Washer |
| Application Fee Amount: | $47 |
| Association Fee Frequency: | Monthly |
| Association Fee Includes: | Front Yard Maintenance |
| Association Type: | Mandatory |
| Attached Garage?: | Yes |
| Availability Date: | 2026-09-05 |
| Basement Yn: | No |
| Bathrooms Total Decimal: | 2.10 |
| Bathrooms Total Integer: | 3 |
| Community Features: | Community Pool, Community Sprinkler, Fishing, Greenbelt, Jogging Path/Bike Path, Playground, Sidewalks |
| Consent for Visitors to Record: | Video |
| Construction Materials: | Brick |
| Cooling: | Central Air, Electric, Zoned |
| Deposit Amount: | $2,400 |
| Directions: | Google Maps |
| Dock Permitted?: | No |
| Elementary School: | Lizzie Nell Cundiff McClure |
| Elementary School Name: | Lizzie Nell Cundiff McClure |
| Exterior Features: | Rain Gutters |
| Flooring: | Carpet, Laminate |
| Foundation Details: | Slab |
| Furnished?: | No |
| Garage Length: | 24 |
| Garage Spaces: | 2 |
| Garage Width: | 20 |
| Garage?: | Yes |
| Heating: | Central, Natural Gas |
| High School Name: | Mckinney Boyd |
| Hoa Management Company: | CCMC |
| Hoa Management Company Phone: | 833-301-4538 |
| Horse Permitted Yn: | No |
| Interior Features: | Cable TV Available, Granite Counters, High Speed Internet Available, Pantry, Walk-In Closet(s) |
| Lake Pump Yn: | No |
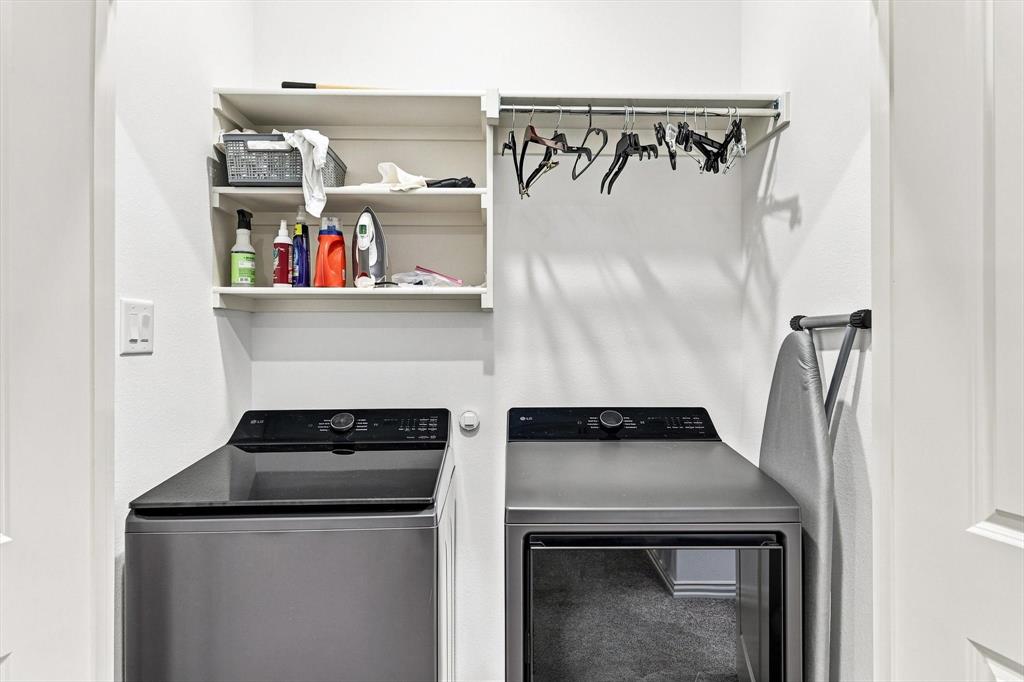
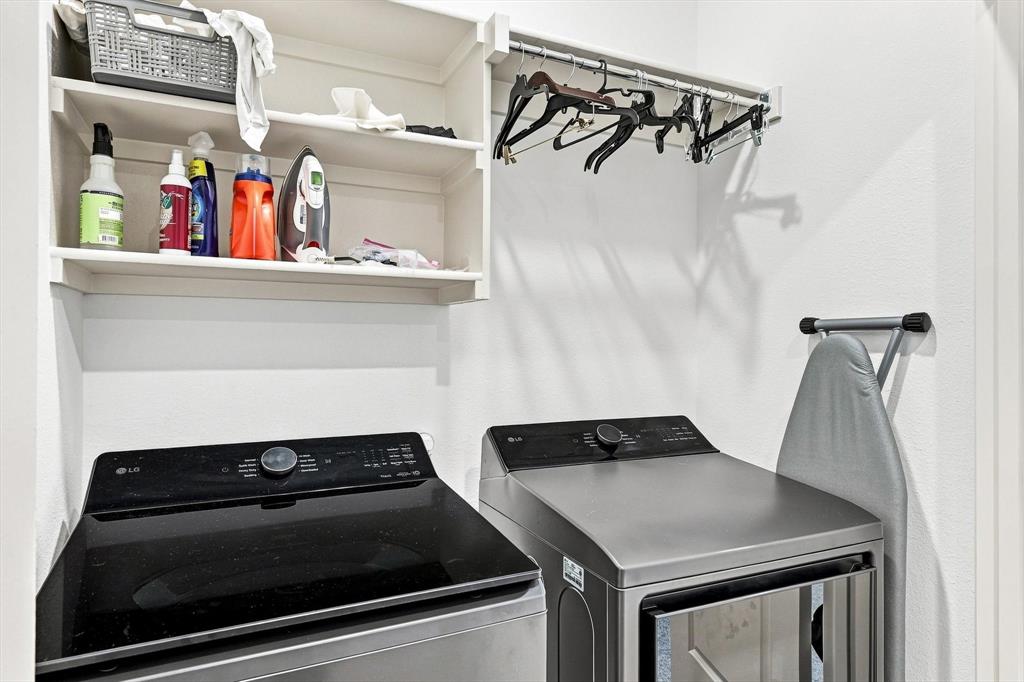
| Laundry Features: | Electric Dryer Hookup, In Hall, Full Size W/D Area, Dryer Hookup, Washer Hookup |
| Lease Conditions: | Application Fee, Written Application (+) |
| Lease Term: | 12 Months |
| Lease Type: | Yearly |
| Levels: | Two |
| Room Count: | 7 |
| Lot Size: | Condo/Townhome Lot |
| Lot Size Area: | 0.0520 |
| Lot Size Source: | Assessor |
| Lot Size Units: | Acres |
| Middle School Name: | Johnson |
| Monies Required: | First Months Rent, Security Deposit |
| Move In Date: | 12/01/2026 |
| Multi Parcel ID: | No |
| Municipal Utility District?: | No |
| Notice Surveillance Devices Pres: | Video |
| Number Of Days Guests Allowed: | 10 |
| Number Of Dining Areas: | 1 |
| Number Of Living Areas: | 2 |
| Number Of Parking Spaces: | 2 |
| Number Of Vehicles: | 2 |
| Parking Features: | Garage Single Door |
| Pets Allowed: | No Pets Allowed |
| Pool?: | No |
| Postal Code Plus 4: | 5368 |
| Property Attached?: | Yes |
| Restrictions: | No Smoking, No Sublease |
| Roof: | Composition |
| School District: | McKinney ISD |
| Security Features: | Smoke Detector(s) |
| Senior Community Yn: | Yes |
| Smart Home Features Appor Pass Y: | 1 |
| Special Taxing Entities: | 0 |
| Stories Total: | 2 |
| Structural Style: | Condo/Townhome |
| Tenant Pays: | All Utilities |
| Transaction Type: | For Lease |
| Utilities: | Cable Available, City Sewer, City Water, Community Mailbox, Sidewalk, Underground Utilities |
| Will Subdivide: | No |
| Year Built Details: | Preowned |
Listing Courtesy of: RE/MAX DFW Associates IV
Listing Agent: Angie Yocum
214-725-0039
All listings featuring the  icon are provided courtesy of North Texas Real Estate Information Systems, Inc. (NTREIS), Copyright 2026. All rights reserved.
All information is believed accurate but not guaranteed. The properties displayed may not be all of the properties available through the IDX Program. Any use of this site other than by potential buyers or sellers is strictly prohibited.
North Texas Real Estate Information Systems, Inc. data last updated on October 30, 2026 03:57 AM - CT
Property Last Updated: October 30, 2026 03:57 AM - CT