4819 Linnet Lane
Dallas, TX 75209
$1,990,000
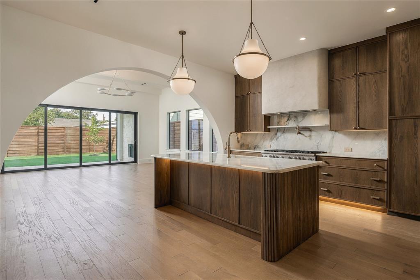
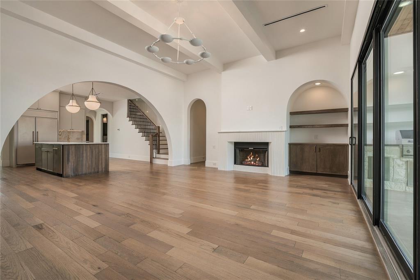
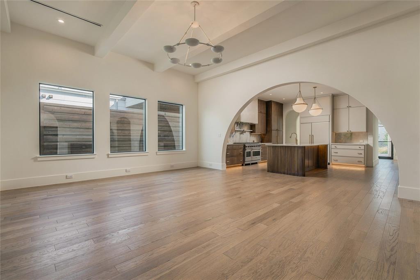
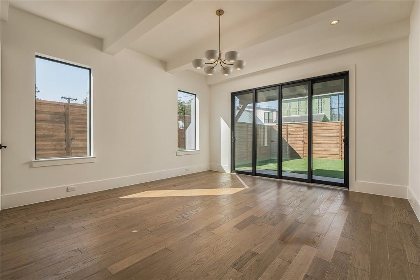
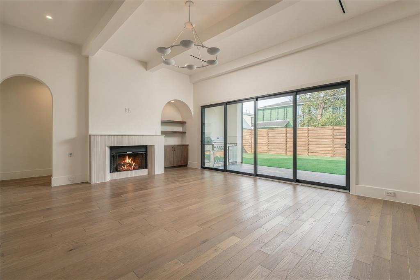
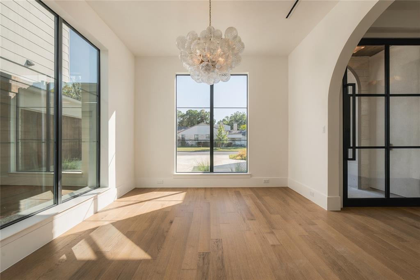
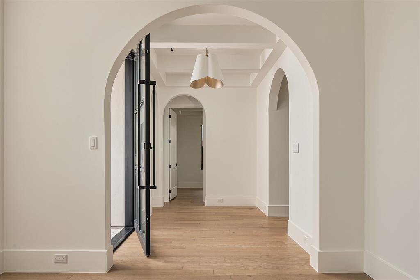
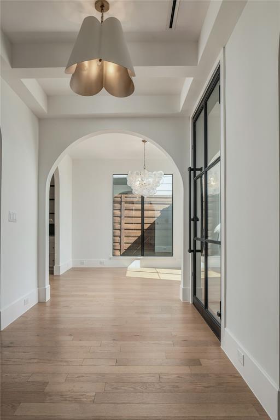
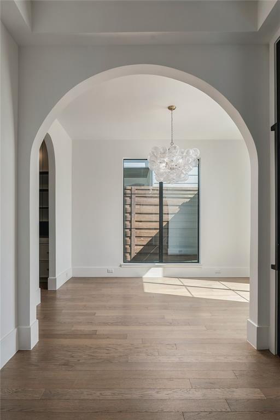
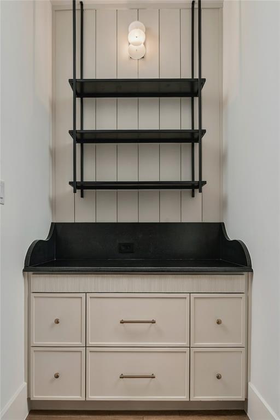
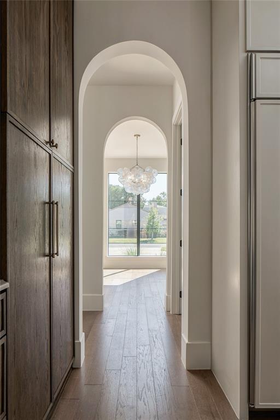
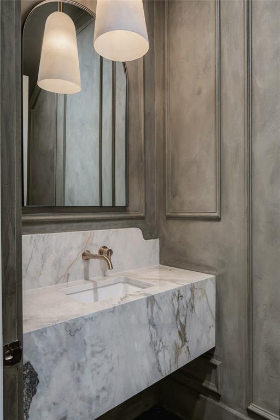
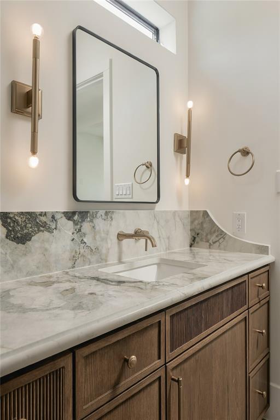
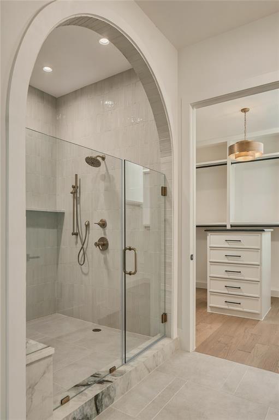
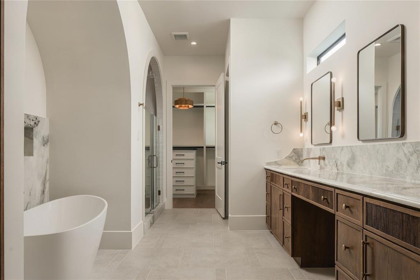
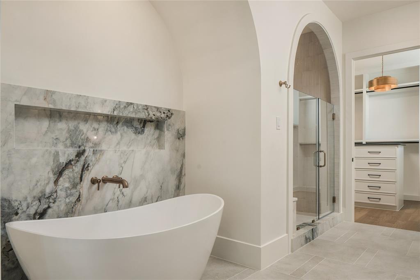
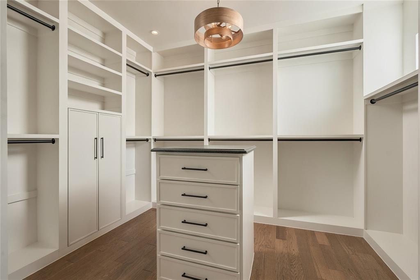
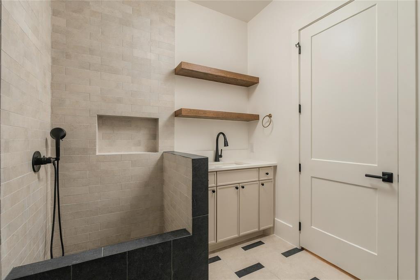
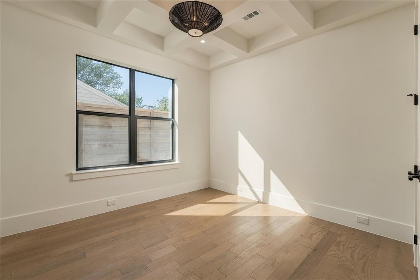
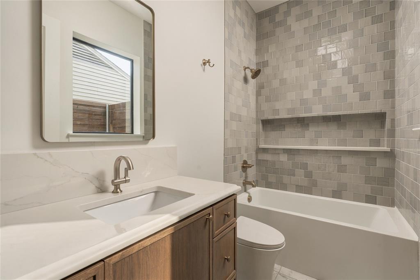
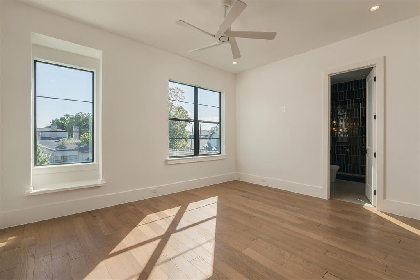
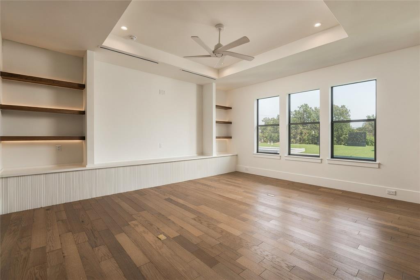
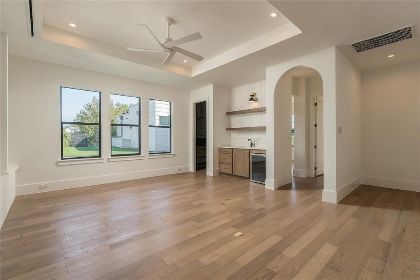
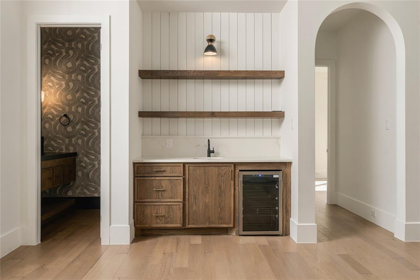
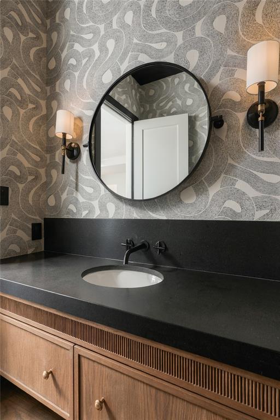
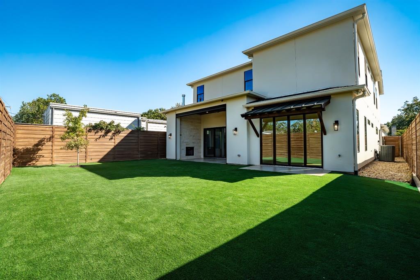
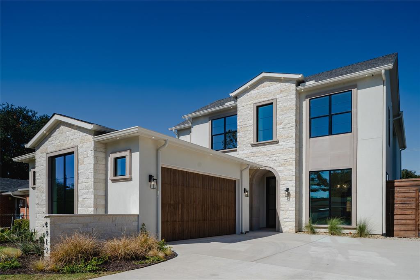
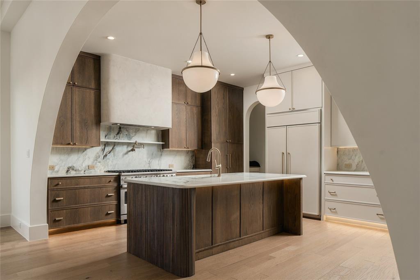
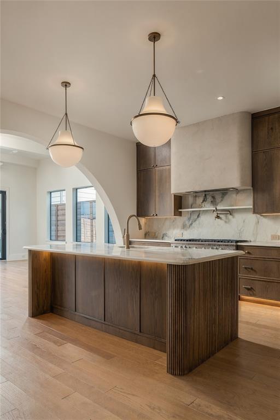
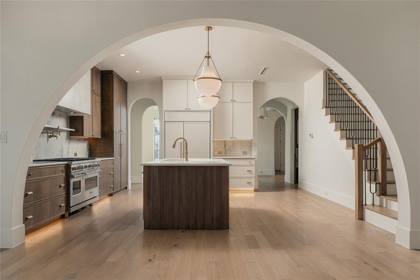
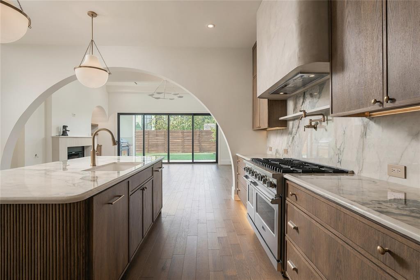
Welcome to 4819 Linnet Lane, a masterful expression of timeless architecture and modern sophistication nestled in one of Dallas’ most highly coveted neighborhoods. Spanning an impressive 4,544 square feet, this newly completed residence effortlessly combines striking design with a thoughtfully curated floor plan tailored for both grand entertaining and intimate everyday living. From the moment you enter, the home establishes an immediate sense of scale, elevated by soaring ceilings and premium wide-plank hardwood floors that flow seamlessly throughout. The heart of the home is a chef-inspired open-concept kitchen, anchoring the main living spaces with designer finishes, custom cabinetry, and professional-grade appliances. Designed for optimal privacy and versatility, the residence boasts five bedroom suites, each featuring its own dedicated en-suite bath, alongside an elegant powder bath for guests. The primary suite serves as a serene main-floor sanctuary, complete with a spa-inspired bath and an expansive custom closet. Upstairs, a versatile landing opens to a spacious game room or secondary living area, offering the perfect retreat for family or guests. Step outside to a covered patio designed for year-round indoor-outdoor enjoyment. Located just minutes from the premier shopping and dining of Inwood Village, Highland Park Village, and Love Field Airport, this home represents a rare opportunity to own a property where luxury is meticulously built into every single detail.
| Listing Id: | 21420812 |
|---|---|
| List Price: | $1,990,000 |
| Property Type: | Residential |
| Property Sub Type: | Single Family Residence |
| Status: | Active |
| Bedrooms Total: | 5 |
| Bathrooms Full: | 5 |
| Bathrooms Half: | 1 |
| Living Area: | 4,544 |
| Unexempt Taxes: | $13,117 |
| Lot Size Square Feet: | 7,318.0800 |
| Lot Size Acres: | 0.168 |
| Waterfront?: | No |
| City: | Dallas |
| County Or Parish: | Dallas |
| Subdivision Name: | Shannon Estates |
| Postal Code: | 75209 |
| Year Built: | 2026 |
| Accessibility Features Yn: | No |
| Appliances: | Dishwasher,Disposal,Electric Oven,Gas Cooktop,Microwave,Refrigerator,Other |
| Association Type: | None |
| Attached Garage?: | Yes |
| Basement Yn: | No |
| Bathrooms Total Decimal: | 5.10 |
| Bathrooms Total Integer: | 6 |
| Consent for Visitors to Record: | Audio, Video |
| Construction Materials: | Brick, Wood, Other |
| Cooling: | Ceiling Fan(s), Central Air |
| Covered Spaces: | 2 |
| Directions: | Use GPS |
| Elementary School: | Polk |
| Elementary School Name: | Polk |
| Exterior Features: | Attached Grill, Covered Patio/Porch, Other |
| Fireplace Features: | Gas |
| Fireplaces Total: | 2 |
| Flooring: | Engineered Wood, Other, Tile |
| Garage Height: | 10 |
| Garage Length: | 21 |
| Garage Spaces: | 2 |
| Garage Width: | 21 |
| Garage?: | Yes |
| Heating: | Central |
| High School Name: | Jefferson |
| Interior Features: | Built-in Features, Cable TV Available, Decorative Lighting, Double Vanity, Eat-in Kitchen, Flat Screen Wiring, Granite Counters, High Speed Internet Available, Kitchen Island, Other, Walk-In Closet(s) |
| Levels: | Two |
| Listing Terms: | Cash, Conventional, Other |
| Room Count: | 7 |
| Lot Size: | Less Than .5 Acre (not Zero) |
| Lot Size Area: | 0.1680 |
| Lot Size Source: | Builder |
| Lot Size Units: | Acres |
| Middle School Name: | Medrano |
| Multi Parcel ID: | No |
| Municipal Utility District?: | No |
| Notice Surveillance Devices Pres: | None |
| Number Of Dining Areas: | 1 |
| Number Of Living Areas: | 1 |
| Number Of Parking Spaces: | 2 |
| Parking Features: | Covered, Direct Access, Garage, Kitchen Level, Other |
| Pool?: | No |
| Possession: | Closing/Funding |
| Postal Code Plus 4: | 4603 |
| Property Attached?: | Yes |
| Roof: | Composition |
| School District: | Dallas ISD |
| Security Features: | Carbon Monoxide Detector(s), Other |
| Smart Home Features Appor Pass Y: | 1 |
| Special Taxing Entities: | 0 |
| Structural Style: | Single Detached |
| Transaction Type: | For Sale |
| Utilities: | City Sewer, City Water |
| Will Subdivide: | No |
| Year Built Details: | New Construction - Complete |
Listing Courtesy of: Arthur Greenstein
Listing Agent: Arthur Greenstein
(214) 607-3988
Mortgage Calculator
All listings featuring the  icon are provided courtesy of North Texas Real Estate Information Systems, Inc. (NTREIS), Copyright 2026. All rights reserved.
All information is believed accurate but not guaranteed. The properties displayed may not be all of the properties available through the IDX Program. Any use of this site other than by potential buyers or sellers is strictly prohibited.
North Texas Real Estate Information Systems, Inc. data last updated on October 27, 2026 02:28 AM - CT
Property Last Updated: October 27, 2026 02:28 AM - CT