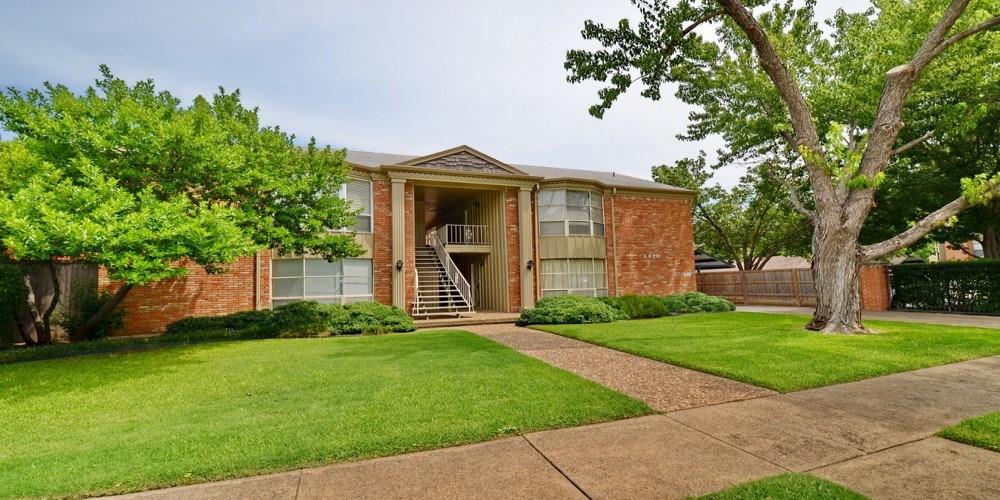
 1 / 15
4818 Cole Avenue, #205
Dallas, TX 75205
$1,375
Stackable wd unit. Large bay window. Very bright, clean unit with wood flooring in living room, hallway. High vaulted ceiling, wooden window shutters. Unit features ss appl; refrigerator with icemaker,glass top stove,dishwasher and microwave. Granite ctops. Eat in area off the kitchen. Bath room accessed from the hallway. Walking distance to Katy Trail, shops.
| Listing Id: | 21432316 |
|---|---|
| List Price: | $1,375 |
| Property Type: | Residential Lease |
| Property Sub Type: | Condominium |
| Status: | Active |
| Bedrooms Total: | 1 |
| Bathrooms Full: | 1 |
| Living Area: | 693 |
| Lot Size Square Feet: | 12,763.0800 |
| Lot Size Acres: | 0.293 |
| Architectural Style: | Traditional |
| Waterfront?: | No |
| City: | Dallas |
| County Or Parish: | Dallas |
| Subdivision Name: | Maple Manor Condo |
| Postal Code: | 75205 |
| Year Built: | 1963 |
| Accessibility Features Yn: | No |
| Accessory Unit Type: | Other |
| Accessory Unit?: | No |
| Appliances: | Dishwasher,Disposal,Dryer,Electric Range,Ice Maker,Microwave,Refrigerator,Washer |
| Application Fee Amount: | $85 |
| Association Type: | None |
| Attached Garage?: | No |
| Availability Date: | 2026-11-09 |
| Basement Yn: | No |
| Bathrooms Total Decimal: | 1.00 |
| Bathrooms Total Integer: | 1 |
| Carport Spaces: | 1 |
| Construction Materials: | Block, Siding |
| Cooling: | Ceiling Fan(s), Central Air, Electric |
| Deposit Amount: | $1,375 |
| Deposit Pet: | $500 |
| Directions: | 4818 Cole Ave, east side of Cole Ave. |
| Elementary School: | Bethune |
| Elementary School Name: | Bethune |
| Exclusions: | $85 additional each month for water, trash, and gas. |
| Fencing: | None |
| Flooring: | Ceramic Tile, Luxury Vinyl Plank, Vinyl |
| Foundation Details: | Slab |
| Furnished?: | No |
| Garage Spaces: | 0 |
| Garage?: | No |
| Green Energy Efficient: | Appliances |
| Heating: | Central, Electric |
| High School Name: | North Dallas |
| Interior Features: | Decorative Lighting, Granite Counters, High Speed Internet Available |
| Laundry Features: | Electric Dryer Hookup, Utility Room, Stacked W/D Area, Dryer Hookup, Washer Hookup |
| Lease Conditions: | Application Fee, Credit Report, Prior Residence Info., References Required, Written Application (+) |
| Lease Term: | 12 Months |
| Lease Type: | Yearly |
| Levels: | One |
| Room Count: | 2 |
| Lot Size Area: | 0.2930 |
| Lot Size Units: | Acres |
| Middle School Name: | Florence |
| Monies Required: | First Months Rent, Pet Deposit, Security Deposit |
| Monthly Pet Fee: | $15 |
| Multi Parcel ID: | No |
| Municipal Utility District?: | No |
| Non Refundable Pet Fee?: | Yes |
| Number Of Days Guests Allowed: | 7 |
| Number Of Dining Areas: | 1 |
| Number Of Living Areas: | 1 |
| Number Of Pets Allowed: | 1 |
| Number Of Vehicles: | 1 |
| Parking Features: | Assigned, Carport, Open, Unassigned |
| Pets Allowed: | Yes Pets Allowed, Breed Restrictions, Cats OK, Dogs OK, Number Limit, Size Limit |
| Pool?: | No |
| Property Attached?: | No |
| Restrictions: | No Smoking, No Sublease, No Waterbeds, Pet Restrictions |
| Roof: | Composition |
| School District: | Dallas ISD |
| Security Features: | Carbon Monoxide Detector(s), Security Lights |
| Senior Community Yn: | No |
| Smart Home Features Appor Pass Y: | 0 |
| Structural Style: | Condo/Townhome |
| Tenant Pays: | Electricity, Gas, Insurance, Sewer, Water |
| Transaction Type: | For Lease |
| Utilities: | City Sewer, City Water |
| Will Subdivide: | No |
| Year Built Details: | Preowned |
Listing Courtesy of: Ronald A. Weisfeld Real Est
Listing Agent: Ronald Weisfeld
469-556-9669
All listings featuring the  icon are provided courtesy of North Texas Real Estate Information Systems, Inc. (NTREIS), Copyright 2026. All rights reserved.
All information is believed accurate but not guaranteed. The properties displayed may not be all of the properties available through the IDX Program. Any use of this site other than by potential buyers or sellers is strictly prohibited.
North Texas Real Estate Information Systems, Inc. data last updated on November 10, 2026 11:06 AM - CT
Property Last Updated: November 10, 2026 11:06 AM - CT
