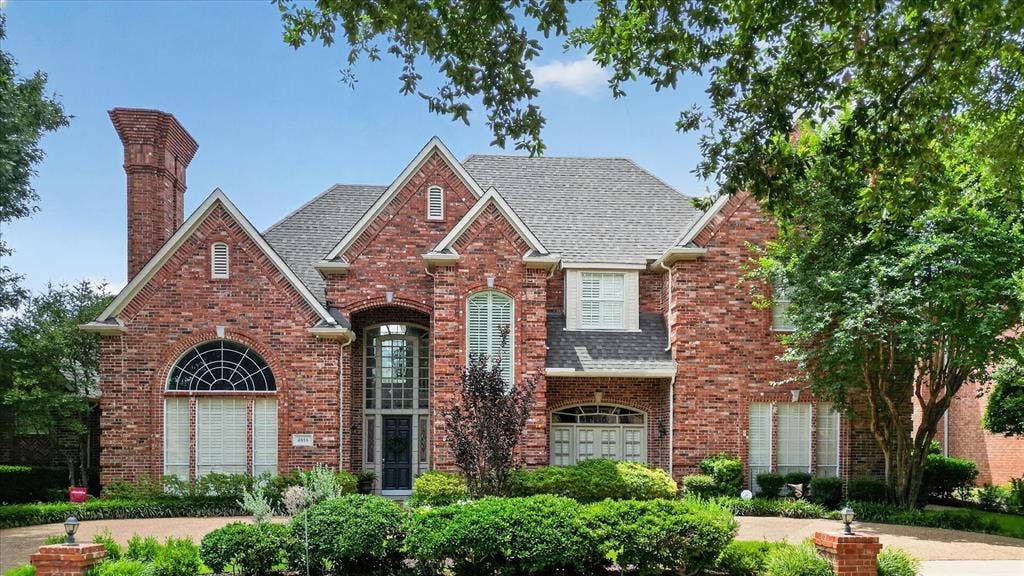
4816 Sandestin Drive
Dallas, TX 75287
$1,149,000
Custom home in Bent Tree North with over $200,000 in improvements. Flexible floor plan: 3 bedrooms, 3.5 baths downstairs; 2 bedrooms upstairs with 1 shared bath. Two living areas downstairs plus a generous game room up with balcony overlooking the pool. Family room opens to breakfast room and chef's kitchen. The den has access to a side patio for morning coffee and on the east side there is a covered patio, remodeled pool, entertaining gazebo, large grassy play yard. Wood floors flow from entry through living, dining, breakfast, den, kitchen. Generous storage in every nook and cranny, incl. under-stair storage and a very large floored walk-in closet. Three-way split downstairs bedrooms afford privacy. Primary suite: wall of windows to the pool, built-ins, electric fireplace, ensuite bath with dual vanities, walk-in shower, soaking tub, walk-in closet. Improvements: roof, AC units, exterior paint, water heaters, downstairs bath remodel, paint, carpet and more! Bent Tree North: easy access to both tollways, Plano schools, private schools nearby.
| Listing Id: | 21377121 |
|---|---|
| List Price: | $1,149,000 |
| Property Type: | Residential |
| Property Sub Type: | Single Family Residence |
| Status: | Closed |
| Bedrooms Total: | 5 |
| Bathrooms Full: | 4 |
| Bathrooms Half: | 1 |
| Living Area: | 4,488 |
| Association Fee: | $550 |
| Unexempt Taxes: | $19,440 |
| Lot Size Square Feet: | 10,890.0000 |
| Lot Size Acres: | 0.25 |
| Architectural Style: | Traditional |
| Waterfront?: | No |
| City: | Dallas |
| County Or Parish: | Collin |
| Subdivision Name: | Bent Tree North 4 |
| Postal Code: | 75287 |
| Year Built: | 1990 |
| Accessibility Features Yn: | No |
| Appliances: | Built-in Refrigerator,Commercial Grade Vent,Dishwasher,Disposal,Gas Cooktop,Gas Water Heater,Convection Oven,Double Oven,Refrigerator |
| Association Fee Frequency: | Annually |
| Association Type: | Voluntary |
| Attached Garage?: | Yes |
| Basement Yn: | No |
| Bathrooms Total Decimal: | 4.10 |
| Bathrooms Total Integer: | 5 |
| Buyer Financing: | Conventional |
| Consent for Visitors to Record: | Audio, Video |
| Construction Materials: | Brick |
| Cooling: | Ceiling Fan(s), Central Air, Electric |
| Covered Spaces: | 3 |
| Directions: | From the Dallas N. Tollway, go east on Briargrove, north on Spyglass, east on Sandestin. Home is on the right, facing north. |
| Dock Permitted?: | No |
| Elementary School: | Mitchell |
| Elementary School Name: | Mitchell |
| Exterior Features: | Balcony, Covered Patio/Porch, Outdoor Living Center |
| Fencing: | Wood |
| Fireplace Features: | Den, Gas Logs, Gas Starter, Living Room |
| Fireplaces Total: | 2 |
| Flooring: | Carpet, Stone, Wood |
| Foundation Details: | Slab |
| Garage Height: | 0 |
| Garage Length: | 21 |
| Garage Spaces: | 3 |
| Garage Width: | 28 |
| Garage?: | Yes |
| Heating: | Central, Natural Gas |
| High School Name: | Shepton |
| Hoa Management Company: | Volunteers |
| Hoa Management Company Phone: | 214-577-7772 |
| Horse Permitted Yn: | No |
| Interior Features: | Central Vacuum, Chandelier, Granite Counters, High Speed Internet Available, Kitchen Island, Open Floorplan, Paneling, Pantry, Walk-In Closet(s), Wet Bar |
| Lake Pump Yn: | No |
| Laundry Features: | Electric Dryer Hookup, Utility Room |
| Levels: | Two |
| Listing Terms: | Cash, Conventional |
| Room Count: | 13 |
| Lot Size: | Less Than .5 Acre (not Zero) |
| Lot Size Area: | 0.2500 |
| Lot Size Dimensions: | 88x121x96x111 |
| Lot Size Source: | Assessor |
| Lot Size Units: | Acres |
| Middle School Name: | Frankford |
| Multi Parcel ID: | No |
| Municipal Utility District?: | No |
| Notice Surveillance Devices Pres: | None |
| Number Of Dining Areas: | 2 |
| Number Of Living Areas: | 3 |
| Number Of Parking Spaces: | 3 |
| Parking Features: | Alley Access, Garage Door Opener, Garage Double Door, Garage Faces Rear |
| Patio And Porch Features: | Covered, Patio |
| Pool Features: | In Ground, Pool Sweep, Pool/Spa Combo |
| Pool?: | Yes |
| Possession: | Closing/Funding |
| Postal Code Plus 4: | 7215 |
| Property Attached?: | No |
| Roof: | Composition |
| School District: | Plano ISD |
| Security Features: | Burglar |
| Senior High School Name: | Plano West |
| Smart Home Features Appor Pass Y: | 0 |
| Soil Type: | Clay |
| Special Taxing Entities: | 0 |
| Structural Style: | Single Detached |
| Transaction Type: | For Sale |
| Utilities: | Alley, City Sewer, City Water |
| Will Subdivide: | No |
| Window Features: | Shutters |
| Year Built Details: | Preowned |
Listing Courtesy of: Keller Williams Central
Listing Agent: Susan Withrow
214-577-7772
Mortgage Calculator
All listings featuring the  icon are provided courtesy of North Texas Real Estate Information Systems, Inc. (NTREIS), Copyright 2026. All rights reserved.
All information is believed accurate but not guaranteed. The properties displayed may not be all of the properties available through the IDX Program. Any use of this site other than by potential buyers or sellers is strictly prohibited.
North Texas Real Estate Information Systems, Inc. data last updated on October 18, 2026 03:13 AM - CT
Property Last Updated: October 18, 2026 03:13 AM - CT
