4811 Stony Ford Drive
Dallas, TX 75287
$1,425,000
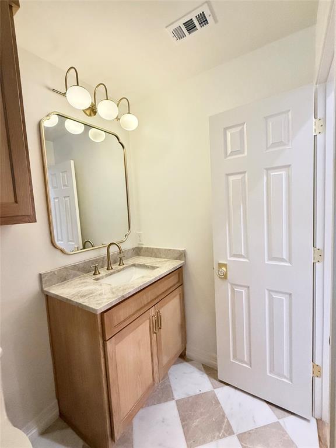
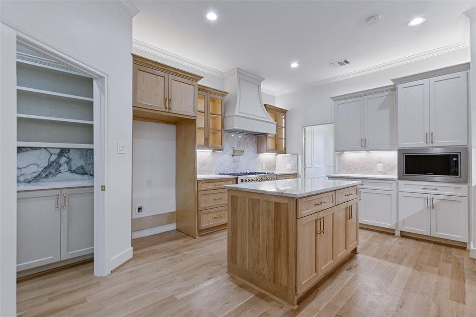
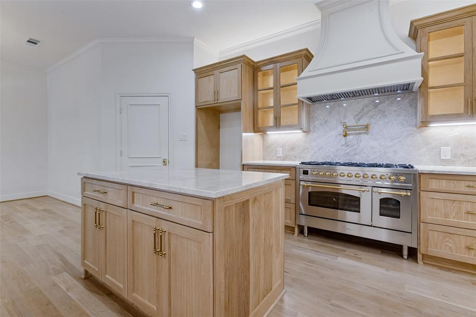
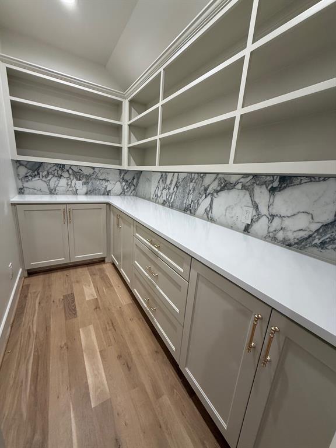
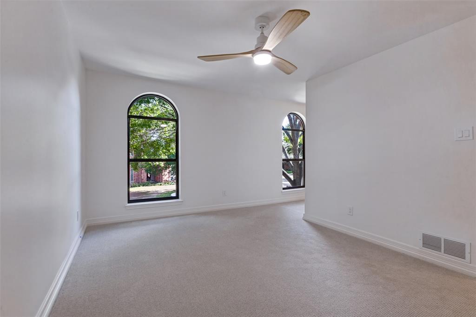
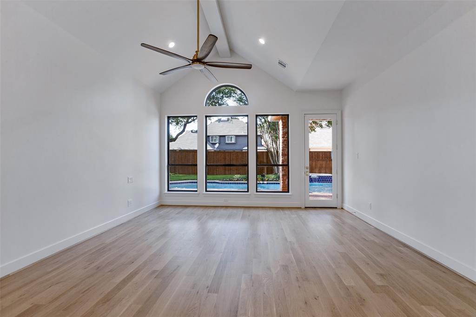
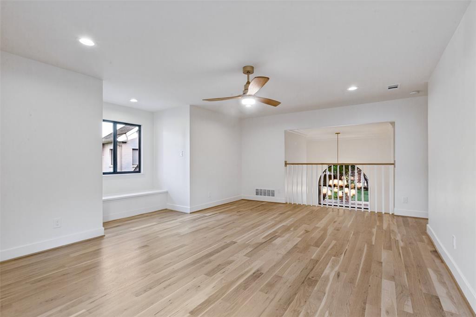
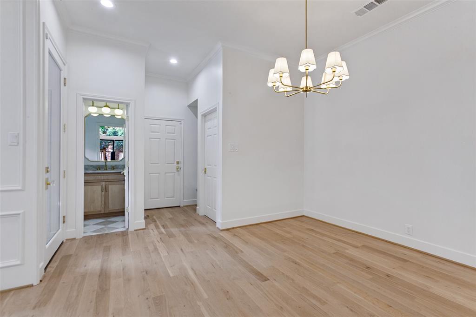
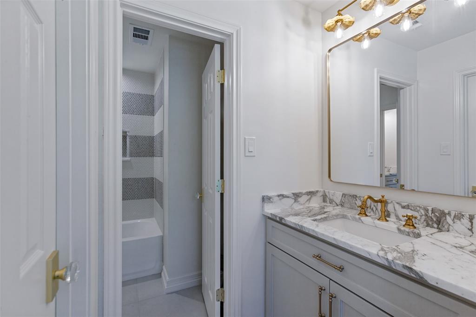
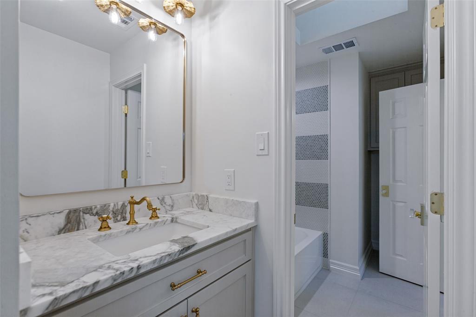
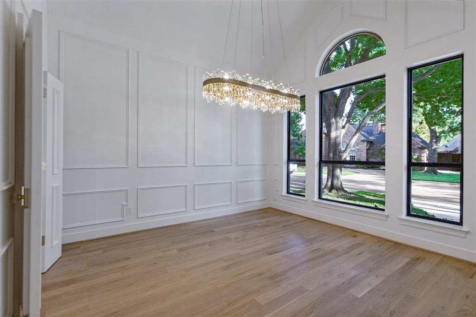
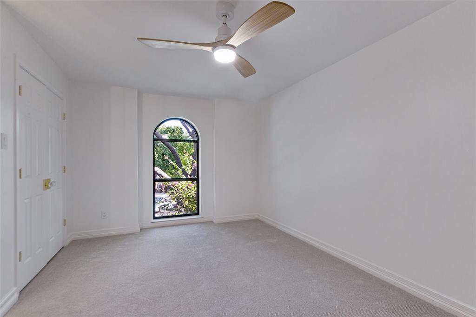
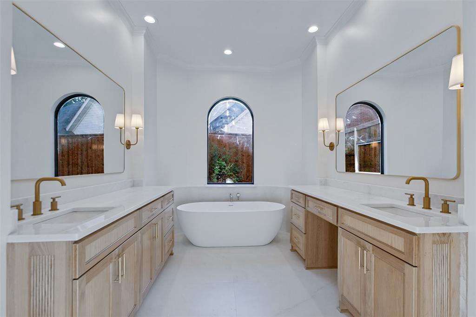
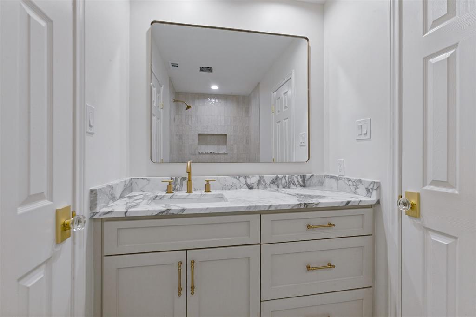
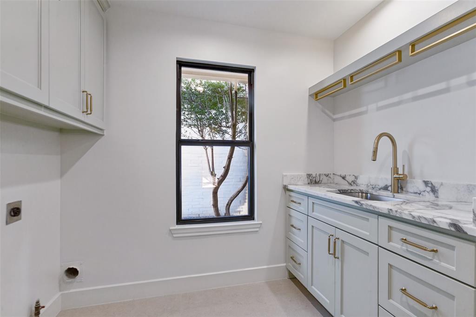
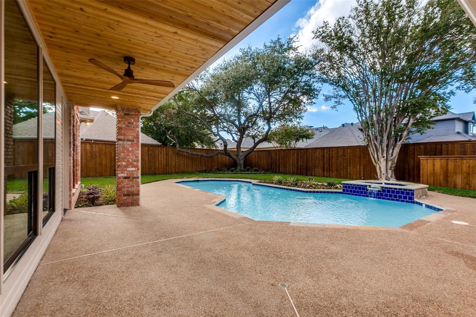
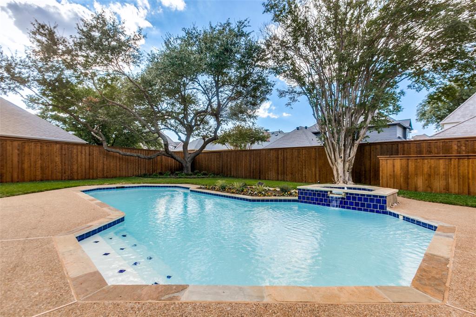
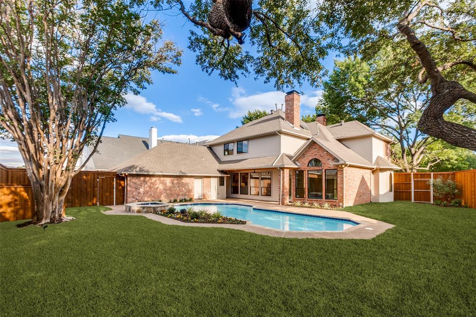
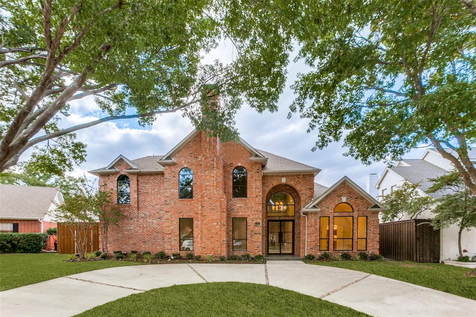
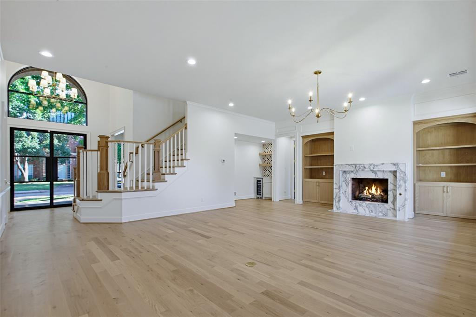
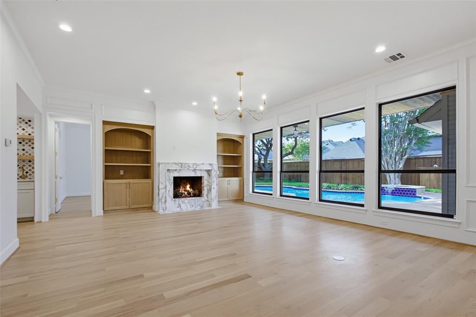
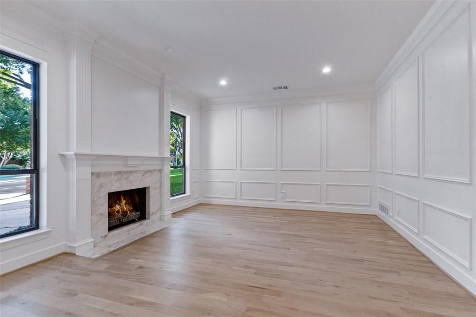
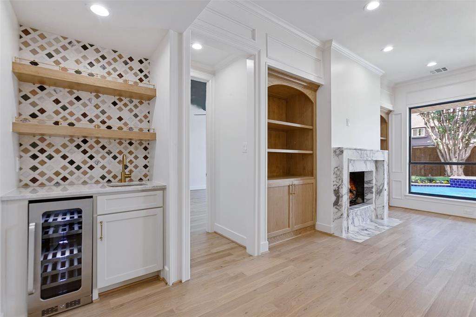
Gorgeous custom renovation in the heart of North Dallas in Bent Tree North. This stunning residence features 4 bedrooms, 3.5 bathrooms, 2-car garage with a beautiful pool and a huge backyard for entertaining. Renovations include all new nail down white oak hardwood floors, new cabinetry through-out, taj mahal, marble and quartz counter-tops, LED lighting, new light fixtures, appliances, windows and 2 new HWH’s. Step inside to an exceptional family room with stunning views of the pool, white oak built-ins and a gorgeous calacatta marble fireplace. Exquisite open kitchen and island has plenty of cabinets and additional storage in the large walk-in pantry. The primary bedroom is on the 1st floor with tall 14ft ceilings and lots of windows for natural light. The spa-inspired bath has his and hers vanities, charming stone resin soaking tub, oversized shower and walk-in closet with a hidden cedar closet. Upstairs has 3 spacious bedrooms and a bonus room that could be a great playroom, media or home office. Additional renovations include 2 new HVAC units, board-on-board fence, landscaping, driveway and the pool has been completely re-done. This home is located in Plano ISD and conveniently located near many top-notch private schools in the area.
| Listing Id: | 21395940 |
|---|---|
| List Price: | $1,425,000 |
| Property Type: | Residential |
| Property Sub Type: | Single Family Residence |
| Status: | Active |
| Bedrooms Total: | 4 |
| Bathrooms Full: | 3 |
| Bathrooms Half: | 1 |
| Living Area: | 3,566 |
| Association Fee: | $550 |
| Unexempt Taxes: | $16,632 |
| Lot Size Square Feet: | 10,454.4000 |
| Lot Size Acres: | 0.24 |
| Architectural Style: | Traditional |
| Waterfront?: | No |
| City: | Dallas |
| County Or Parish: | Collin |
| Subdivision Name: | Bent Tree North 4 |
| Postal Code: | 75287 |
| Year Built: | 1989 |
| Accessibility Features Yn: | No |
| Appliances: | Built-in Gas Range,Dishwasher,Disposal,Gas Cooktop,Gas Oven,Microwave,Plumbed For Gas in Kitchen,Vented Exhaust Fan |
| Association Fee Frequency: | Annually |
| Association Type: | Voluntary |
| Attached Garage?: | Yes |
| Basement Yn: | No |
| Bathrooms Total Decimal: | 3.10 |
| Bathrooms Total Integer: | 4 |
| Consent for Visitors to Record: | None |
| Construction Materials: | Brick |
| Cooling: | Ceiling Fan(s), Central Air, Electric |
| Covered Spaces: | 2 |
| Directions: | From Frankford, go south on Coral Ridge, east on Holly Tree, west on Stony Ford. Home is on right, almost to the end of the block. |
| Elementary School: | Mitchell |
| Elementary School Name: | Mitchell |
| Exterior Features: | Covered Patio/Porch |
| Fencing: | Wood |
| Fireplace Features: | Family Room, Gas Logs, Gas Starter, Living Room, Wood Burning |
| Fireplaces Total: | 2 |
| Flooring: | Hardwood, Stone, Tile |
| Foundation Details: | Slab |
| Garage Spaces: | 2 |
| Garage?: | Yes |
| Heating: | Central, Fireplace(s), Natural Gas |
| High School Name: | Shepton |
| Hoa Management Company: | Volunteers |
| Hoa Management Company Phone: | 214-577-7772 |
| Interior Features: | Built-in Features, Built-in Wine Cooler, Cable TV Available, Chandelier, Decorative Lighting, Eat-in Kitchen, High Speed Internet Available, Natural Woodwork, Open Floorplan, Pantry |
| Laundry Features: | Utility Room, Full Size W/D Area |
| Levels: | Two |
| Listing Terms: | Cash, Conventional |
| Room Count: | 11 |
| Lot Features: | Interior Lot, Landscaped, Sprinkler System, Subdivision |
| Lot Size: | Less Than .5 Acre (not Zero) |
| Lot Size Area: | 0.2400 |
| Lot Size Dimensions: | 135x106 |
| Lot Size Source: | Public Records |
| Lot Size Units: | Acres |
| Middle School Name: | Frankford |
| Multi Parcel ID: | No |
| Municipal Utility District?: | No |
| Notice Surveillance Devices Pres: | Video |
| Number Of Dining Areas: | 2 |
| Number Of Living Areas: | 2 |
| Number Of Parking Spaces: | 2 |
| Parking Features: | Alley Access, Drive Through, Driveway, Garage Door Opener, Garage Faces Rear |
| Patio And Porch Features: | Covered |
| Pool Features: | Heated, In Ground |
| Pool?: | Yes |
| Possession: | Closing/Funding |
| Postal Code Plus 4: | 7237 |
| Property Attached?: | Yes |
| Roof: | Composition |
| School District: | Plano ISD |
| Security Features: | Burglar, Security System Owned, Smoke Detector(s) |
| Senior High School Name: | Plano West |
| Smart Home Features Appor Pass Y: | 0 |
| Structural Style: | Single Detached |
| Transaction Type: | For Sale |
| Utilities: | Alley, Asphalt, City Sewer, City Water, Concrete, Curbs |
| Will Subdivide: | No |
| Window Features: | Skylights(s) |
Listing Courtesy of: Elite Texas Properties
Listing Agent: Anna Leon
832-405-5735
Mortgage Calculator
All listings featuring the  icon are provided courtesy of North Texas Real Estate Information Systems, Inc. (NTREIS), Copyright 2026. All rights reserved.
All information is believed accurate but not guaranteed. The properties displayed may not be all of the properties available through the IDX Program. Any use of this site other than by potential buyers or sellers is strictly prohibited.
North Texas Real Estate Information Systems, Inc. data last updated on November 08, 2026 10:57 AM - CT
Property Last Updated: November 08, 2026 10:57 AM - CT