4811 Holly Tree Drive
Dallas, TX 75287
$974,500
Open Houses
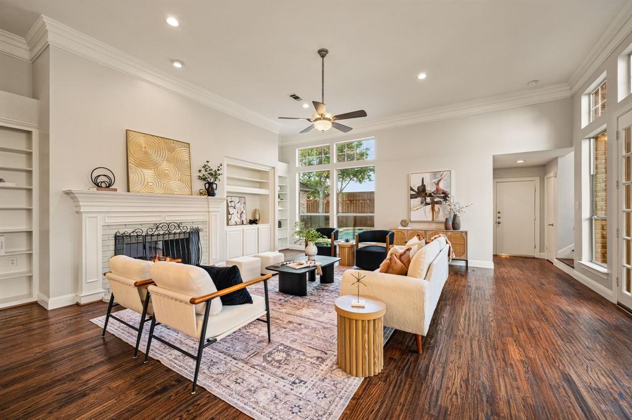
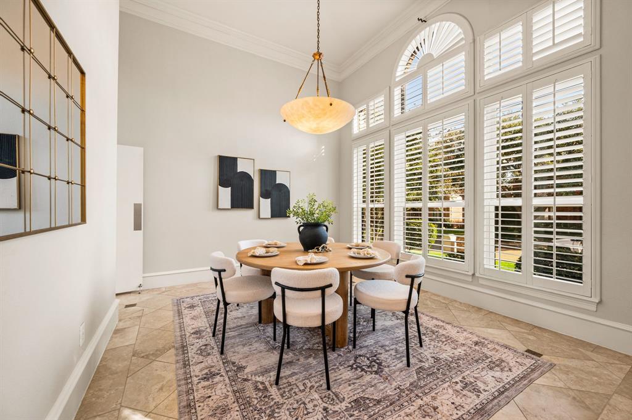
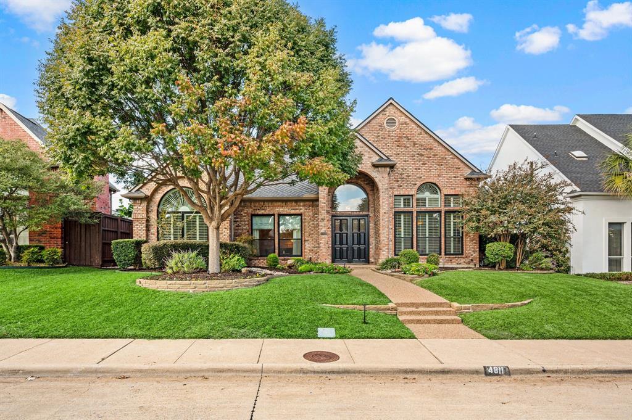
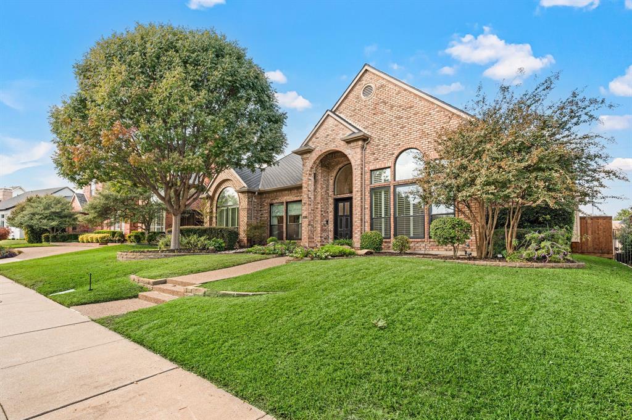
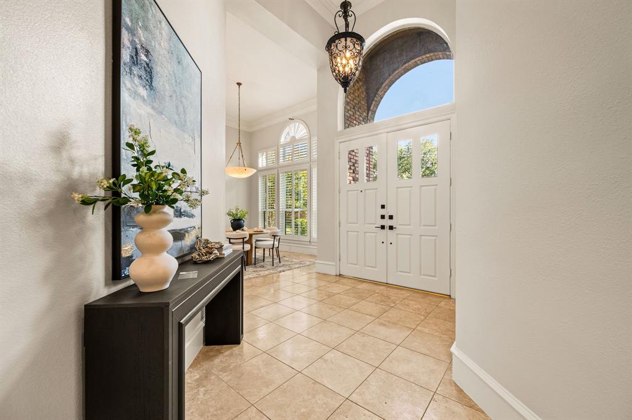
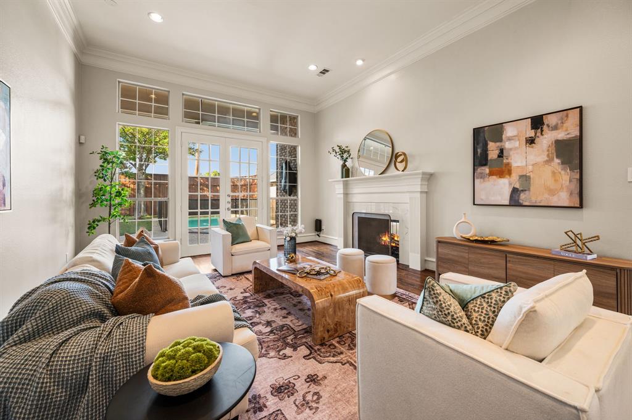
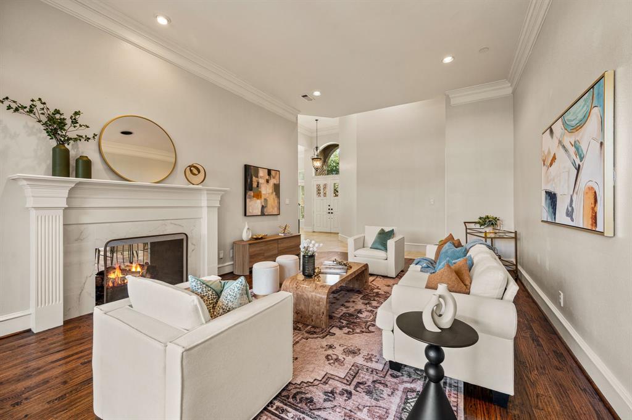
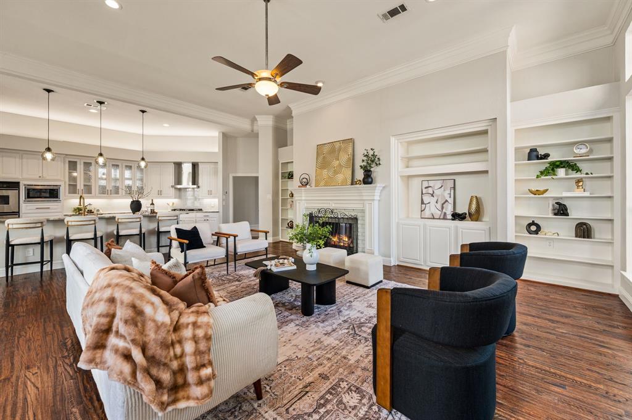
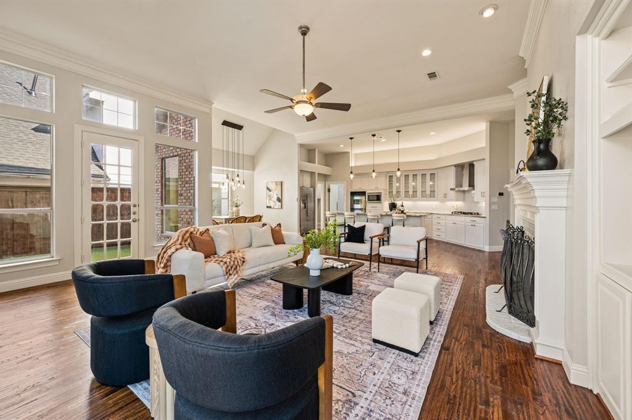
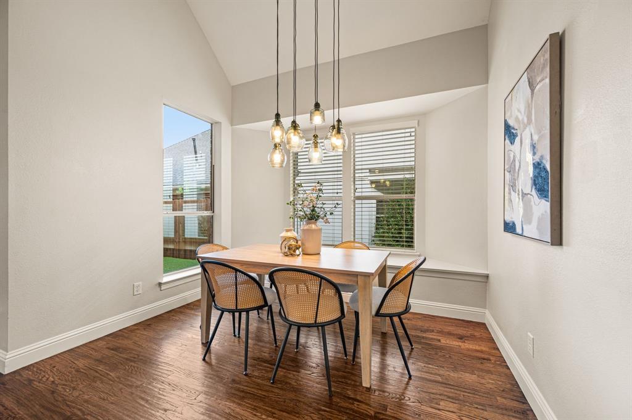
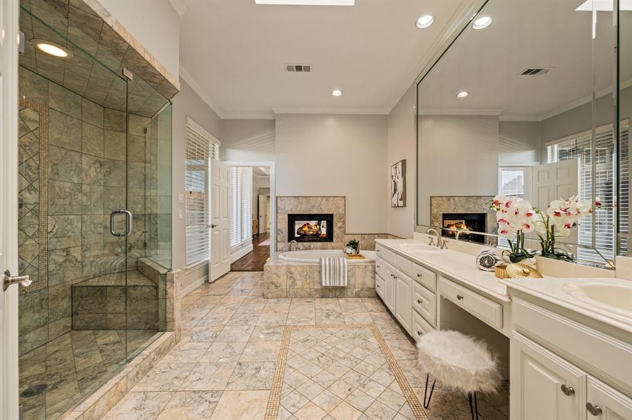
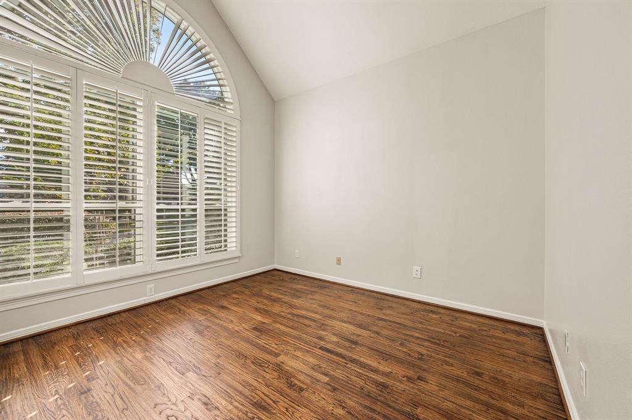
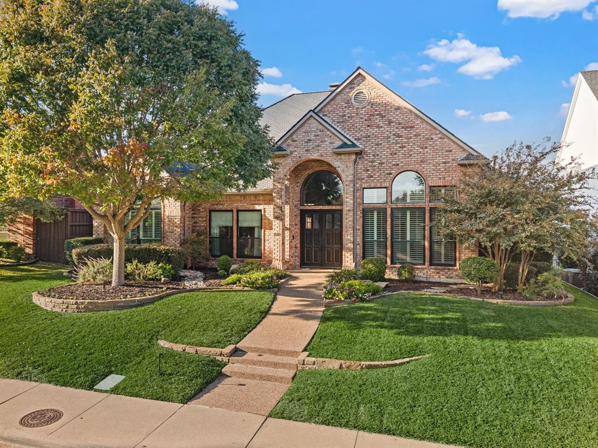
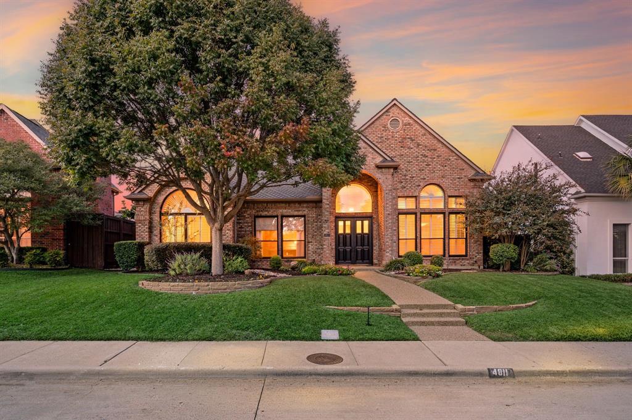
A must-see in Bent Tree North: fireside evenings, poolside weekends and the ease of mostly single-level living. Behind a graceful brick facade, soaring ceilings, arched windows and two see-through fireplaces give this home a presence all its own.
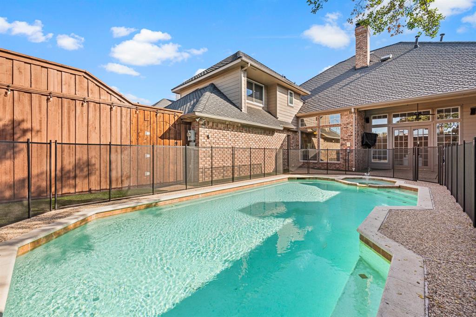
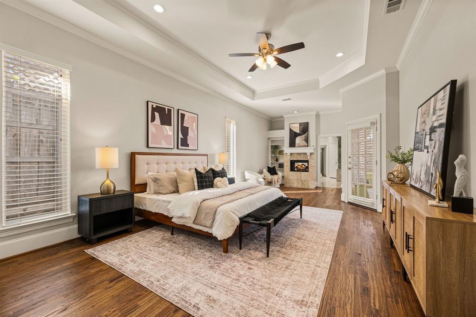
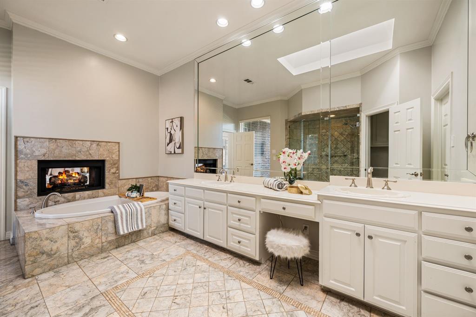
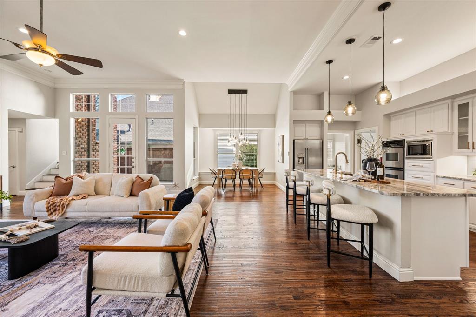
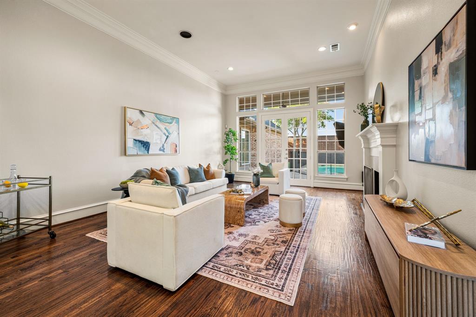
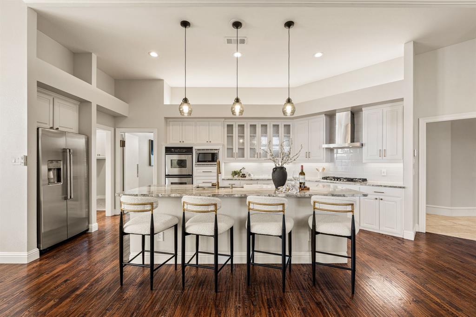
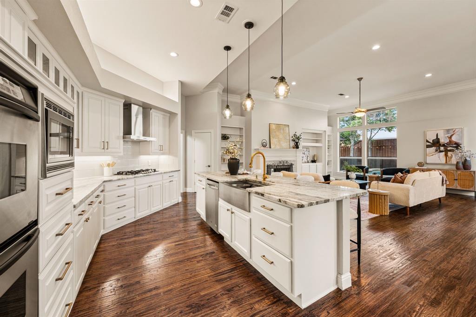
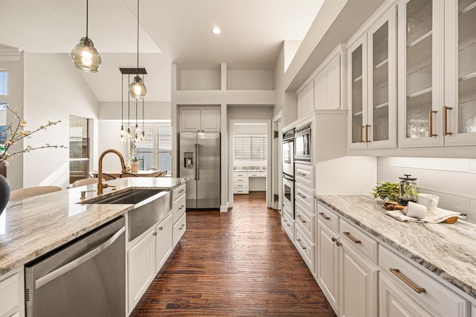
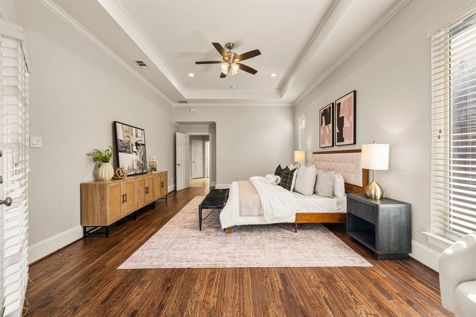
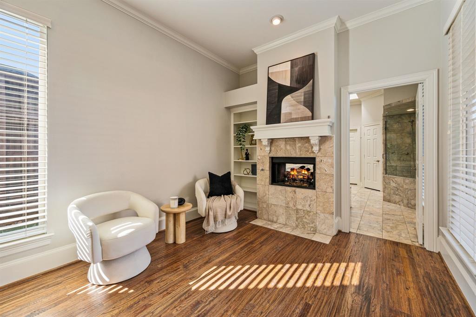
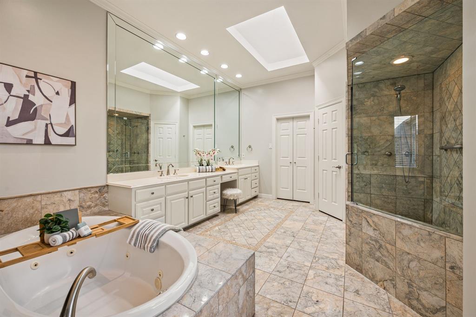
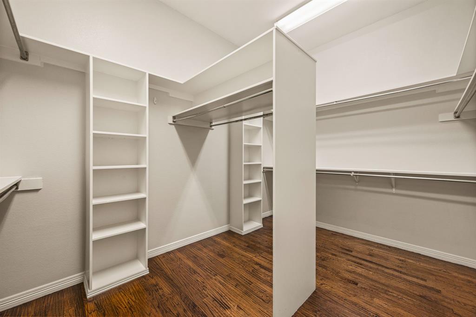
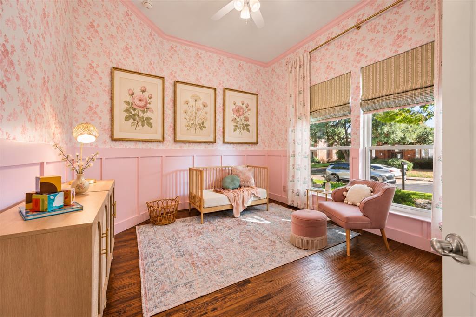
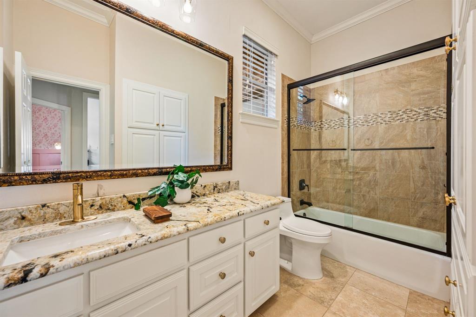
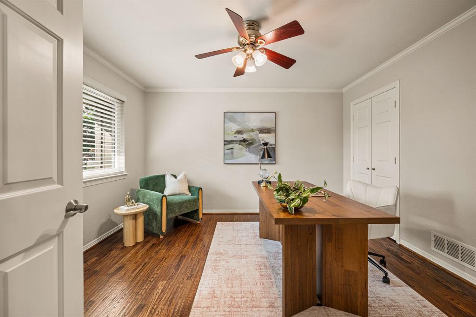
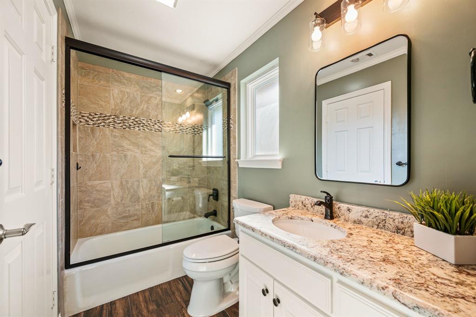
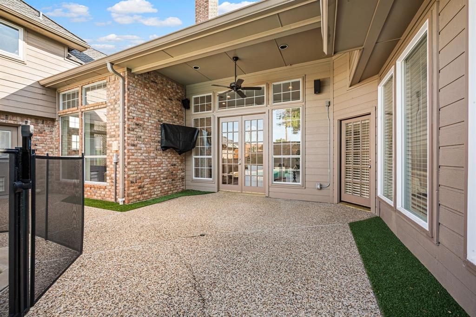
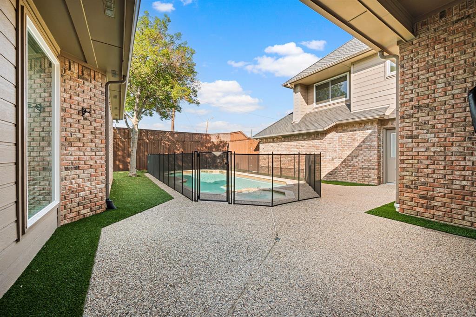
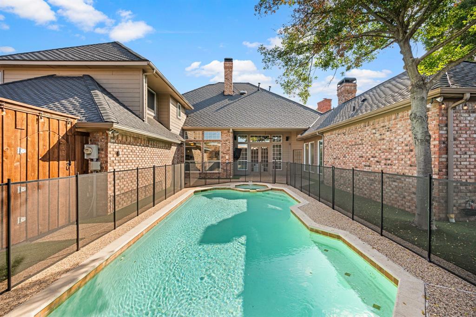
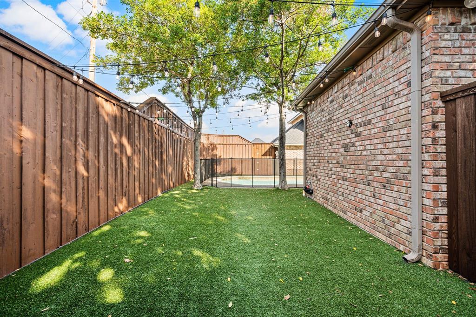
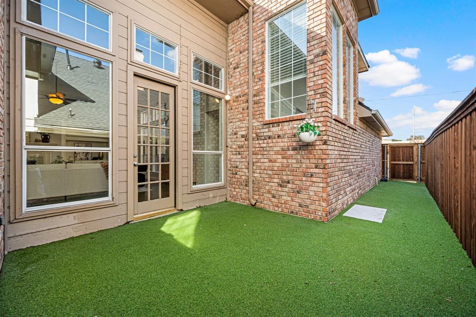
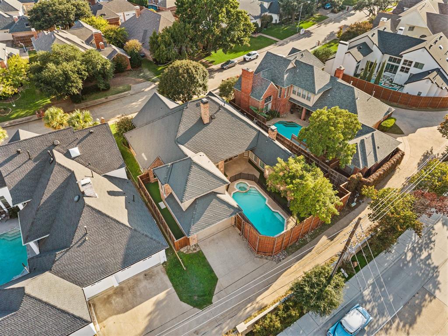
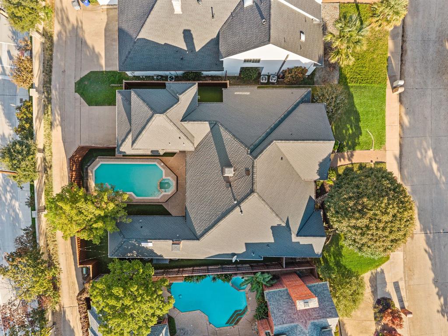
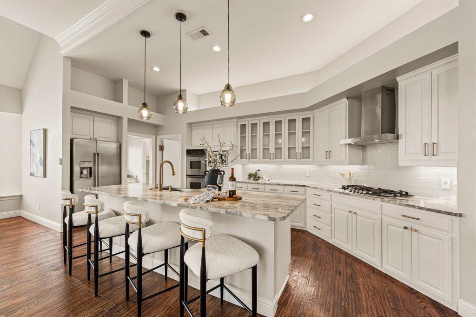
Two generous living areas create room to gather or spread out, while the open kitchen keeps everyone connected around a substantial island, gas cooktop and double ovens. Refreshed cabinetry, wood floors and abundant natural light bring warmth to the main living spaces. The expansive downstairs primary retreat invites you to slow down, with a fireside sitting area, a fireplace shared with the bath, a soaking tub, separate shower and generous walk-in closet. Three bedrooms downstairs make everyday living easy; an upstairs flex room with a full bath offers welcome separation for work or guests. Outside, the private pool and spa, covered patio and artificial turf set the scene for leisurely mornings and evenings that stretch a little longer.
The appeal extends beyond the front door. Bent Tree North pairs an established, tree-lined North Dallas setting with a Dallas address and Plano ISD schools. Neighborhood social activities, nearby parks and the historic Frankford prairie add character and connection, while access to the Dallas North Tollway and President George Bush Turnpike puts more of DFW within reach for work, dining and shopping. HOA membership is voluntary.
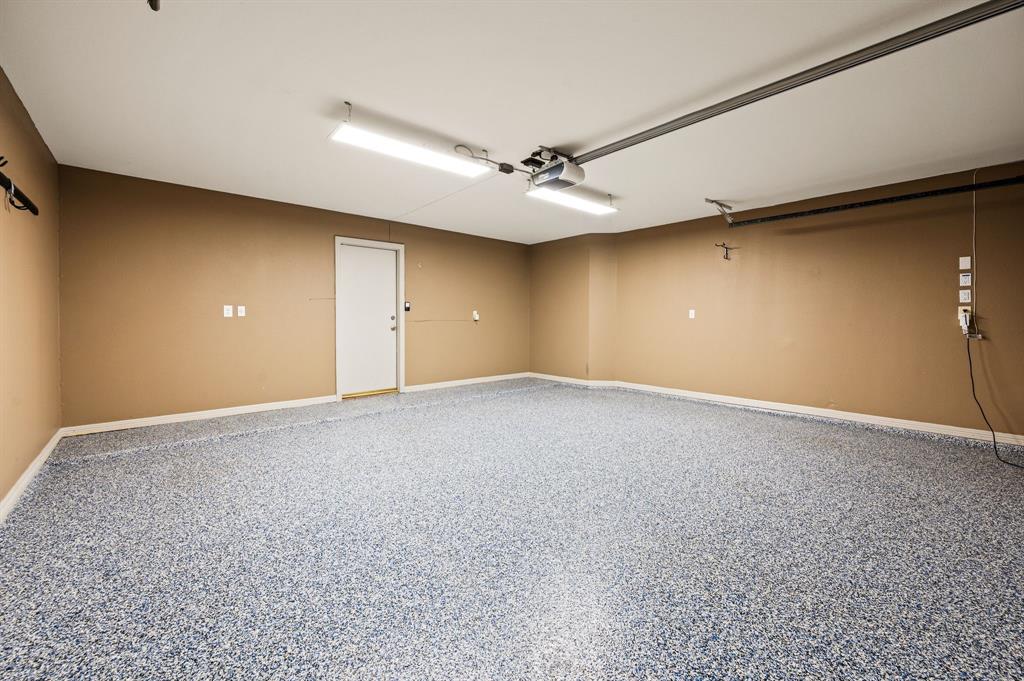
Seller-reported improvements include two HVAC systems, insulation, front and upstairs windows, water heaters, plumbing and irrigation work, and a professionally finished ...
+ Read More| Listing Id: | 21434111 |
|---|---|
| List Price: | $974,500 |
| Property Type: | Residential |
| Property Sub Type: | Single Family Residence |
| Status: | Active |
| Bedrooms Total: | 4 |
| Bathrooms Full: | 3 |
| Living Area: | 3,237 |
| Association Fee: | $650 |
| Unexempt Taxes: | $17,492 |
| Lot Size Square Feet: | 10,018.8000 |
| Lot Size Acres: | 0.23 |
| Waterfront?: | No |
| City: | Dallas |
| County Or Parish: | Collin |
| Subdivision Name: | Bent Tree North 4 |
| Postal Code: | 75287 |
| Year Built: | 1989 |
| Accessibility Features Yn: | No |
| Appliances: | Dishwasher,Disposal,Electric Oven,Gas Cooktop,Microwave,Refrigerator,Vented Exhaust Fan,Other |
| Association Fee Frequency: | Annually |
| Association Fee Includes: | Management Fees |
| Association Type: | Voluntary |
| Attached Garage?: | Yes |
| Basement Yn: | No |
| Bathrooms Total Decimal: | 3.00 |
| Bathrooms Total Integer: | 3 |
| Consent for Visitors to Record: | Audio, Video |
| Cooling: | Attic Fan, Ceiling Fan(s), Central Air, Electric |
| Covered Spaces: | 2 |
| Directions: | From the Dallas North Tollway, go east on Frankford Road. Turn right on Coral Ridge Drive, then right on Holly Tree Drive. The home is on the right. |
| Easements: | None |
| Elementary School: | Mitchell |
| Elementary School Name: | Mitchell |
| Exterior Features: | Covered Patio/Porch, Rain Gutters, Private Yard, Storage, Other |
| Fencing: | Back Yard, Privacy, Wood |
| Fireplace Features: | Bath, Bedroom, Family Room, Gas Logs, Living Room, See Through Fireplace |
| Fireplaces Total: | 2 |
| Flooring: | Ceramic Tile, Hardwood, Wood |
| Foundation Details: | Slab |
| Garage Dimensions: | 20x20 |
| Garage Spaces: | 2 |
| Garage?: | Yes |
| Heating: | Central, Natural Gas |
| Hoa Management Company: | Bent Tree North Homeowners Association |
| Hoa Management Company Phone: | 972-679-5226 |
| Interior Features: | Built-in Features, Decorative Lighting, Double Vanity, Eat-in Kitchen, Flat Screen Wiring, High Speed Internet Available, Kitchen Island, Open Floorplan, Smart Home System, Sound System Wiring, Vaulted Ceiling(s), Walk-In Closet(s) |
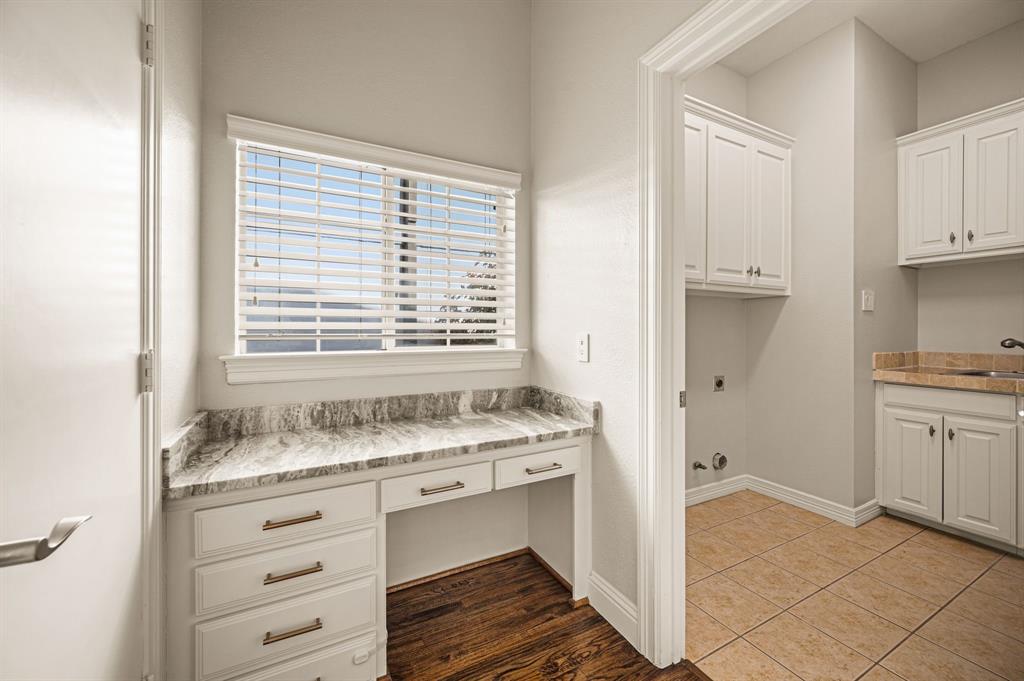
| Laundry Features: | Utility Room, Dryer Hookup, Washer Hookup |
| Levels: | One and One Half |
| Listing Terms: | Cash, Conventional, FHA, VA Loan |
| Room Count: | 13 |
| Lot Features: | Landscaped, Sprinkler System, Subdivision |
| Lot Size: | Less Than .5 Acre (not Zero) |
| Lot Size Area: | 0.2300 |
| Lot Size Source: | Public Records |
| Lot Size Units: | Acres |
| Middle School Name: | Frankford |
| Multi Parcel ID: | No |
| Municipal Utility District?: | No |
| Notice Surveillance Devices Pres: | None |
| Number Of Dining Areas: | 2 |
| Number Of Living Areas: | 2 |
| Number Of Parking Spaces: | 2 |
| Parking Features: | Alley Access, Concrete, Driveway, Epoxy Flooring, Garage, Garage Faces Rear, Lighted |
| Patio And Porch Features: | Covered, Patio |
| Pool Features: | Fenced, Gunite, Heated, Pool/Spa Combo, Separate Spa/Hot Tub, Water Feature, Other |
| Pool?: | Yes |
| Possession: | Closing/Funding |
| Postal Code Plus 4: | 7222 |
| Property Attached?: | No |
| Roof: | Composition |
| School District: | Plano ISD |
| Security Features: | Carbon Monoxide Detector(s), Prewired, Smoke Detector(s) |
| Senior High School Name: | Plano West |
| Smart Home Features Appor Pass Y: | 1 |
| Special Taxing Entities: | 0 |
| Structural Style: | Single Detached |
| Transaction Type: | For Sale |
| Utilities: | Alley, City Sewer, City Water, Concrete, Curbs, Sidewalk, Underground Utilities |
| Vegetation: | Grassed |
| Will Subdivide: | No |
| Window Features: | Shutters, Skylights(s), Window Coverings |
Listing Courtesy of: eXp Realty LLC
Listing Agent: Marci Poticny
817-905-7602
Mortgage Calculator
All listings featuring the  icon are provided courtesy of North Texas Real Estate Information Systems, Inc. (NTREIS), Copyright 2026. All rights reserved.
All information is believed accurate but not guaranteed. The properties displayed may not be all of the properties available through the IDX Program. Any use of this site other than by potential buyers or sellers is strictly prohibited.
North Texas Real Estate Information Systems, Inc. data last updated on November 13, 2026 11:01 AM - CT
Property Last Updated: November 13, 2026 11:01 AM - CT