4811 Denton Drive, #201
Dallas, TX 75219
$3,400
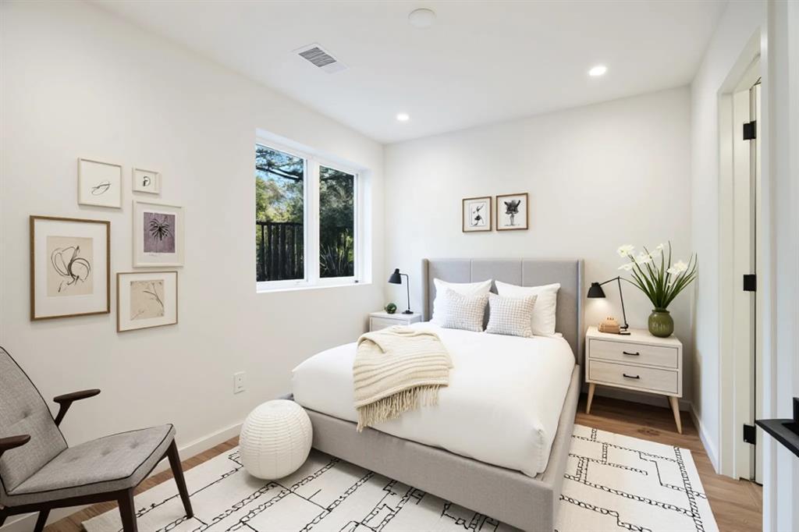
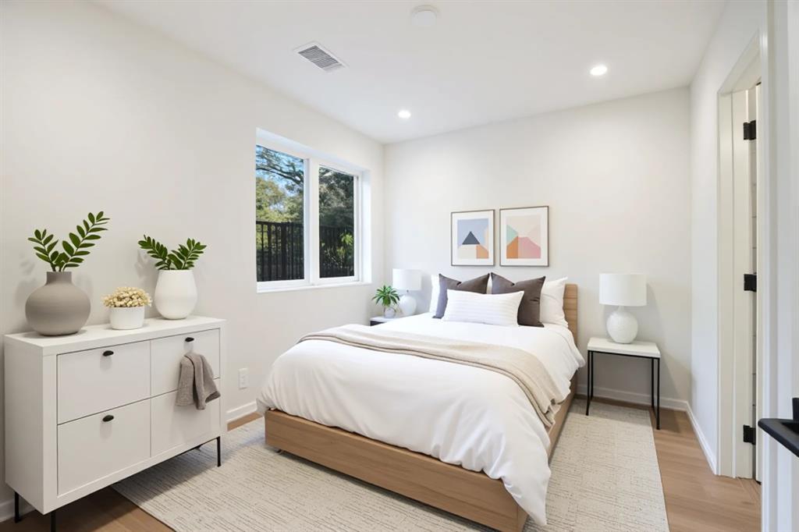
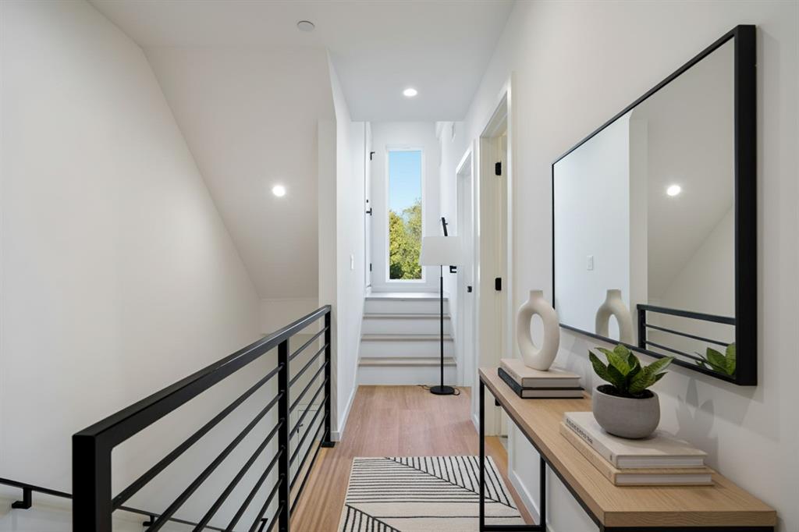
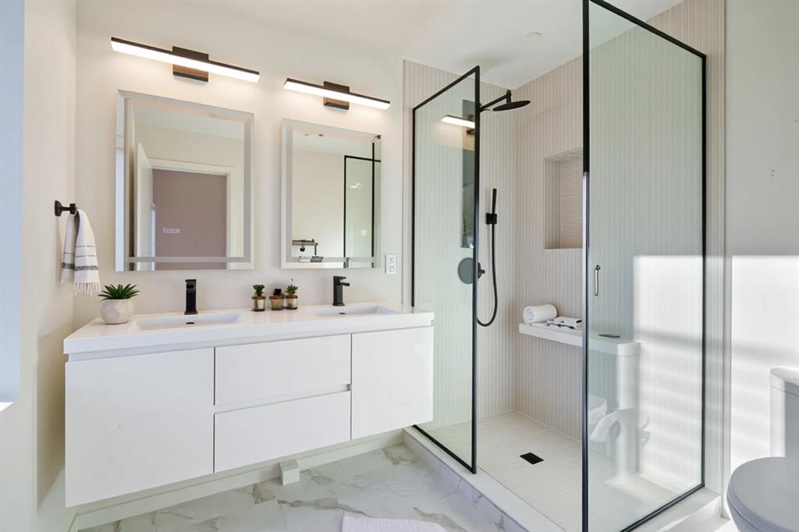
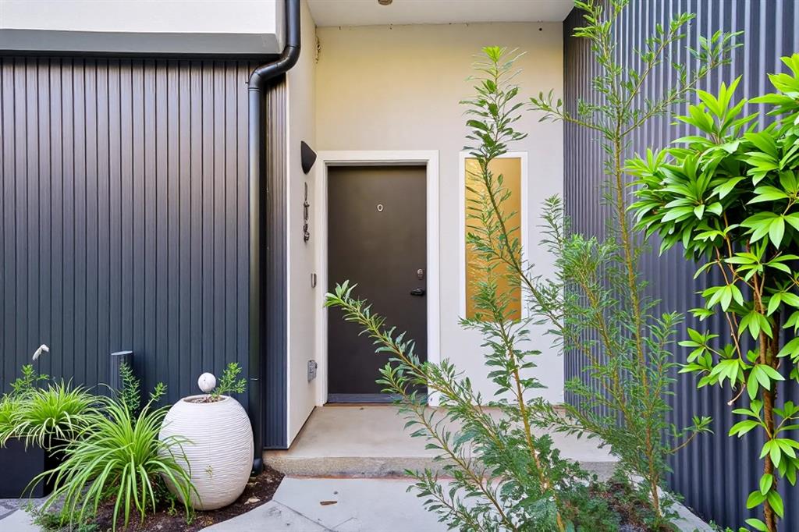
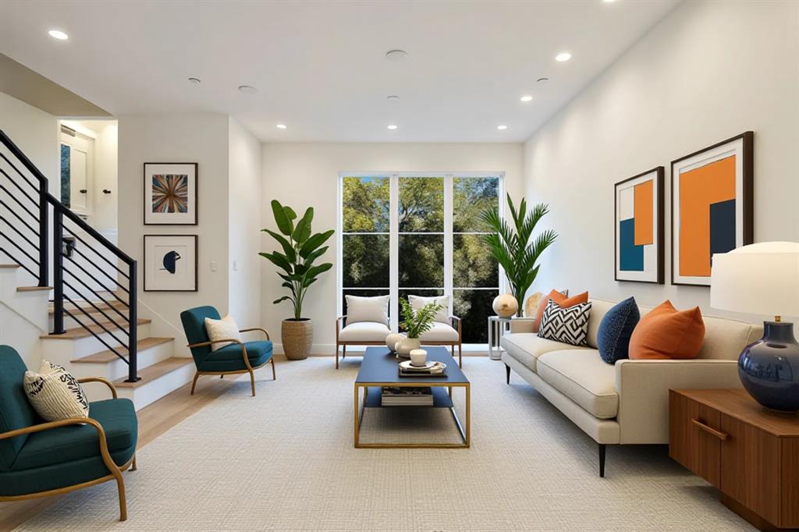
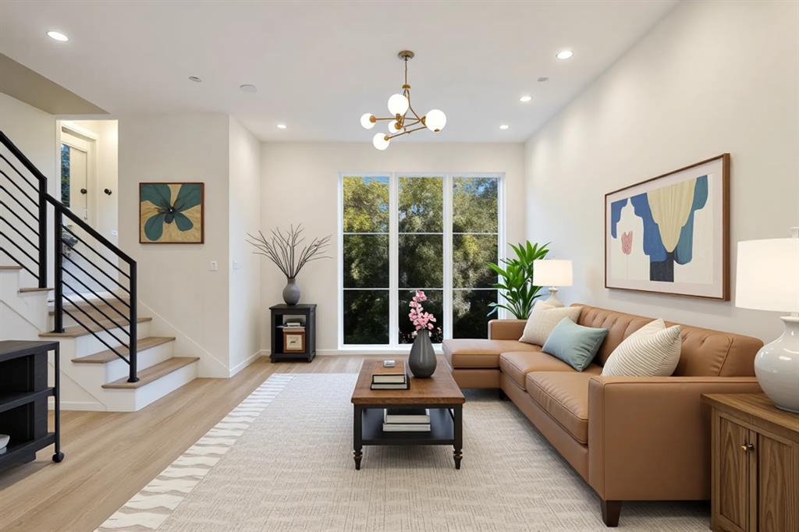
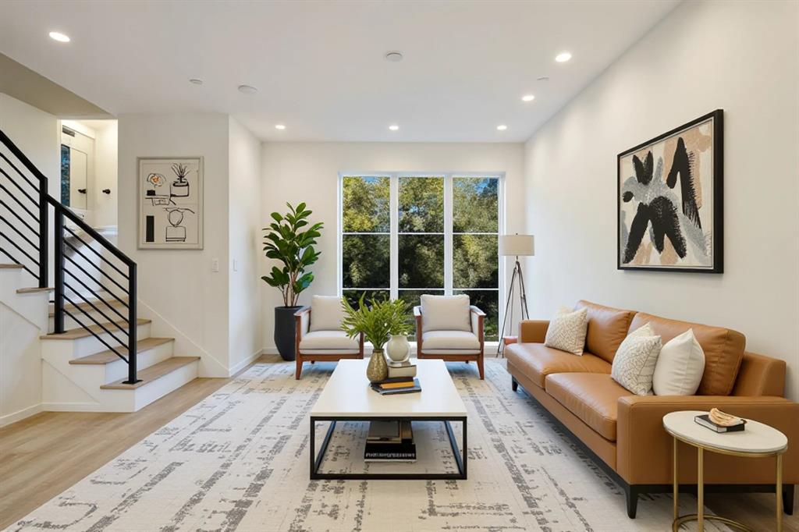
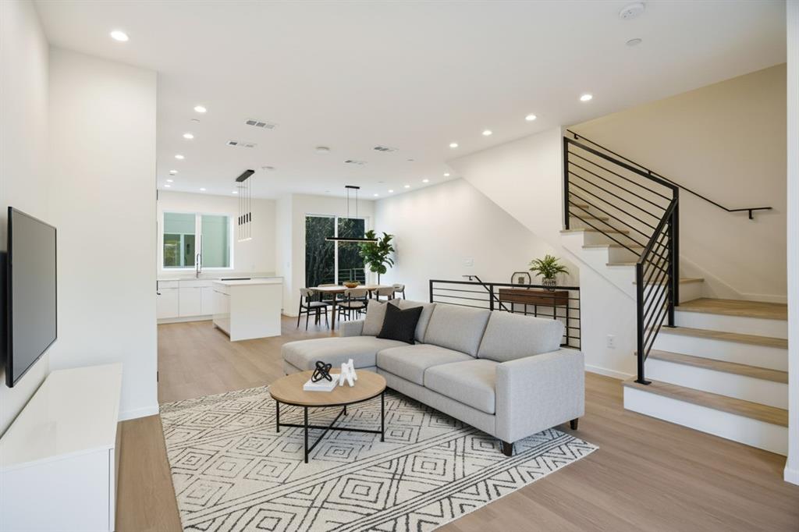
Welcome to Unit 105 at 4811 Residences, a corner residence within a private gated community of 13 newly constructed, townhome-style condominiums ideally positioned near Oak Lawn and Dallas’ Medical District. This three-bedroom, three-and-a-half-bath residence offers 1,712 square feet of thoughtfully designed living space with contemporary architecture and elevated finishes throughout.
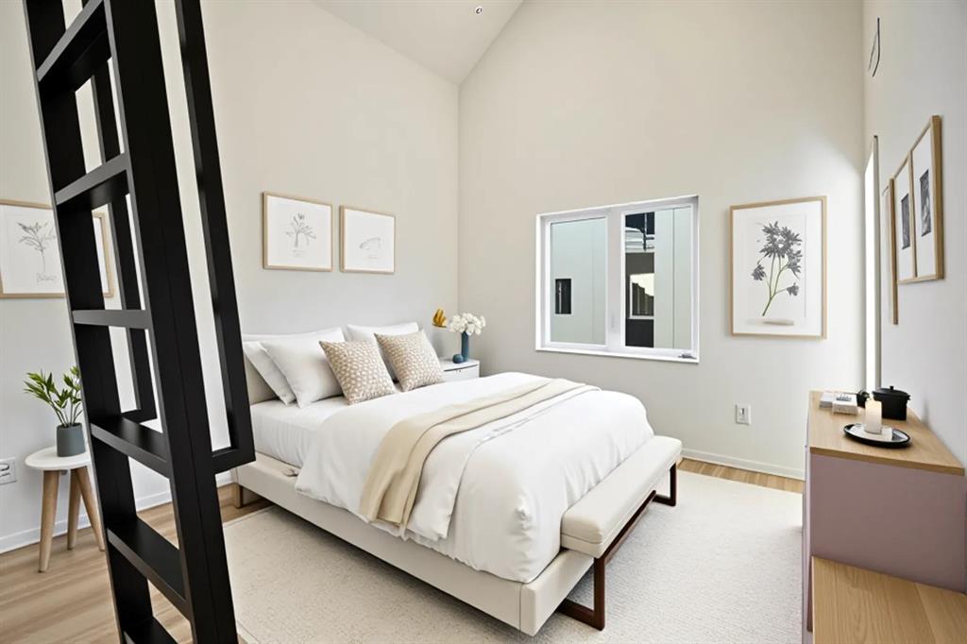
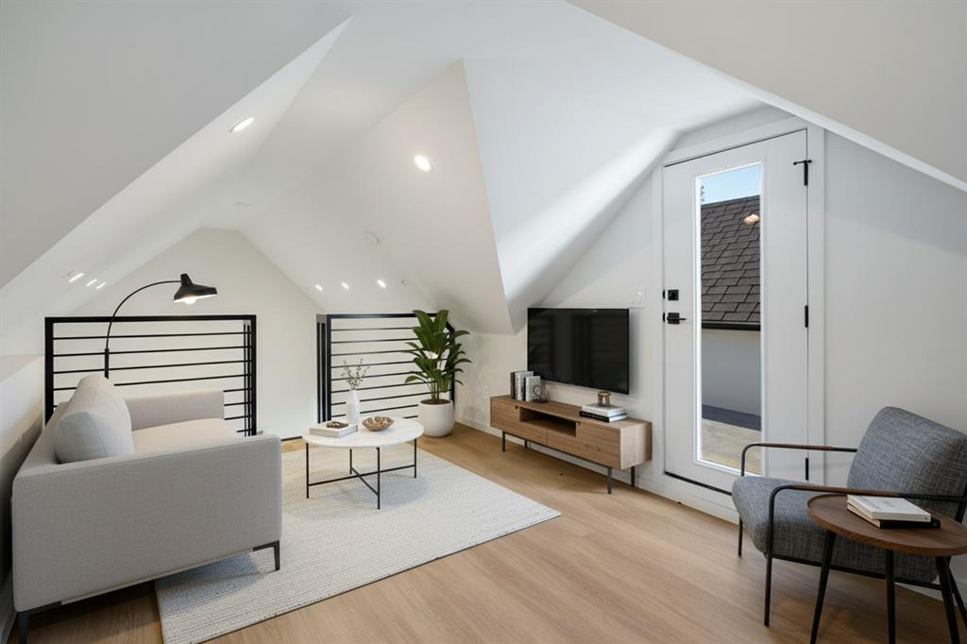
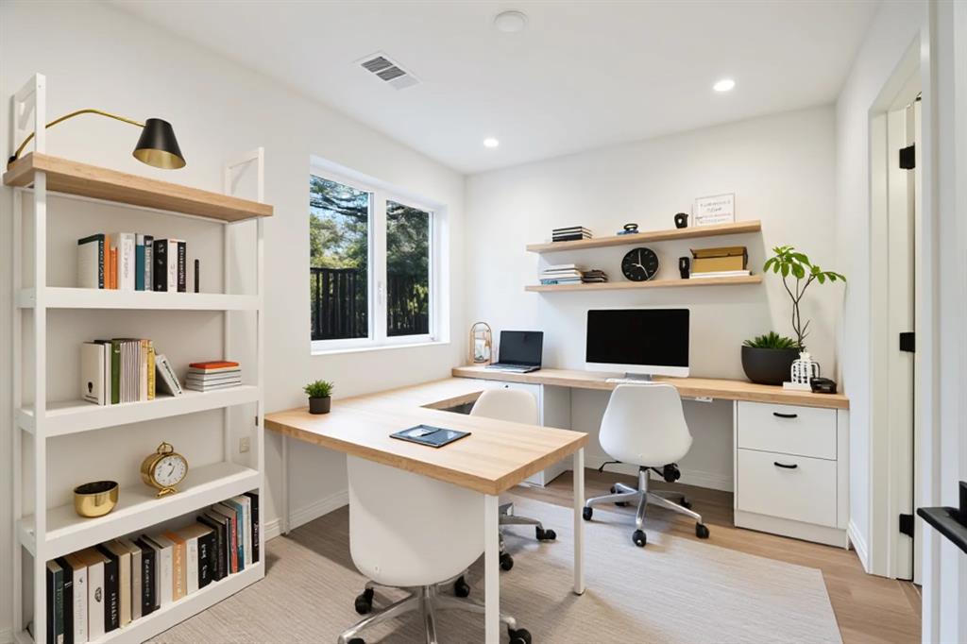
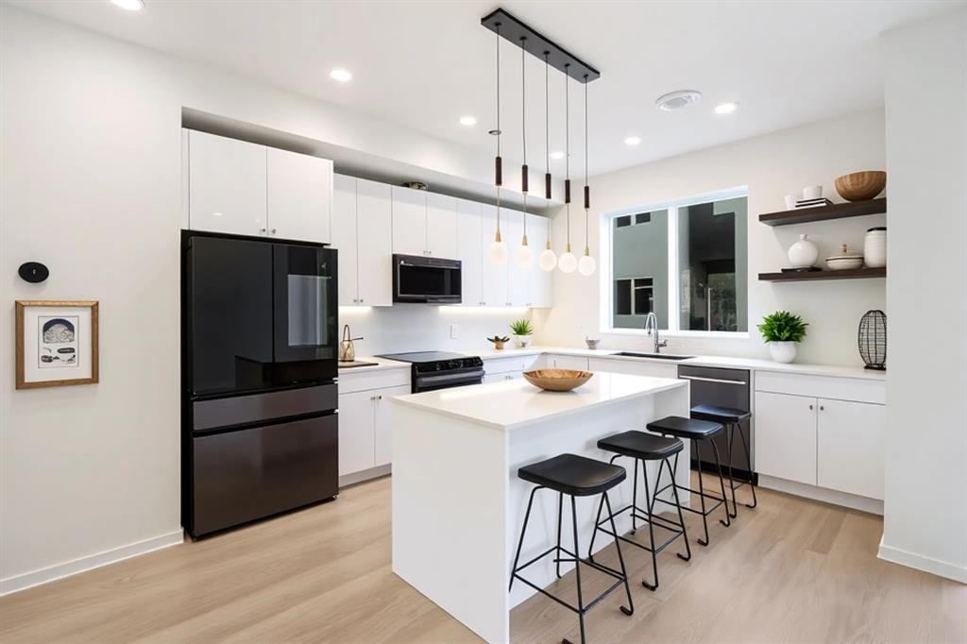
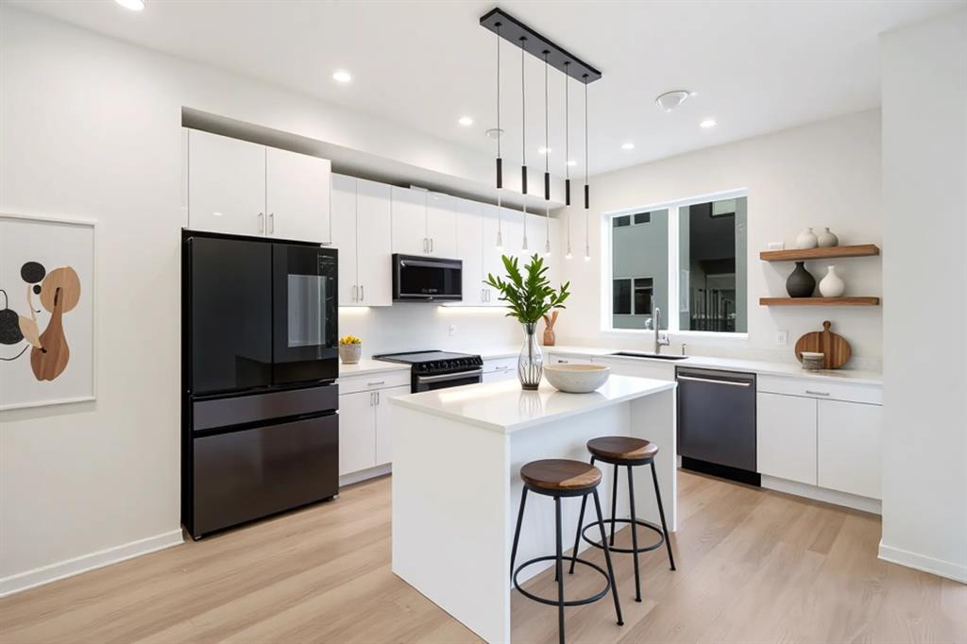
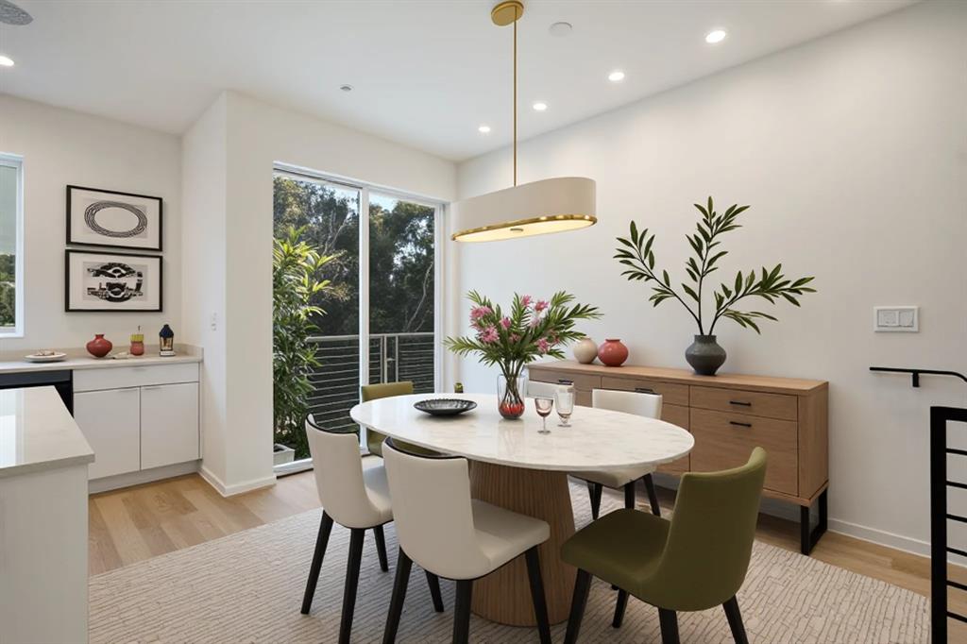
The open-concept living level is designed for both everyday living and entertaining, anchored by a modern kitchen with sleek cabinetry, premium Samsung appliances and sophisticated finishes. The primary suite creates a private retreat with an adjoining loft—an ideal space for a home office, reading lounge or additional living area.
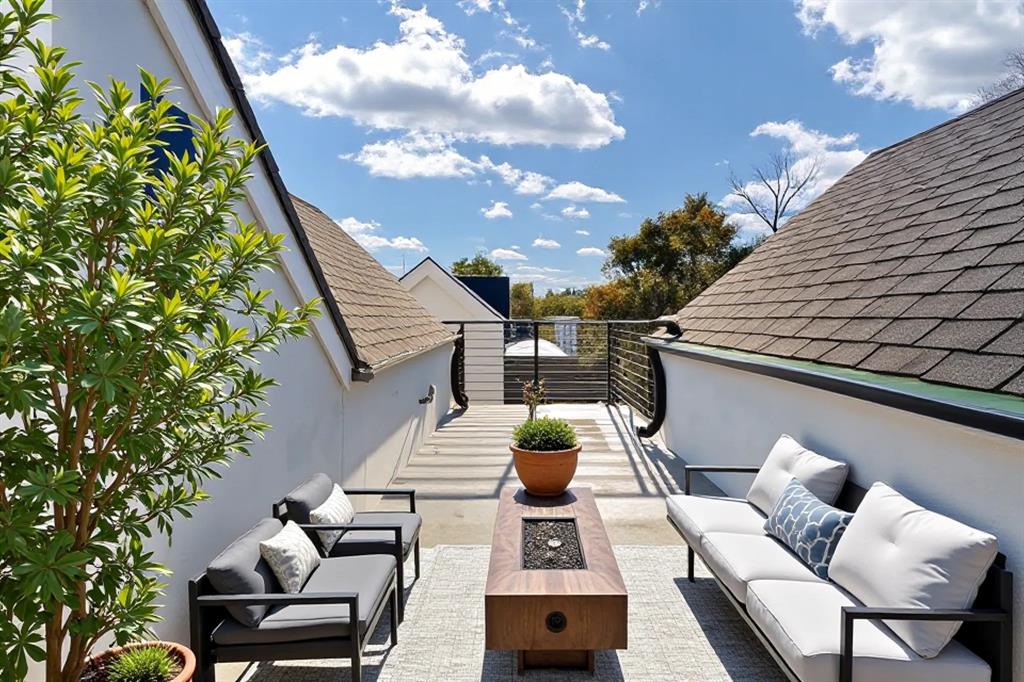
Outdoor living extends across multiple levels, with private balconies, a fenced front porch and a fourth-floor rooftop terrace—a perfect setting for morning coffee, evening gatherings or unwinding at the end of the day.
Soaring ceilings, clean architectural lines and thoughtful details give the home a refined, modern feel, while the location provides convenient access to UT Southwestern Medical Center, Parkland, Dallas Love Field, the Design District, Oak Lawn, Uptown and Downtown Dallas.
New construction, gated access, a corner location and multiple private outdoor spaces—all in the heart of central Dallas.
| Listing Id: | 21395682 |
|---|---|
| List Price: | $3,400 |
| Property Type: | Residential Lease |
| Property Sub Type: | Condominium |
| Status: | Active |
| Bedrooms Total: | 3 |
| Bathrooms Full: | 3 |
| Bathrooms Half: | 1 |
| Living Area: | 1,712 |
| Architectural Style: | Contemporary/Modern |
| Waterfront?: | No |
| City: | Dallas |
| County Or Parish: | Dallas |
| Subdivision Name: | 4811 Residences |
| Postal Code: | 75219 |
| Year Built: | 2025 |
| Accessibility Features Yn: | No |
| Appliances: | Dishwasher,Disposal,Electric Cooktop,Electric Oven,Microwave,Refrigerator,Tankless Water Heater |
| Application Fee Amount: | $50 |
| Association Fee Includes: | Front Yard Maintenance, Insurance, Maintenance Grounds, Management Fees |
| Association Type: | Mandatory |
| Attached Garage?: | Yes |
| Availability Date: | 2026-09-25 |
| Basement Yn: | No |
| Bathrooms Total Decimal: | 3.10 |
| Bathrooms Total Integer: | 4 |
| Consent for Visitors to Record: | None |
| Construction Materials: | Frame, Metal Siding, Stucco |
| Cooling: | Central Air, Electric |
| Covered Spaces: | 2 |
| Deposit Amount: | $3,300 |
| Directions: | From I-35E, exit toward the Medical District and continue on Medical District Drive. Turn right onto Maple Avenue. In approximately 700 feet, turn left onto Clara Street. Continue for about 600 feet4811 Denton Drive will be on your left. or Use GPS |
| Dock Permitted?: | No |
| Elementary School: | Maplelawn |
| Elementary School Name: | Maplelawn |
| Exterior Features: | Other |
| Fencing: | Front Yard, Metal |
| Fireplace Features: | None |
| Flooring: | Luxury Vinyl Plank, Tile |
| Foundation Details: | Slab |
| Furnished?: | No |
| Garage Height: | 9 |
| Garage Length: | 19 |
| Garage Spaces: | 2 |
| Garage Width: | 19 |
| Garage?: | Yes |
| Heating: | Central, Electric |
| High School Name: | North Dallas |
| Hoa Management Company: | Bender Property Management |
| Hoa Management Company Phone: | 214-549-8865 |
| Interior Features: | Cable TV Available, Decorative Lighting, Flat Screen Wiring, High Speed Internet Available, Kitchen Island, Loft, Open Floorplan, Pantry, Smart Home System, Sound System Wiring, Walk-In Closet(s), Wired for Data |
| Lake Pump Yn: | No |
| Lease Conditions: | Application Fee, Credit Report, Prior Residence Info., Written Application (+) |
| Lease Type: | Yearly |
| Levels: | Three Or More |
| Room Count: | 10 |
| Lot Features: | Sprinkler System |
| Lot Size Units: | Acres |
| Middle School Name: | Rusk |
| Monies Required: | First Months Rent, Security Deposit |
| Multi Parcel ID: | No |
| Municipal Utility District?: | No |
| Number Of Days Guests Allowed: | 7 |
| Number Of Dining Areas: | 1 |
| Number Of Living Areas: | 1 |
| Number Of Parking Spaces: | 2 |
| Number Of Vehicles: | 2 |
| Parking Features: | Garage, Garage Door Opener, Garage Faces Rear, Gated, Guest |
| Pets Allowed: | Call |
| Pool?: | No |
| Property Attached?: | Yes |
| Restrictions: | Animals |
| Roof: | Composition |
| School District: | Dallas ISD |
| Security Features: | Carbon Monoxide Detector(s), Fire Alarm, Fire Sprinkler System, Gated Community, Prewired |
| Smart Home Features Appor Pass Y: | 1 |
| Soil Type: | Clay |
| Special Taxing Entities: | 0 |
| Structural Style: | Condo/Townhome |
| Tenant Pays: | All Utilities, Cable TV, Electricity, Gas, Insurance, Security, Sewer, Trash Collection, Water |
| Transaction Type: | For Lease |
| Utilities: | City Sewer, City Water, Community Mailbox, Concrete, Electricity Connected, Individual Gas Meter, Individual Water Meter |
| Vegetation: | Grassed |
| Will Subdivide: | No |
| Year Built Details: | New Construction - Complete |
Listing Courtesy of: Christie's Lone Star
Listing Agent: Nadia Black
214-821-3336
All listings featuring the  icon are provided courtesy of North Texas Real Estate Information Systems, Inc. (NTREIS), Copyright 2026. All rights reserved.
All information is believed accurate but not guaranteed. The properties displayed may not be all of the properties available through the IDX Program. Any use of this site other than by potential buyers or sellers is strictly prohibited.
North Texas Real Estate Information Systems, Inc. data last updated on October 23, 2026 02:29 AM - CT
Property Last Updated: October 23, 2026 02:29 AM - CT