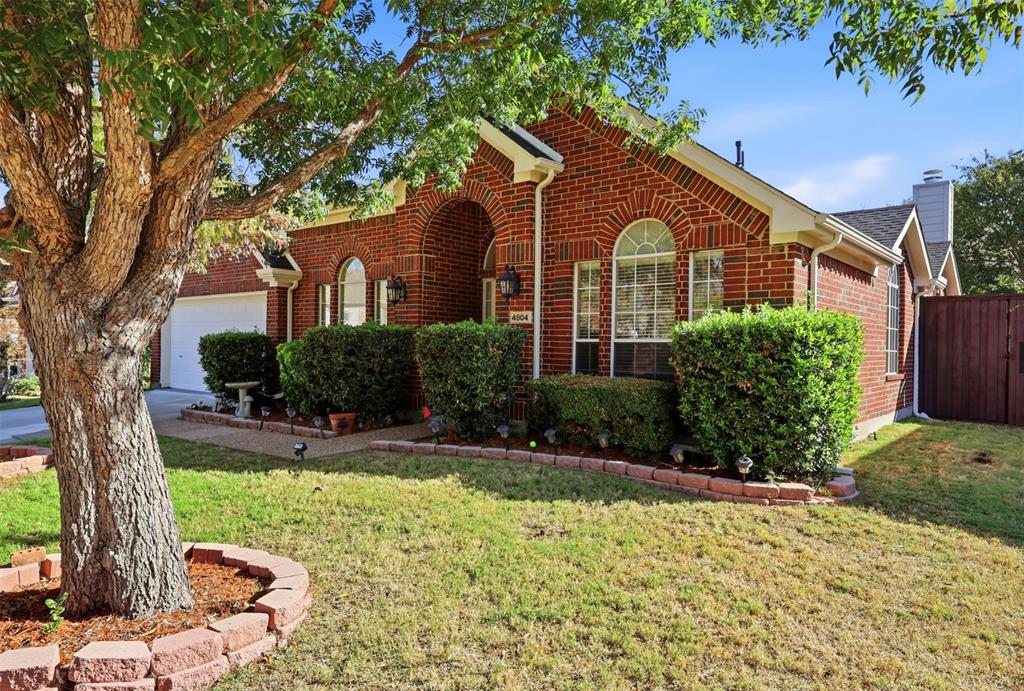
4804 Wisteria Drive
Frisco, TX 75035
$625,000
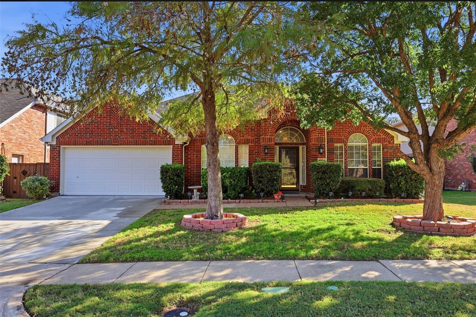
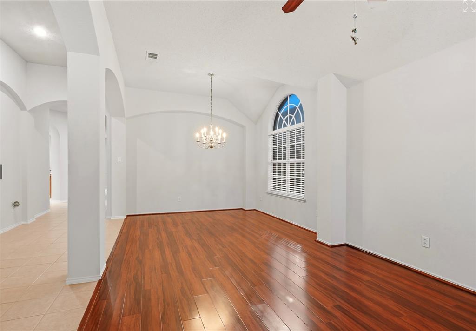
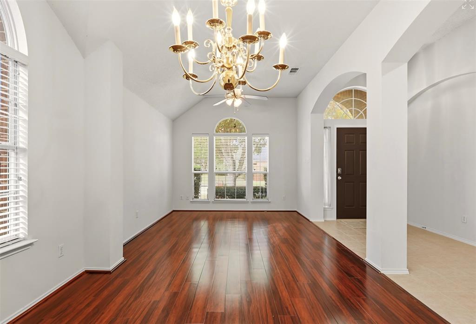
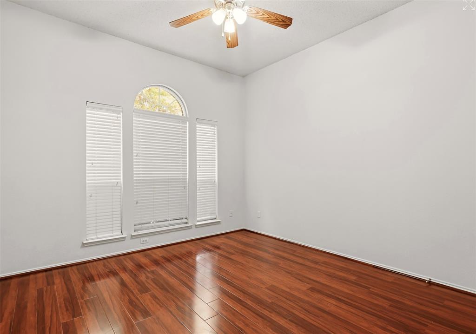
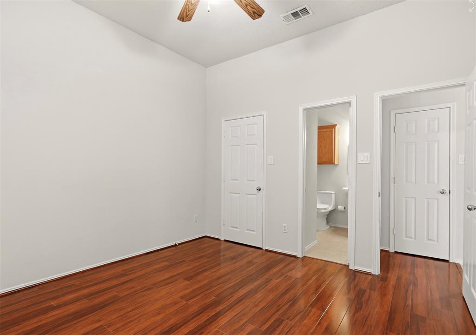
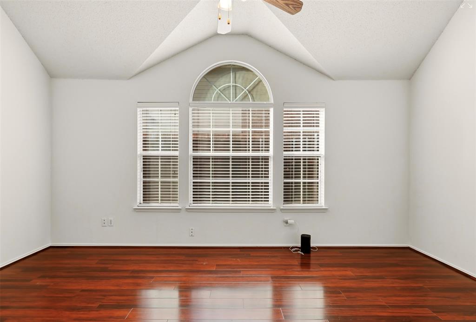
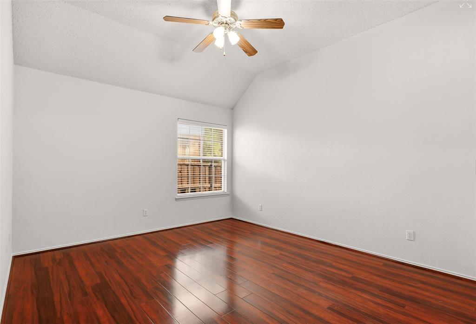
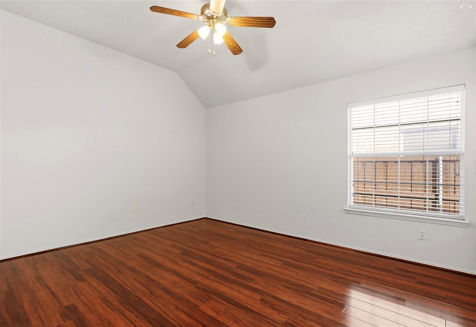
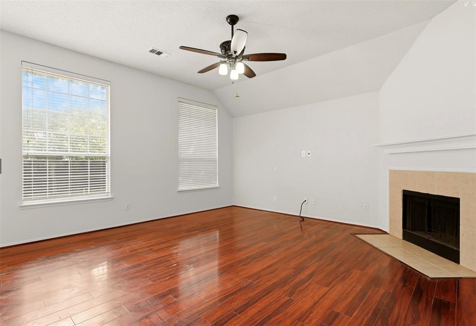
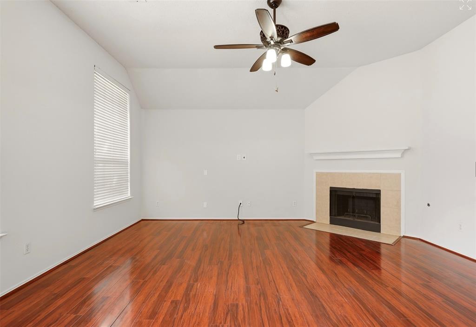
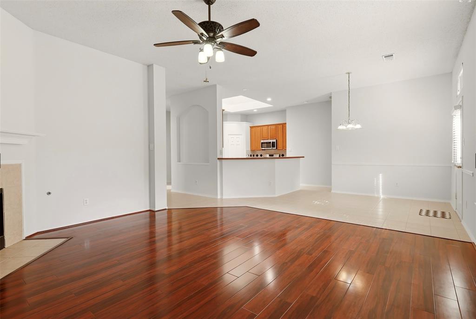
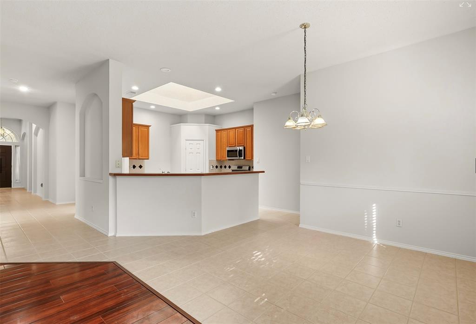
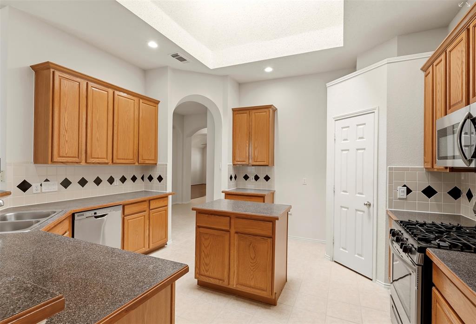
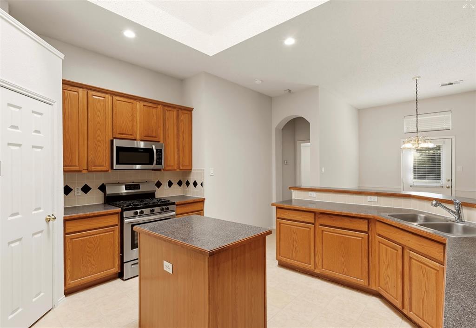
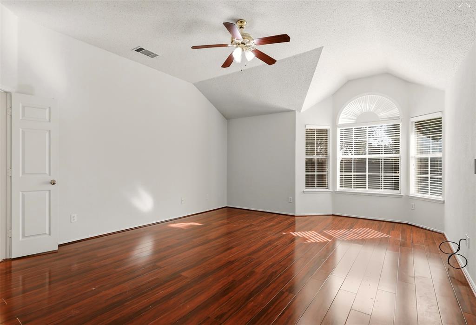
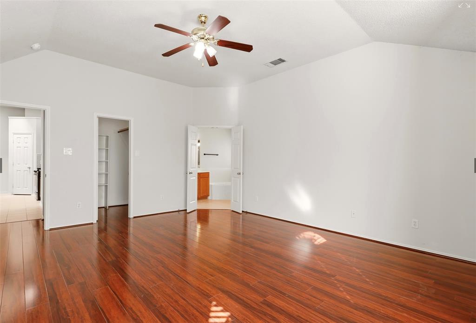
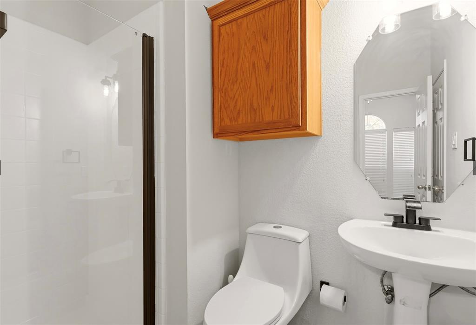
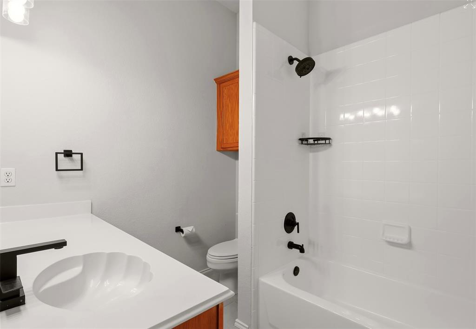
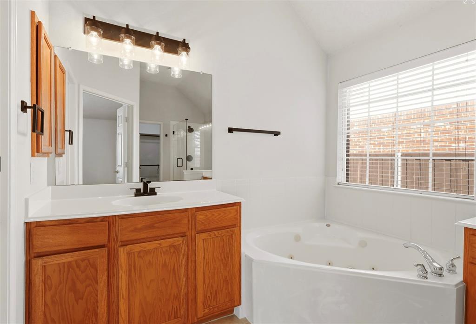
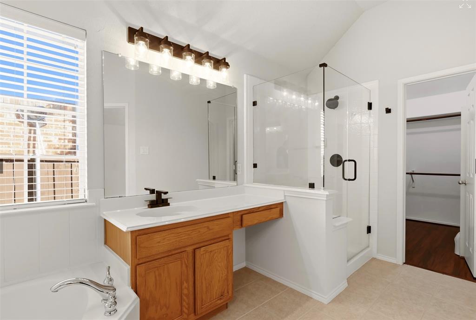
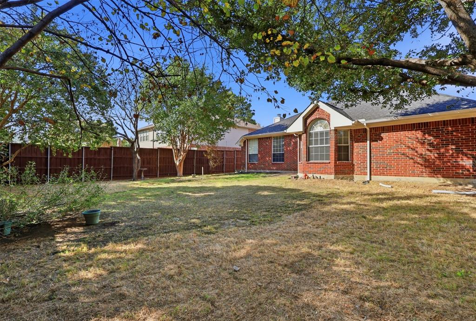
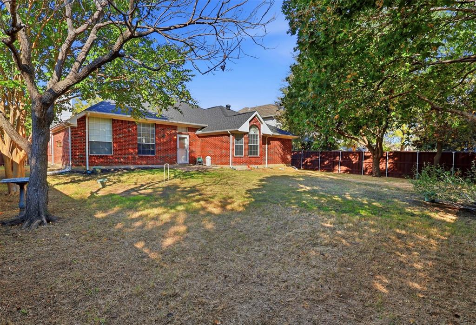
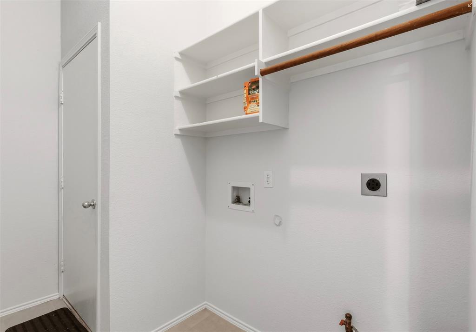
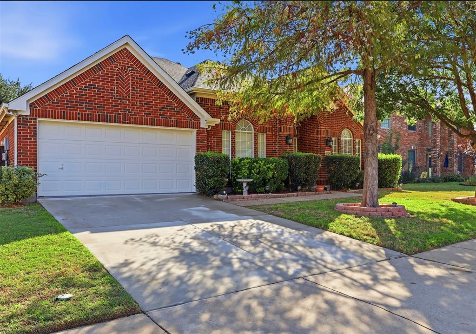
Need more space but don't want the stairs? This beautiful, specious single story home offers perfect solution! Featuring 2791 square feet of thoughtfully designed living space, 4 bedrooms, 3 full bath and a versatile flex room this home offers the space, comfort, and convenience you have been looking for - all on one level. One of the bedrooms features it’s own private en-suite full bathroom making it ideal quest suite for added comfort and privacy. All bedrooms offer generously sized, oversized closets, providing exceptional storage space .The large windows and the skylight in the kitchen allows lots of natural light in. Step outside to the generous pool-sized backyard where your imagination can come to life! Weather you envision a sparkling swimming poo, an outdoor kitchen, a beautiful garden or your own private backyard retreat the possibilities are endless. Ideally located in the heart of Frisco just minutes from Stonebriar shopping mall, dining, entertainments, and major highways, situated within highly regarded Frisco ISD with access to excellent educational opportunities. Enjoy spacious living, an incredible location, and endless possibilities all without a single staircase.
| Listing Id: | 21432943 |
|---|---|
| List Price: | $625,000 |
| Property Type: | Residential |
| Property Sub Type: | Single Family Residence |
| Status: | Active |
| Bedrooms Total: | 4 |
| Bathrooms Full: | 3 |
| Living Area: | 2,791 |
| Association Fee: | $500 |
| Unexempt Taxes: | $9,691 |
| Lot Size Square Feet: | 9,583.2000 |
| Lot Size Acres: | 0.22 |
| Waterfront?: | No |
| City: | Frisco |
| County Or Parish: | Collin |
| Subdivision Name: | Cecile Place Ph Iii-B |
| Postal Code: | 75035 |
| Year Built: | 2000 |
| Accessibility Features Yn: | No |
| Appliances: | Dishwasher,Disposal |
| Association Fee Frequency: | Annually |
| Association Fee Includes: | Management Fees |
| Association Type: | Mandatory |
| Attached Garage?: | Yes |
| Basement Yn: | No |
| Bathrooms Total Decimal: | 3.00 |
| Bathrooms Total Integer: | 3 |
| Covered Spaces: | 2 |
| Directions: | Google Map |
| Elementary School: | Smith |
| Elementary School Name: | Smith |
| Fireplace Features: | Gas Starter |
| Fireplaces Total: | 1 |
| Garage Dimensions: | 21x21 |
| Garage Spaces: | 2 |
| Garage?: | Yes |
| High School Name: | Lebanon Trail |
| Hoa Management Company: | Hillcrest Lebanon |
| Hoa Management Company Phone: | 972-943-2828 |
| Interior Features: | Kitchen Island |
| Levels: | One |
| Room Count: | 10 |
| Lot Size: | Less Than .5 Acre (not Zero) |
| Lot Size Area: | 0.2200 |
| Lot Size Units: | Acres |
| Middle School Name: | Clark |
| Multi Parcel ID: | No |
| Municipal Utility District?: | No |
| Number Of Dining Areas: | 2 |
| Number Of Living Areas: | 3 |
| Number Of Parking Spaces: | 2 |
| Parking Features: | Garage, Garage Faces Front |
| Pool?: | No |
| Possession: | Closing/Funding |
| Postal Code Plus 4: | 7057 |
| Property Attached?: | No |
| School District: | Frisco ISD |
| Senior Community Yn: | No |
| Smart Home Features Appor Pass Y: | 0 |
| Structural Style: | Single Detached |
| Transaction Type: | For Sale |
| Utilities: | City Sewer, City Water |
| Will Subdivide: | Subdivided |
Listing Courtesy of: WILLIAM DAVIS REALTY
Listing Agent: Parisa Bahmani
214-705-1000
Mortgage Calculator
All listings featuring the  icon are provided courtesy of North Texas Real Estate Information Systems, Inc. (NTREIS), Copyright 2026. All rights reserved.
All information is believed accurate but not guaranteed. The properties displayed may not be all of the properties available through the IDX Program. Any use of this site other than by potential buyers or sellers is strictly prohibited.
North Texas Real Estate Information Systems, Inc. data last updated on November 13, 2026 11:07 AM - CT
Property Last Updated: November 13, 2026 11:07 AM - CT