4804 Lofty Lane
Plano, TX 75093
$4,600
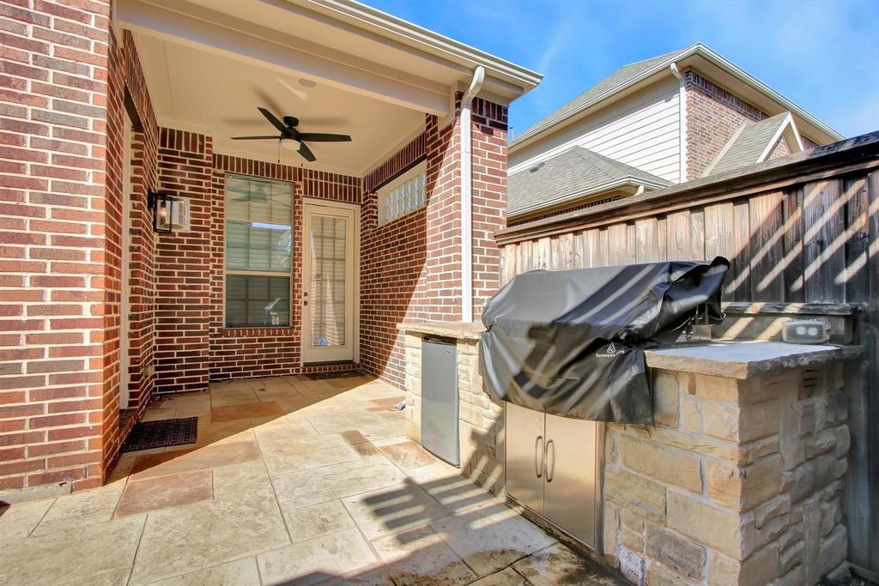
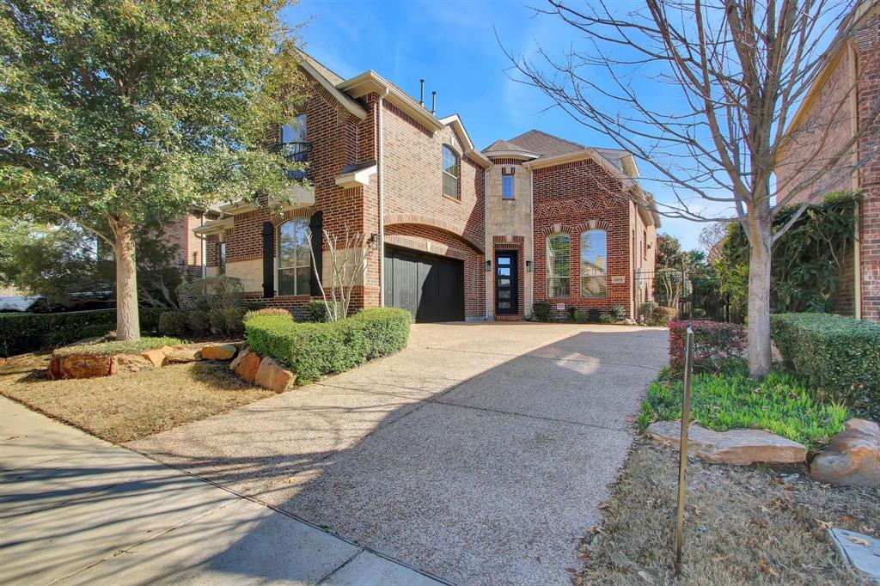
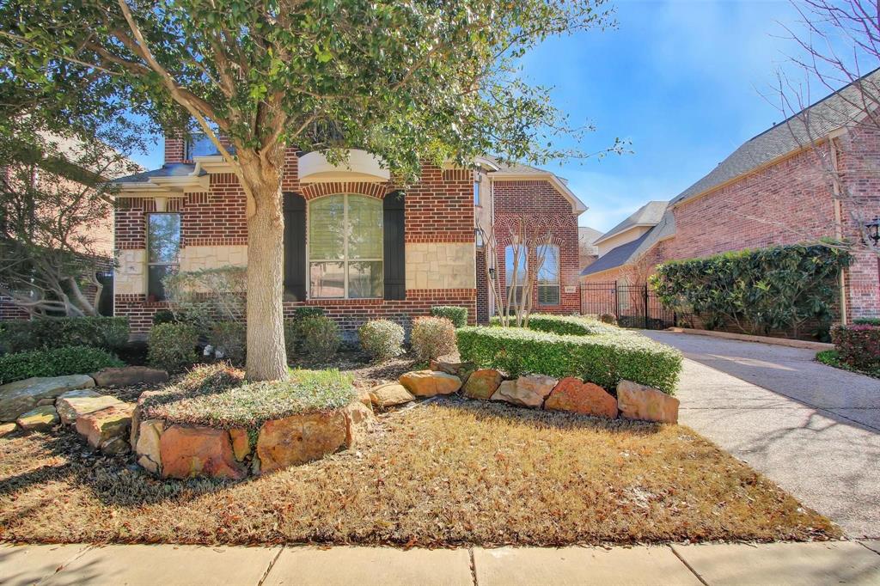
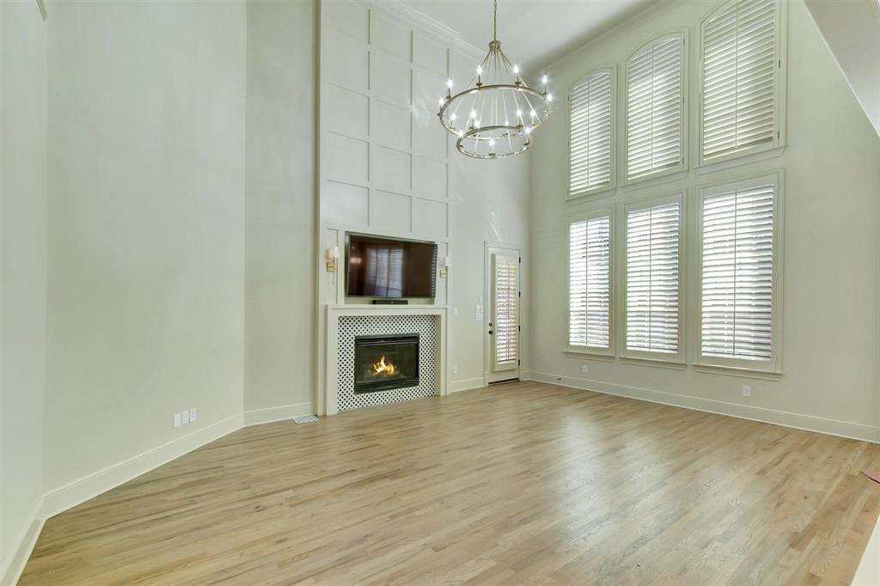
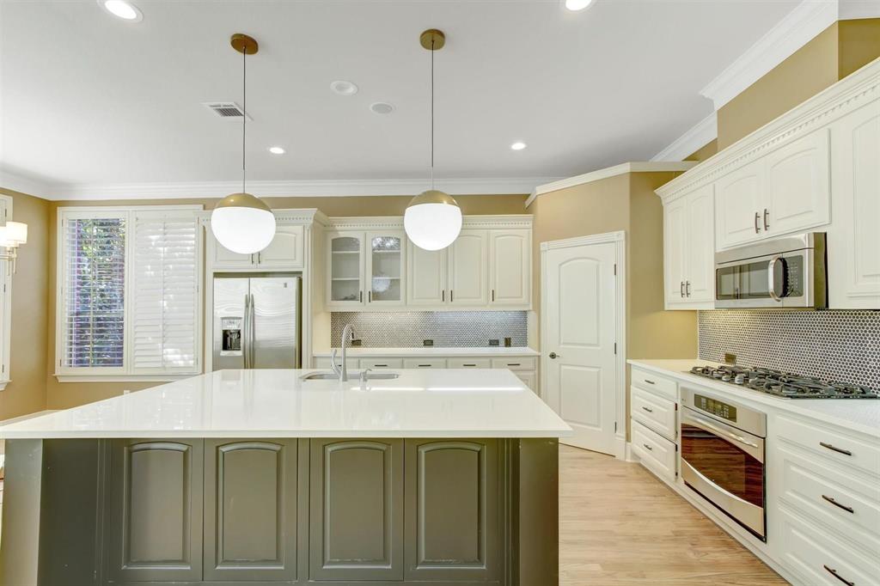
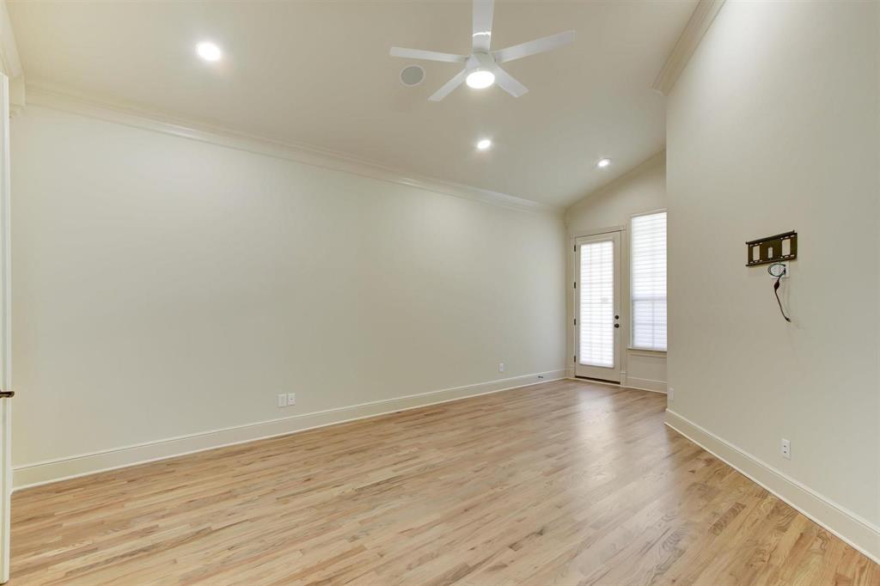
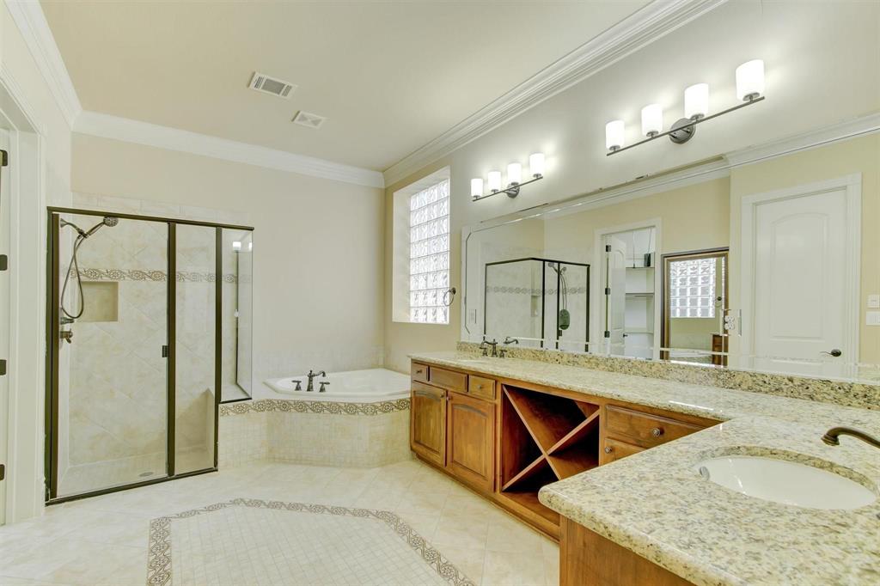
Incredible opportunity to lease a spacious and beautifully upgraded home in the heart of West Plano, nestled in the highly sought-after Preston Lakes neighborhood. Located across from a scenic park and surrounded by mature trees, walking paths, and nearby community amenities—including a pool, park and playground —this home offers the perfect blend of luxury, comfort, and convenience. Step inside to discover wood floors, soaring vaulted ceilings, 8-foot solid doors, and elegant plantation shutters. The open-concept layout features a spacious kitchen with quartz countertops, rich cabinetry, stainless steel appliances, and a 5-burner gas cooktop—perfectly flowing into the two-story family room with fireplace. The first-floor primary suite offers a private retreat with vaulted ceilings, a cozy sitting area, large walk-in closet, and a spa-like ensuite bath with jetted tub, separate shower, and comfort-height granite vanities. A powder bath complete the downstairs. Upstairs, you'll find three generously sized bedrooms—including one with an ensuite bath—plus a large game room and fully equipped media room. Enjoy your private backyard oasis with an 8-foot board-on-board fence. Front lawn maintenance is provided by the HOA for low-maintenance living. Zoned to top-rated Plano ISD schools and ideally located near the North Dallas Tollway, shops, dining, and grocery stores. This home truly has it all—style, space, and location. Don't miss your chance to live across from the park in one of Plano’s most desirable communities! Rental includes refrigerator in kitchen, outdoor refrigerator, outdoor grill, TV in family room, ...
+ Read More| Listing Id: | 21343432 |
|---|---|
| List Price: | $4,600 |
| Property Type: | Residential Lease |
| Property Sub Type: | Single Family Residence |
| Status: | Closed |
| Bedrooms Total: | 4 |
| Bathrooms Full: | 3 |
| Bathrooms Half: | 1 |
| Living Area: | 3,353 |
| Lot Size Square Feet: | 5,227.2000 |
| Lot Size Acres: | 0.12 |
| Architectural Style: | Traditional |
| Waterfront?: | No |
| City: | Plano |
| County Or Parish: | Collin |
| Subdivision Name: | Preston Lakes Ph Six |
| Postal Code: | 75093 |
| Year Built: | 2007 |
| Appliances: | Disposal |
| Application Fee Amount: | $65 |
| Association Fee Frequency: | Annually |
| Association Fee Includes: | Front Yard Maintenance, Full Use of Facilities, Management Fees |
| Association Type: | Mandatory |
| Attached Garage?: | Yes |
| Availability Date: | 2026-10-01 |
| Basement Yn: | No |
| Bathrooms Total Decimal: | 3.10 |
| Bathrooms Total Integer: | 4 |
| Community Features: | Community Pool, Park, Playground |
| Construction Materials: | Brick, Rock/Stone |
| Cooling: | Central Air, Electric, Zoned |
| Covered Spaces: | 2 |
| Deposit Amount: | $4,600 |
| Deposit Pet: | $500 |
| Directions: | See GPS |
| Elementary School: | Hightower |
| Elementary School Name: | Hightower |
| Exterior Features: | Covered Patio/Porch, Rain Gutters, Lighting, Outdoor Grill |
| Fencing: | Fenced, Wood |
| Fireplace Features: | Decorative, Stone |
| Fireplaces Total: | 1 |
| Flooring: | Carpet, Hardwood, Reclaimed Wood, Stone, Wood |
| Foundation Details: | Slab |
| Furnished?: | No |
| Garage Length: | 20 |
| Garage Spaces: | 2 |
| Garage Width: | 20 |
| Garage?: | Yes |
| Heating: | Central, Natural Gas, Zoned |
| High School Name: | Shepton |
| Hoa Management Company: | CMA |
| Hoa Management Company Phone: | 972-943-2828 |
| Interior Features: | Cable TV Available, Chandelier, Decorative Lighting, Double Vanity, Eat-in Kitchen, Granite Counters, Kitchen Island, Open Floorplan, Pantry, Vaulted Ceiling(s), Walk-In Closet(s) |
| Lease Conditions: | Application Fee, Credit Report, Prior Residence Info., Written Application (+) |
| Lease Term: | 12 Months |
| Lease Term Description: | 12-24 |
| Lease Type: | Yearly, 1 Year Plus |
| Levels: | Two |
| Room Count: | 11 |
| Lot Size: | Less Than .5 Acre (not Zero) |
| Lot Size Area: | 0.1200 |
| Lot Size Source: | Public Records |
| Lot Size Units: | Acres |
| Middle School Name: | Frankford |
| Monies Required: | First Months Rent, Pet Deposit, Security Deposit |
| Move In Date: | 11/01/2026 |
| Multi Parcel ID: | No |
| Municipal Utility District?: | No |
| Non Refundable Pet Fee?: | Yes |
| Number Of Days Guests Allowed: | 14 |
| Number Of Dining Areas: | 2 |
| Number Of Living Areas: | 4 |
| Number Of Parking Spaces: | 2 |
| Number Of Pets Allowed: | 2 |
| Number Of Vehicles: | 2 |
| Parking Features: | Epoxy Flooring, Garage Double Door, Storage |
| Pets Allowed: | Breed Restrictions, Call, Number Limit, Size Limit |
| Pool?: | No |
| Postal Code Plus 4: | 1929 |
| Property Attached?: | No |
| Restrictions: | No Smoking, No Sublease, No Waterbeds, Pet Restrictions |
| School District: | Plano ISD |
| Senior Community Yn: | No |
| Senior High School Name: | Plano West |
| Smart Home Features Appor Pass Y: | 0 |
| Structural Style: | Single Detached |
| Tenant Pays: | All Utilities |
| Transaction Type: | For Lease |
| Utilities: | City Sewer, City Water, Sidewalk |
| Will Subdivide: | No |
| Year Built Details: | Preowned |
Listing Courtesy of: Keller Williams Legacy
Listing Agent: Denton C Aguam
972-599-7000
All listings featuring the  icon are provided courtesy of North Texas Real Estate Information Systems, Inc. (NTREIS), Copyright 2026. All rights reserved.
All information is believed accurate but not guaranteed. The properties displayed may not be all of the properties available through the IDX Program. Any use of this site other than by potential buyers or sellers is strictly prohibited.
North Texas Real Estate Information Systems, Inc. data last updated on October 17, 2026 04:00 AM - CT
Property Last Updated: October 17, 2026 04:00 AM - CT