Open Houses
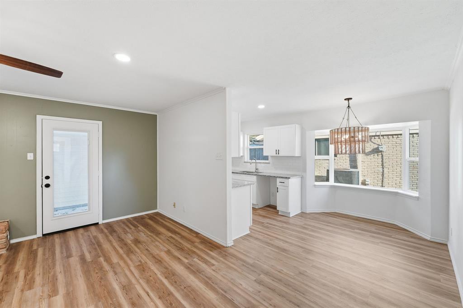
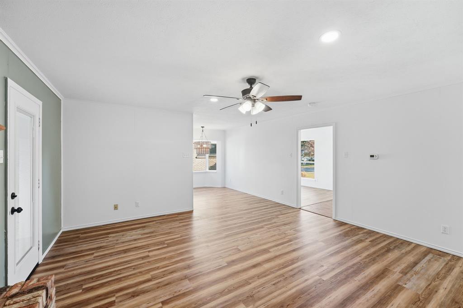
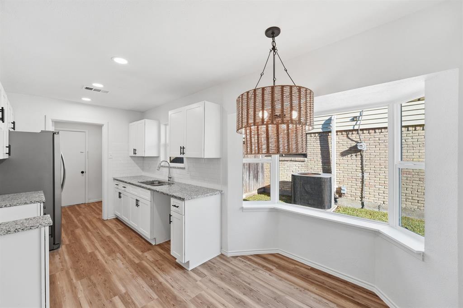
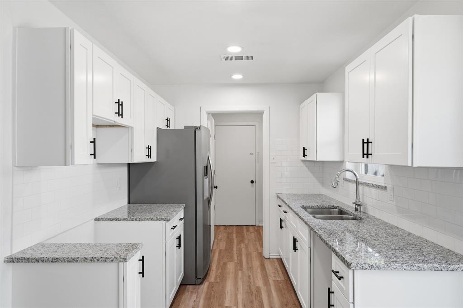
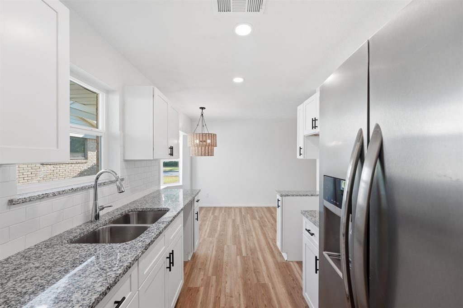
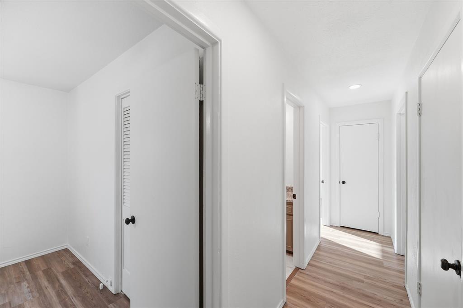
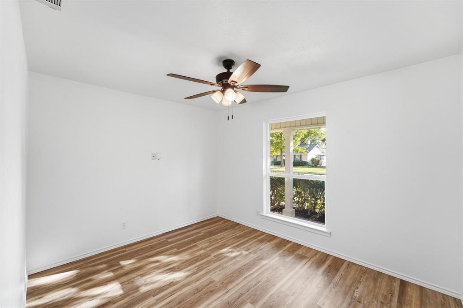
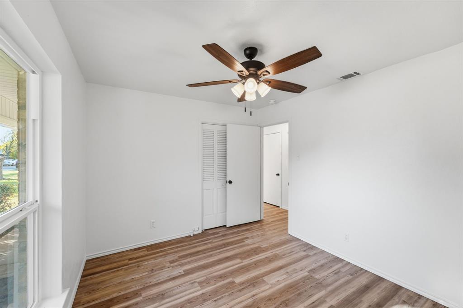
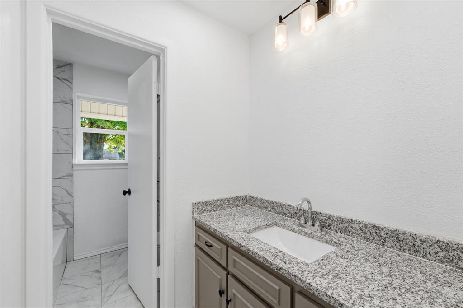
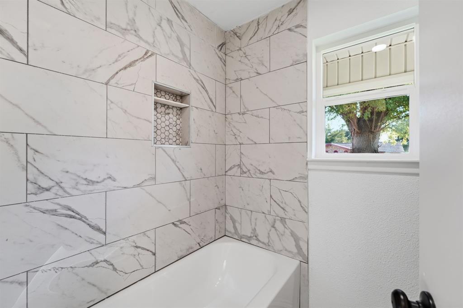
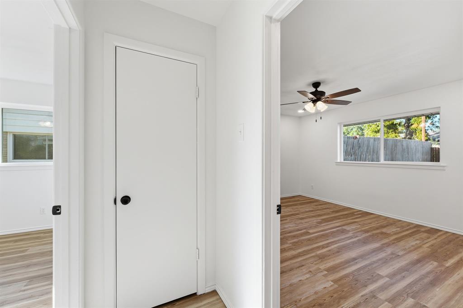
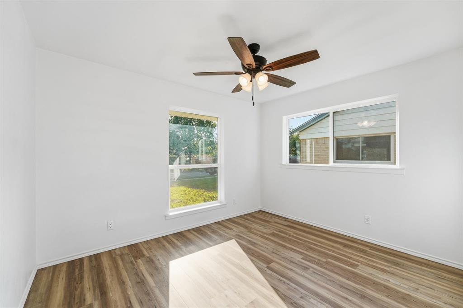
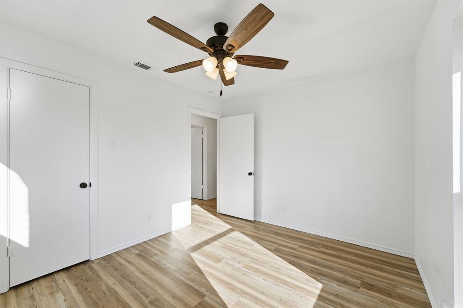
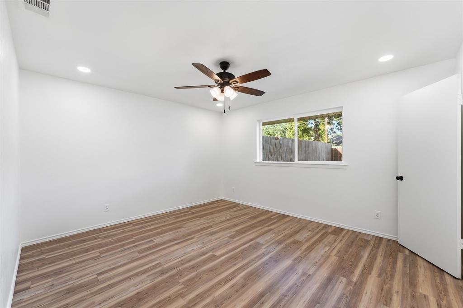
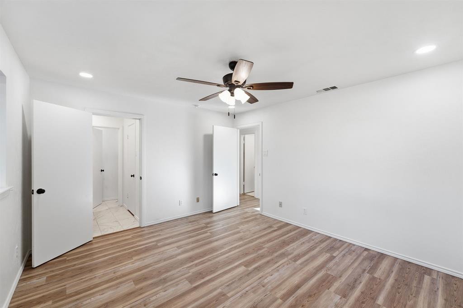
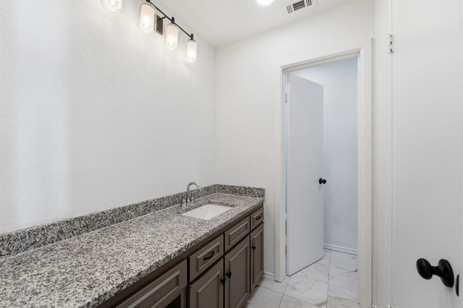
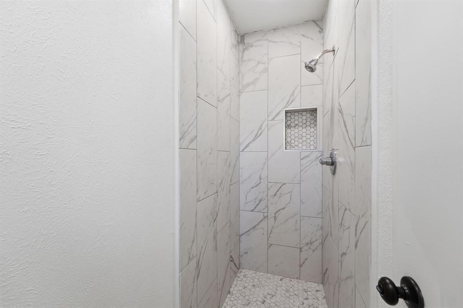
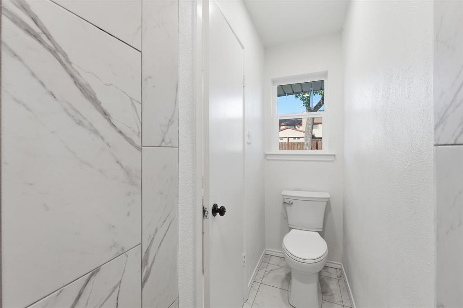
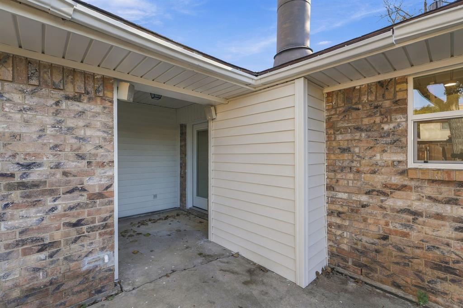
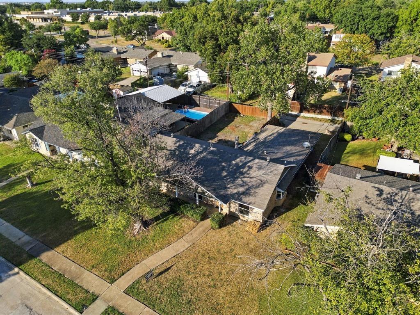
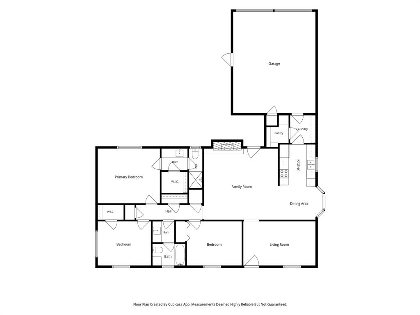
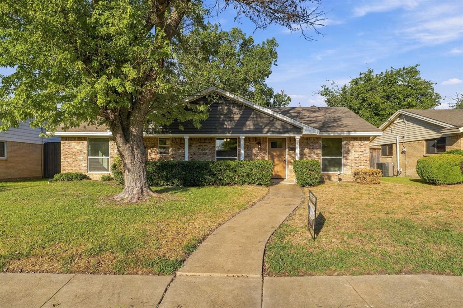
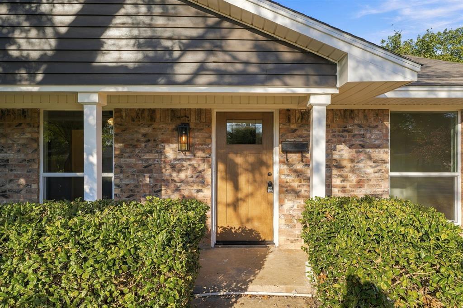
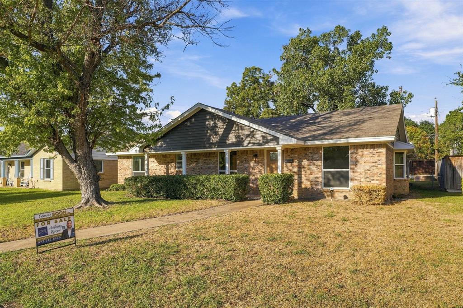
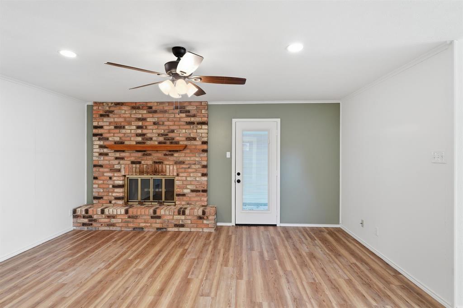
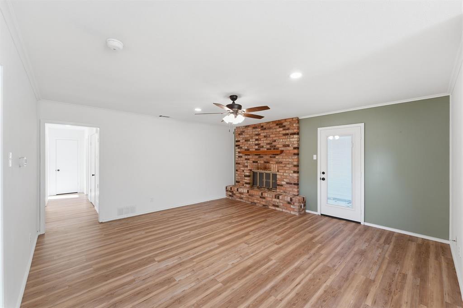
Welcome to 4752 Stallcup Drive in Mesquite! Owned by the same family for over 40 years, this home has been extensively renovated by the family, not purchased and remodeled for resale. The updates include new windows, flooring, front door, a new AC unit, and a fully remodeled kitchen and bathrooms. The home also features two separate living areas, including a versatile second living space that can serve as a home office, study, or potentially be converted into a fourth bedroom with appropriate modifications. After more than four decades of ownership, the family has invested in updating the property for its next chapter. Their hope is that the next owners will enjoy the home and create memories for many years to come. Conveniently located near shopping, dining, and major highways, providing access to Dallas and surrounding areas. Schedule your private showing today!
| Listing Id: | 21410124 |
|---|---|
| List Price: | $264,900 |
| Property Type: | Residential |
| Property Sub Type: | Single Family Residence |
| Status: | Active |
| Bedrooms Total: | 3 |
| Bathrooms Full: | 2 |
| Living Area: | 1,213 |
| Unexempt Taxes: | $5,121 |
| Lot Size Square Feet: | 7,666.5600 |
| Lot Size Acres: | 0.176 |
| Waterfront?: | No |
| City: | Mesquite |
| County Or Parish: | Dallas |
| Subdivision Name: | Shands Estates |
| Postal Code: | 75150 |
| Year Built: | 1967 |
| Accessibility Features Yn: | No |
| Appliances: | Refrigerator,None |
| Association Type: | None |
| Attached Garage?: | Yes |
| Basement Yn: | No |
| Bathrooms Total Decimal: | 2.00 |
| Bathrooms Total Integer: | 2 |
| Carport Spaces: | 2 |
| Cooling: | Ceiling Fan(s), Central Air, Electric |
| Covered Spaces: | 2 |
| Directions: | From I-635, take the Oates Drive exit and head west on Oates Drive. Turn right onto Shands Drive, then left onto Stallcup Drive. Continue to 4752 Stallcup Drive. |
| Elementary School: | Shands |
| Elementary School Name: | Shands |
| Fireplace Features: | Brick |
| Fireplaces Total: | 1 |
| Foundation Details: | Slab |
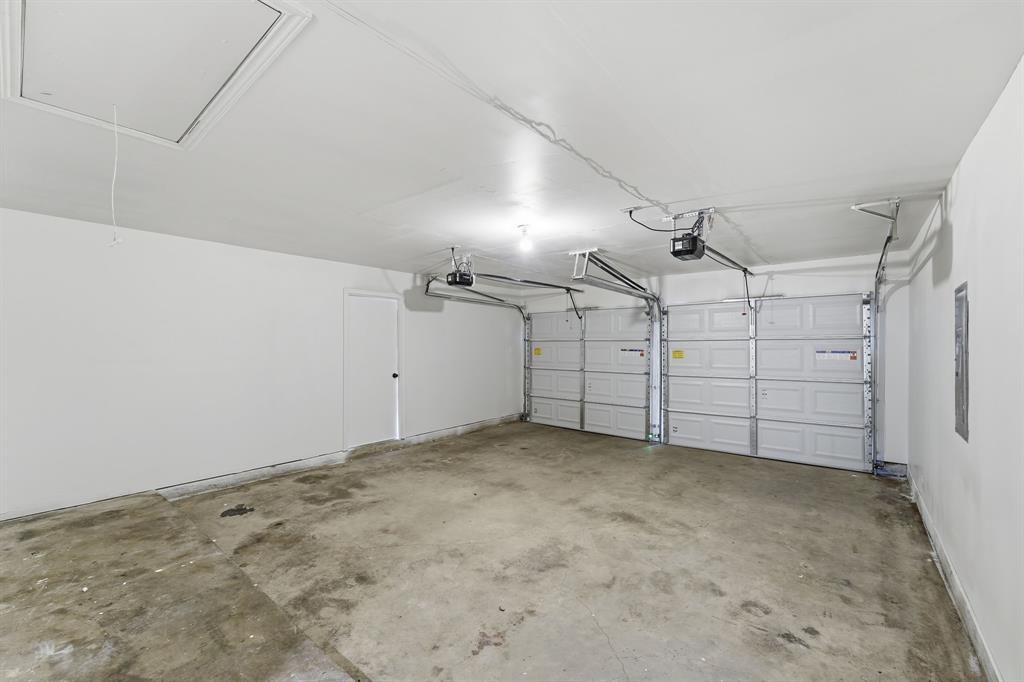
| Garage Length: | 22 |
| Garage Spaces: | 2 |
| Garage Width: | 18 |
| Garage?: | Yes |
| High School Name: | Northmesqu |
| Interior Features: | Cable TV Available, High Speed Internet Available |
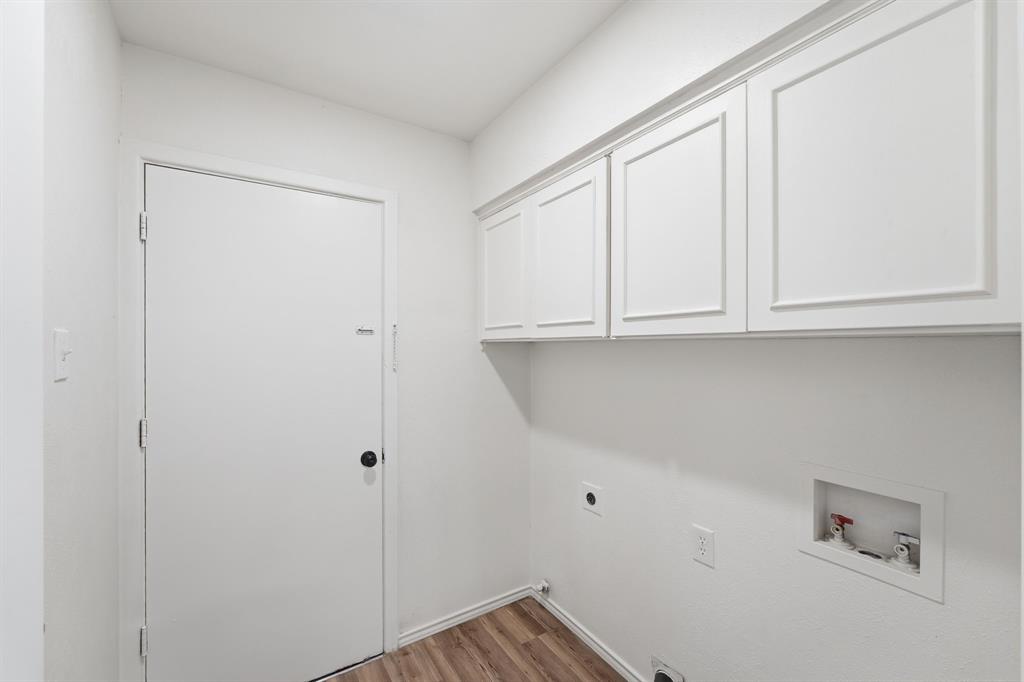
| Laundry Features: | Full Size W/D Area |
| Levels: | One |
| Listing Terms: | Cash, Contact Agent, Conventional, FHA, VA Loan |
| Room Count: | 7 |
| Lot Size: | Less Than .5 Acre (not Zero) |
| Lot Size Area: | 0.1760 |
| Lot Size Units: | Acres |
| Middle School Name: | Vanston |
| Multi Parcel ID: | No |
| Municipal Utility District?: | No |
| Number Of Dining Areas: | 1 |
| Number Of Living Areas: | 2 |
| Number Of Parking Spaces: | 2 |
| Parking Features: | Garage |
| Patio And Porch Features: | Patio |
| Pool?: | No |
| Possession: | Closing/Funding |
| Postal Code Plus 4: | 1142 |
| Property Attached?: | No |
| Roof: | Composition |
| School District: | Mesquite ISD |
| Smart Home Features Appor Pass Y: | 0 |
| Structural Style: | Single Detached |
| Transaction Type: | For Sale |
| Utilities: | Cable Available, City Sewer, City Water, Electricity Available |
| Will Subdivide: | No |
Listing Courtesy of: DHS Realty
Listing Agent: Anthony Rivera
972-342-8230
Mortgage Calculator
All listings featuring the  icon are provided courtesy of North Texas Real Estate Information Systems, Inc. (NTREIS), Copyright 2026. All rights reserved.
All information is believed accurate but not guaranteed. The properties displayed may not be all of the properties available through the IDX Program. Any use of this site other than by potential buyers or sellers is strictly prohibited.
North Texas Real Estate Information Systems, Inc. data last updated on October 20, 2026 03:59 AM - CT
Property Last Updated: October 20, 2026 03:59 AM - CT