4748 Old Bent Tree Lane, #1005
Dallas, TX 75287
$144,900
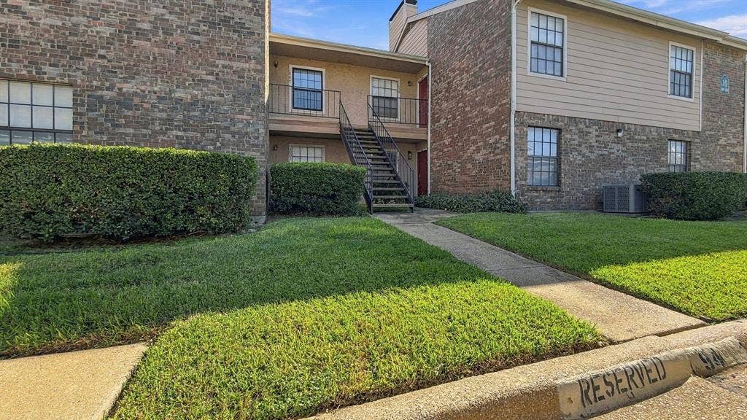
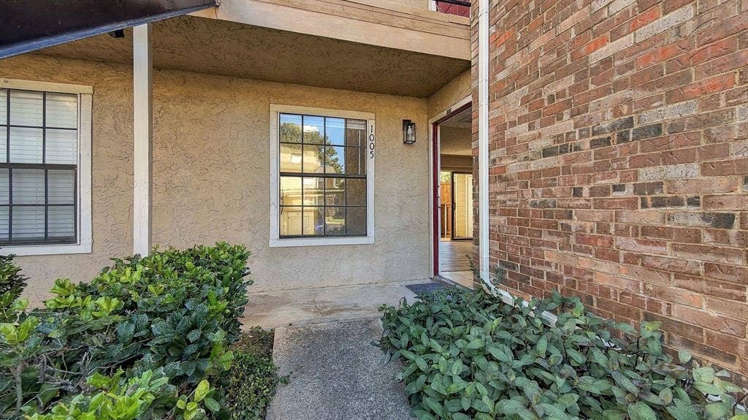
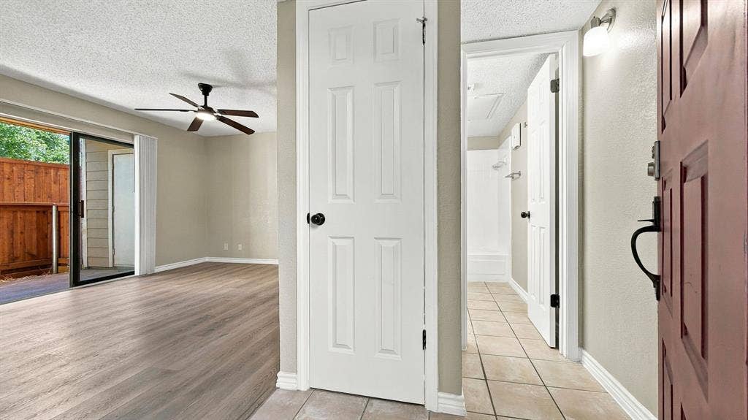
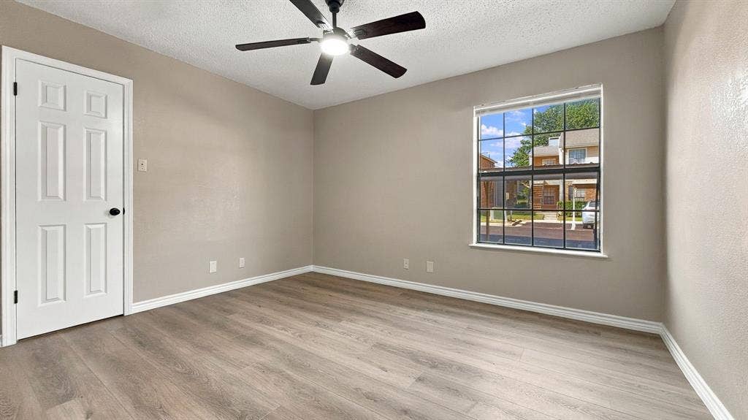
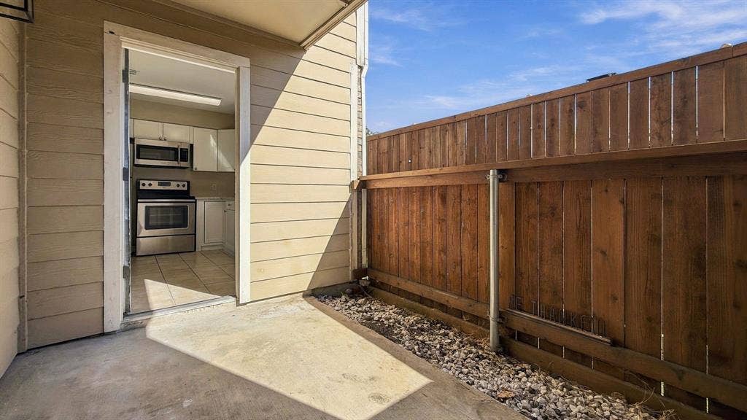
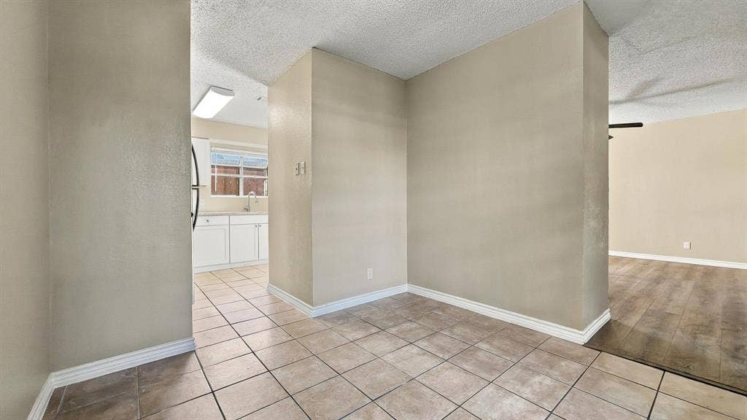
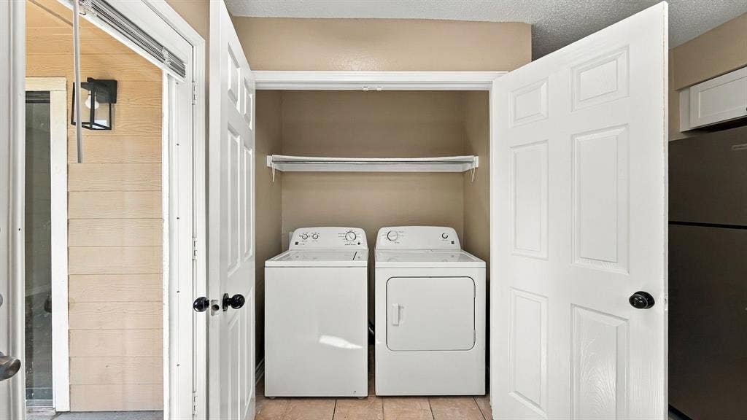
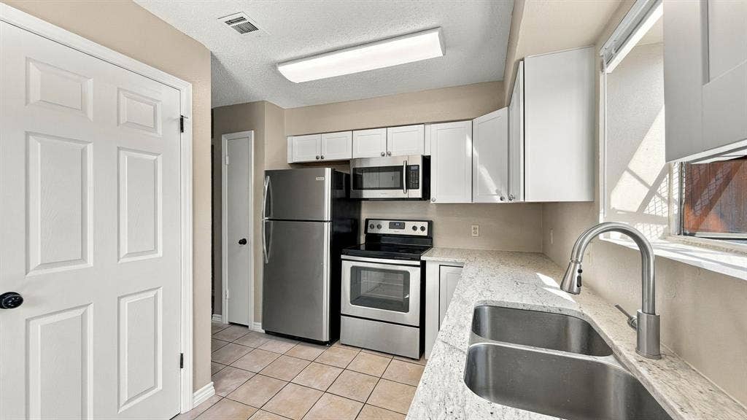
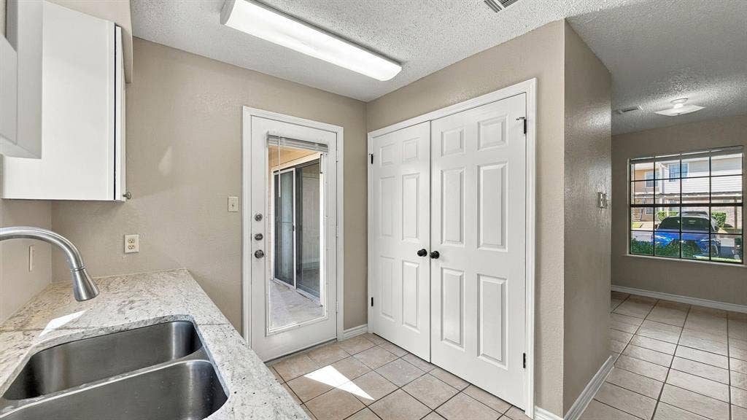
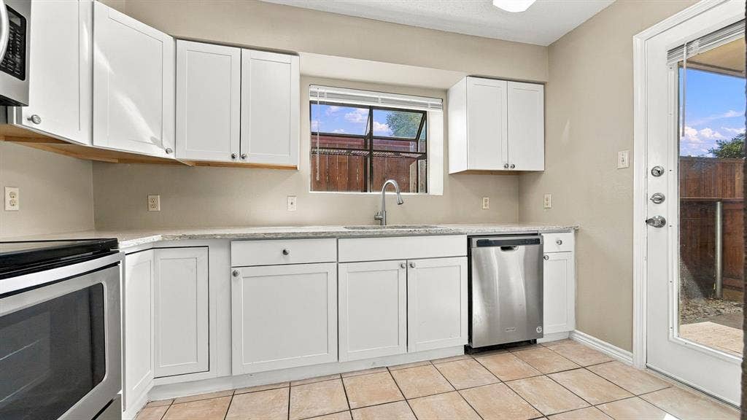
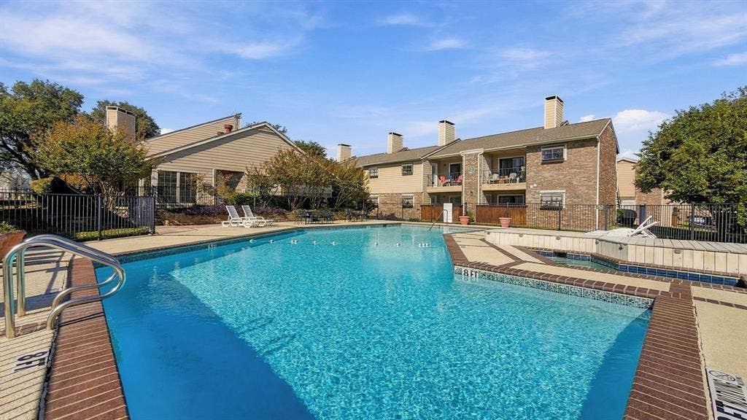
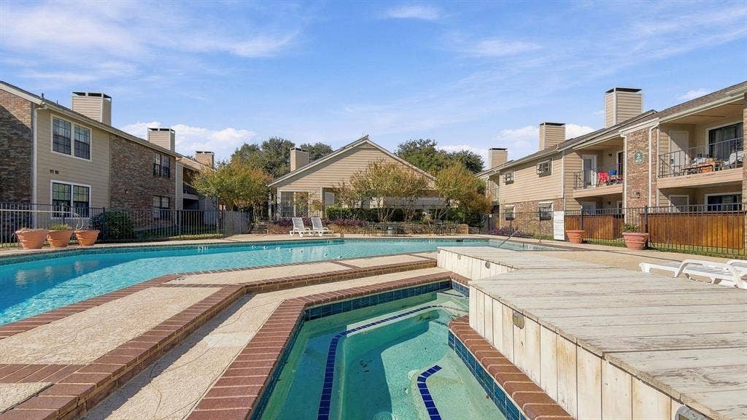
Plano ISD schools with a Dallas address! This move-in ready first-floor condo is minutes from UT Dallas and the Dallas North Tollway. It’s updated throughout, with granite countertops, tile and water resistant vinyl plank wood-look floors, a walk-in closet, a full-size washer and dryer, and a private patio with walk-in outdoor storage. The community is quiet and gated, with covered parking, a clubhouse, a pool and a spa.
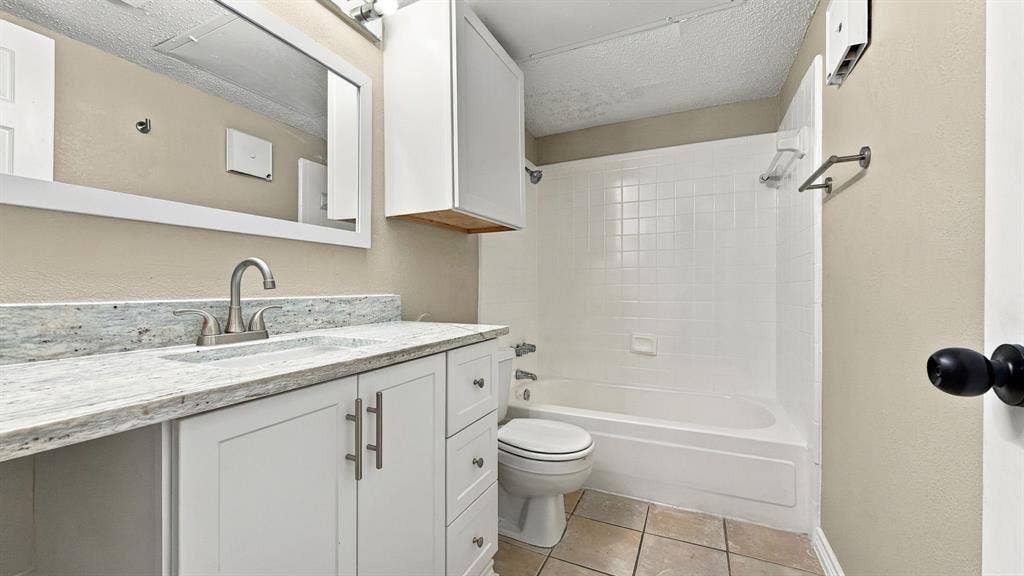
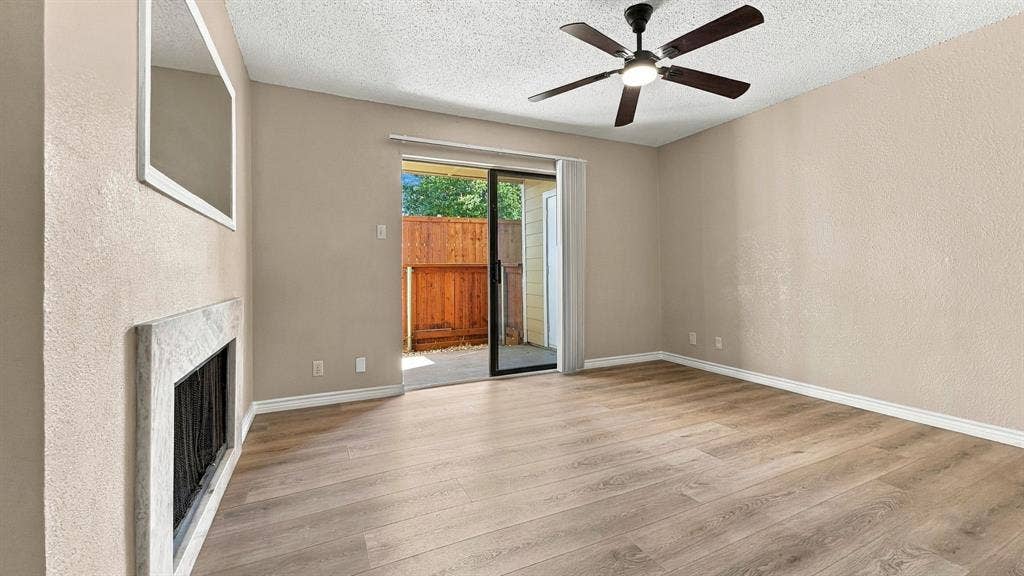
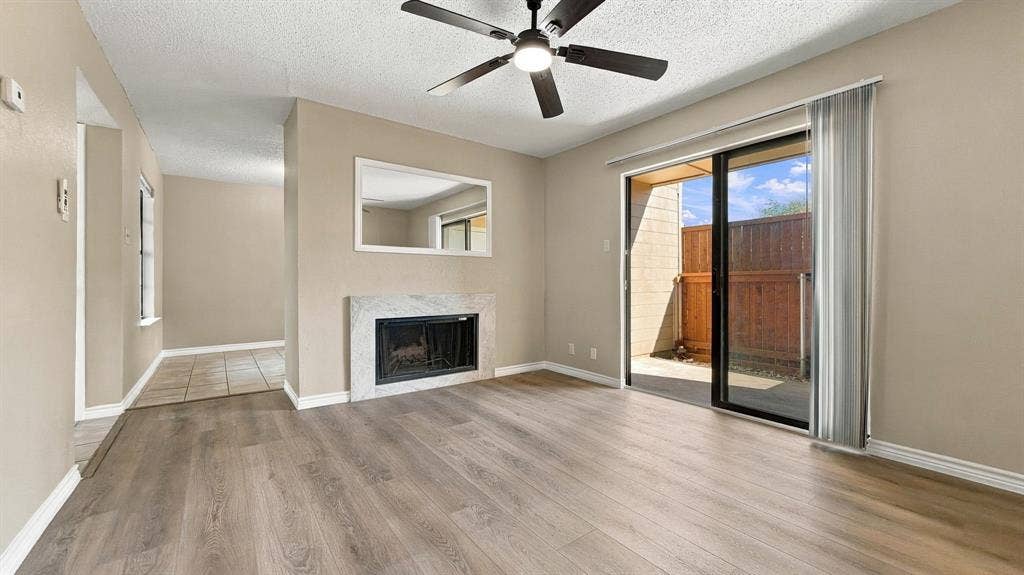
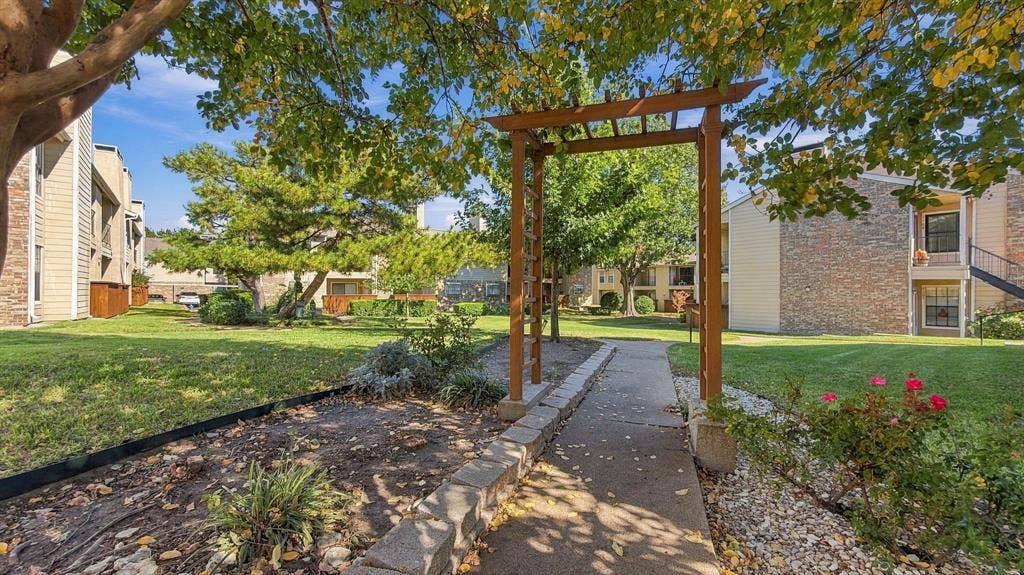
Inside, about 700 sq ft of single-level living. The living room has a wood burning fireplace with marble surround, a ceiling fan and a sliding glass door to the fenced patio. The kitchen has white shaker cabinets, a double sink, stainless steel appliances and an adjoining tiled dining area. The bath has a granite vanity. Central heat and air, plus tree-shaded courtyards. Lots of storage including entry closet and pantry too. Lovingly cared for by the owner! HVAC just over 2 years old with 10 year warranty. You'll love the convenient location, tranquil and well maintained community and covered parking close to your font door.
| Listing Id: | 21430842 |
|---|---|
| List Price: | $144,900 |
| Property Type: | Residential |
| Property Sub Type: | Condominium |
| Status: | Active |
| Bedrooms Total: | 1 |
| Bathrooms Full: | 1 |
| Living Area: | 700 |
| Association Fee: | $372 |
| Unexempt Taxes: | $2,687 |
| Lot Size Square Feet: | 43,560.0000 |
| Lot Size Acres: | 1.0 |
| Architectural Style: | Split Level,Traditional |
| Waterfront?: | No |
| City: | Dallas |
| County Or Parish: | Collin |
| Subdivision Name: | Parkway Lane Ph I |
| Postal Code: | 75287 |
| Year Built: | 1985 |
| Accessibility Features Yn: | No |
| Appliances: | Dishwasher,Disposal,Electric Range,Microwave,Refrigerator |
| Association Fee Frequency: | Monthly |
| Association Fee Includes: | Full Use of Facilities, Maintenance Grounds, Maintenance Structure, Management Fees, Sewer, Trash, Water |
| Association Type: | Mandatory |
| Attached Garage?: | No |
| Basement Yn: | No |
| Bathrooms Total Decimal: | 1.00 |
| Bathrooms Total Integer: | 1 |
| Carport Spaces: | 1 |
| Community Features: | Club House, Community Pool, Community Sprinkler |
| Consent for Visitors to Record: | Audio, Video |
| Construction Materials: | Brick, Siding |
| Cooling: | Ceiling Fan(s), Central Air, Electric |
| Covered Spaces: | 1 |
| Directions: | GPS Once through the gate, go to the end, turn left and look for building 10 on the right. Park in #95 and unit is right in front of you. Lower level on the right. |
| Elementary School: | Mitchell |
| Elementary School Name: | Mitchell |
| Exterior Features: | Covered Patio/Porch |
| Fencing: | Metal, Wood |
| Fireplace Features: | Wood Burning |
| Fireplaces Total: | 1 |
| Flooring: | Ceramic Tile, Laminate |
| Foundation Details: | Slab |
| Garage Spaces: | 0 |
| Garage?: | No |
| Heating: | Central, Electric, Fireplace(s) |
| High School Name: | Shepton |
| Hoa Management Company: | TBD |
| Hoa Management Company Phone: | 214-555-1212 |
| Interior Features: | Cable TV Available, Granite Counters, High Speed Internet Available, Walk-In Closet(s) |
| Laundry Features: | In Kitchen, Full Size W/D Area |
| Levels: | One |
| Listing Terms: | Cash, Conventional |
| Room Count: | 3 |
| Lot Features: | Landscaped, Sprinkler System |
| Lot Size: | Condo/Townhome Lot |
| Lot Size Area: | 1.0000 |
| Lot Size Source: | Public Records |
| Lot Size Units: | Acres |
| Middle School Name: | Frankford |
| Multi Parcel ID: | No |
| Municipal Utility District?: | No |
| Notice Surveillance Devices Pres: | None |
| Number Of Dining Areas: | 1 |
| Number Of Living Areas: | 1 |
| Parking Features: | Assigned, Detached Carport |
| Patio And Porch Features: | Covered, Rear Porch |
| Pool Features: | Fenced, Gunite, In Ground, Separate Spa/Hot Tub |
| Pool?: | Yes |
| Possession: | Closing/Funding |
| Postal Code Plus 4: | 7117 |
| Property Attached?: | Yes |
| Roof: | Asphalt |
| School District: | Plano ISD |
| Security Features: | Gated Community, Security Gate, Smoke Detector(s) |
| Senior Community Yn: | No |
| Senior High School Name: | Plano West |
| Smart Home Features Appor Pass Y: | 0 |
| Special Taxing Entities: | 0 |
| Structural Style: | Condo/Townhome |
| Transaction Type: | For Sale |
| Utilities: | Cable Available, City Sewer, City Water, Community Mailbox |
| Will Subdivide: | No |
| Window Features: | Window Coverings |
| Year Built Details: | Preowned |
Listing Courtesy of: Fathom Realty LLC
Listing Agent: Alan Shaffer
888-455-6040
Mortgage Calculator
All listings featuring the  icon are provided courtesy of North Texas Real Estate Information Systems, Inc. (NTREIS), Copyright 2026. All rights reserved.
All information is believed accurate but not guaranteed. The properties displayed may not be all of the properties available through the IDX Program. Any use of this site other than by potential buyers or sellers is strictly prohibited.
North Texas Real Estate Information Systems, Inc. data last updated on November 07, 2026 11:13 AM - CT
Property Last Updated: November 07, 2026 11:13 AM - CT
