4736 Christie Avenue
Caddo Mills, TX 75135
$754,900
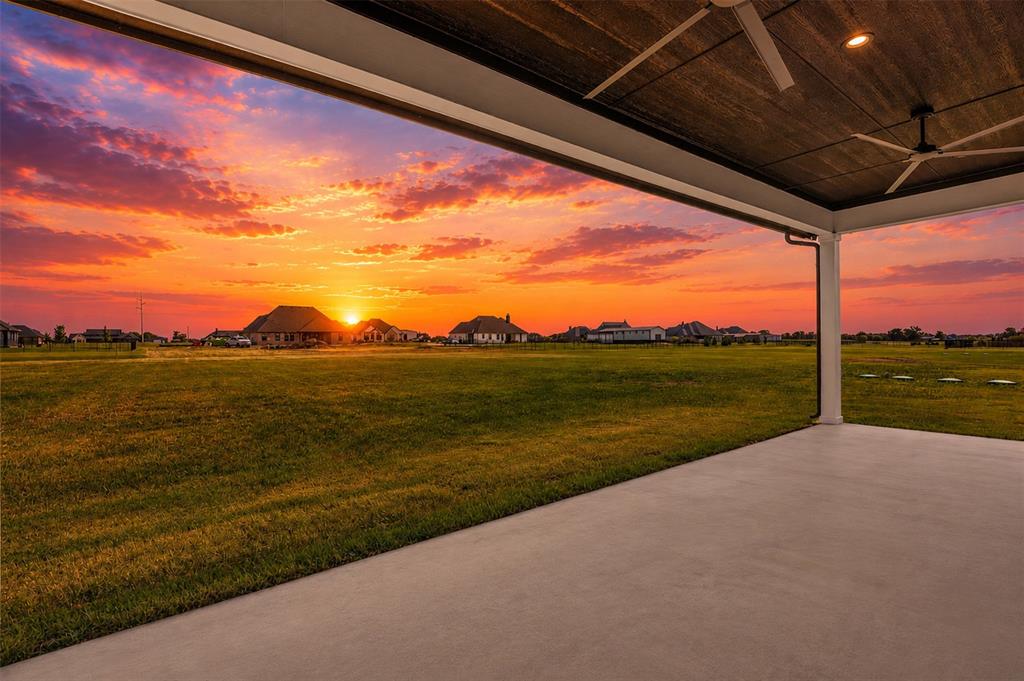
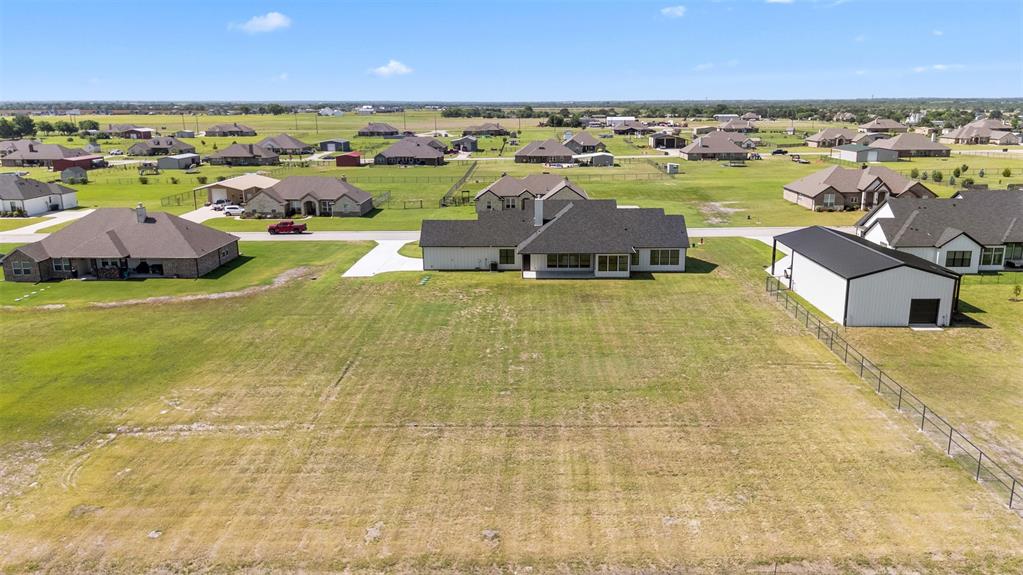
1 Acre Lot. Shops Allowed. Additional living quarters allowed
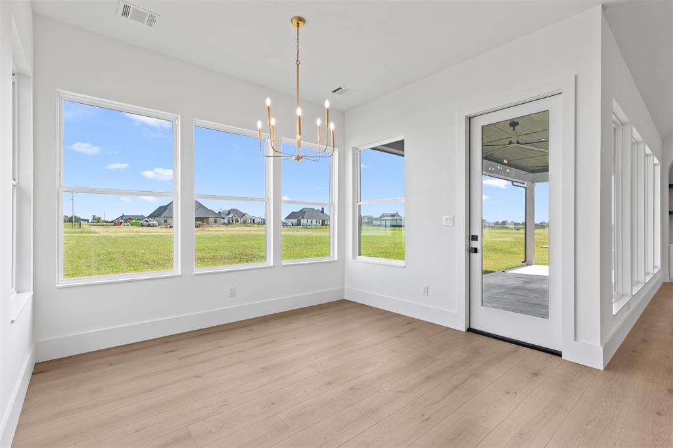
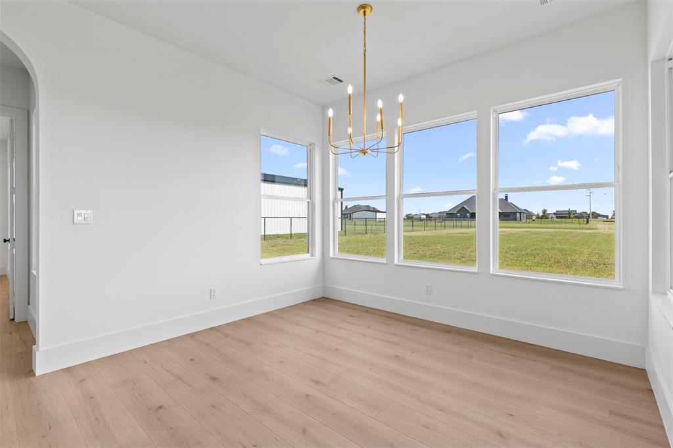
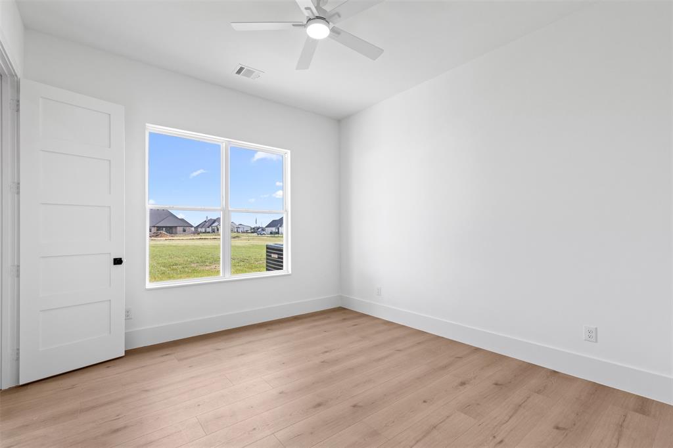
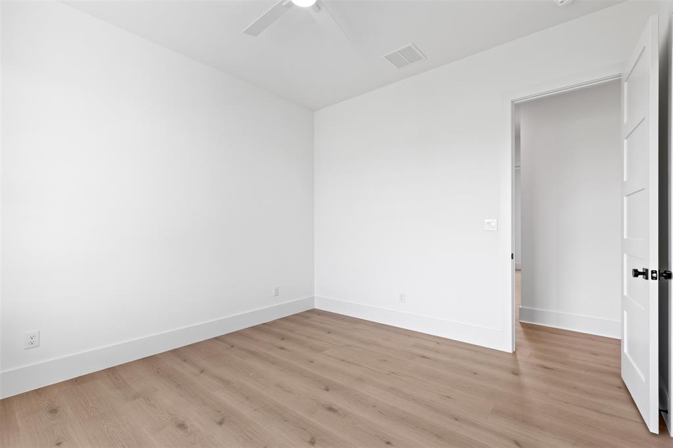
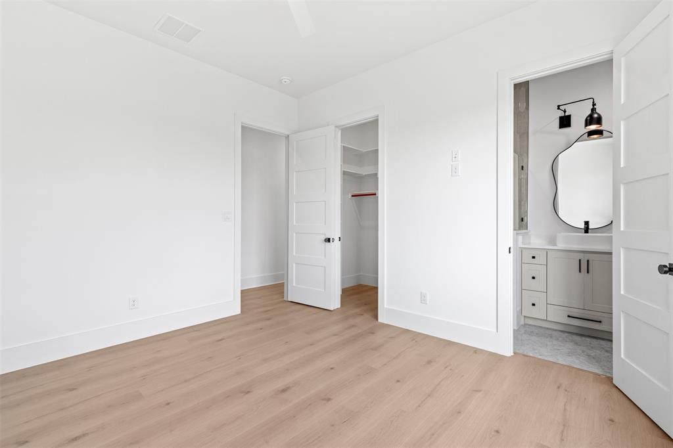
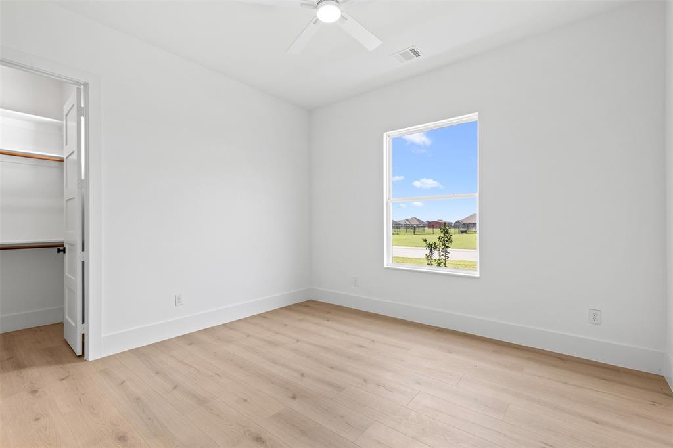
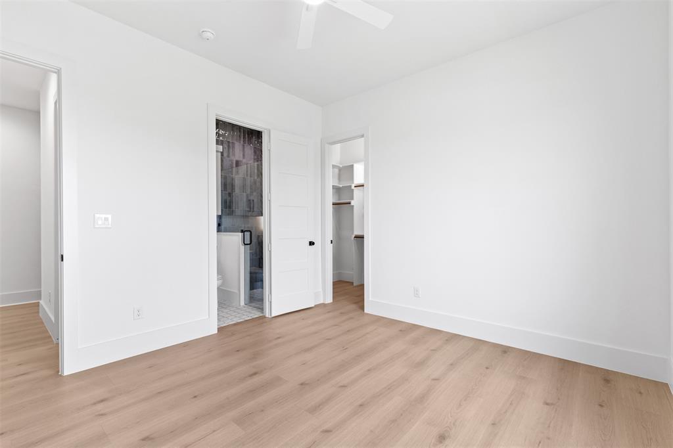
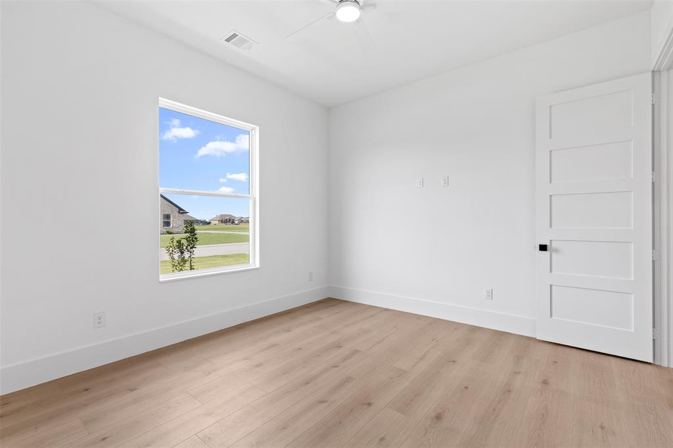
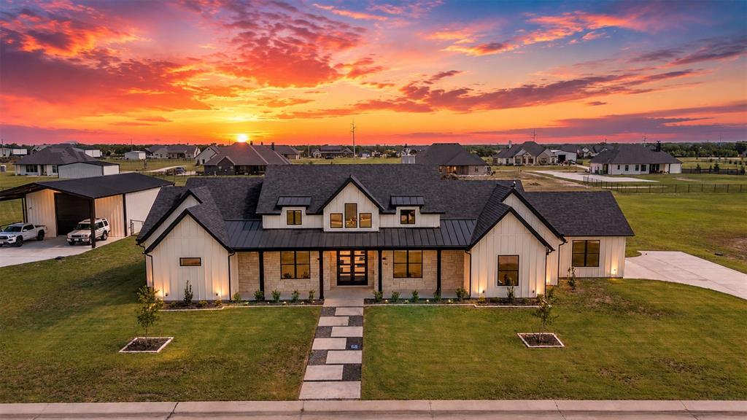
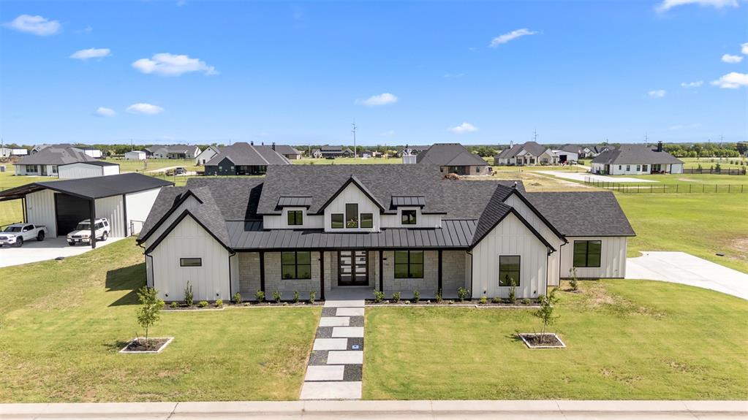
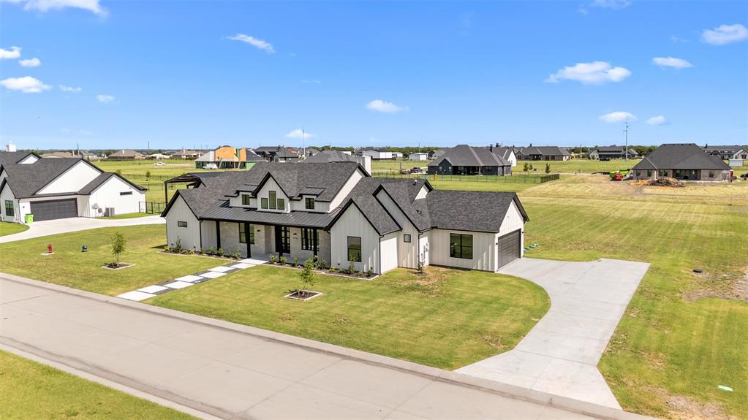
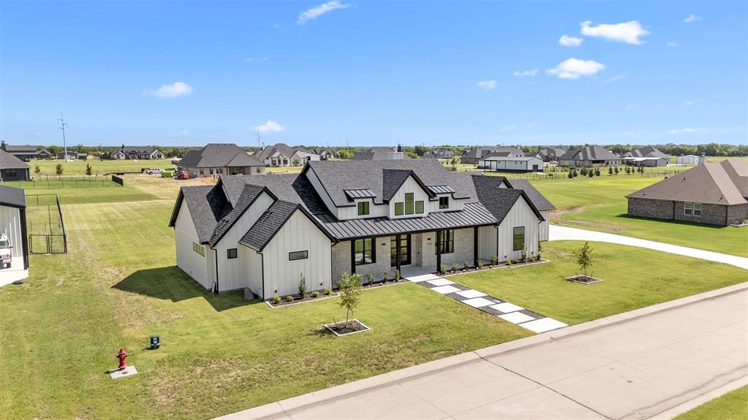
This beautifully appointed 4-bedroom, 4-full bath home offers 2,886 square feet of thoughtfully designed living space with the features and finishes today’s discerning buyers are looking for.
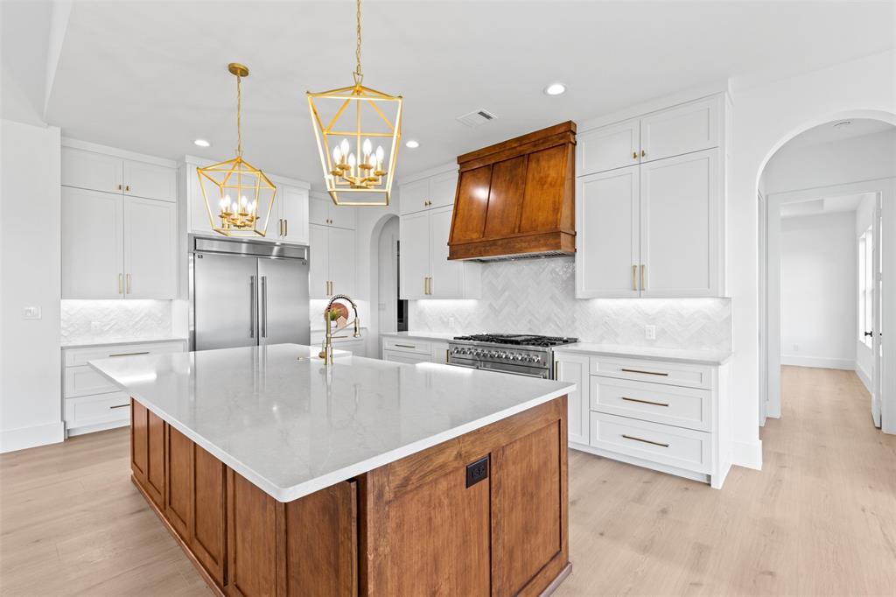
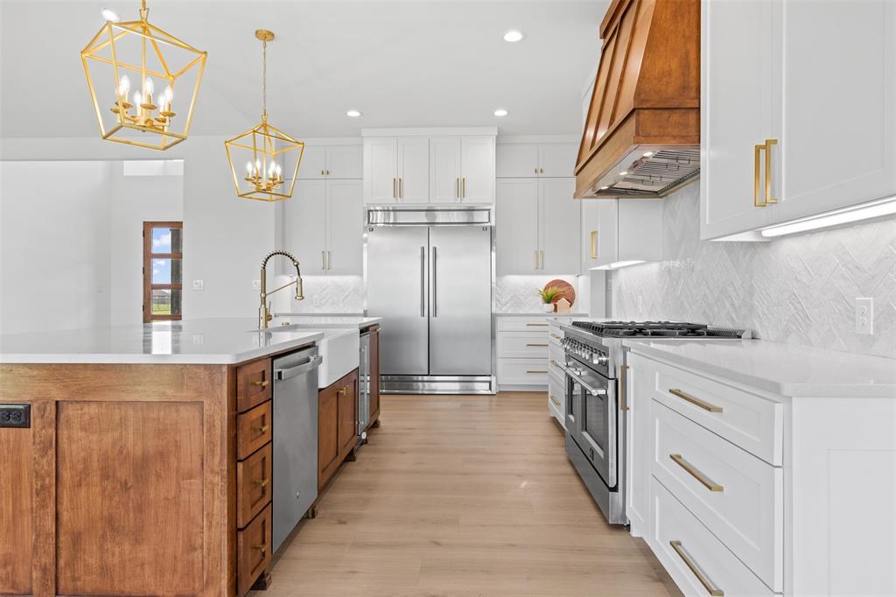
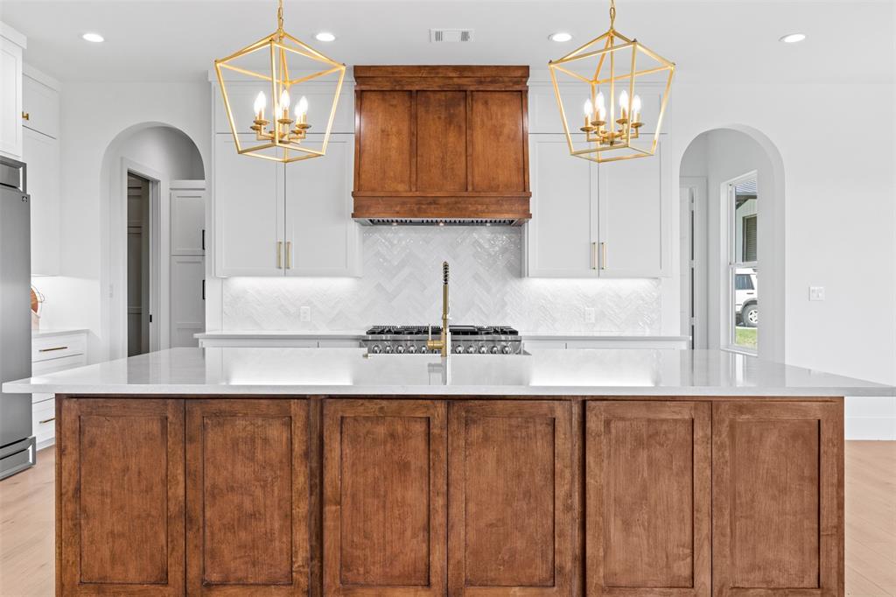
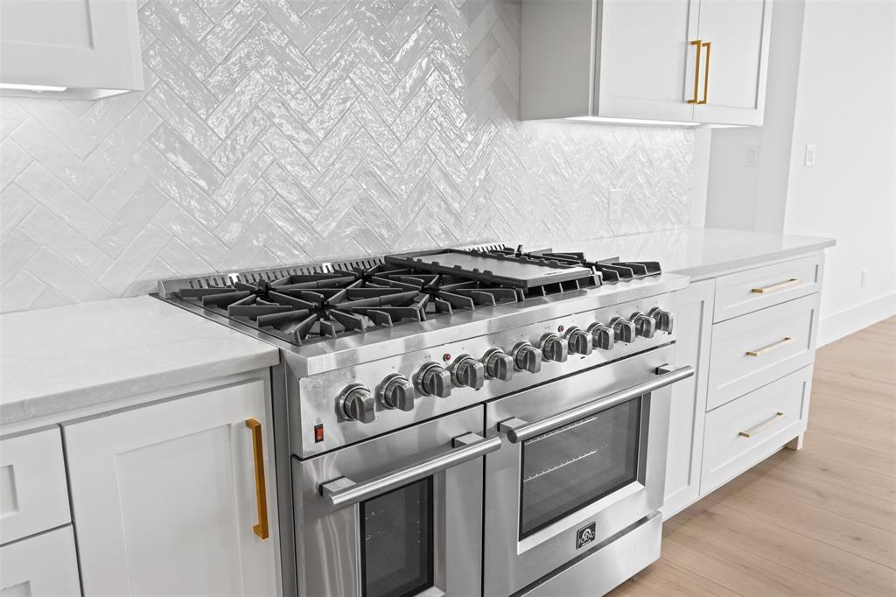
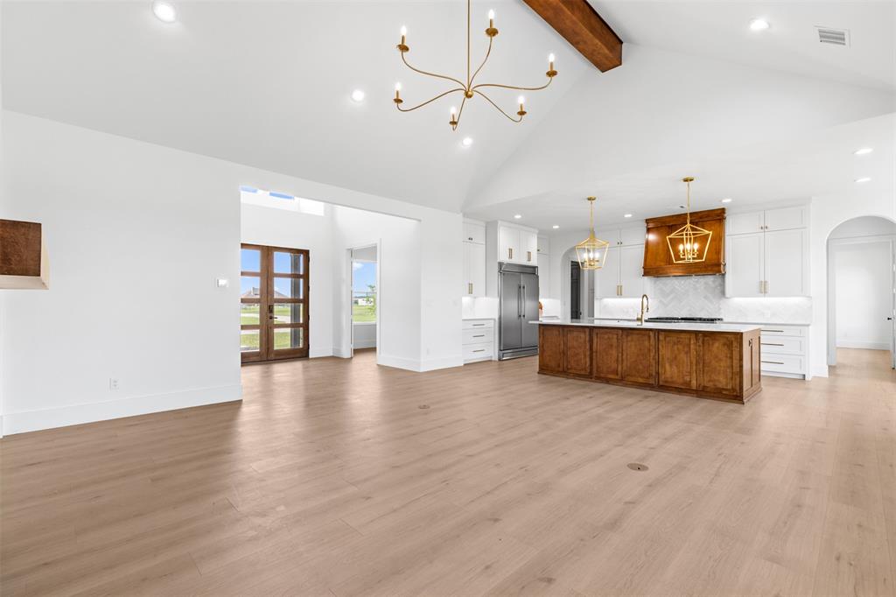
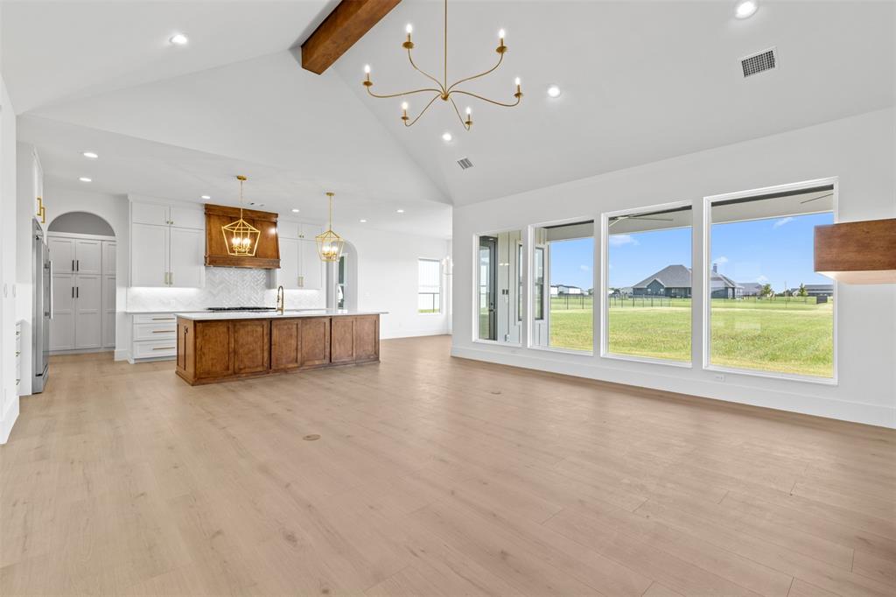
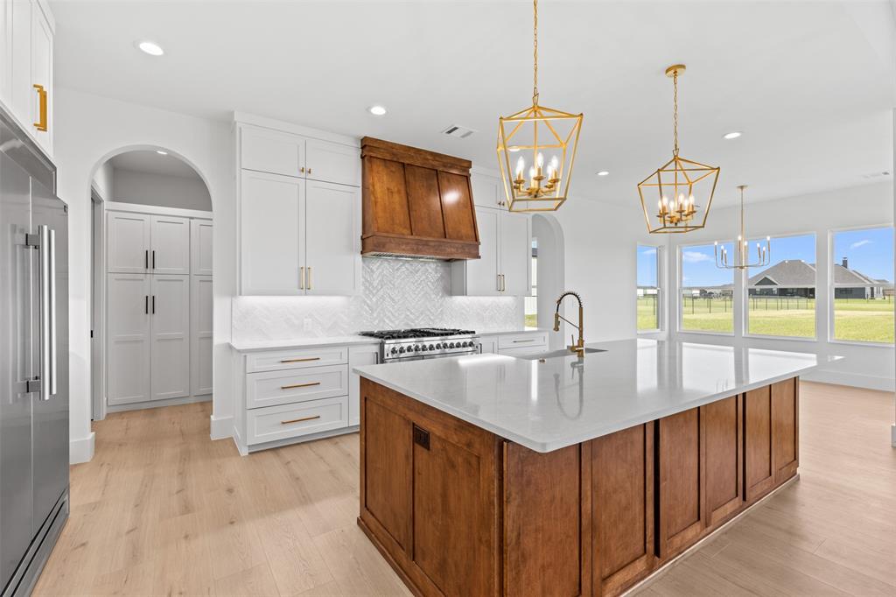
The heart of the home is the impressive luxury kitchen, featuring a Sub-Zero refrigerator and a chef-inspired slide-in range and built-in Ice, creating an ideal space for both everyday cooking and entertaining. The spacious layout provides room for family and guests while maintaining an inviting, comfortable feel.
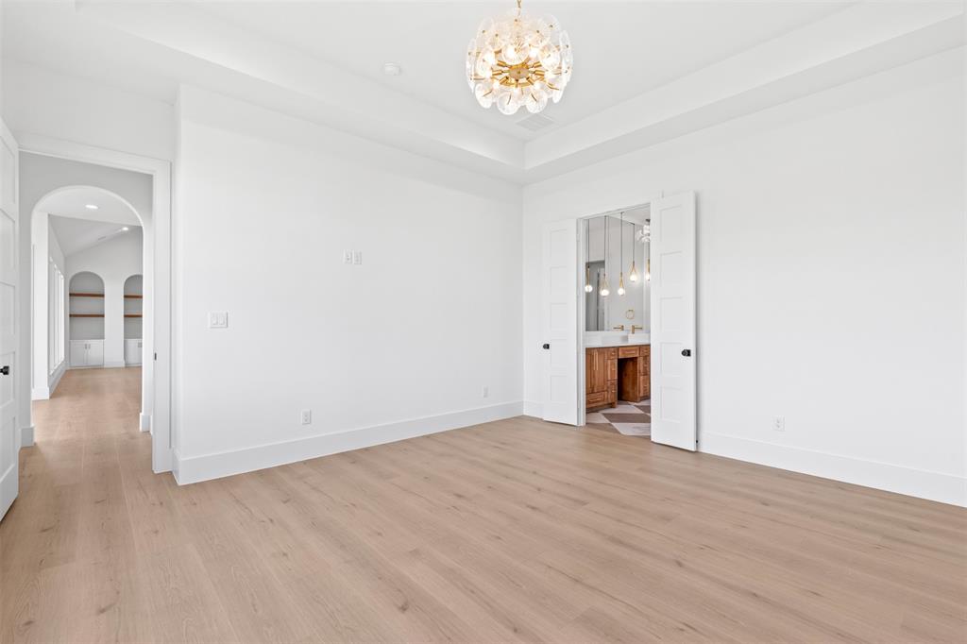
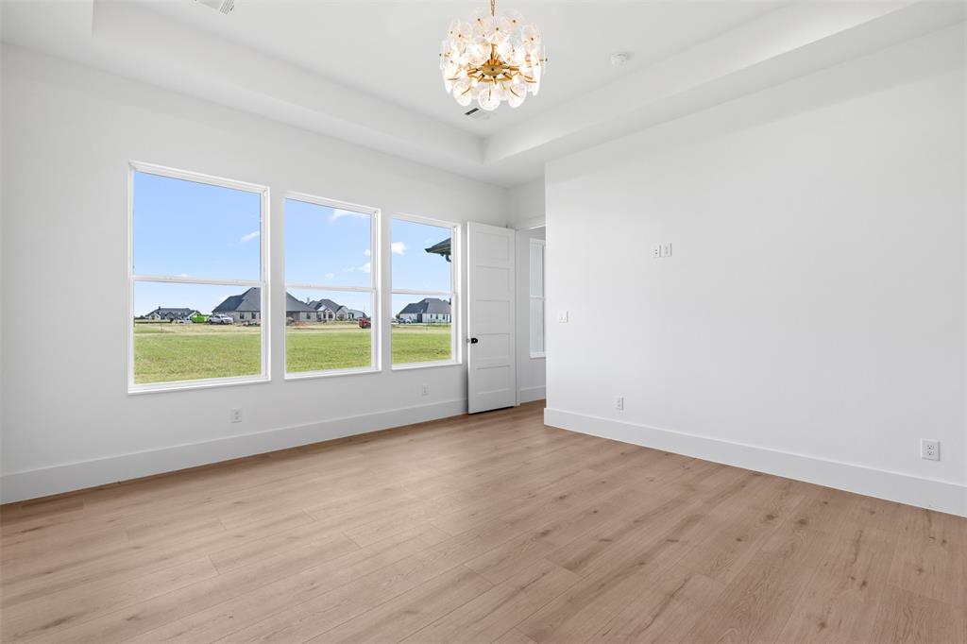
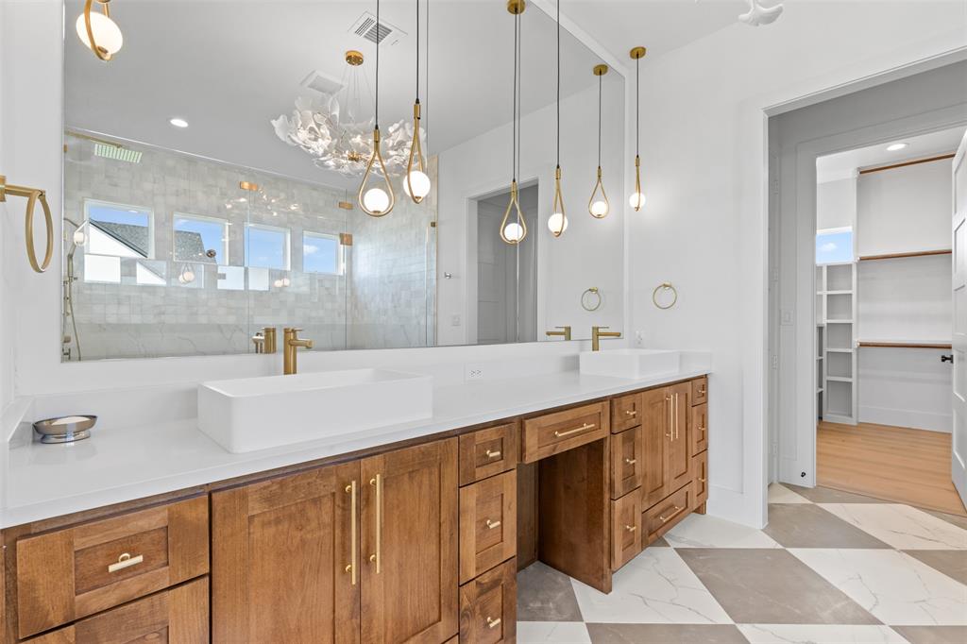
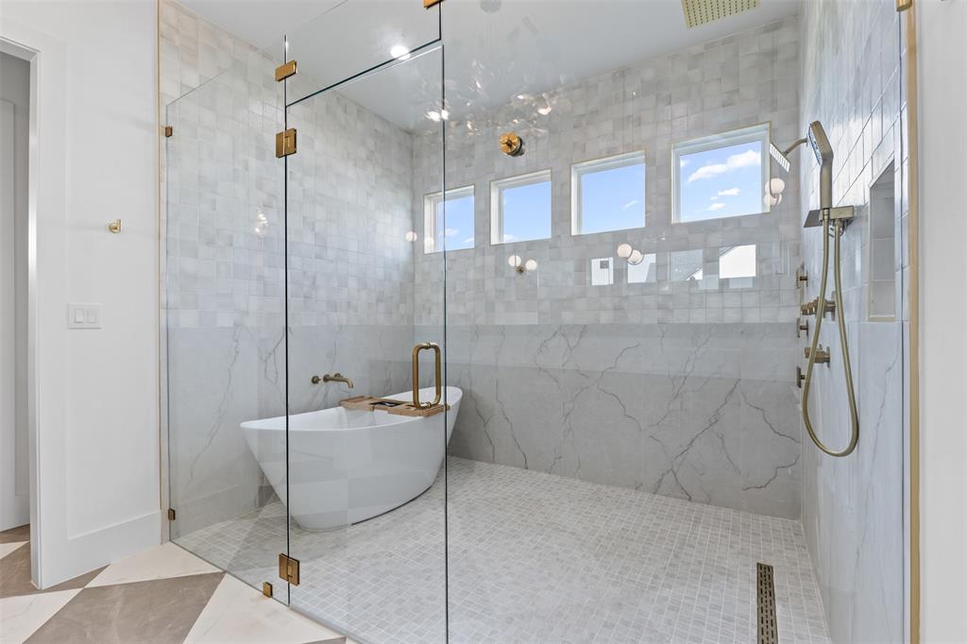
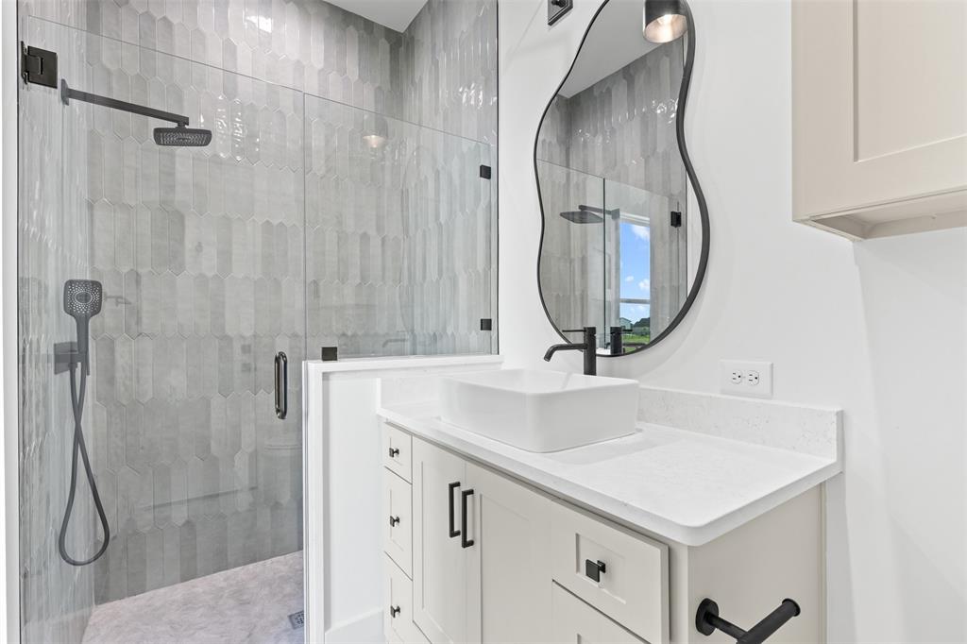
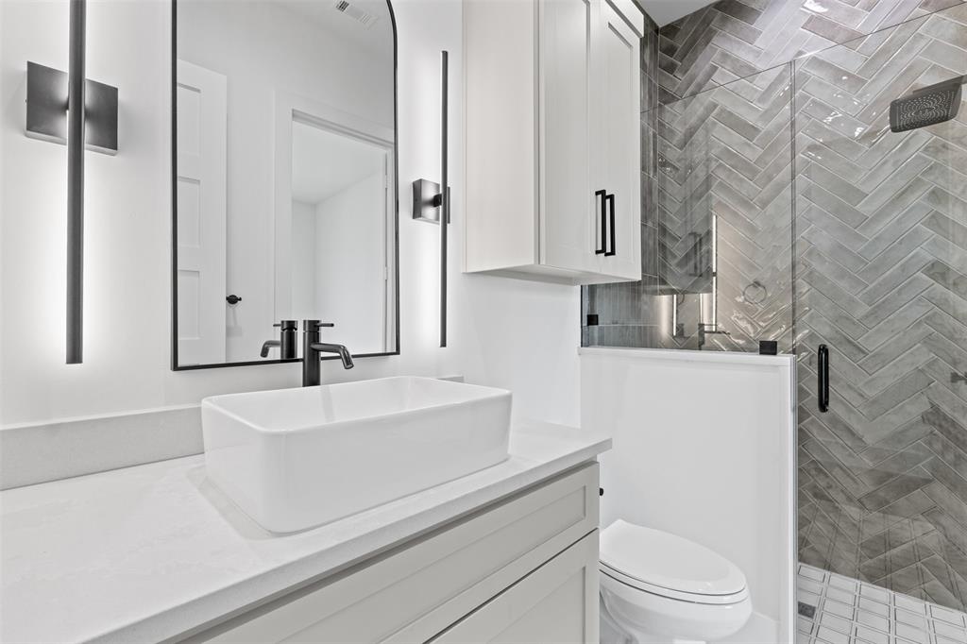
The primary suite offers a private retreat with a beautifully designed wet shower, creating a spa-like experience at home. With four bedrooms and four full baths, the floor plan provides exceptional flexibility for family living, guests, a home office, or entertaining.
Foam Encapsulation
8' solid core doors
Designer Lighting
Designer plumbing fixtures
Custom Designed Island
Quartz countertops throughout
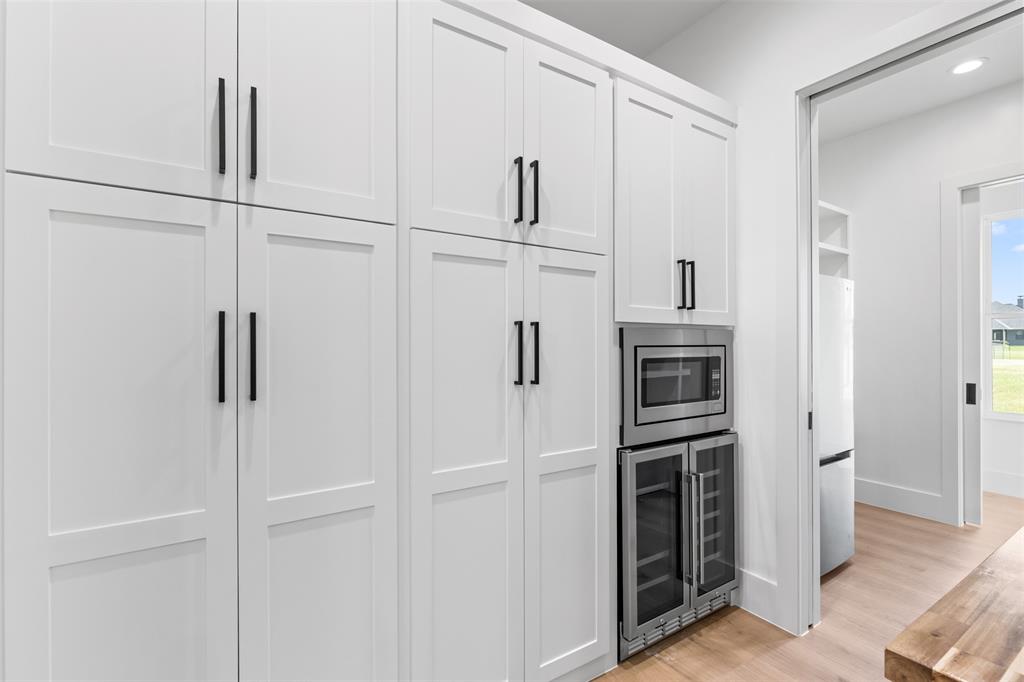
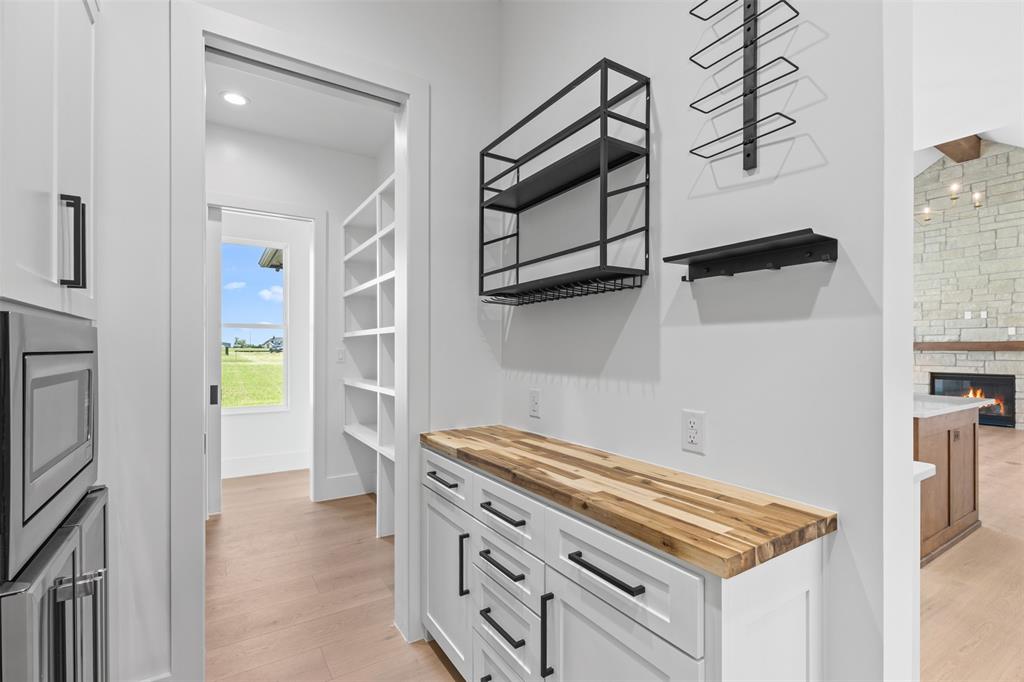
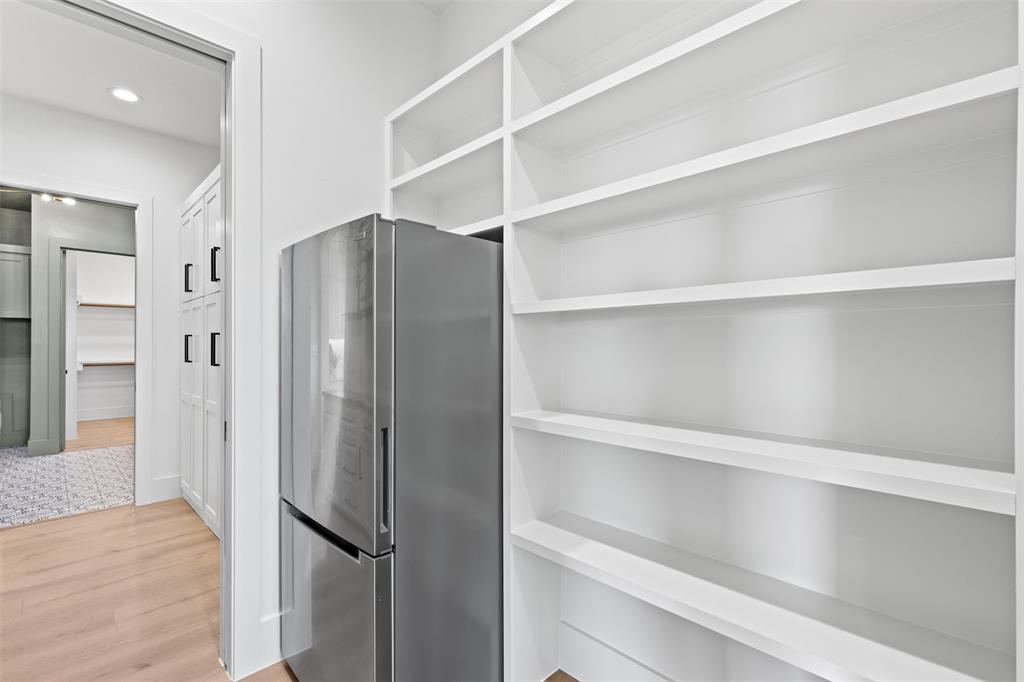
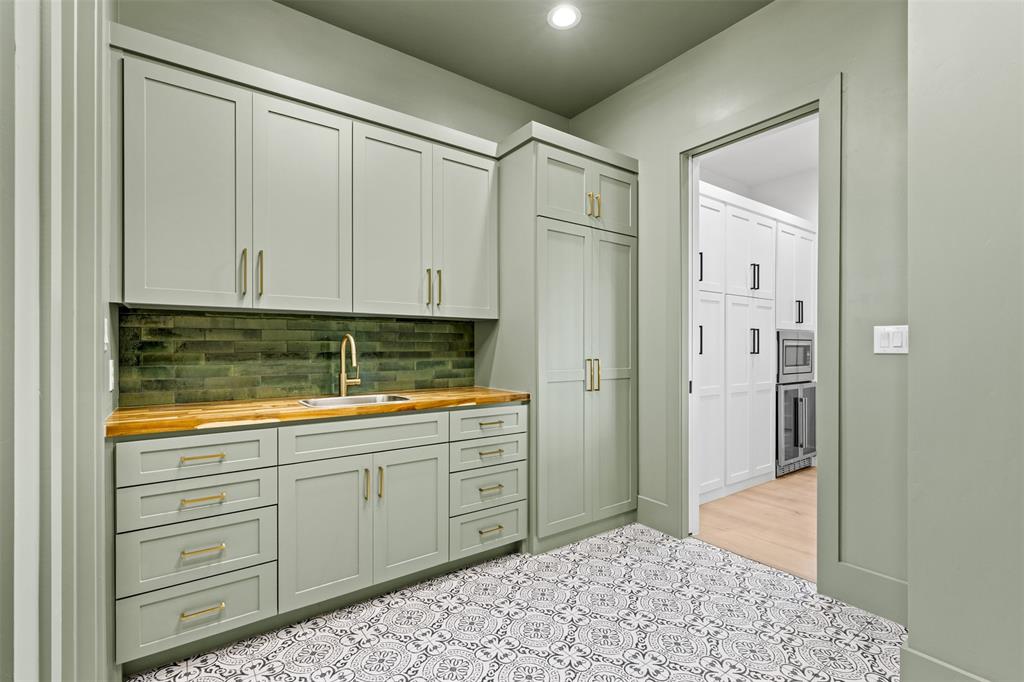
Full Butlers-Prep Pantry
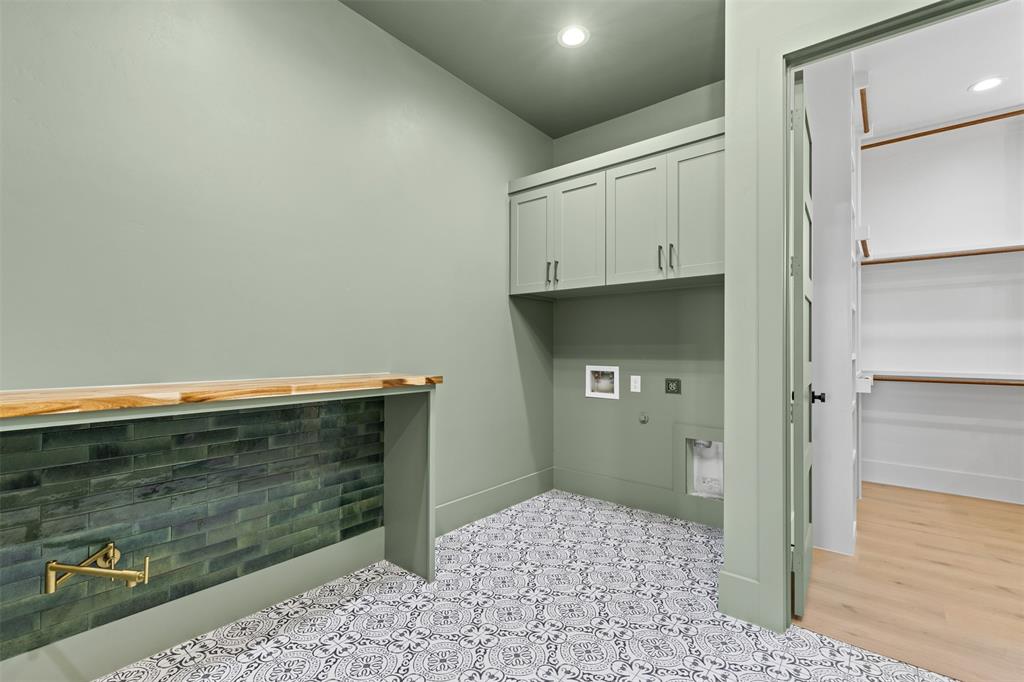
Oversized custom Laundry room with Pet water faucet
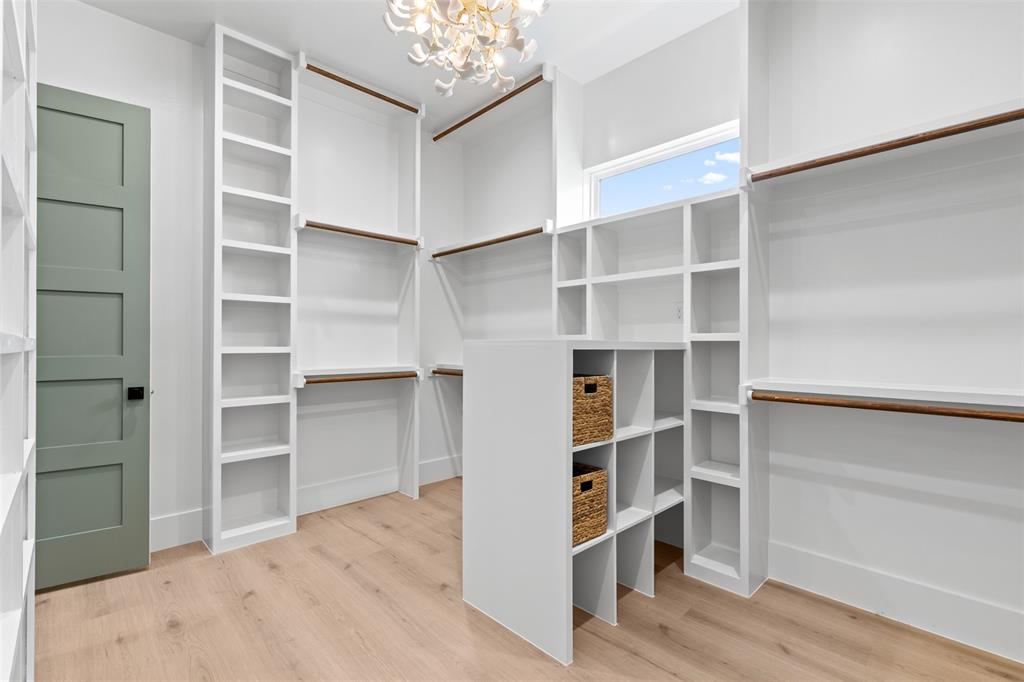
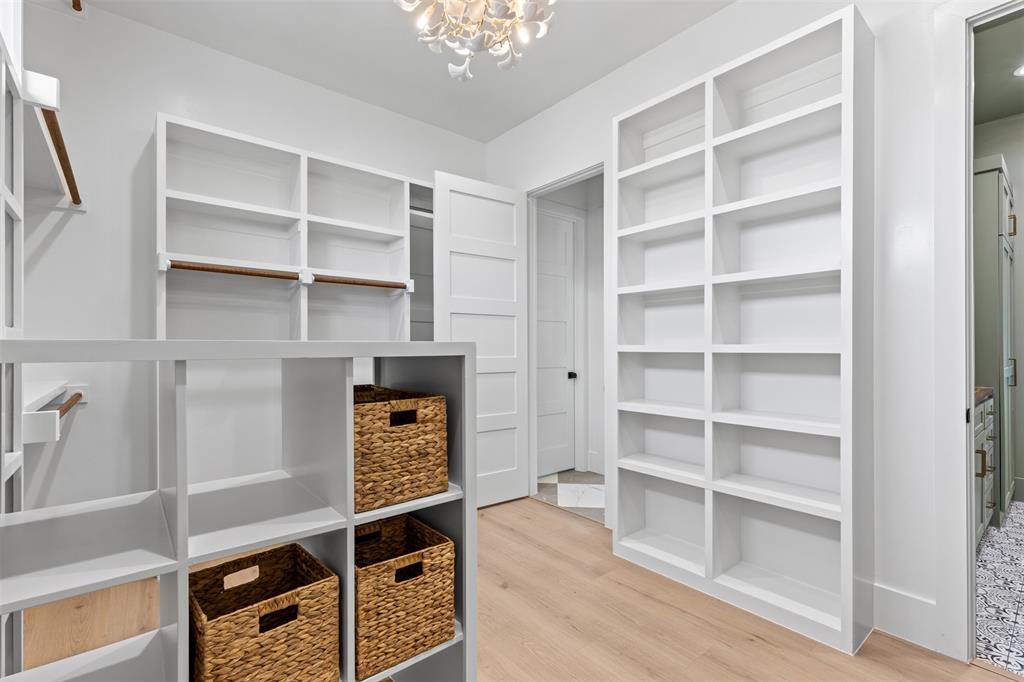
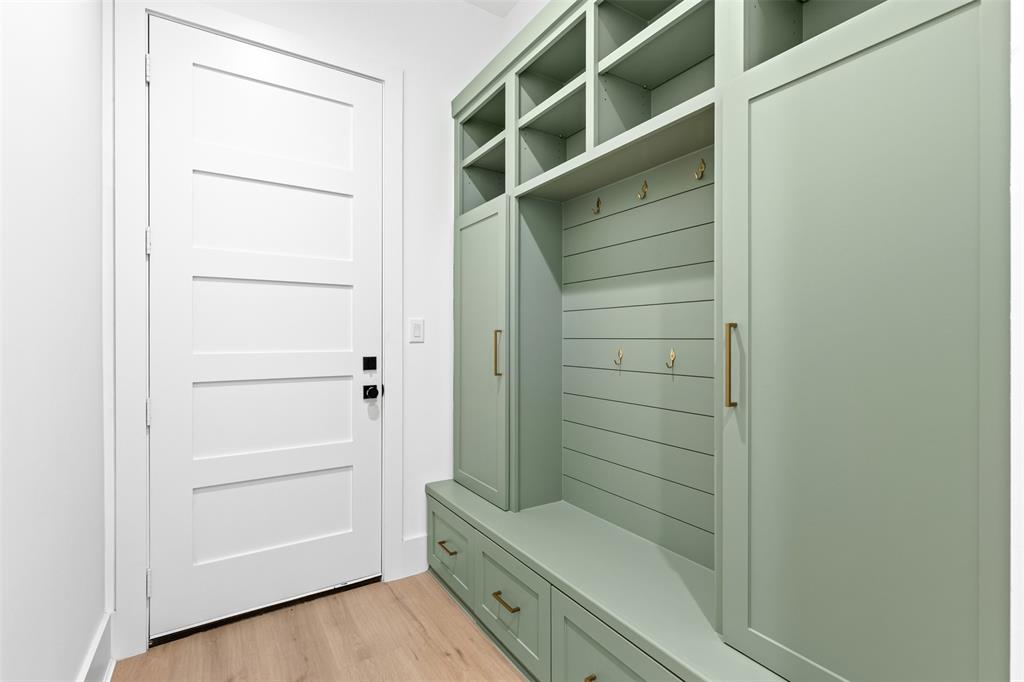
Custom Built in Shelves and Mud Lockers
Electric Car charging station in garage
Pool ready Full Bath
Propane
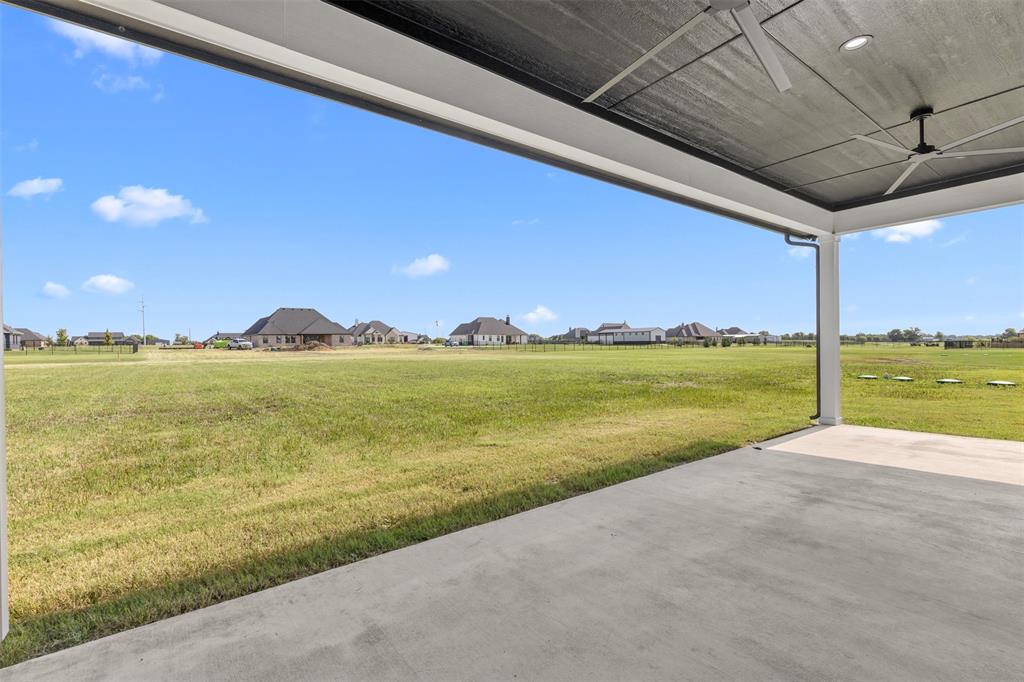
Outdoor Holiday Plugs in eves
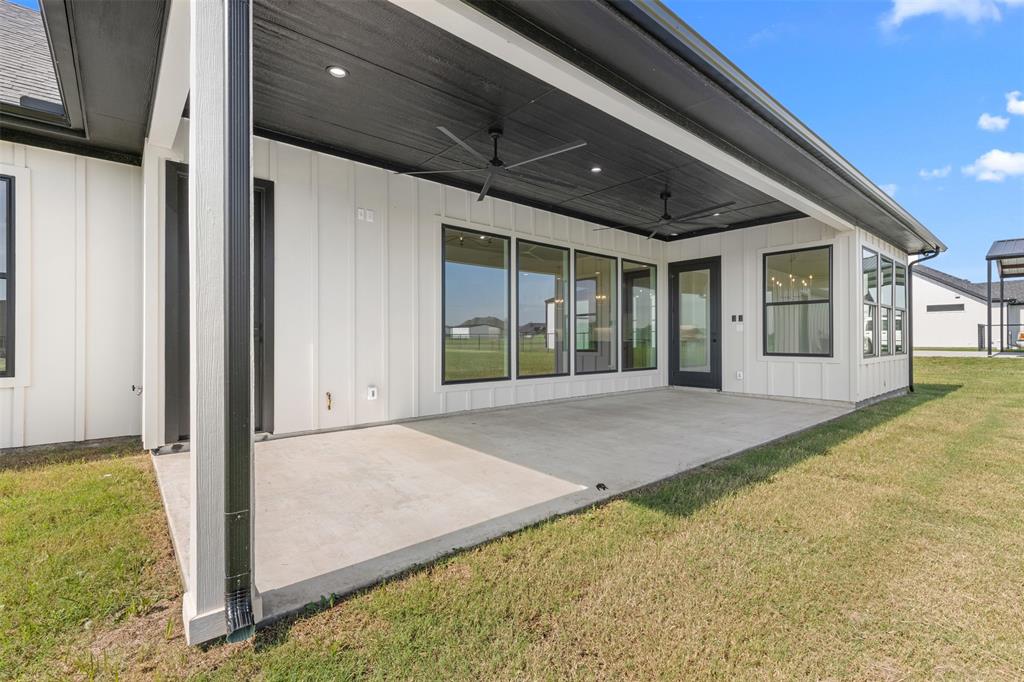
Full Gutter System
Data and Cable ready
Located in Caddo Mills, this exceptional property combines spacious living, upscale amenities, and modern comfort. 4736 Christie Avenue is a home designed to impress and a property you won't want to miss!
| Listing Id: | 21416868 |
|---|---|
| List Price: | $754,900 |
| Property Type: | Residential |
| Property Sub Type: | Single Family Residence |
| Status: | Closed |
| Bedrooms Total: | 4 |
| Bathrooms Full: | 4 |
| Living Area: | 2,886 |
| Unexempt Taxes: | $0 |
| Lot Size Square Feet: | 43,995.6000 |
| Lot Size Acres: | 1.01 |
| Architectural Style: | Modern Farmhouse |
| Waterfront?: | No |
| City: | Caddo Mills |
| County Or Parish: | Hunt |
| Subdivision Name: | Kelley Ranch Estates Ph 4 |
| Postal Code: | 75135 |
| Year Built: | 2026 |
| Accessibility Features: | Accessible Bath - Full, Accessible Kitchen |
| Accessibility Features Yn: | Yes |
| Appliances: | Built-in Refrigerator,Commercial Grade Range,Dishwasher,Disposal,Gas Range,Gas Water Heater,Microwave,Double Oven,Refrigerator,Tankless Water Heater,Other |
| Association Type: | None |
| Attached Garage?: | Yes |
| Basement Yn: | No |
| Bathrooms Total Decimal: | 4.00 |
| Bathrooms Total Integer: | 4 |
| Buyer Financing: | Conventional |
| Consent for Visitors to Record: | Audio, Video |
| Construction Materials: | Board & Batten Siding, Brick, Cedar, Concrete, Frame, Rock/Stone, Other |
| Cooling: | Central Air, Electric |
| Covered Spaces: | 2 |
| Directions: | See GPS |
| Easements: | Utilities |
| Elementary School: | Caddomills |
| Elementary School Name: | Caddomills |
| Exclusions: | Any Staging Decor |
| Fencing: | None |
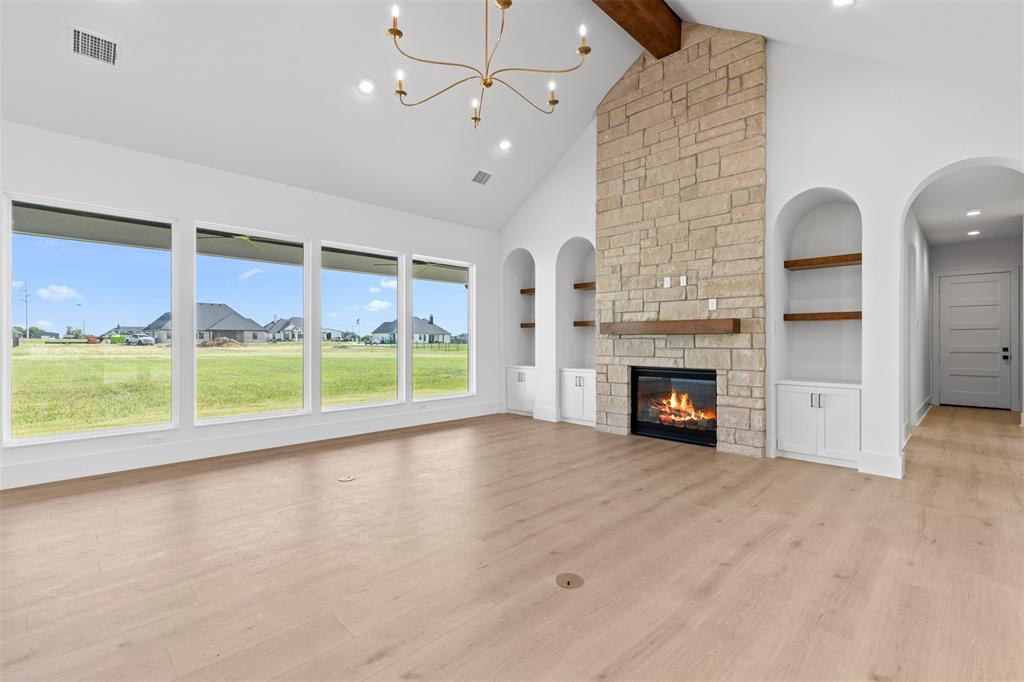
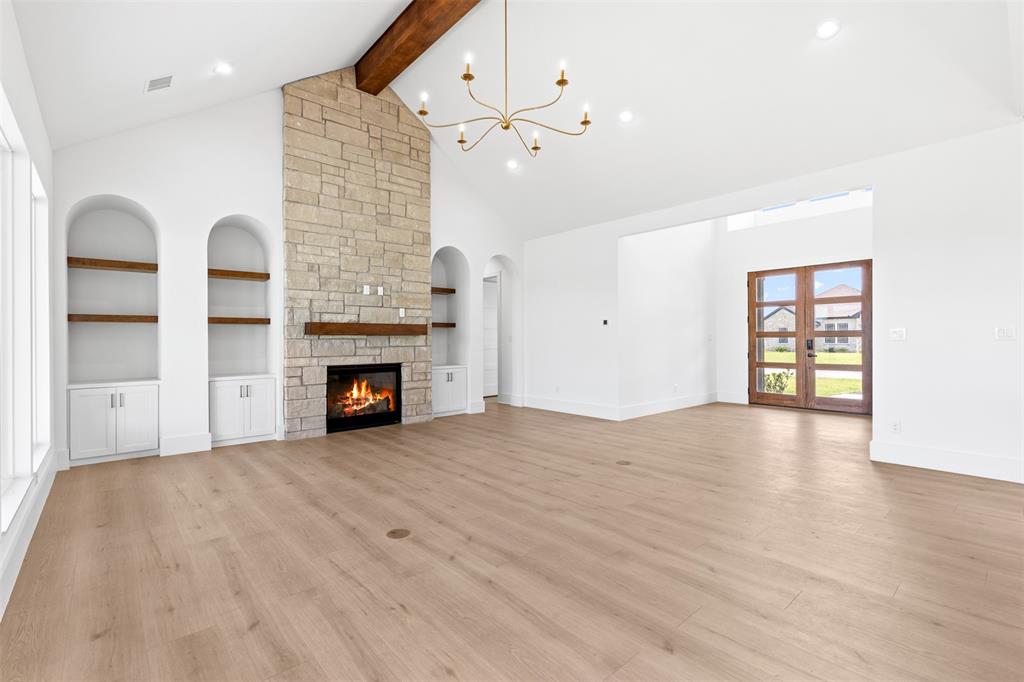
| Fireplace Features: | Electric, Living Room |
| Fireplaces Total: | 1 |
| Flooring: | Luxury Vinyl Plank, Tile |
| Foundation Details: | Slab |
| Garage Height: | 10 |
| Garage Dimensions: | 24x22 |
| Garage Spaces: | 2 |
| Garage?: | Yes |
| Heating: | Electric |
| High School Name: | Caddomills |
| Interior Features: | Built-in Features, Built-in Wine Cooler, Cable TV Available, Cathedral Ceiling(s), Chandelier, Double Vanity, Eat-in Kitchen, Flat Screen Wiring, High Speed Internet Available, Kitchen Island, Open Floorplan, Pantry, Walk-In Closet(s), Wired for Data |
| Levels: | One |
| Listing Terms: | Cash, Conventional, FHA, VA Loan |
| Room Count: | 13 |
| Lot Size: | 1 to < 3 Acres |
| Lot Size Area: | 1.0100 |
| Lot Size Units: | Acres |
| Middle School Name: | Caddomills |
| Multi Parcel ID: | No |
| Municipal Utility District?: | No |
| Number Of Dining Areas: | 1 |
| Number Of Living Areas: | 1 |
| Number Of Parking Spaces: | 2 |
| Parking Features: | Concrete, Direct Access, Driveway, Garage Double Door, Garage Faces Side, Garage Single Door, Inside Entrance, Private |
| Pool?: | No |
| Possession: | Closing/Funding |
| Postal Code Plus 4: | 0077 |
| Property Attached?: | Yes |
| Restrictions: | Animals, Deed, No Livestock, No Mobile Home |
| Roof: | Asphalt |
| School District: | Caddo Mills ISD |
| Security Features: | Carbon Monoxide Detector(s), Smoke Detector(s) |
| Smart Home Features Appor Pass Y: | 1 |
| Soil Type: | Black, Clay |
| Special Taxing Entities: | 0 |
| Structural Style: | Farm/Ranch House, Single Detached |
| Transaction Type: | For Sale |
| Utilities: | Aerobic Septic, Cable Available, City Water, Community Mailbox, Concrete, Curbs, Electricity Available, Electricity Connected, Individual Water Meter, Outside City Limits |
| Vegetation: | Cleared |
| Will Subdivide: | No |
| Year Built Details: | New Construction - Complete |
Listing Courtesy of: Owens Realtors
Listing Agent: Sylvia Cantu-Smith
214-801-9190
Mortgage Calculator
All listings featuring the  icon are provided courtesy of North Texas Real Estate Information Systems, Inc. (NTREIS), Copyright 2026. All rights reserved.
All information is believed accurate but not guaranteed. The properties displayed may not be all of the properties available through the IDX Program. Any use of this site other than by potential buyers or sellers is strictly prohibited.
North Texas Real Estate Information Systems, Inc. data last updated on November 05, 2026 12:10 AM - CT
Property Last Updated: November 05, 2026 12:10 AM - CT