4729 Spinner Street
McKinney, TX 75071
$2,900
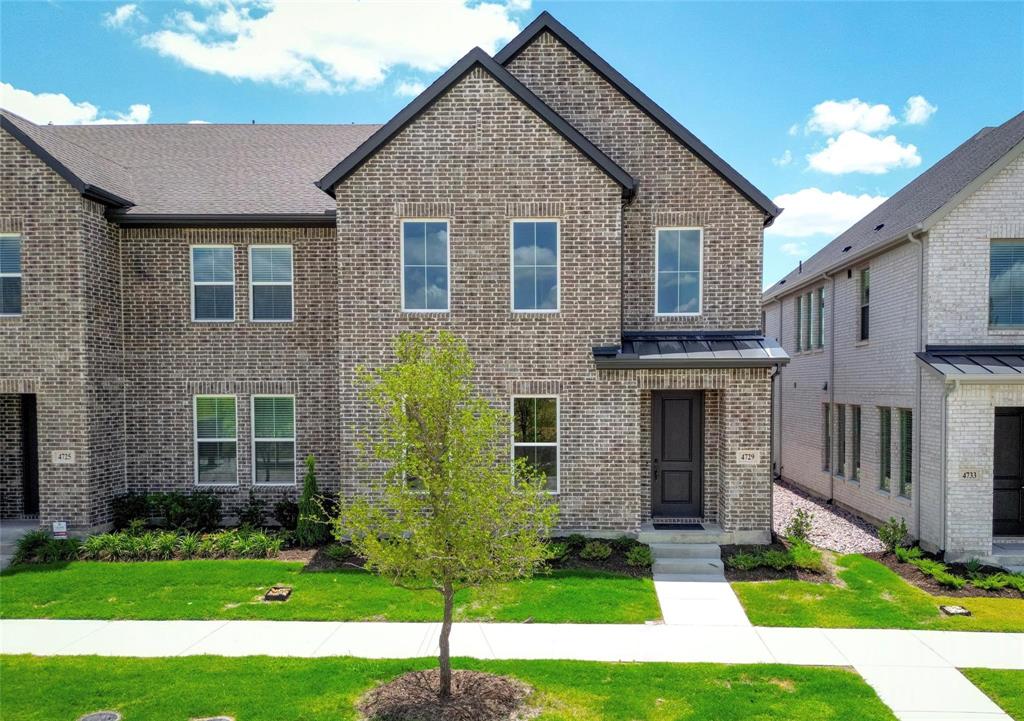
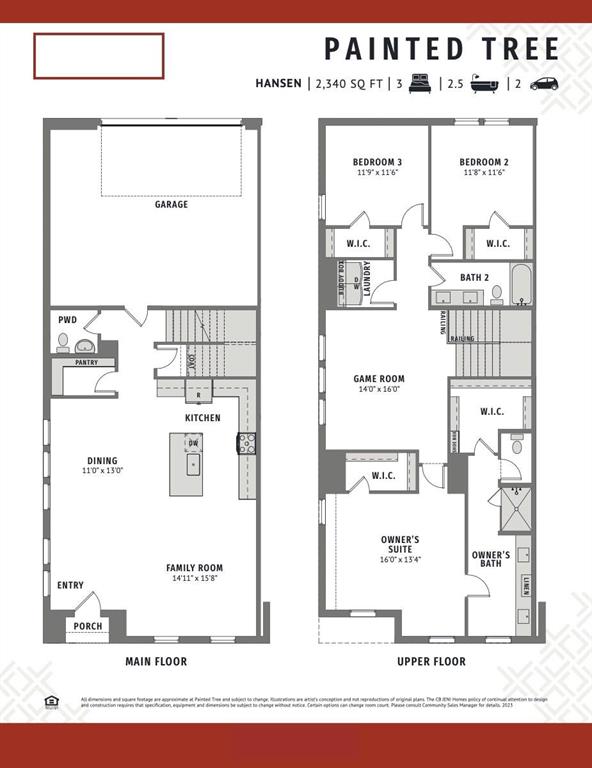
CB JENI HOMES – HANSEN FLOOR PLAN, NORTH-FACING END UNIT
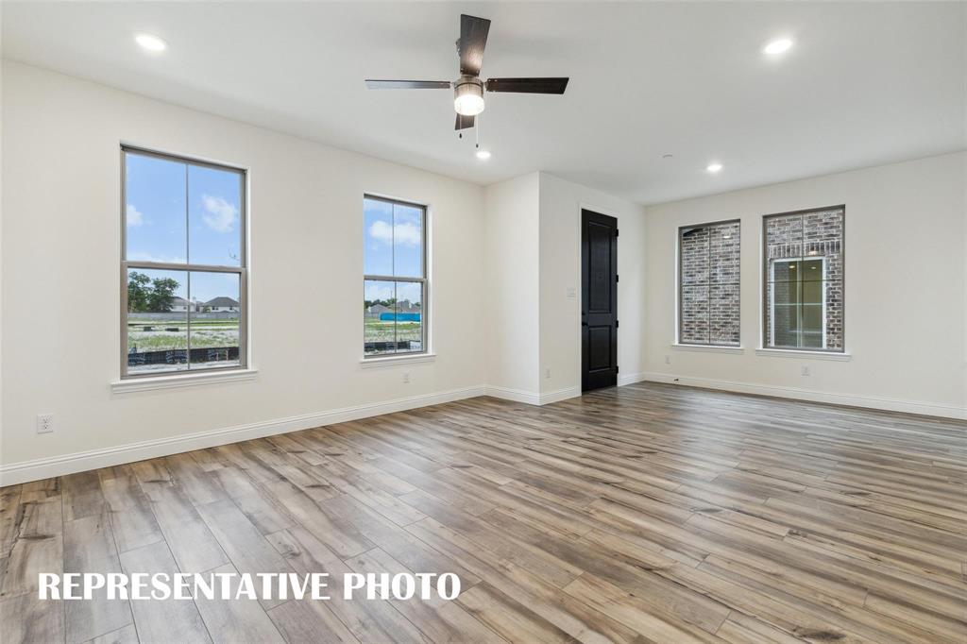
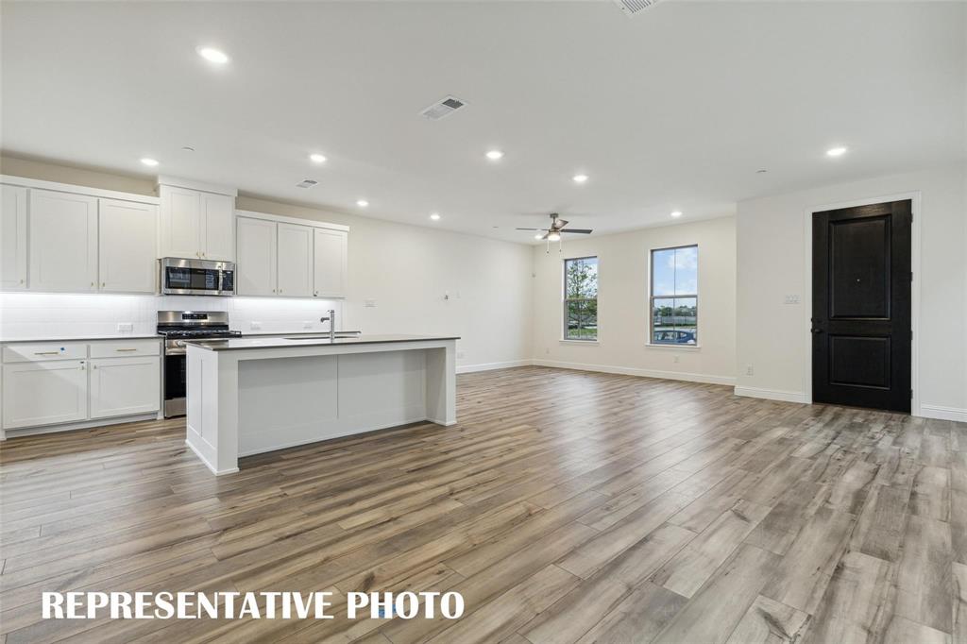
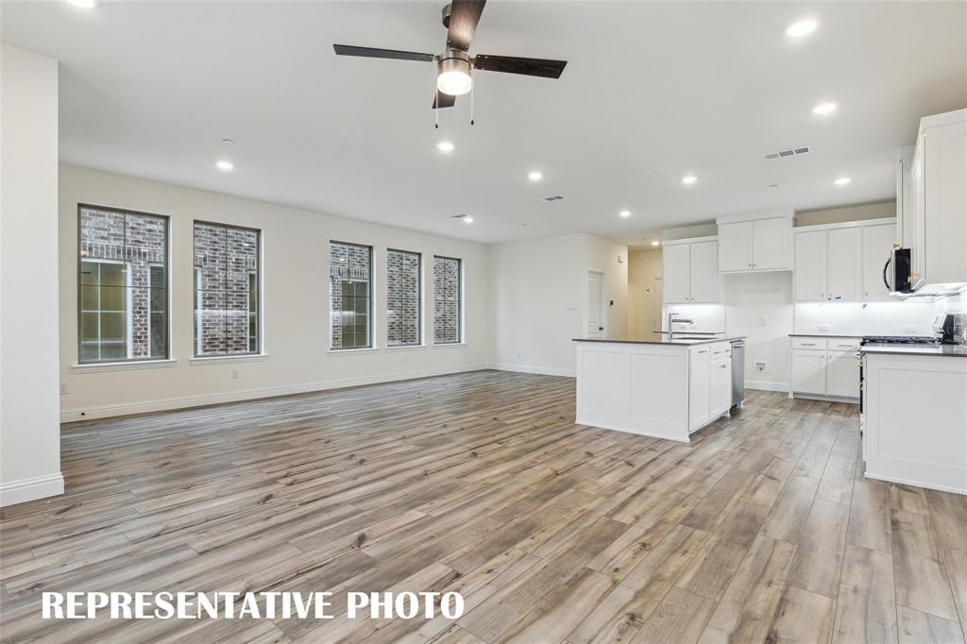
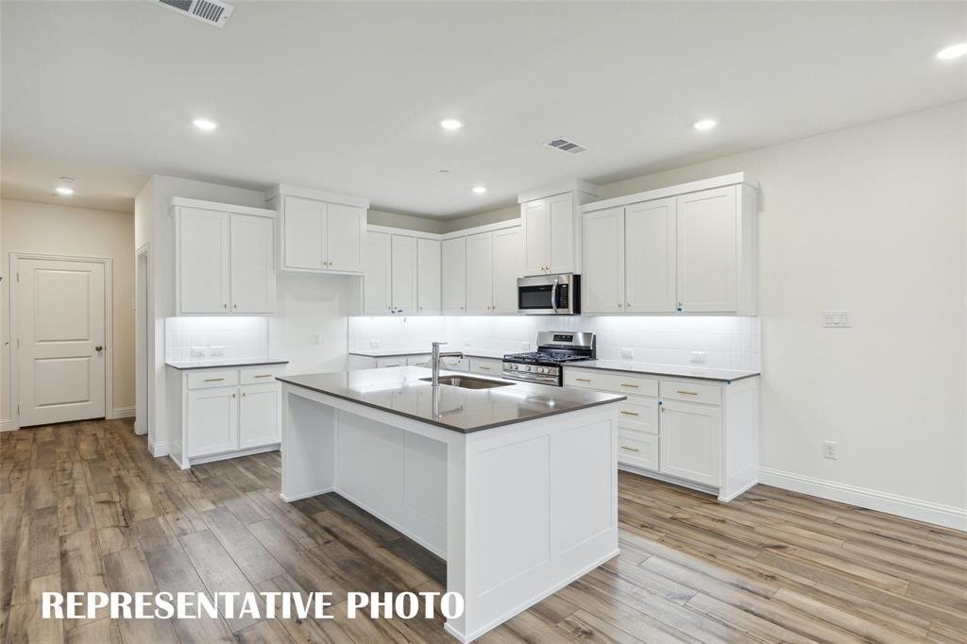
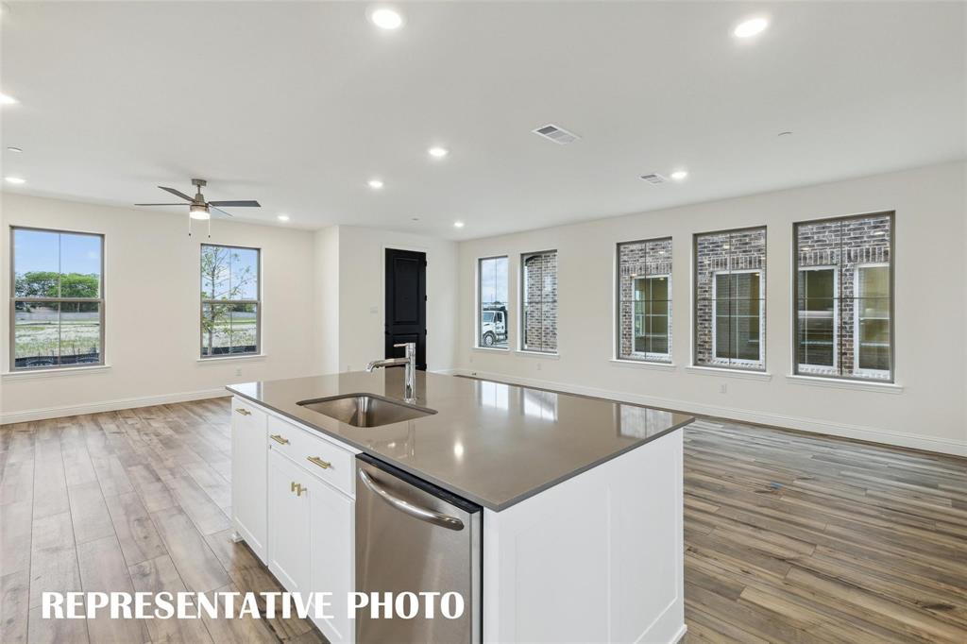
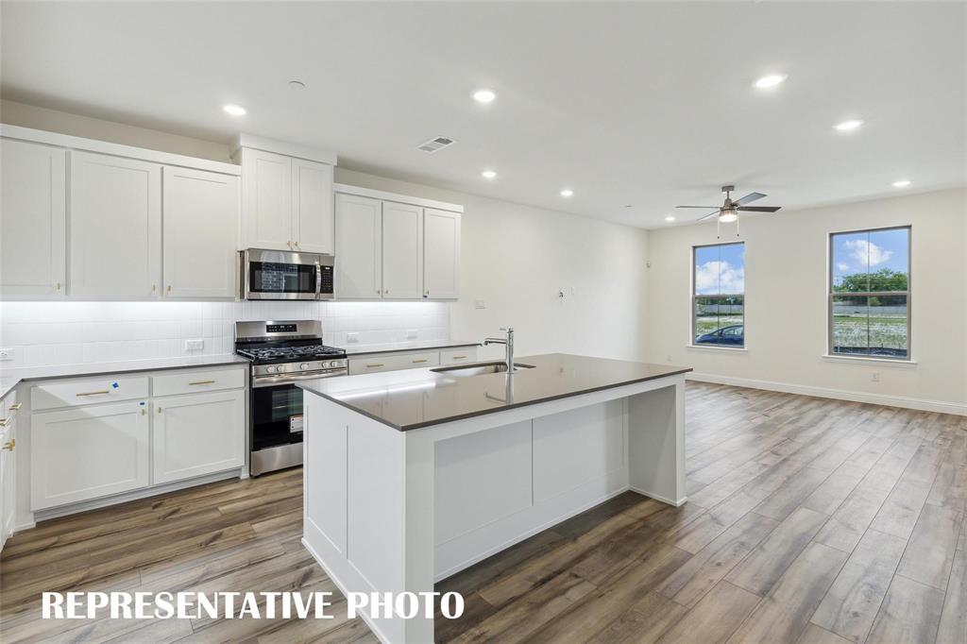
Beautifully designed 3-bedroom, 2.5-bath home offering 2,340 SQ FT of stylish, low-maintenance living. Ideally situated on a north-facing end homesite, this home welcomes you with abundant natural light and an impressive entryway. The designer kitchen features quartz countertops, site-finished cabinetry, an oversized island, and a large walk-in pantry, opening to a spacious living area perfect for entertaining. Luxury finishes include RevWood flooring throughout the first floor.
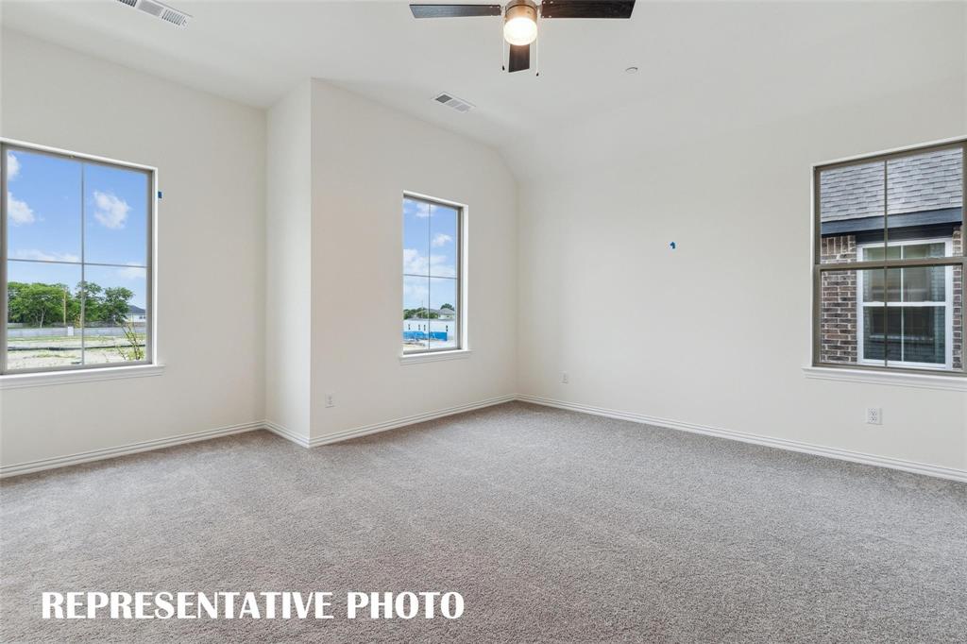
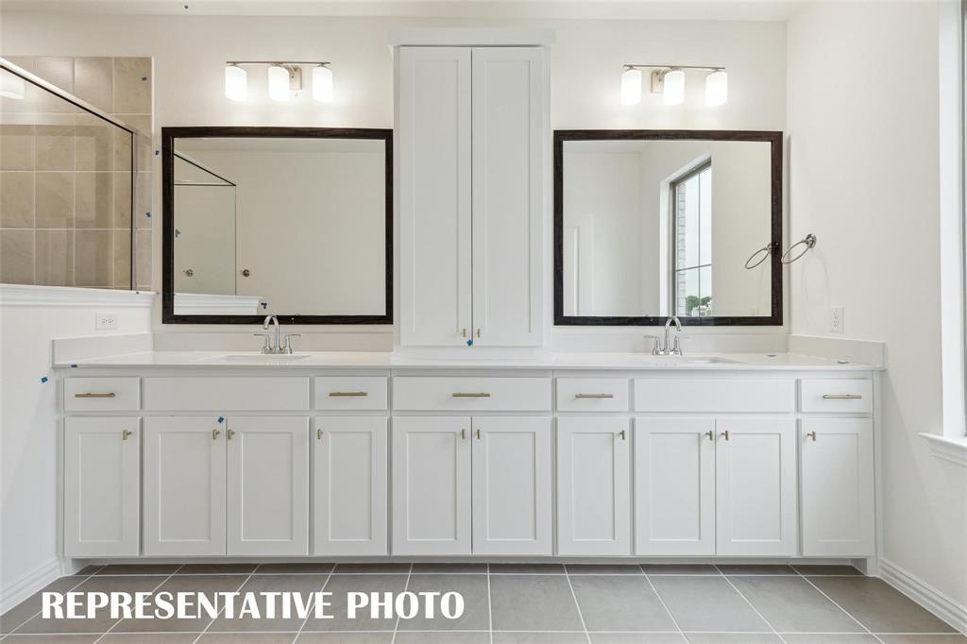
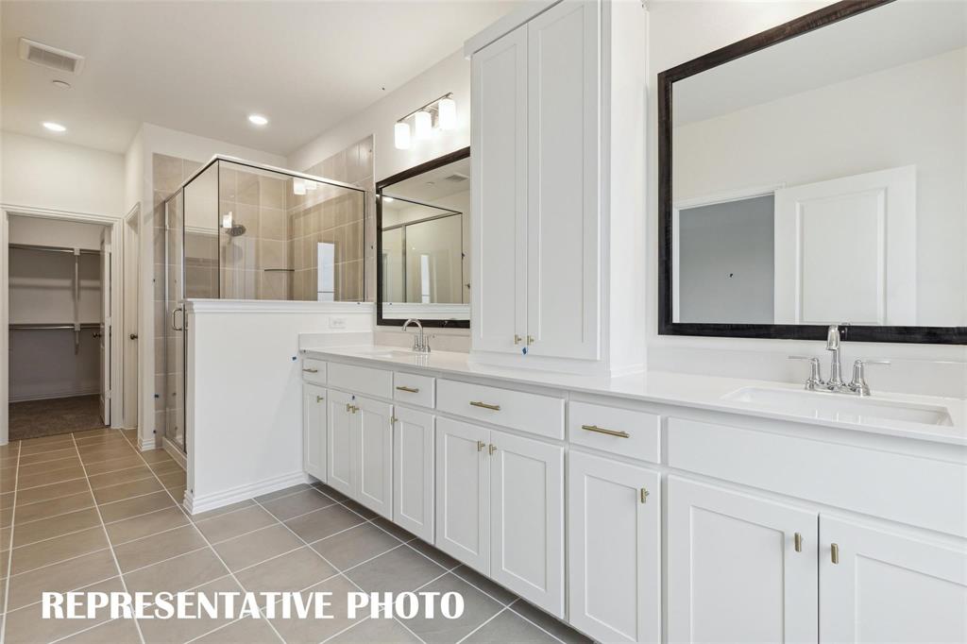
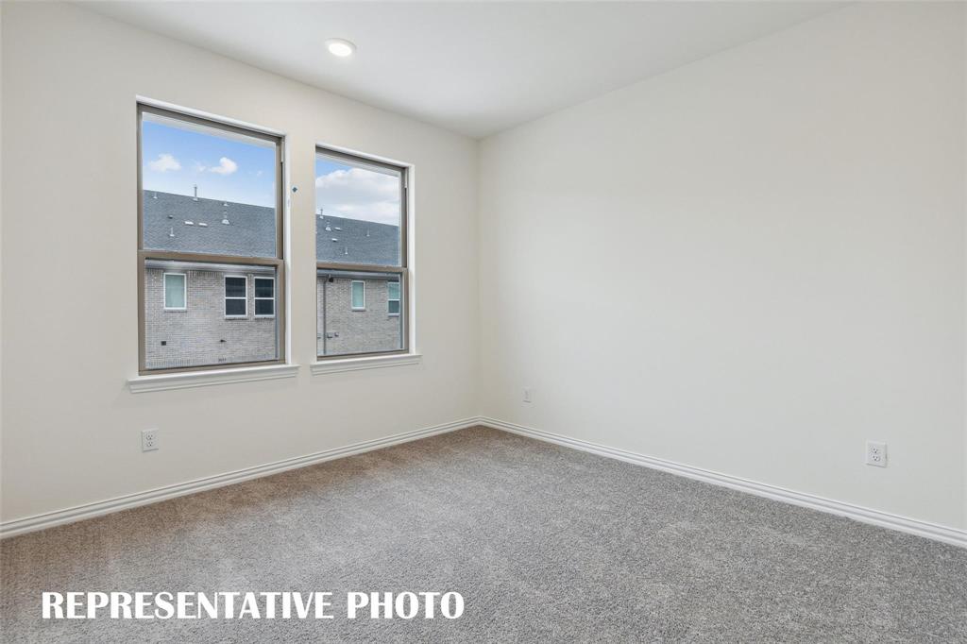
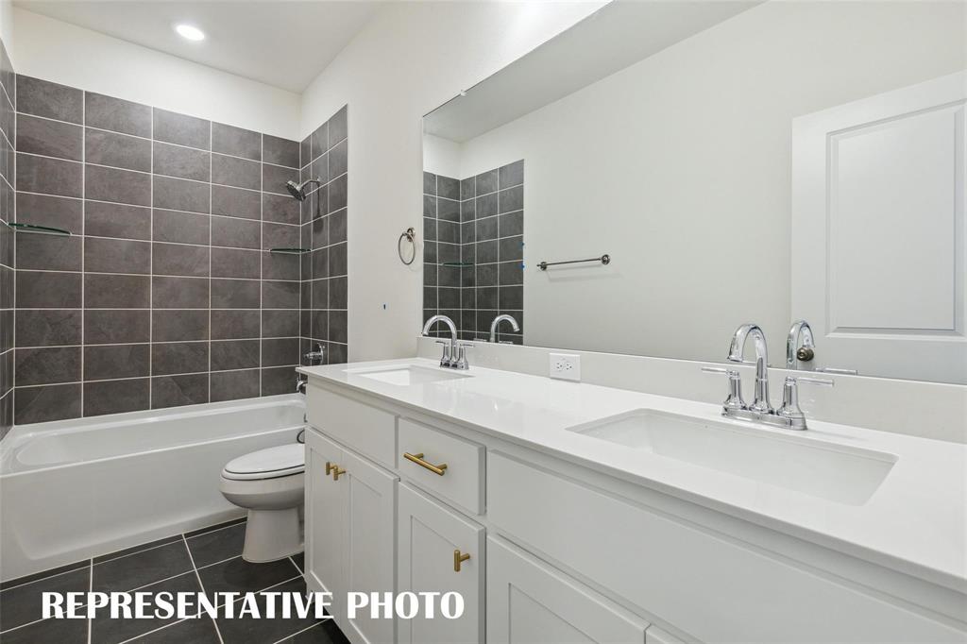
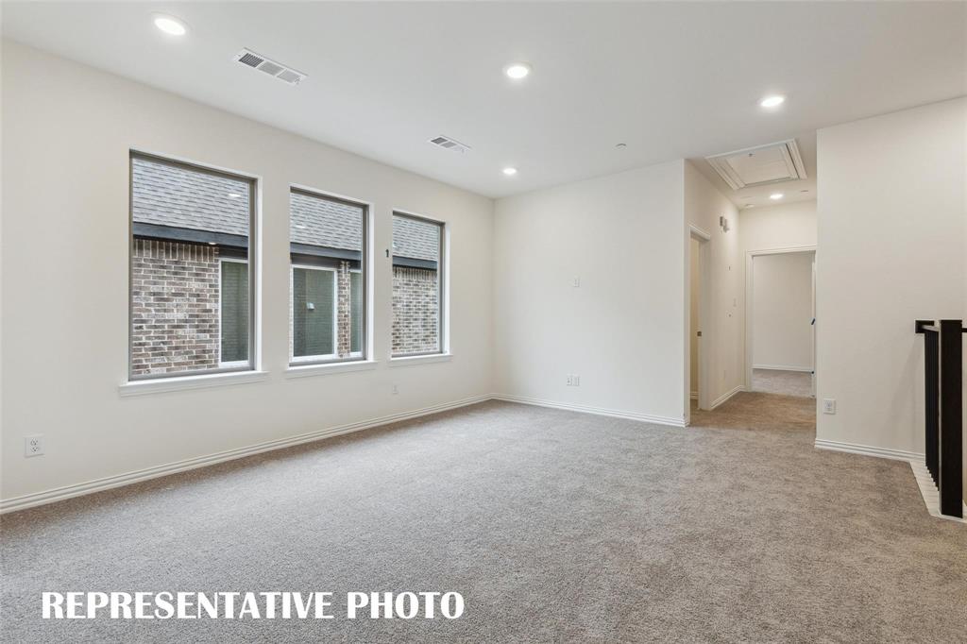
Upstairs, the private primary suite offers a spacious bedroom, two large walk-in closets, and a spa-inspired bath with an oversized shower and generous counter space. A versatile game room separates the primary suite from the secondary bedrooms and is ideal for a home office, playroom, or additional living space. Ample storage throughout, including a large walk-in storage closet, adds everyday convenience. The oversized two-car garage offers an additional four feet of storage space.
Energy-efficient features include a tankless water heater, spray-foam attic insulation, gas heating, and smart Wi-Fi thermostats. HVAC includes a 10-year parts warranty.
WASHER AND DRYER CAN BE PROVIDED IF REQUESTED. HOA IS PAID BY LANDLORD AND COVERS EXTERIOR MAINTENANCE.
READY FOR SHOWING BY Nov 21
| Listing Id: | 21427615 |
|---|---|
| List Price: | $2,900 |
| Property Type: | Residential Lease |
| Property Sub Type: | Townhouse |
| Status: | Active |
| Bedrooms Total: | 3 |
| Bathrooms Full: | 2 |
| Bathrooms Half: | 1 |
| Living Area: | 2,340 |
| Lot Size Square Feet: | 3,049.2000 |
| Lot Size Acres: | 0.07 |
| Architectural Style: | Traditional |
| Waterfront?: | No |
| City: | McKinney |
| County Or Parish: | Collin |
| Subdivision Name: | Painted Tree Woodland West Phase 3 |
| Postal Code: | 75071 |
| Year Built: | 2024 |
| Accessibility Features Yn: | No |
| Accessory Unit?: | No |
| Appliances: | Dishwasher,Disposal,Dryer,Gas Cooktop,Microwave,Convection Oven,Plumbed For Gas in Kitchen,Washer |
| Application Fee Amount: | $60 |
| Association Type: | None |
| Attached Garage?: | Yes |
| Availability Date: | 2026-11-21 |
| Basement Yn: | No |
| Bathrooms Total Decimal: | 2.10 |
| Bathrooms Total Integer: | 3 |
| Construction Materials: | Brick, Siding |
| Cooling: | Central Air |
| Covered Spaces: | 2 |
| Deposit Amount: | $2,900 |
| Deposit Pet: | $500 |
| Directions: | USE GPS |
| Elementary School: | Lizzie Nell Cundiff McClure |
| Elementary School Name: | Lizzie Nell Cundiff McClure |
| Fencing: | Metal |
| Furnished?: | No |
| Garage Dimensions: | 19x18 |
| Garage Spaces: | 2 |
| Garage?: | Yes |
| Heating: | Central, Natural Gas |
| High School Name: | Mckinney Boyd |
| Lease Conditions: | Application Fee, Approval by HOA, Prior Residence Info., Written Application (+), Written Application Only |
| Lease Term: | 12 Months |
| Lease Type: | Yearly, 1 Year Plus |
| Levels: | Two |
| Room Count: | 8 |
| Lot Size Area: | 0.0700 |
| Lot Size Units: | Acres |
| Middle School Name: | Dr Jack Cockrill |
| Monies Required: | First Months Rent, Pet Deposit, Security Deposit |
| Monthly Pet Fee: | $25 |
| Multi Parcel ID: | No |
| Municipal Utility District?: | No |
| Non Refundable Pet Fee?: | Yes |
| Number Of Days Guests Allowed: | 10 |
| Number Of Dining Areas: | 1 |
| Number Of Living Areas: | 1 |
| Number Of Parking Spaces: | 2 |
| Number Of Pets Allowed: | 1 |
| Number Of Vehicles: | 3 |
| Parking Features: | Garage Faces Rear, Garage Single Door |
| Pets Allowed: | Breed Restrictions, Size Limit |
| Pool?: | No |
| Property Attached?: | Yes |
| Restrictions: | No Livestock, No Smoking, No Sublease, No Waterbeds, Pet Restrictions |
| Roof: | Composition |
| School District: | McKinney ISD |
| Senior Community Yn: | No |
| Smart Home Features Appor Pass Y: | 0 |
| Soil Type: | Unknown |
| Stories Total: | 2 |
| Structural Style: | Condo/Townhome |
| Tenant Pays: | All Utilities |
| Transaction Type: | For Lease |
| Utilities: | City Sewer, City Water, Underground Utilities |
| Will Subdivide: | No |
Listing Courtesy of: Texas Realty Depot
Listing Agent: Sanjay Goyal
972-824-6551
All listings featuring the  icon are provided courtesy of North Texas Real Estate Information Systems, Inc. (NTREIS), Copyright 2026. All rights reserved.
All information is believed accurate but not guaranteed. The properties displayed may not be all of the properties available through the IDX Program. Any use of this site other than by potential buyers or sellers is strictly prohibited.
North Texas Real Estate Information Systems, Inc. data last updated on November 05, 2026 12:10 AM - CT
Property Last Updated: November 05, 2026 12:10 AM - CT