4721 Bradford Drive, #4721B
Dallas, TX 75219
$224,900
Modern Style. Effortless Living. Unbeatable Convenience.
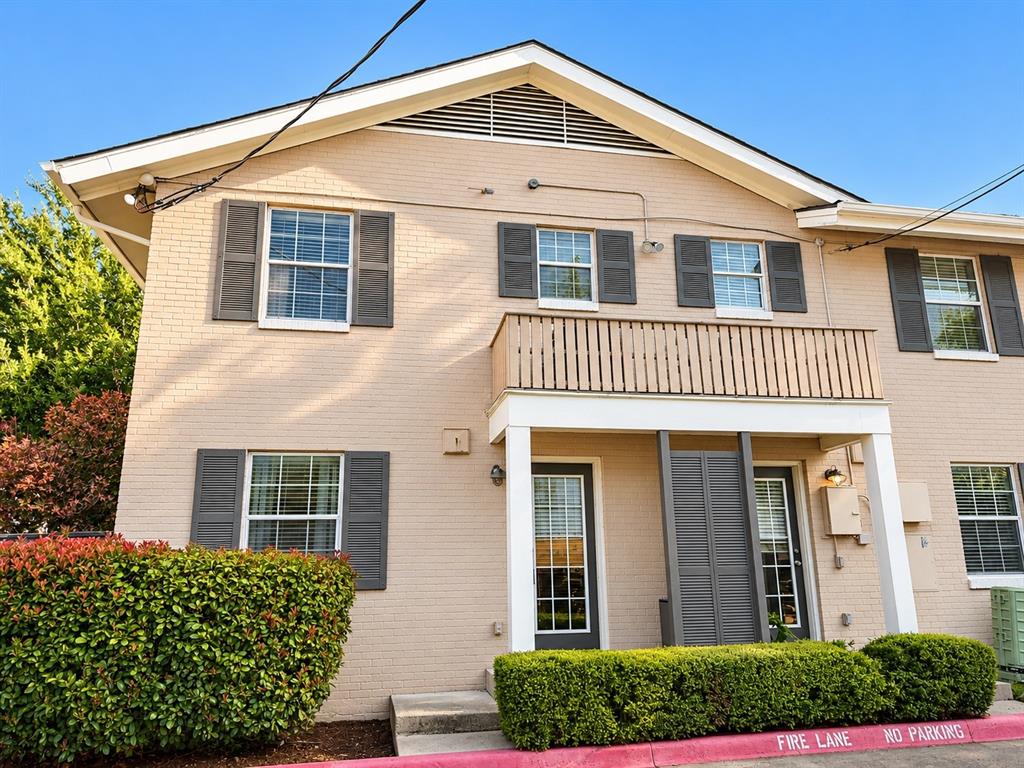
Looking for a home that blends style, comfort, and a walkable lifestyle? This beautifully updated 2-bedroom, 1.5-bath condo checks all the boxes, offering modern finishes, thoughtful upgrades, and a location that puts everyday essentials right at your fingertips.
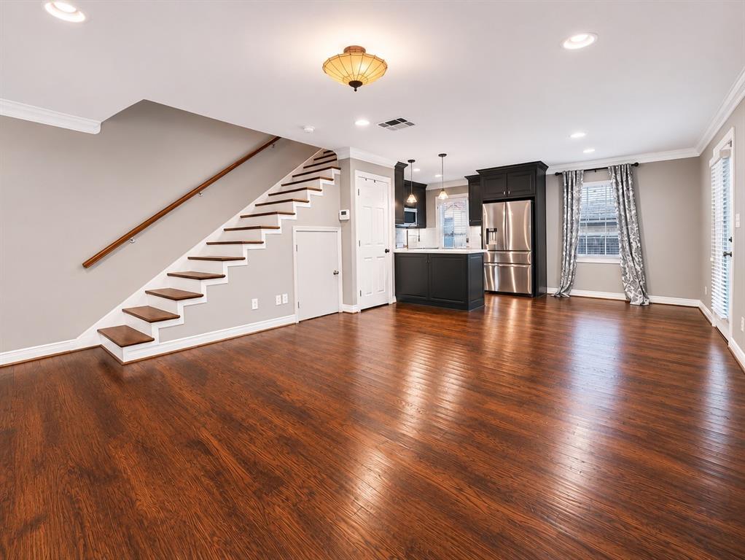
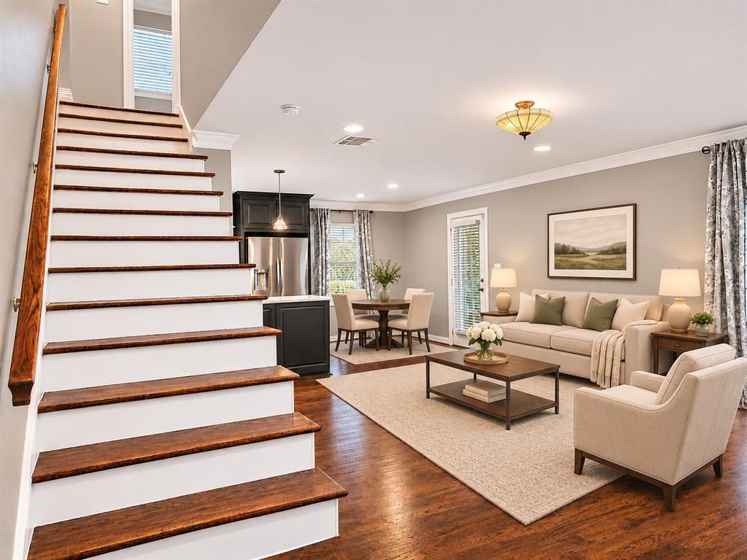
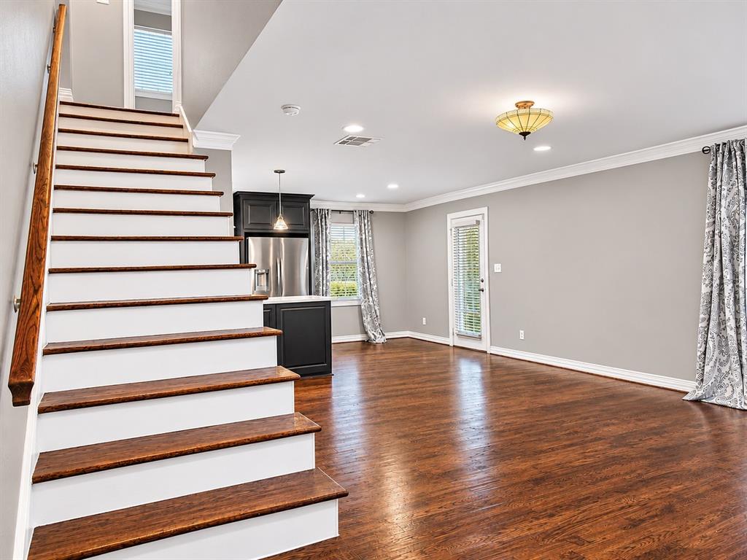
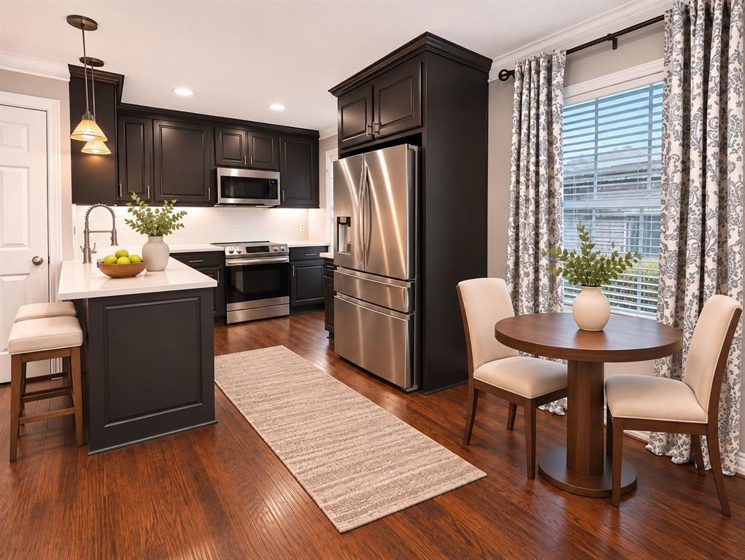
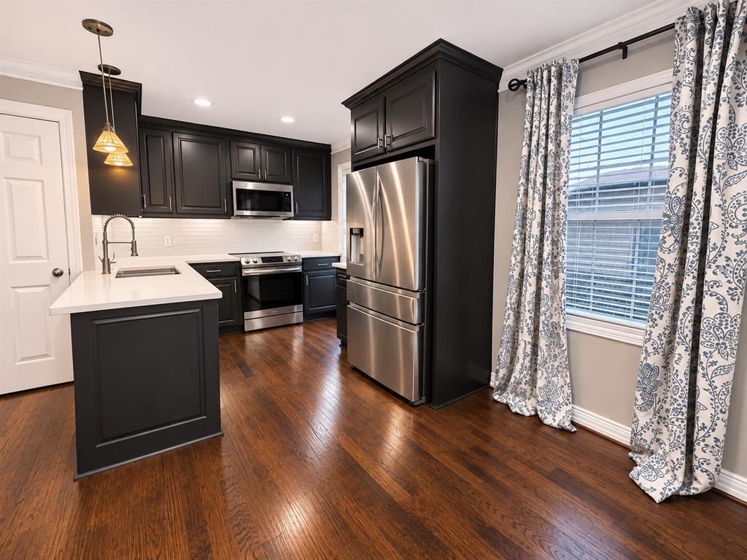
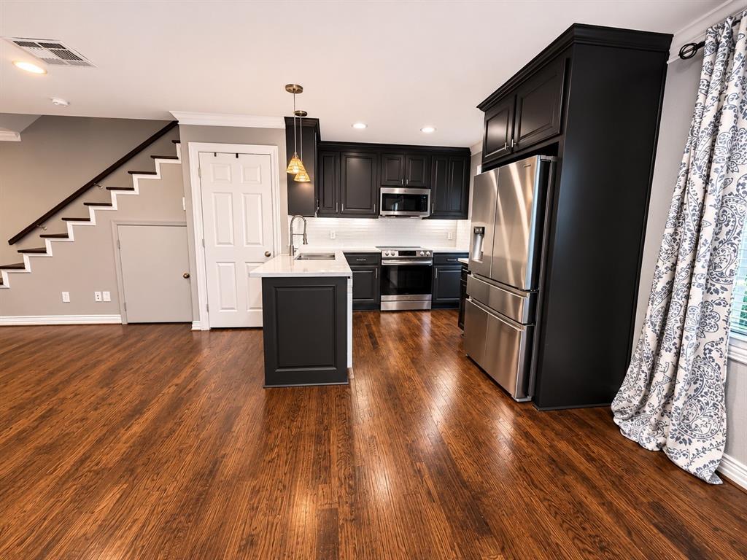
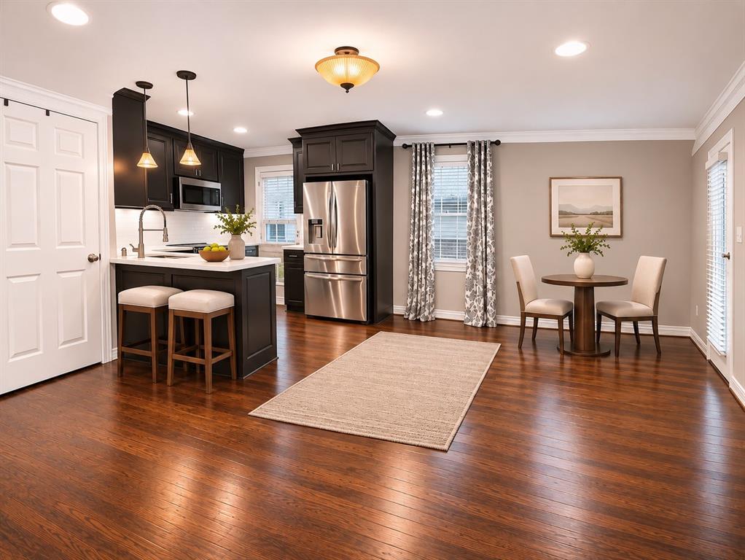
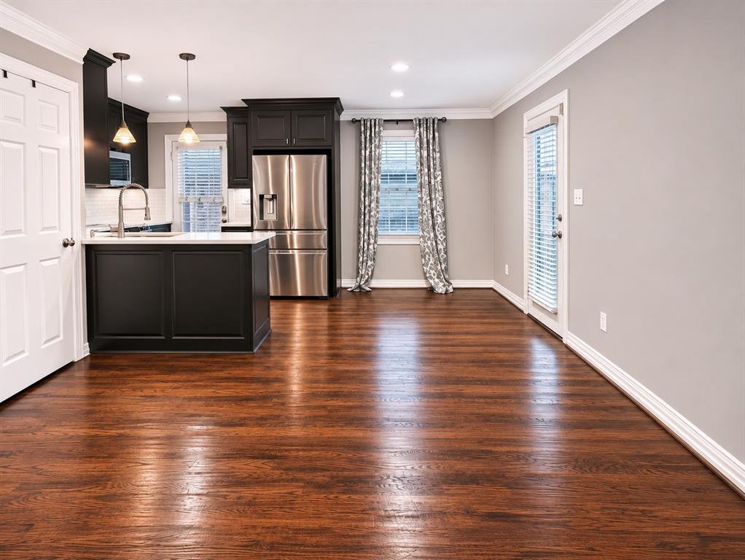
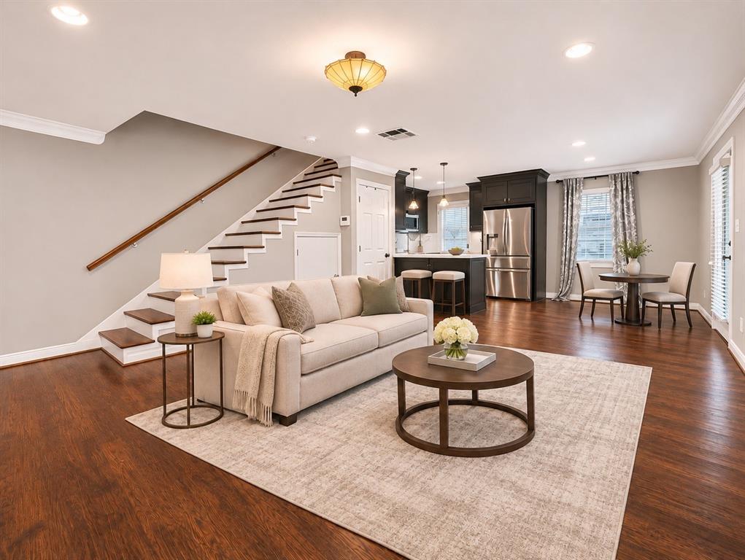
Step inside to discover gorgeous hardwood floors, an open and inviting living space, and a sleek, updated kitchen that brings both style and function. Rich espresso cabinetry, crisp quartz countertops, stainless steel appliances, and stylish pendant lighting create a sophisticated space that's equally suited for your morning coffee or hosting friends for dinner.
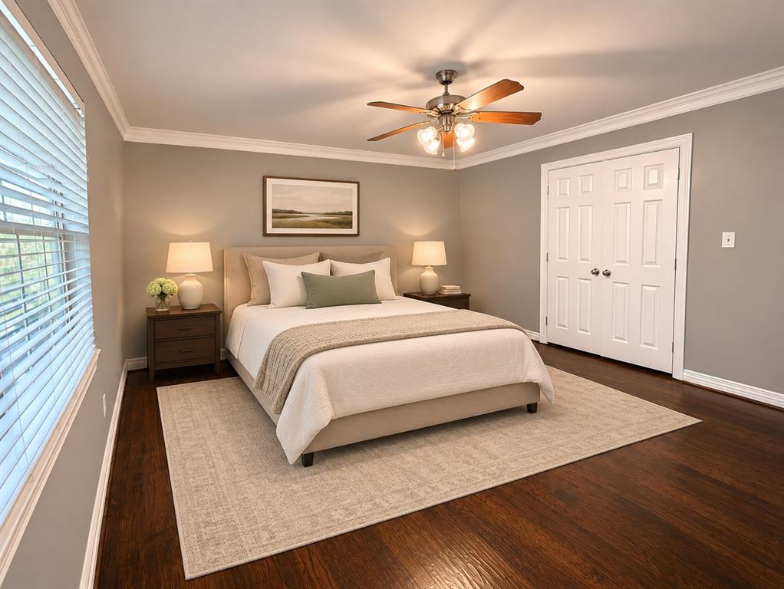
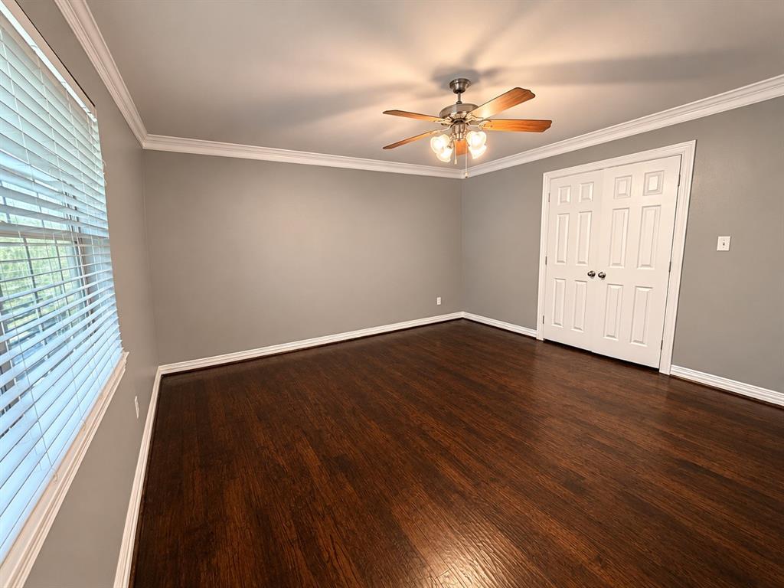
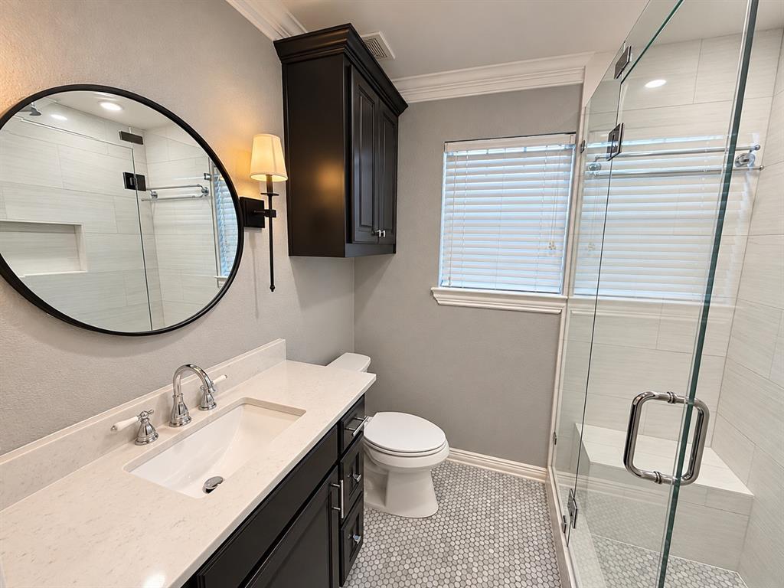
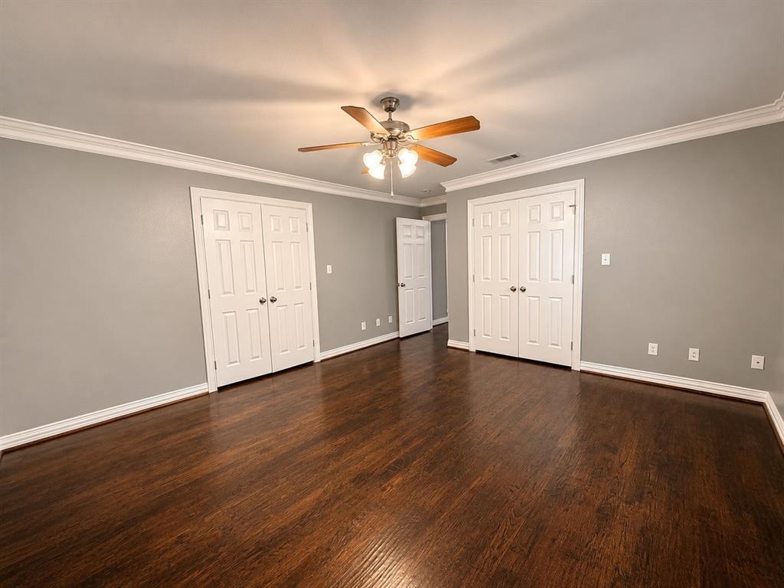
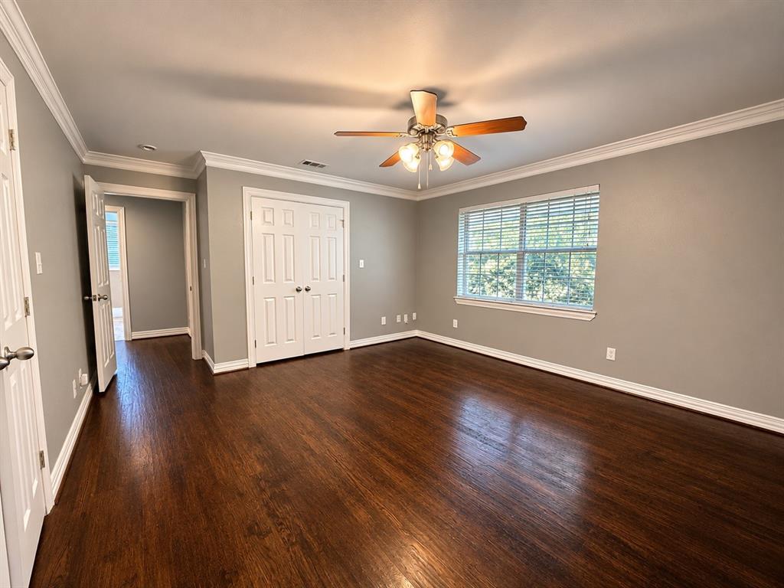
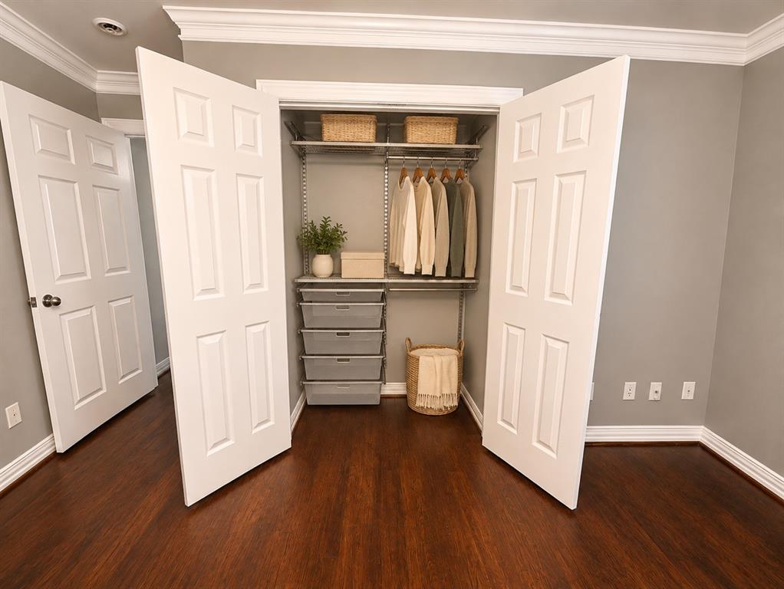
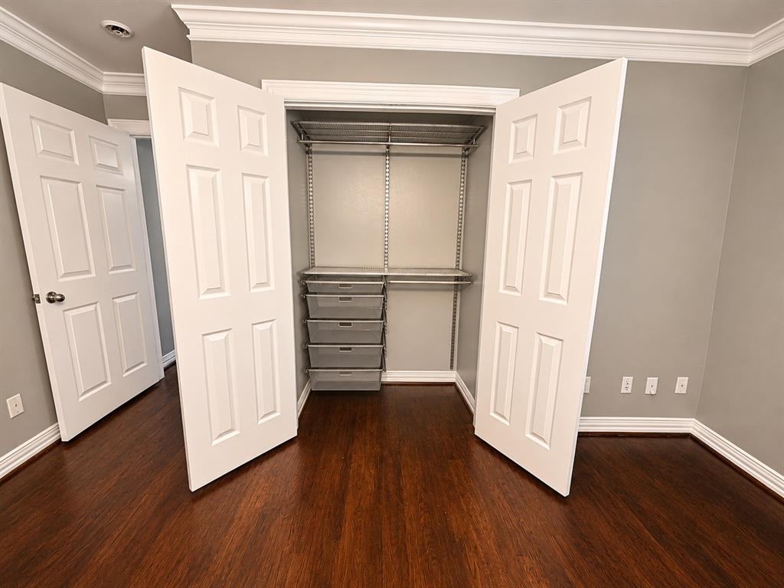
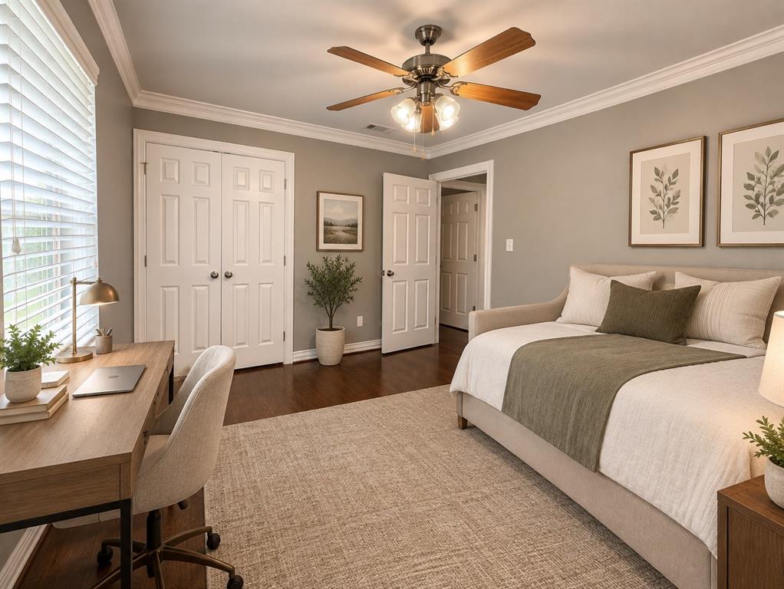
Upstairs, you'll find two spacious bedrooms and a beautifully renovated full bath featuring marble flooring, a tiled walk-in shower, a rainfall shower head, and a handheld sprayer for a spa-inspired experience. The primary bedroom takes storage to the next level with two separate closets featuring custom organization systems—because there's no such thing as too much closet space! And unlike many condos, this one offers the added convenience of a rare downstairs half bath, perfect for guests.
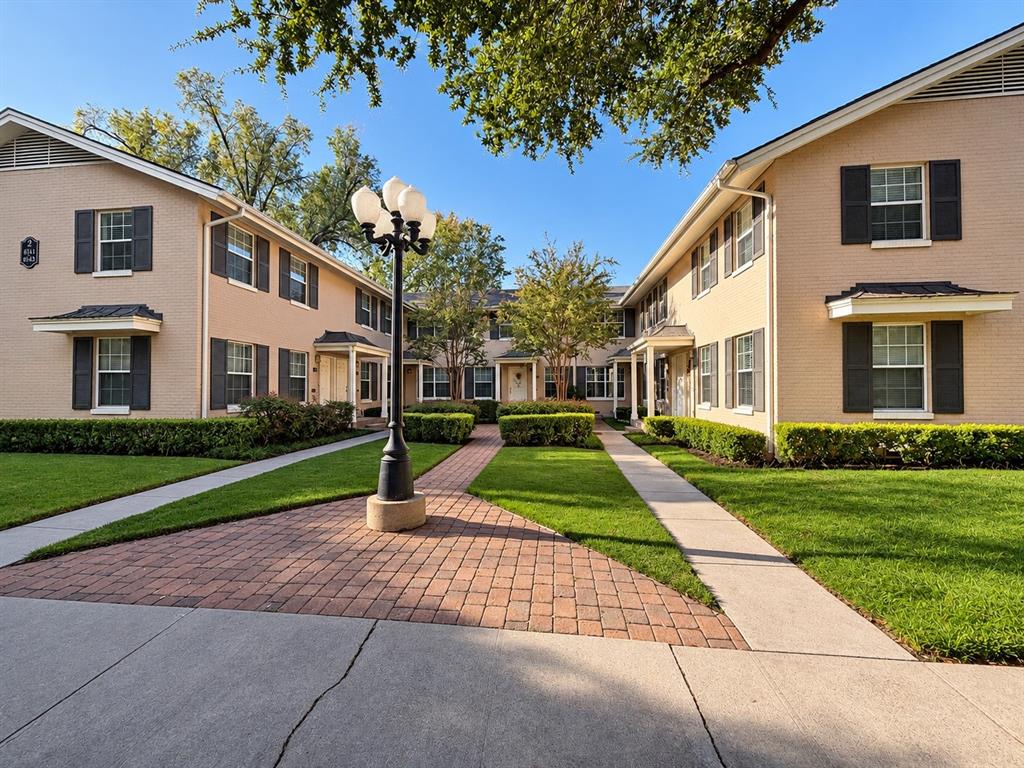
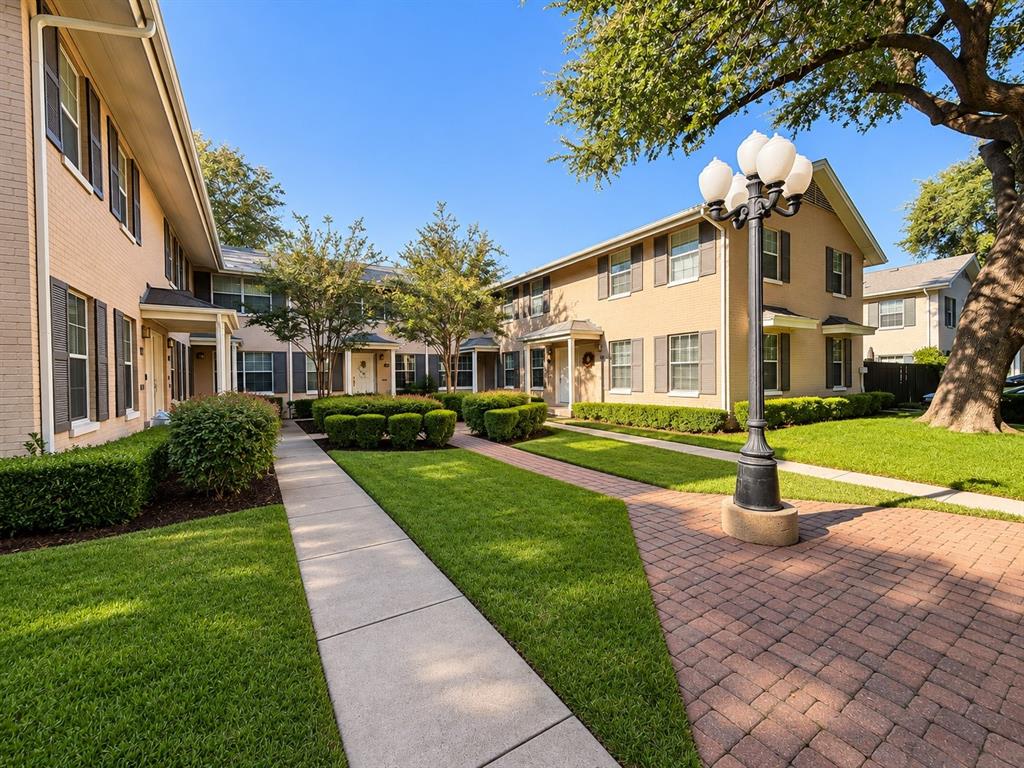
Outside, mature oak trees give the community a peaceful, established feel, while the community pool offers the perfect spot to unwind on warm afternoons.
One of the best perks? The location. With grocery stores, restaurants, shopping, and everyday conveniences just a short stroll away, you can spend less time driving and more time enjoying everything the neighborhood has to offer.
Low-fuss living, elevated finishes, and a lifestyle that's easy to love. Whether you're ...
+ Read More| Listing Id: | 21433358 |
|---|---|
| List Price: | $224,900 |
| Property Type: | Residential |
| Property Sub Type: | Condominium |
| Status: | Active |
| Bedrooms Total: | 2 |
| Bathrooms Full: | 1 |
| Bathrooms Half: | 1 |
| Living Area: | 986 |
| Association Fee: | $421 |
| Unexempt Taxes: | $6,148 |
| Lot Size Square Feet: | 227,644.5600 |
| Lot Size Acres: | 5.226 |
| Architectural Style: | Traditional |
| Waterfront?: | No |
| City: | Dallas |
| County Or Parish: | Dallas |
| Subdivision Name: | Montebella Condos |
| Postal Code: | 75219 |
| Year Built: | 1955 |
| Accessibility Features Yn: | No |
| Appliances: | Dishwasher,Disposal,Dryer,Electric Range,Electric Water Heater,Microwave,Refrigerator,Washer |
| Association Fee Frequency: | Monthly |
| Association Fee Includes: | Front Yard Maintenance, Maintenance Grounds, Management Fees |
| Association Type: | Mandatory |
| Attached Garage?: | No |
| Basement Yn: | No |
| Bathrooms Total Decimal: | 1.10 |
| Bathrooms Total Integer: | 2 |
| Building Number: | 2 |
| Carport Spaces: | 1 |
| Community Features: | Community Pool, Gated, Perimeter Fencing |
| Complex Name: | Montebella Condos |
| Consent for Visitors to Record: | Audio, Video |
| Construction Materials: | Brick |
| Cooling: | Ceiling Fan(s), Electric |
| Covered Spaces: | 1 |
| Directions: | From Cedar Springs and Douglas Avenue. Go west on Cedar Springs Rd and turn left on Kings Road. Go down to Montebella Condos on the right. See Broker Bay showing instructions for Gate Code. |
| Elementary School: | Maplelawn |
| Elementary School Name: | Maplelawn |
| Exterior Features: | Lighting, Uncovered Courtyard |
| Fencing: | Wood |
| FHA VA Approved Complex Number: | D000983 |
| Flooring: | Hardwood, Marble |
| Foundation Details: | Pillar/Post/Pier |
| Garage?: | No |
| Heating: | Central |
| High School Name: | North Dallas |
| Hoa Management Company: | RealManage |
| Hoa Management Company Phone: | 866-473-2573 |
| Interior Features: | Cable TV Available, Decorative Lighting, Eat-in Kitchen, High Speed Internet Available, Open Floorplan |
| Laundry Features: | Electric Dryer Hookup, Stacked W/D Area, Dryer Hookup, Washer Hookup |
| Levels: | Two |
| Listing Terms: | Cash, Conventional, FHA, VA Loan |
| Room Count: | 7 |
| Lot Features: | Few Trees, No Backyard Grass |
| Lot Size: | Condo/Townhome Lot |
| Lot Size Area: | 5.2260 |
| Lot Size Units: | Acres |
| Middle School Name: | Rusk |
| Multi Parcel ID: | No |
| Municipal Utility District?: | No |
| Notice Surveillance Devices Pres: | None |
| Number Of Dining Areas: | 1 |
| Number Of Living Areas: | 1 |
| Parking Features: | Assigned, Carport, Common, Detached Carport, Electric Gate, Gated, Guest, No Garage |
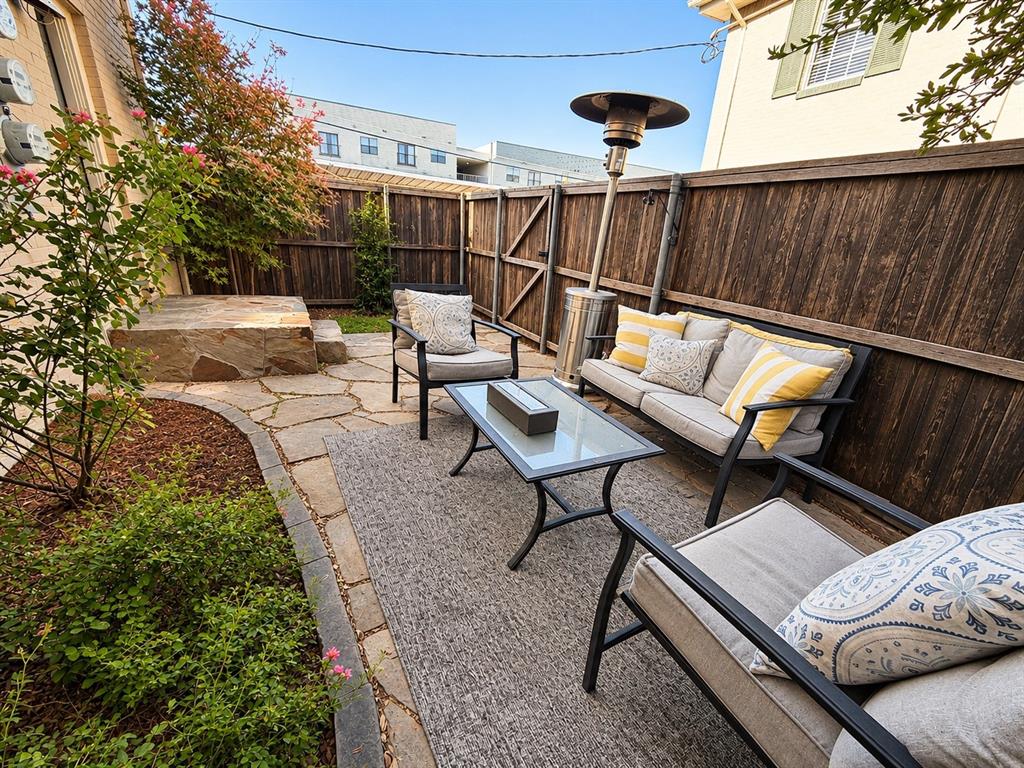
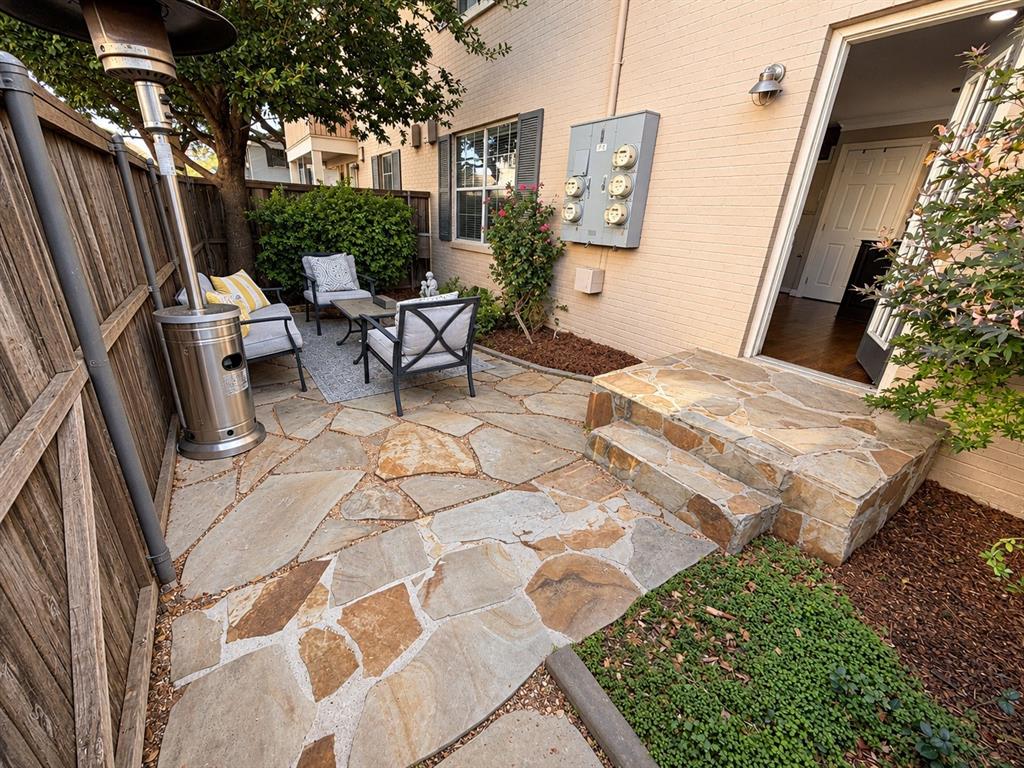
| Patio And Porch Features: | Patio |
| Pool?: | Yes |
| Possession: | Closing/Funding |
| Postal Code Plus 4: | 1424 |
| Property Attached?: | Yes |
| Roof: | Composition |
| School District: | Dallas ISD |
| Security Features: | Gated Community, Smoke Detector(s) |
| Smart Home Features Appor Pass Y: | 1 |
| Soil Type: | Unknown |
| Special Taxing Entities: | 0 |
| Stories Total: | 2 |
| Structural Style: | Condo/Townhome |
| Transaction Type: | For Sale |
| Utilities: | Cable Available, City Sewer, City Water, Electricity Connected |
| Will Subdivide: | No |
| Window Features: | Window Coverings |
| Year Built Details: | Preowned |
Listing Courtesy of: Ebby Halliday, REALTORS
Listing Agent: Taylor Walcik
972-387-0300
Mortgage Calculator
All listings featuring the  icon are provided courtesy of North Texas Real Estate Information Systems, Inc. (NTREIS), Copyright 2026. All rights reserved.
All information is believed accurate but not guaranteed. The properties displayed may not be all of the properties available through the IDX Program. Any use of this site other than by potential buyers or sellers is strictly prohibited.
North Texas Real Estate Information Systems, Inc. data last updated on November 12, 2026 08:02 AM - CT
Property Last Updated: November 12, 2026 08:02 AM - CT