4717 Bear Run Drive
Plano, TX 75093
$2,690
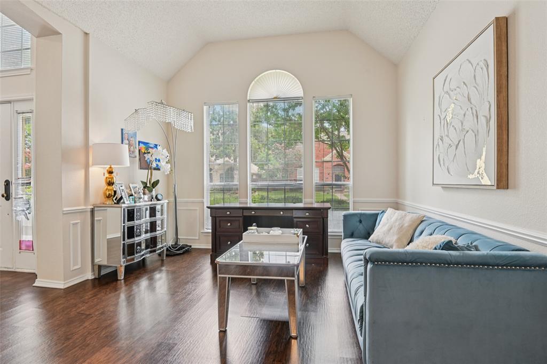
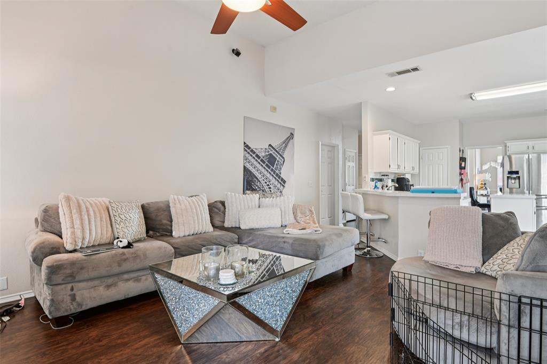
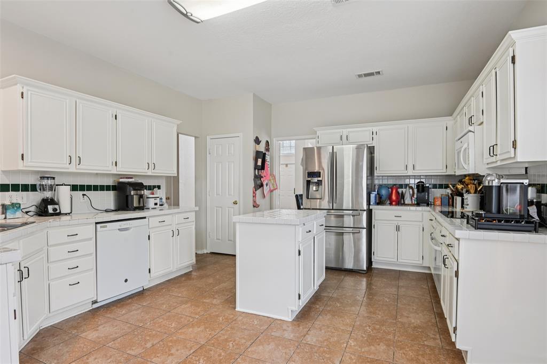
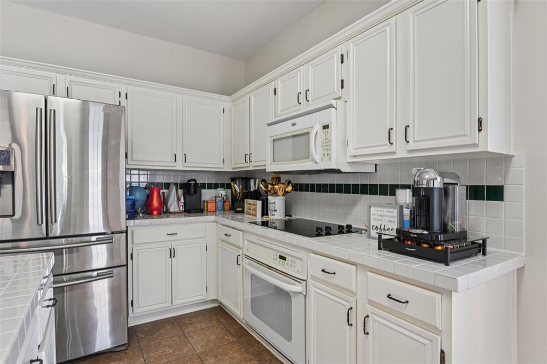
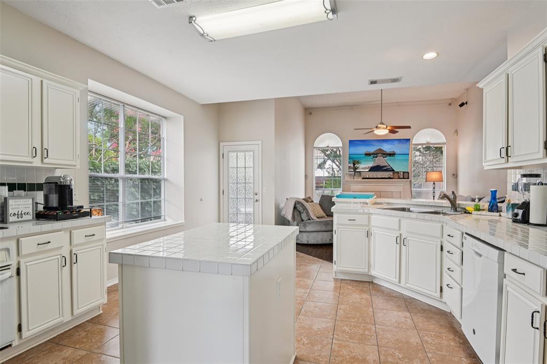
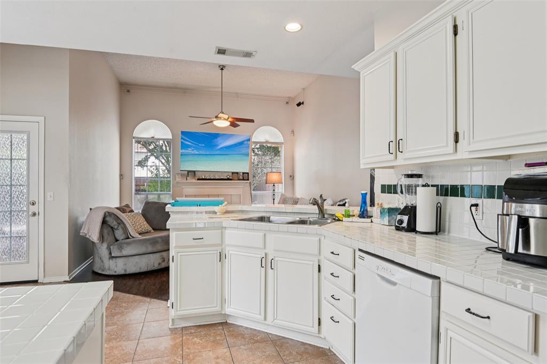
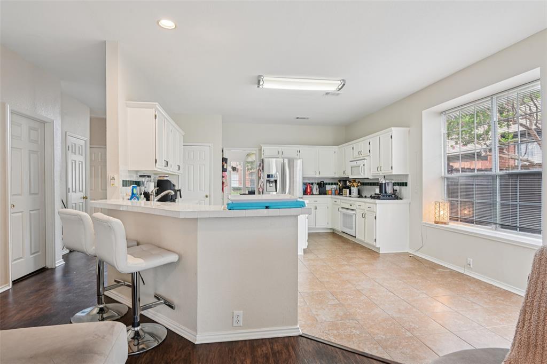
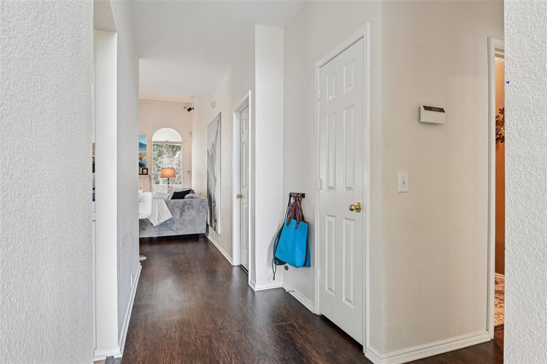
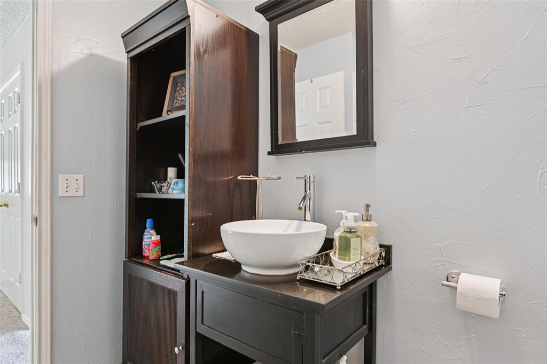
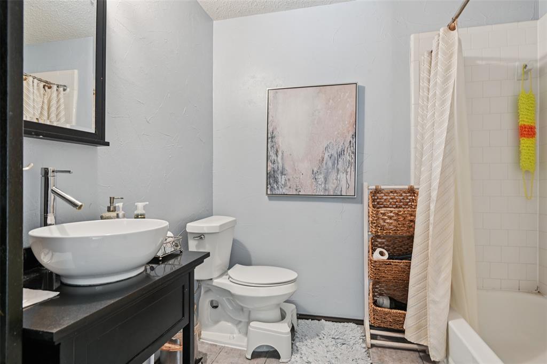
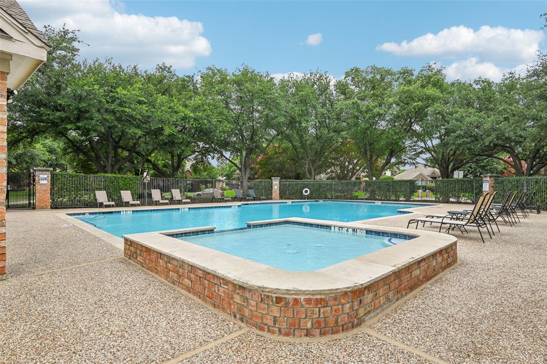
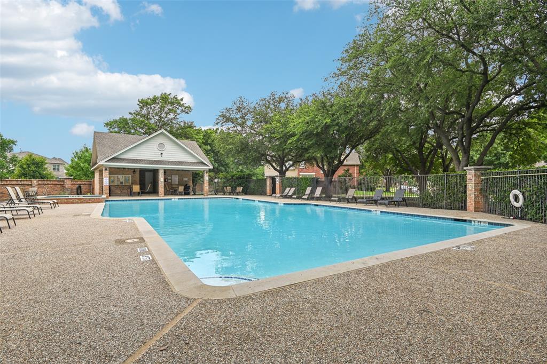
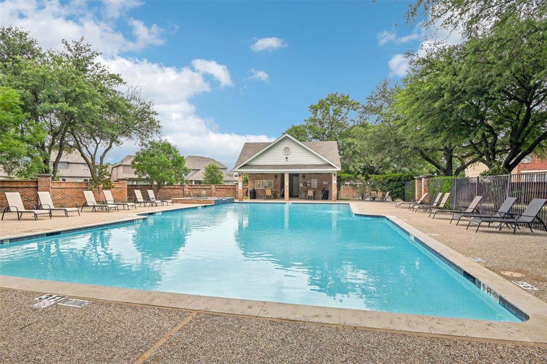
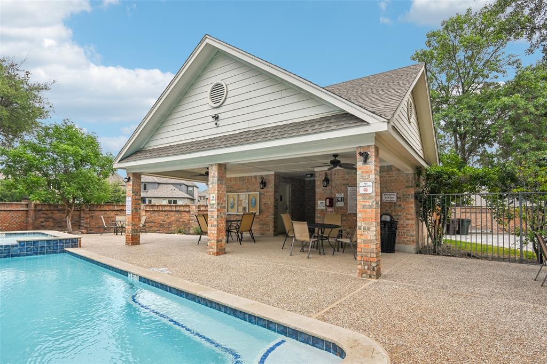
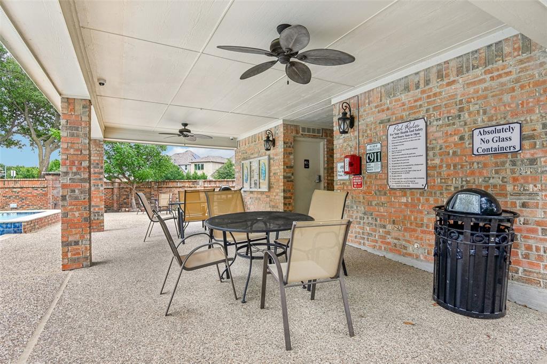
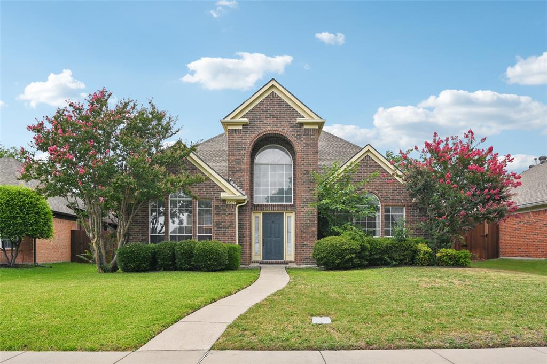
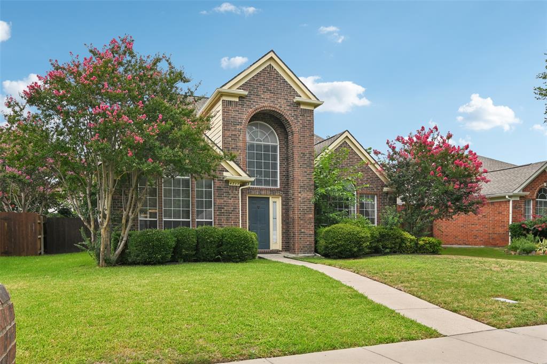
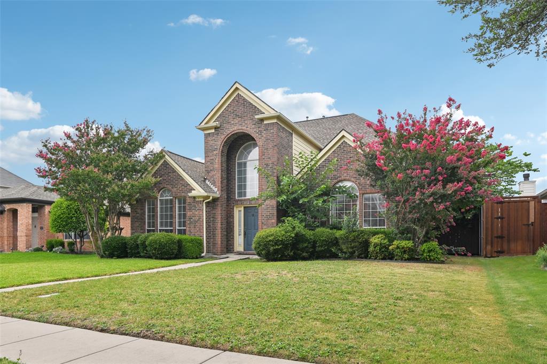
Welcome to this beautifully maintained and gorgeous home in the heart of West Plano! HOME COMES COMPLETE WITH ALL NEW KITCHEN APPLIANCES, AND THE REFRIGERATOR IS INCLUDED AS WELL! Enjoy easy access to the community pool, located only a few minutes from the home! Situated in a highly desirable neighborhood, this property offers a perfect blend of comfort, functionality, and style. With its prime location and access to award-winning Plano schools, it is truly a rare find.
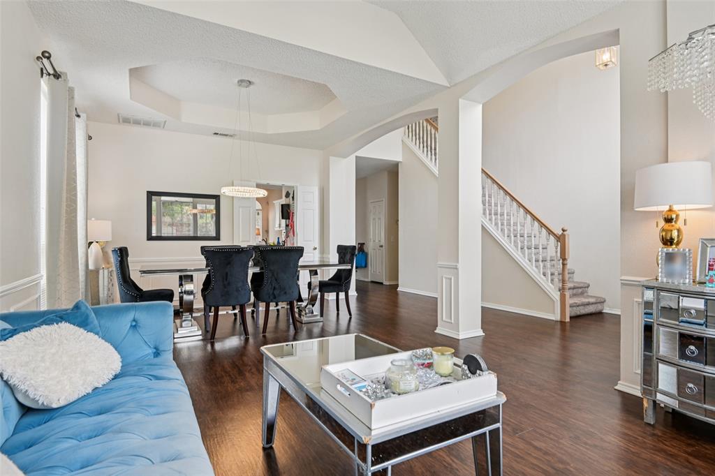
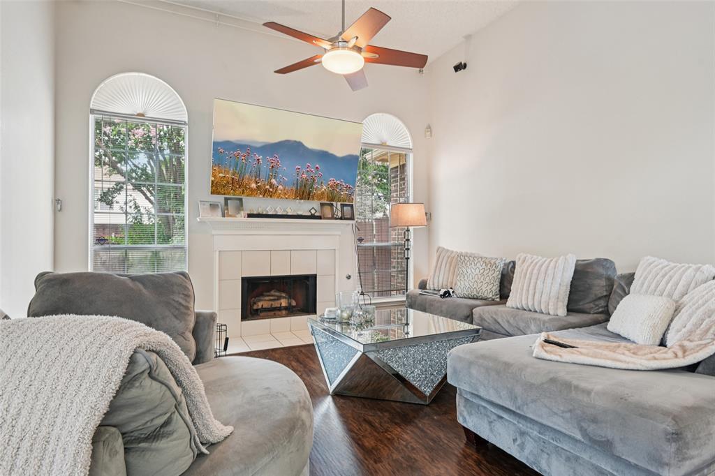
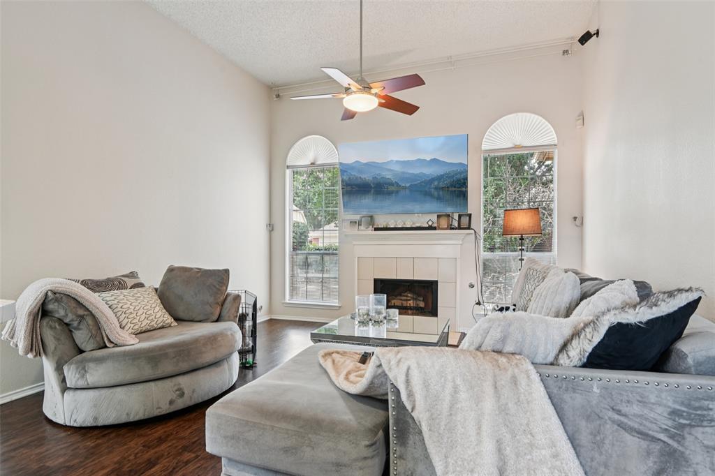
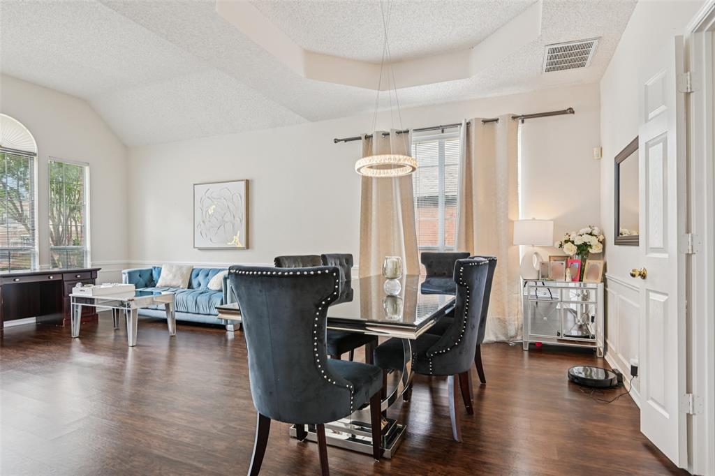
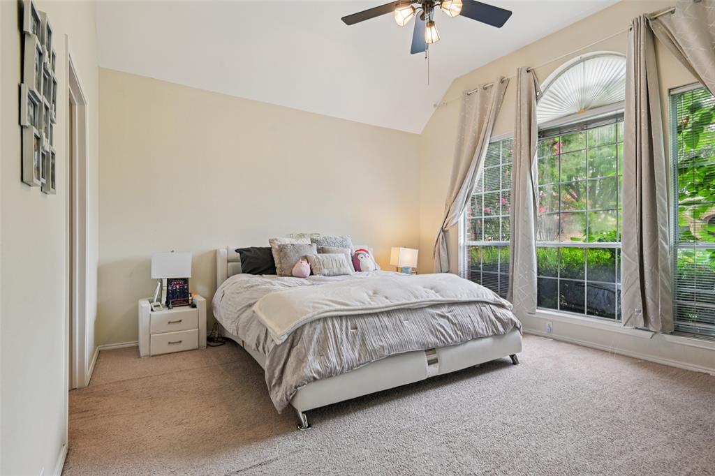
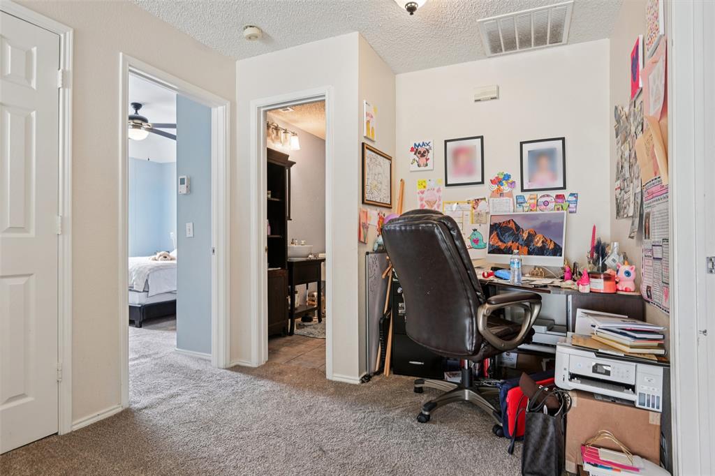
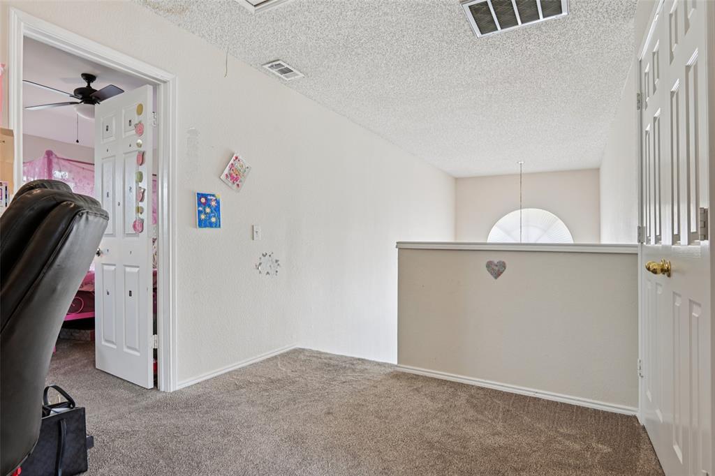
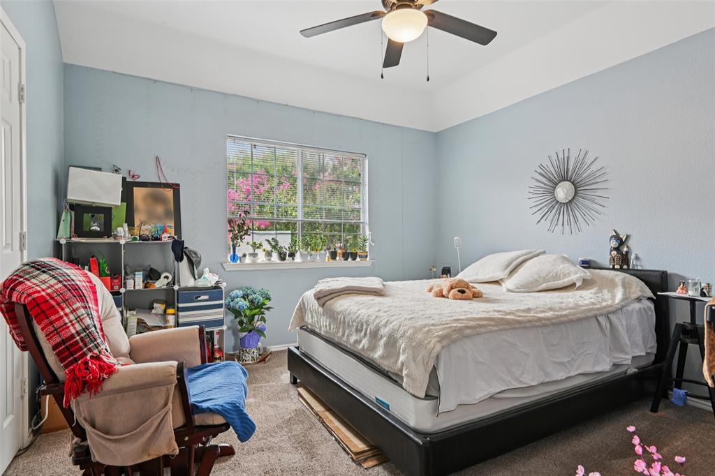
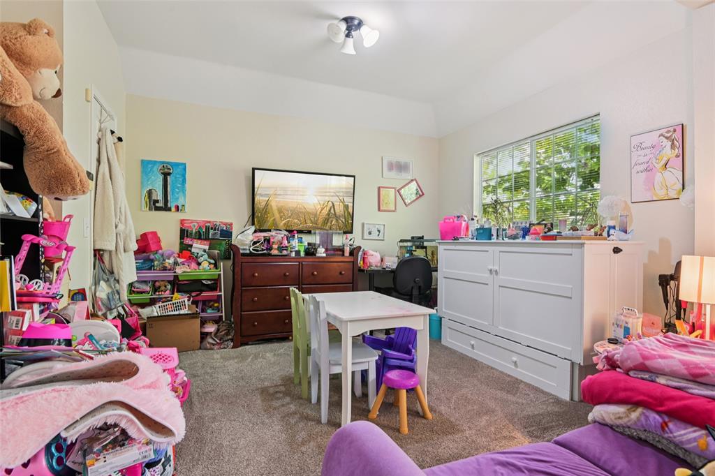
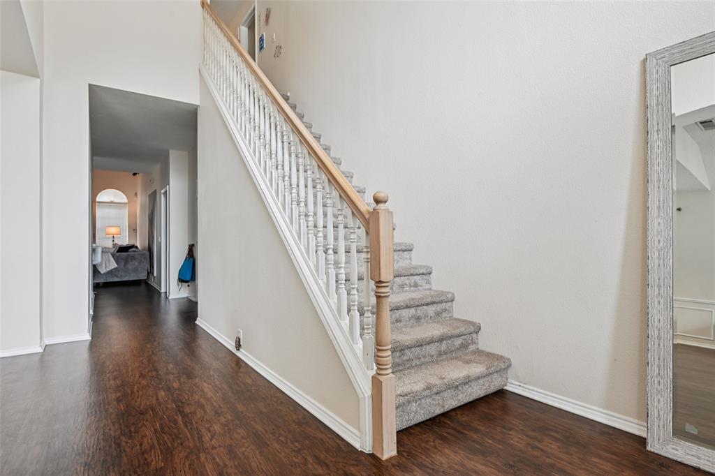
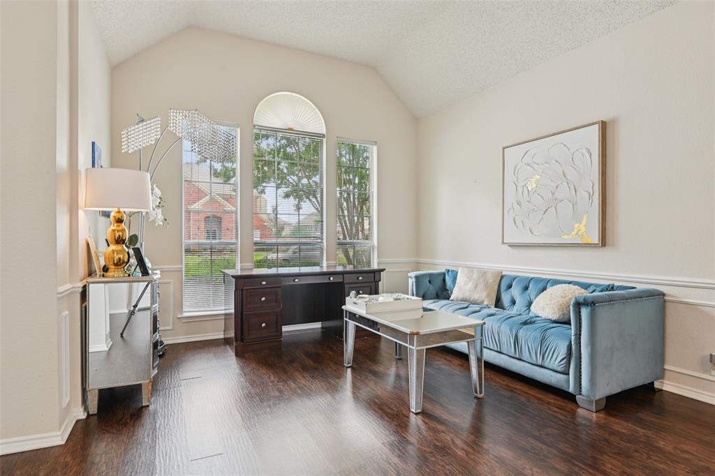
Step inside to discover a thoughtfully designed floor plan featuring 3 spacious bedrooms, each with its own walk-in closet for ample storage. The home offers 2 living areas—ideal for both relaxing evenings and lively gatherings—as well as 2 dining spaces, providing plenty of room for family meals, celebrations, and entertaining guests.
The kitchen flows seamlessly into the dining and living spaces, making it the heart of the home. Natural light fills the rooms, creating a bright and welcoming atmosphere throughout.
Upstairs and downstairs closets add to the generous storage options, ensuring everything has its place.
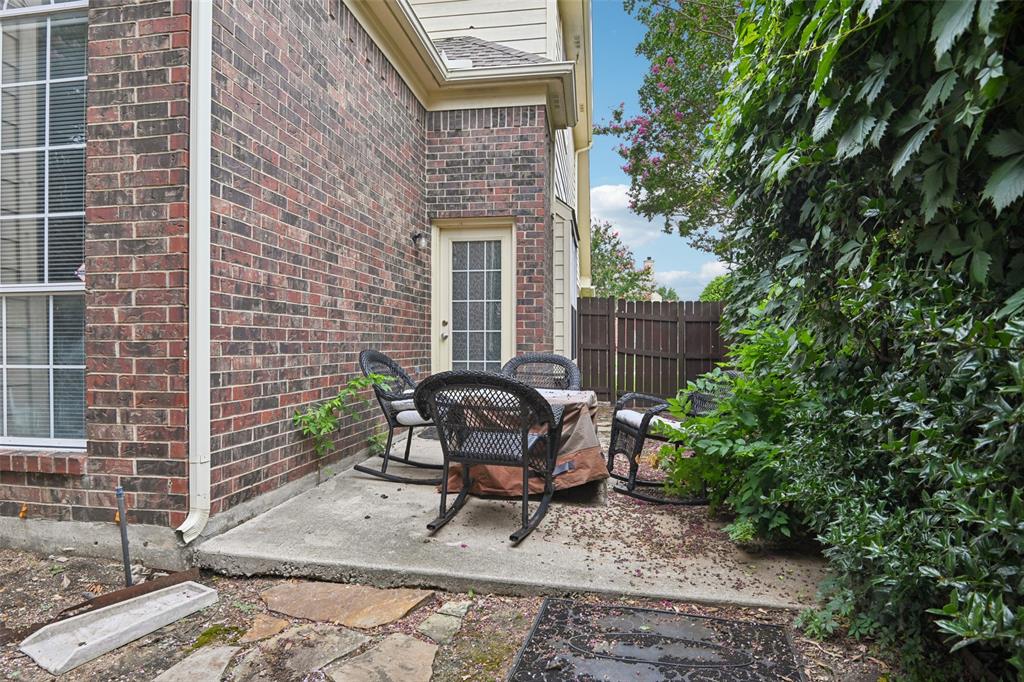
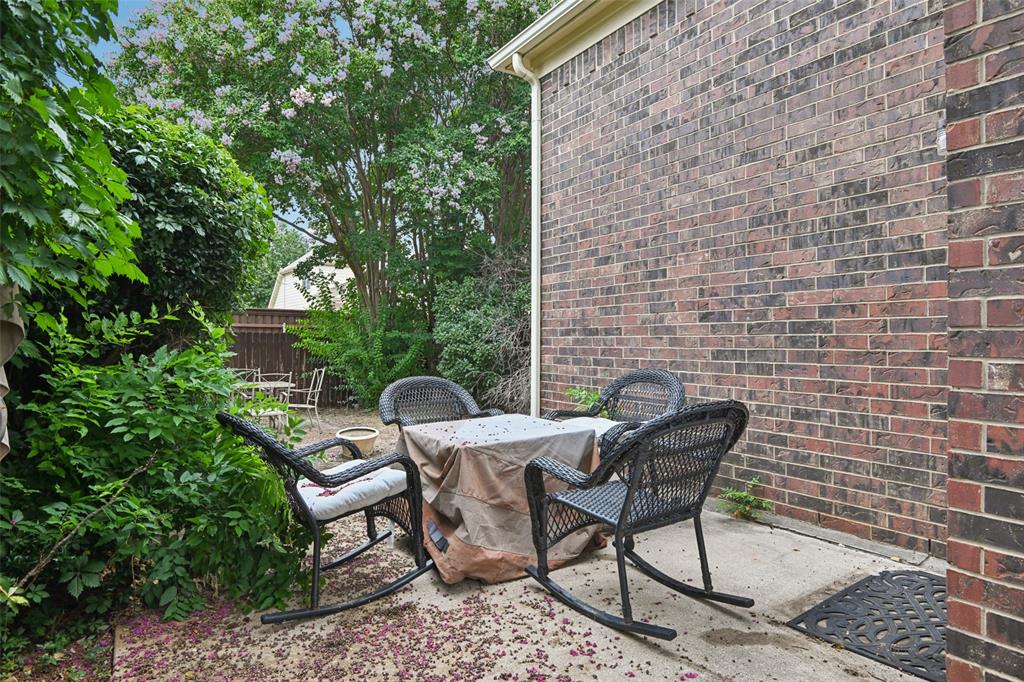
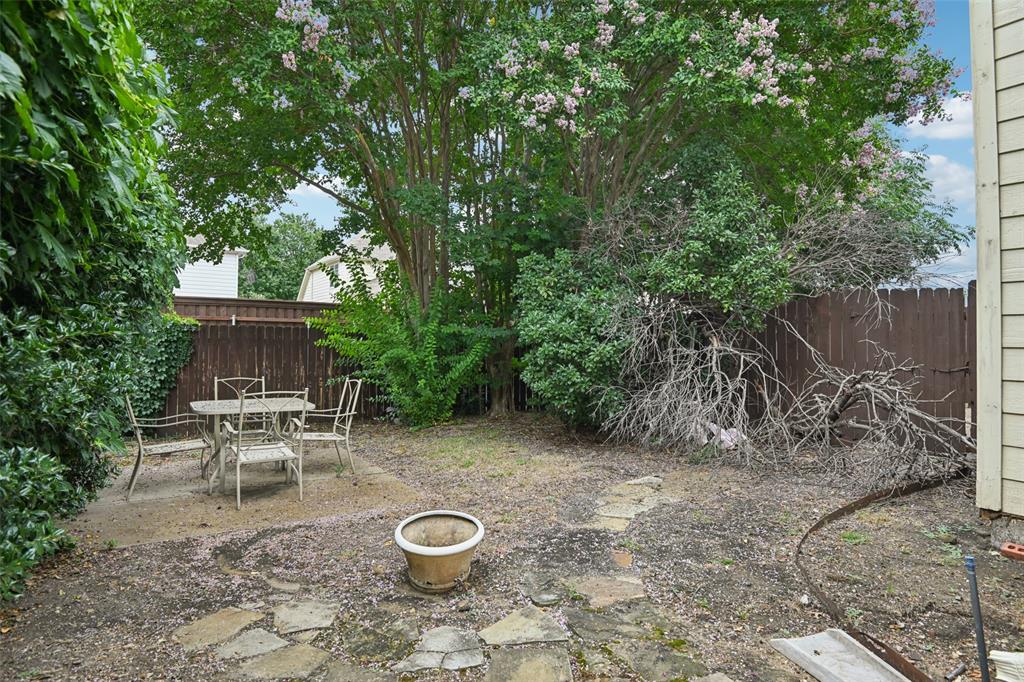
The charming backyard is perfect for outdoor living—whether you’re enjoying a quiet morning coffee, weekend barbecues, or playtime with family.
| Listing Id: | 21432854 |
|---|---|
| List Price: | $2,690 |
| Property Type: | Residential Lease |
| Property Sub Type: | Single Family Residence |
| Status: | Active |
| Bedrooms Total: | 3 |
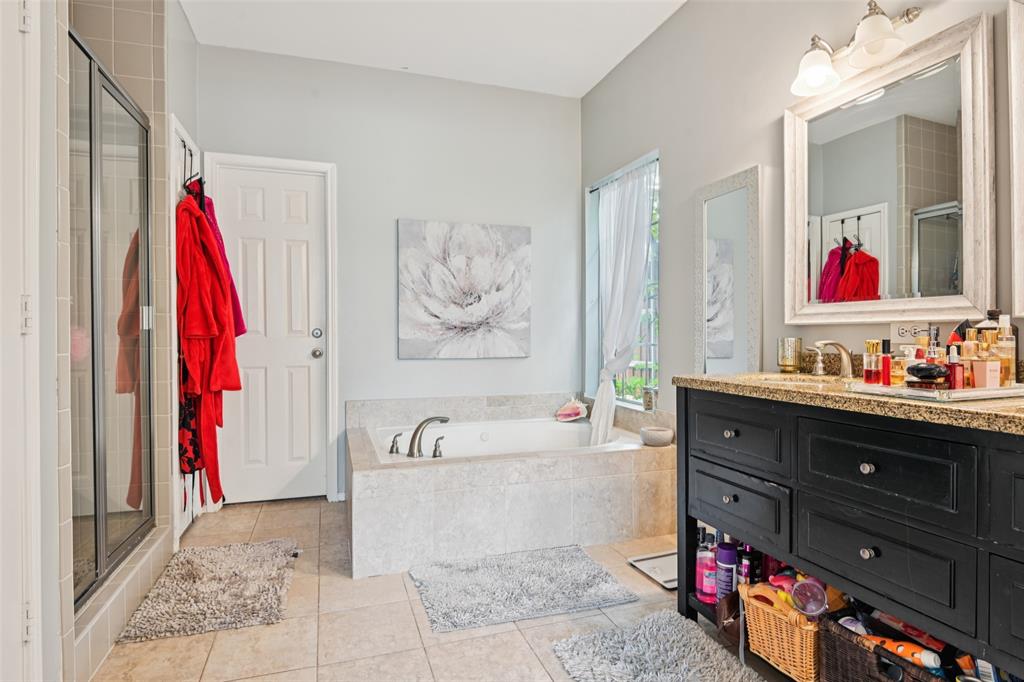
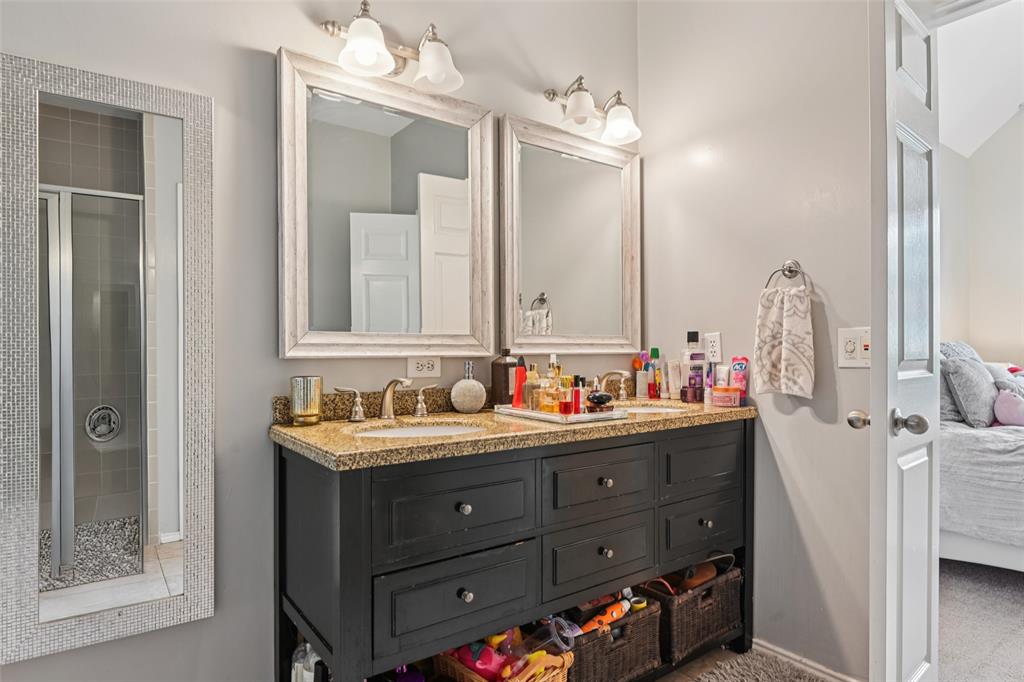
| Bathrooms Full: | 2 |
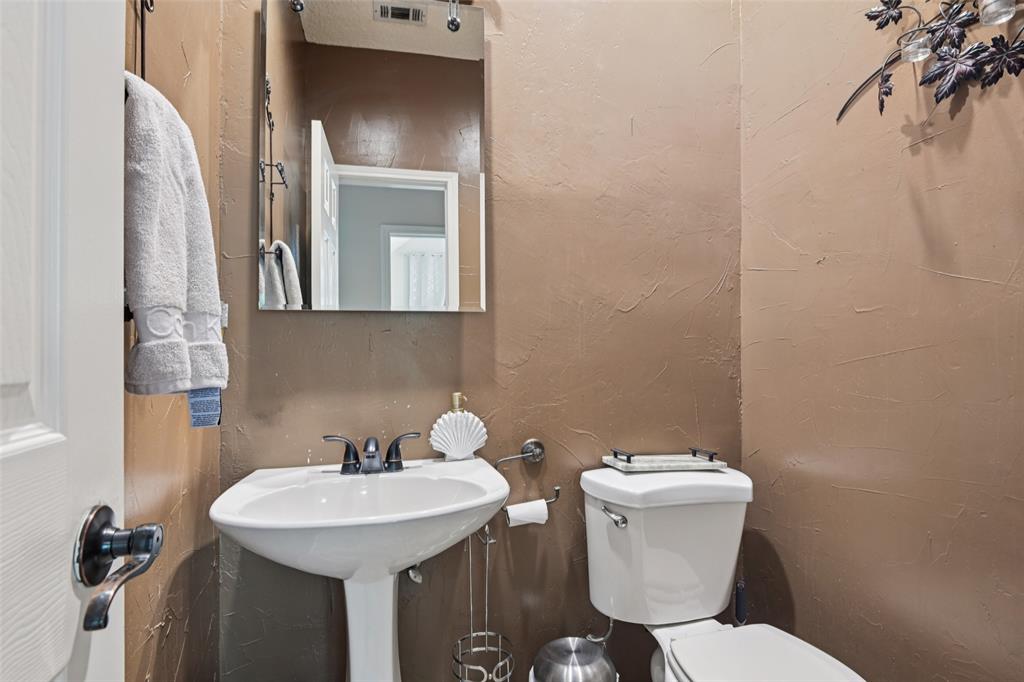
| Bathrooms Half: | 1 |
| Living Area: | 2,380 |
| Lot Size Square Feet: | 6,534.0000 |
| Lot Size Acres: | 0.15 |
| Waterfront?: | No |
| City: | Plano |
| County Or Parish: | Collin |
| Subdivision Name: | Preston View Ph 1 |
| Postal Code: | 75093 |
| Year Built: | 1994 |
| Appliances: | Dishwasher,Microwave |
| Application Fee Amount: | $50 |
| Association Type: | Mandatory |
| Attached Garage?: | Yes |
| Basement Yn: | No |
| Bathrooms Total Decimal: | 2.10 |
| Bathrooms Total Integer: | 3 |
| Carport Spaces: | 2 |
| Deposit Amount: | $2,790 |
| Deposit Pet: | $500 |
| Directions: | Use GPS |
| Elementary School: | Daffron |
| Elementary School Name: | Daffron |
| Fencing: | Wood |
| Fireplace Features: | Gas Starter |
| Fireplaces Total: | 1 |
| Flooring: | Carpet, Laminate |
| Foundation Details: | Slab |
| Garage Spaces: | 2 |
| Garage?: | Yes |
| High School Name: | Jasper |
| Hoa Management Company: | Preston View HOA |
| Hoa Management Company Phone: | 972-484-2060 |
| Interior Features: | Chandelier, Decorative Lighting, Eat-in Kitchen, High Speed Internet Available, Open Floorplan, Pantry, Tile Counters |
| Lease Conditions: | Application Fee |
| Lease Type: | 1 Year Plus |
| Levels: | Two |
| Room Count: | 8 |
| Lot Size Area: | 0.1500 |
| Lot Size Units: | Acres |
| Middle School Name: | Robinson |
| Monies Required: | First Months Rent, Pet Deposit, Security Deposit |
| Multi Parcel ID: | No |
| Municipal Utility District?: | No |
| Number Of Dining Areas: | 2 |
| Number Of Living Areas: | 2 |
| Number Of Parking Spaces: | 2 |
| Parking Features: | Garage |
| Pets Allowed: | Size Limit |
| Pool?: | No |
| Postal Code Plus 4: | 7321 |
| Property Attached?: | Yes |
| Restrictions: | Deed |
| Roof: | Composition |
| School District: | Plano ISD |
| Smart Home Features Appor Pass Y: | 0 |
| Structural Style: | Single Detached |
| Tenant Pays: | All Utilities |
| Transaction Type: | For Lease |
| Utilities: | City Sewer |
| Will Subdivide: | No |
Listing Courtesy of: Mstar Realty LLC
Listing Agent: Mariya Roberts
(214) 601-0124
All listings featuring the  icon are provided courtesy of North Texas Real Estate Information Systems, Inc. (NTREIS), Copyright 2026. All rights reserved.
All information is believed accurate but not guaranteed. The properties displayed may not be all of the properties available through the IDX Program. Any use of this site other than by potential buyers or sellers is strictly prohibited.
North Texas Real Estate Information Systems, Inc. data last updated on November 19, 2026 11:01 PM - CT
Property Last Updated: November 19, 2026 11:01 PM - CT