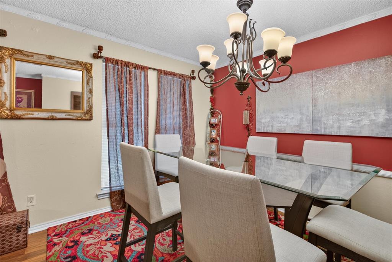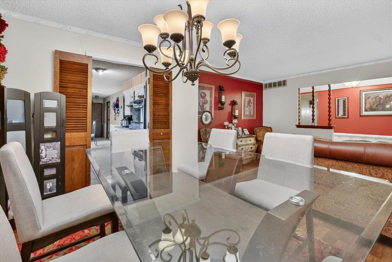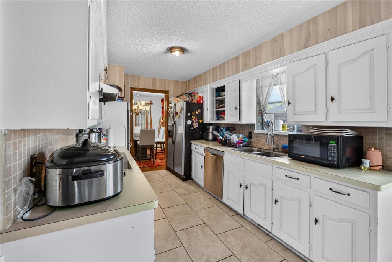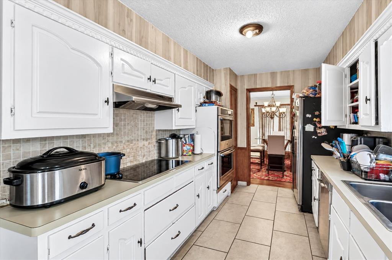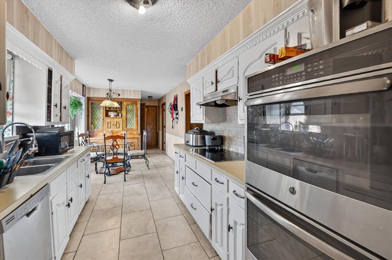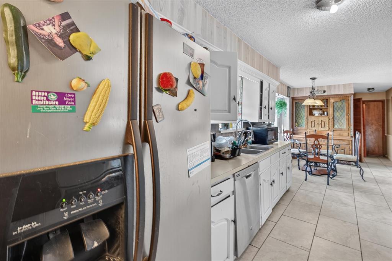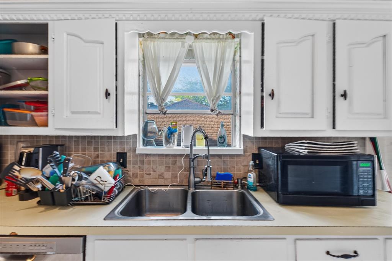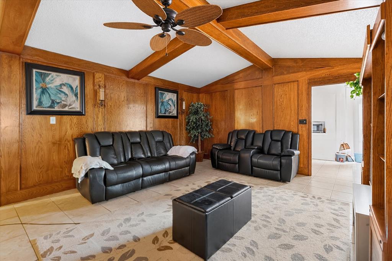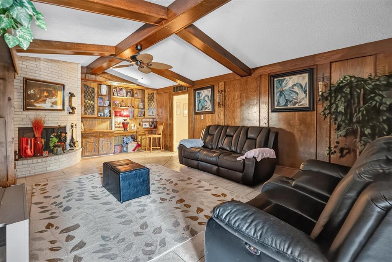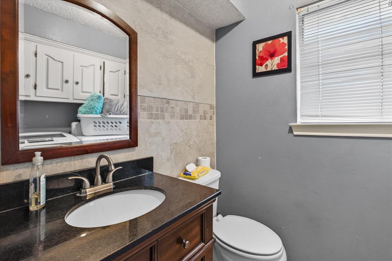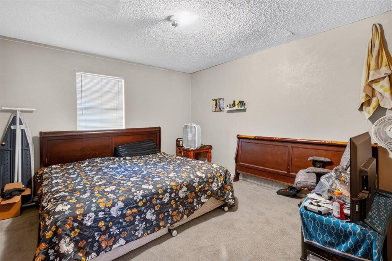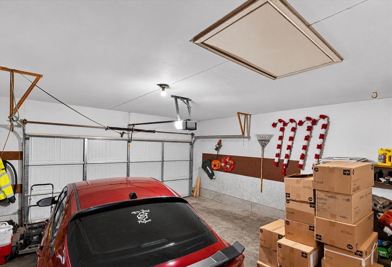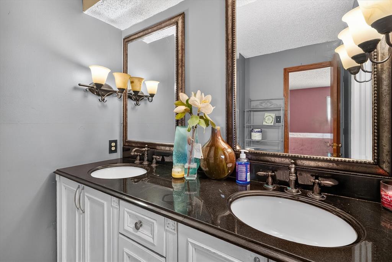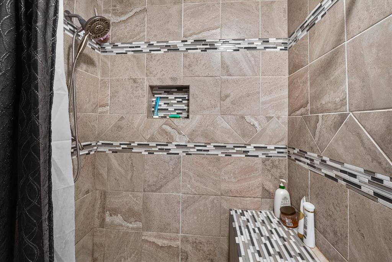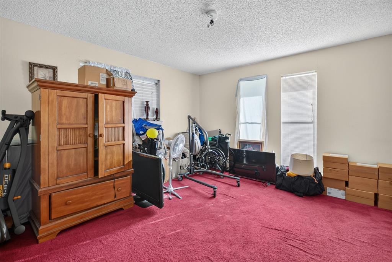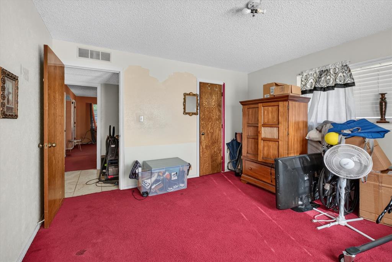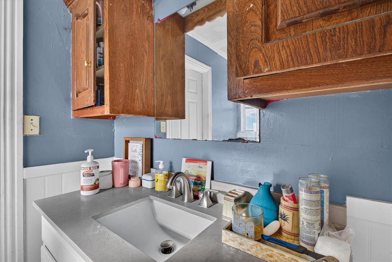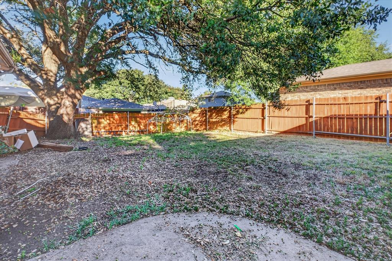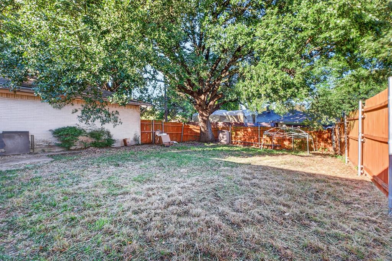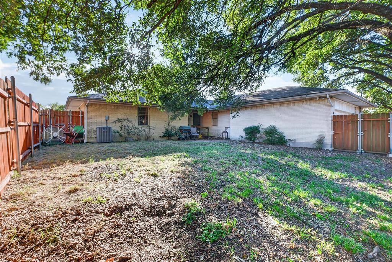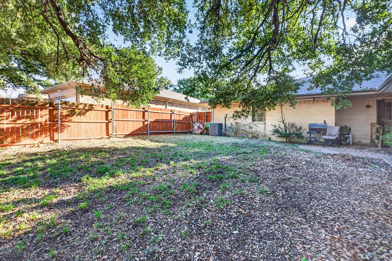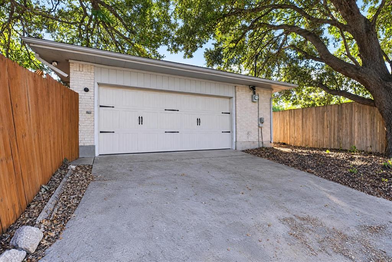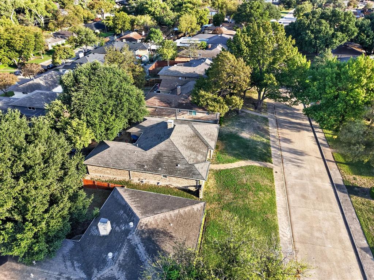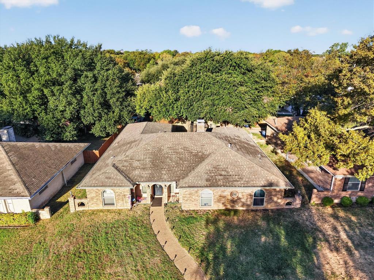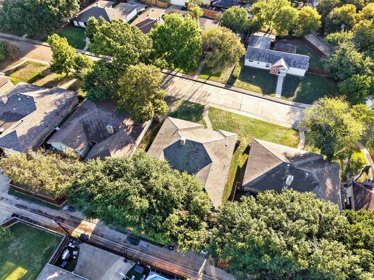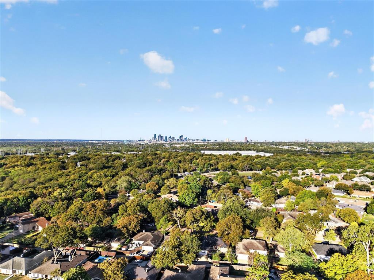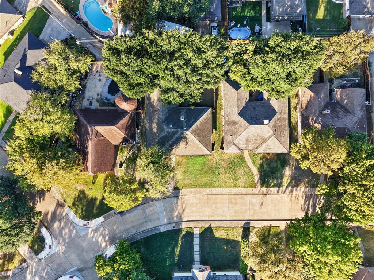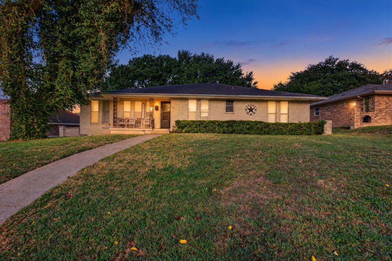
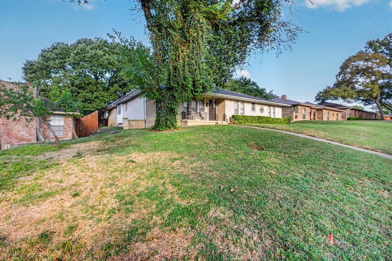
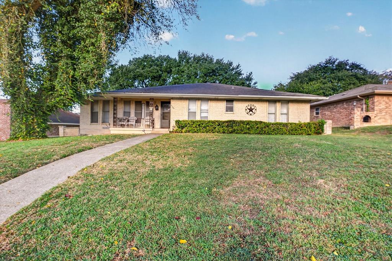
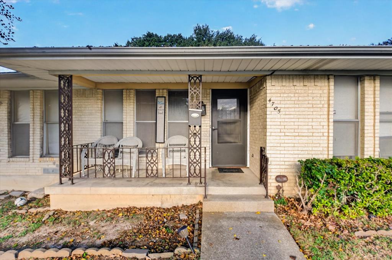
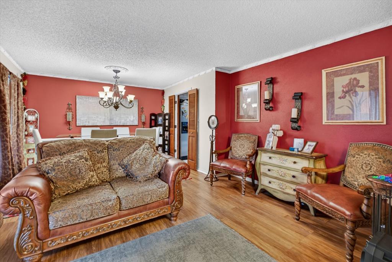
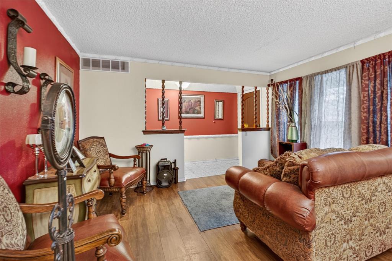
Discover the potential of 4705 Chilton Drive! This spacious, single-story Dallas home offers four bedrooms, multiple bathrooms, generous living spaces, an attached two-car garage, and a versatile floor plan with excellent renovation possibilities.
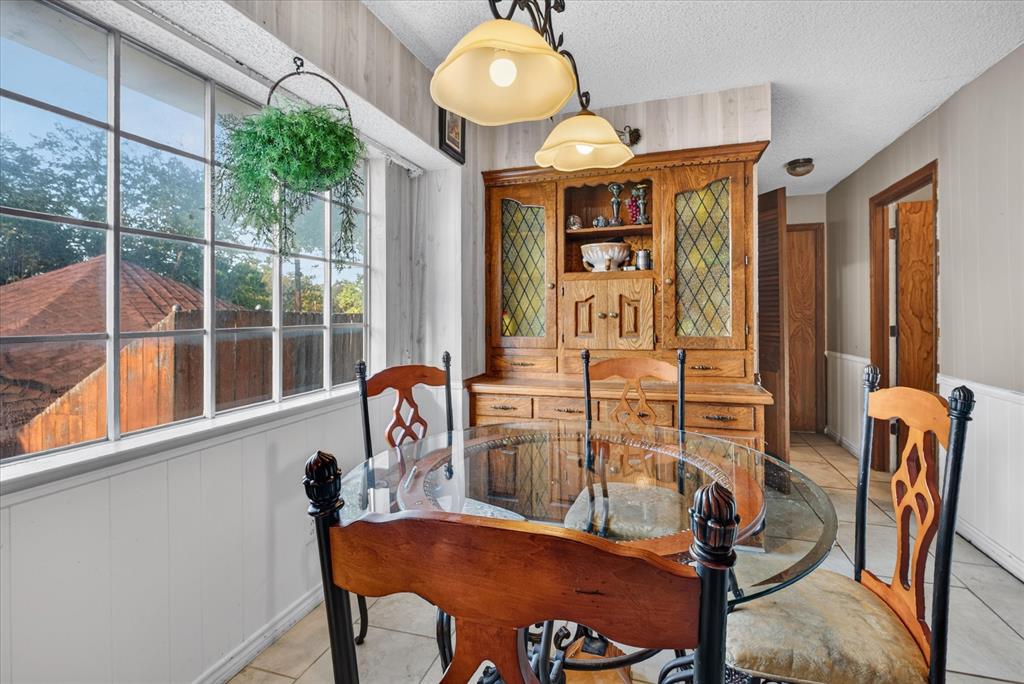
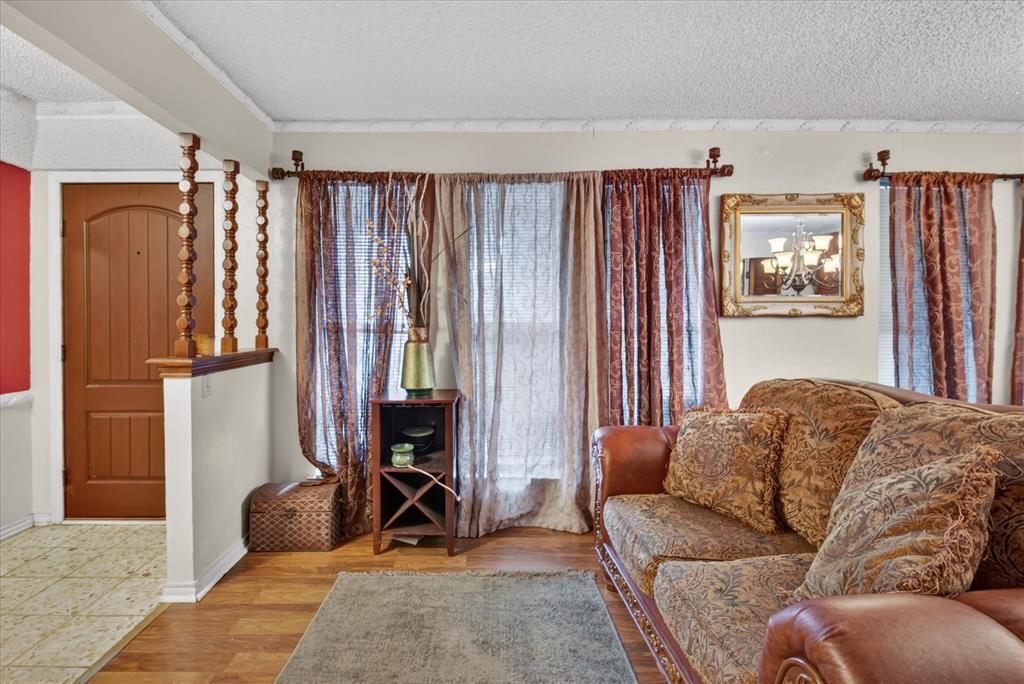
A dedicated foyer welcomes you into an expansive formal dining area measuring ideal for entertaining and gatherings. The centrally located living room, breakfast nook, offering a separate casual dining area.
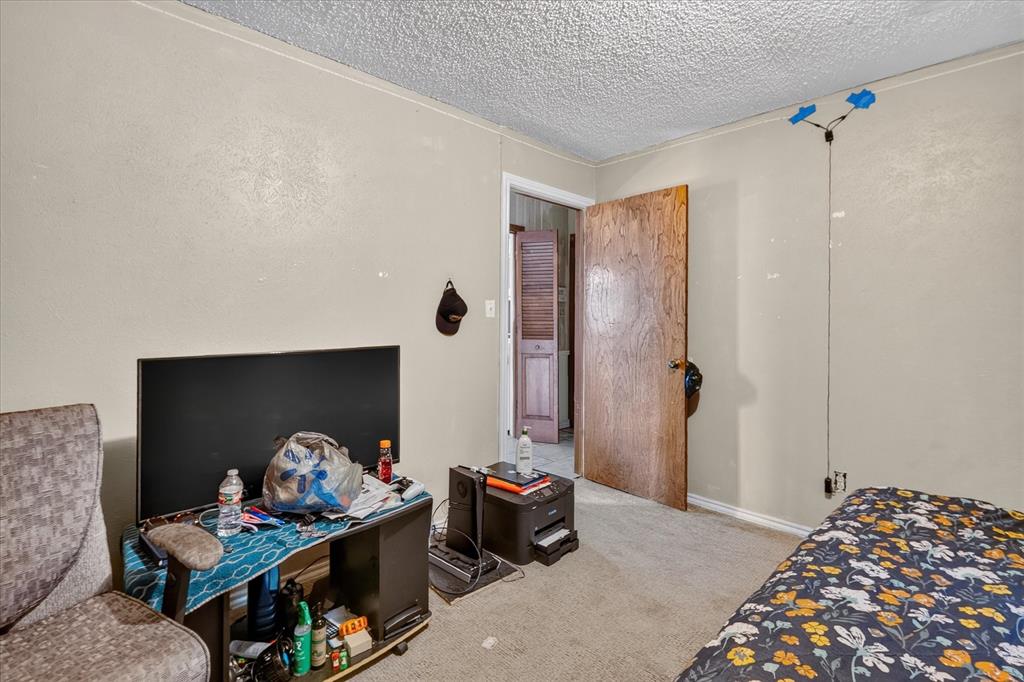
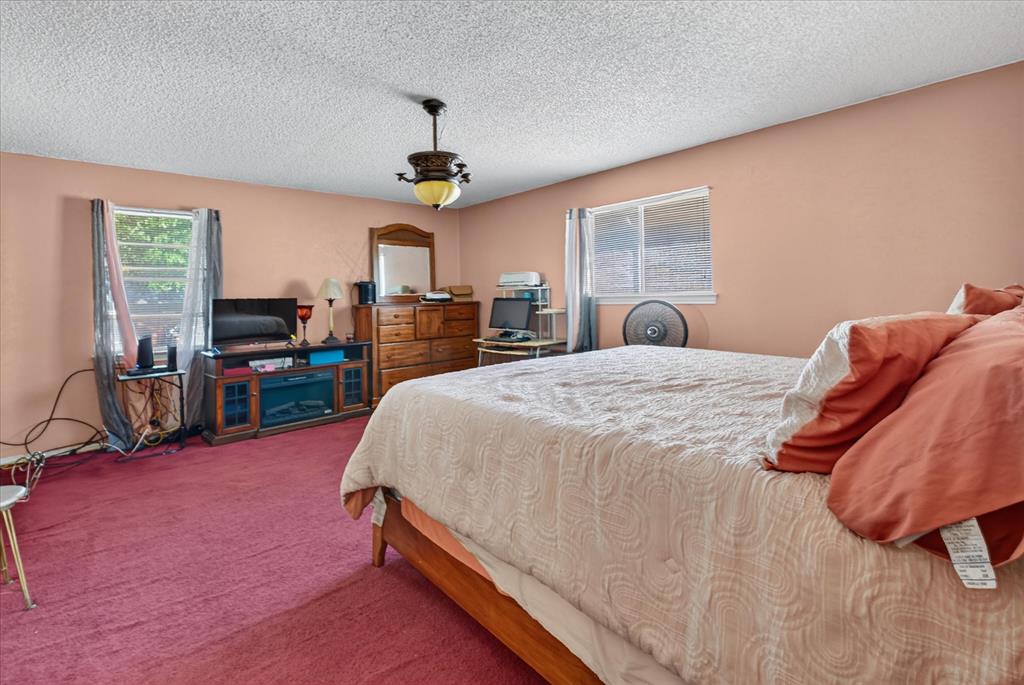
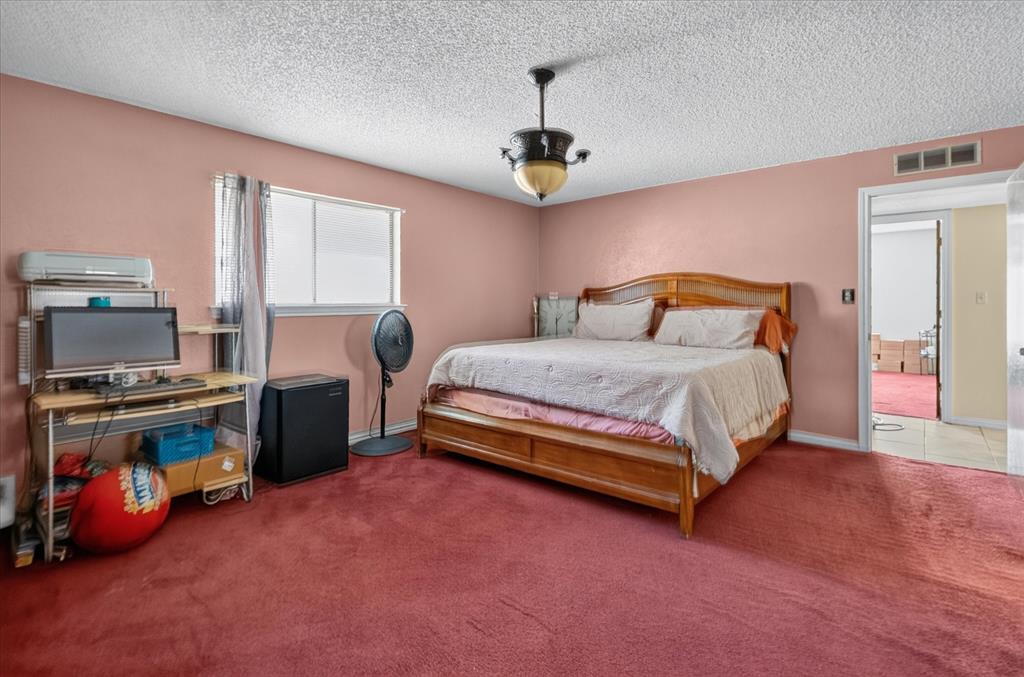
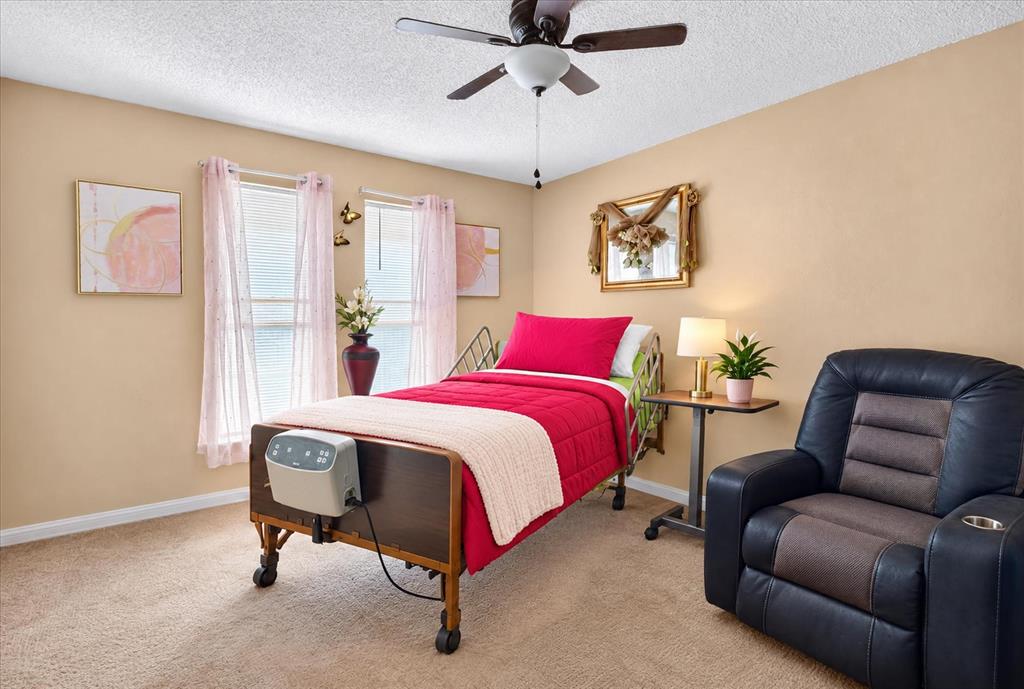
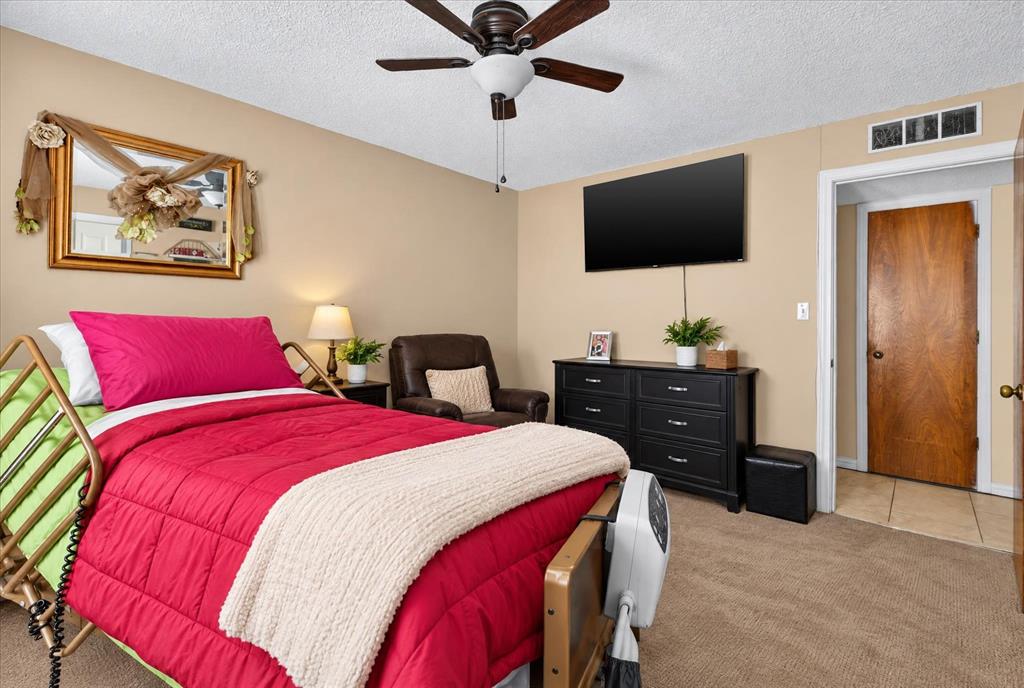
The thoughtfully designed bedroom arrangement provides privacy and flexibility. The spacious primary bedroom is positioned in its own section of the home with convenient access to bathroom facilities and two walk-in closets. Two secondary bedrooms, share a separate hallway with access to an additional bathroom and walk-in storage. The fourth bedroom is positioned near the breakfast nook, an additional bathroom, and the garage entrance, making it suitable for guests, a home office, or multigenerational living.
Additional features include multiple walk-in closets, separate formal and casual dining areas, generously proportioned rooms, and an attached garage
This property presents an exciting opportunity for buyers seeking to renovate, customize, or invest in a home with substantial potential.
PROPERTY SOLD STRICTLY AS IS, WHERE IS, WITH ALL FAULTS. SELLER WILL MAKE NO REPAIRS, REPLACEMENTS, OR IMPROVEMENTS. Buyers are strongly encouraged to conduct thorough due diligence, including all desired inspections and evaluations. Buyer and buyer's agent are responsible for independently verifying property condition, measurements, features, and all information relevant to the purchase.
| Listing Id: | 21429134 |
|---|---|
| List Price: | $275,000 |
| Property Type: | Residential |
| Property Sub Type: | Single Family Residence |
| Status: | Active |
| Bedrooms Total: | 4 |
| Bathrooms Full: | 2 |
| Living Area: | 2,273 |
| Unexempt Taxes: | $8,029 |
| Lot Size Square Feet: | 8,537.7600 |
| Lot Size Acres: | 0.196 |
| Waterfront?: | No |
| City: | Dallas |
| County Or Parish: | Dallas |
| Subdivision Name: | Buckner Terrace |
| Postal Code: | 75227 |
| Year Built: | 1972 |
| Accessibility Features Yn: | No |
| Appliances: | Dishwasher,Disposal |
| Association Type: | None |
| Attached Garage?: | Yes |
| Basement Yn: | No |
| Bathrooms Total Decimal: | 2.00 |
| Bathrooms Total Integer: | 2 |
| Consent for Visitors to Record: | None |
| Cooling: | Central Air |
| Covered Spaces: | 2 |
| Directions: | From Downtown Dallas, take I-30 East toward Mesquite. Take Exit 50A for Lawnview Avenue and turn left onto Lawnview Avenue. Turn right onto Samuell Boulevard, then right onto Hunnicut Road. Turn left onto Hazelhurst Lane, then right onto Chilton Drive. Property will be on the left. |
| Elementary School: | Urbanpark |
| Elementary School Name: | Urbanpark |
| Exclusions: | personal belongings |
| Fireplace Features: | Brick |
| Fireplaces Total: | 1 |
| Garage Dimensions: | 20x20 |
| Garage Spaces: | 2 |
| Garage?: | Yes |
| Heating: | Central |
| High School Name: | Skyline |
| Interior Features: | Built-in Features, Cable TV Available, Walk-In Closet(s) |
| Levels: | One |
| Listing Terms: | Cash, Conventional |
| Room Count: | 7 |
| Lot Size: | Less Than .5 Acre (not Zero) |
| Lot Size Area: | 0.1960 |
| Lot Size Units: | Acres |
| Middle School Name: | Ann Richards |
| Multi Parcel ID: | No |
| Municipal Utility District?: | No |
| Notice Surveillance Devices Pres: | Audio, Video |
| Number Of Dining Areas: | 1 |
| Number Of Living Areas: | 1 |
| Number Of Parking Spaces: | 2 |
| Parking Features: | Garage Faces Rear |
| Pool?: | No |
| Possession: | Negotiable |
| Postal Code Plus 4: | 2917 |
| Property Attached?: | No |
| School District: | Dallas ISD |
| Smart Home Features Appor Pass Y: | 0 |
| Special Taxing Entities: | 0 |
| Structural Style: | Single Detached |
| Transaction Type: | For Sale |
| Utilities: | City Sewer, City Water |
| Will Subdivide: | Subdivided |
Listing Courtesy of: AmErikas Realty, LLC.
Listing Agent: Erika Kennedy
469-544-0039
Mortgage Calculator
All listings featuring the  icon are provided courtesy of North Texas Real Estate Information Systems, Inc. (NTREIS), Copyright 2026. All rights reserved.
All information is believed accurate but not guaranteed. The properties displayed may not be all of the properties available through the IDX Program. Any use of this site other than by potential buyers or sellers is strictly prohibited.
North Texas Real Estate Information Systems, Inc. data last updated on November 16, 2026 11:51 PM - CT
Property Last Updated: November 16, 2026 11:51 PM - CT