4705 Atworth Lane
McKinney, TX 75070
$3,300
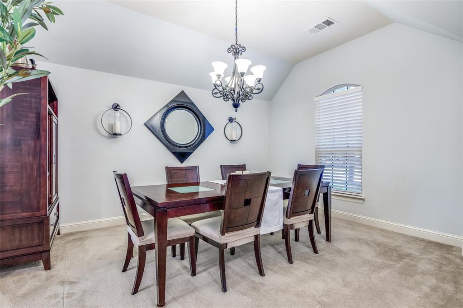
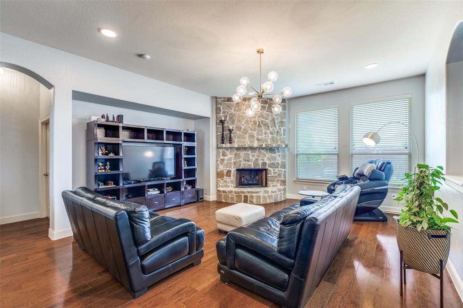
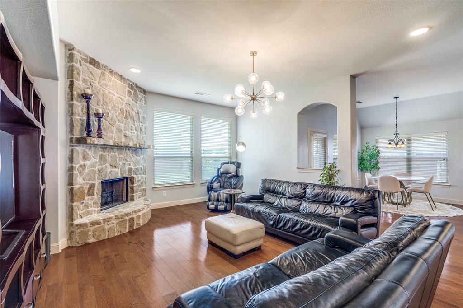
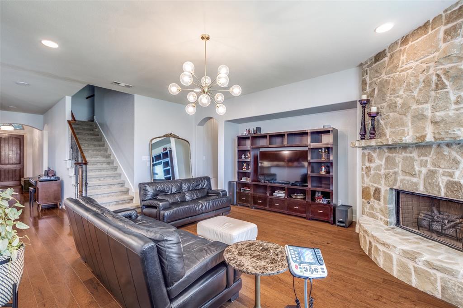
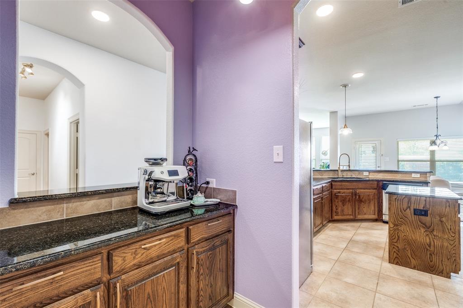
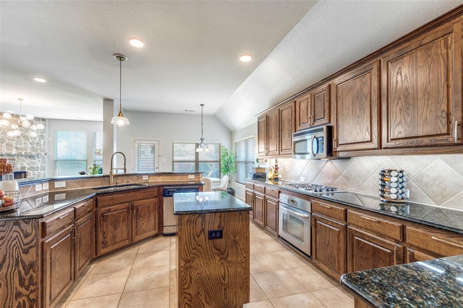
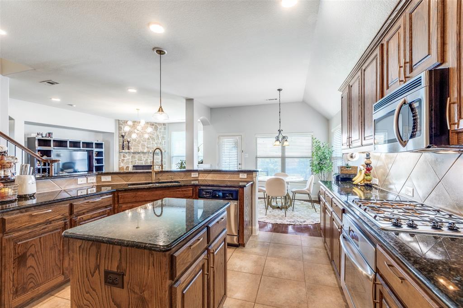
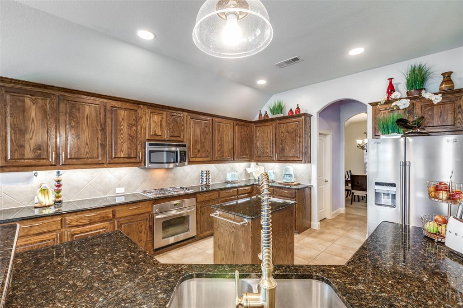
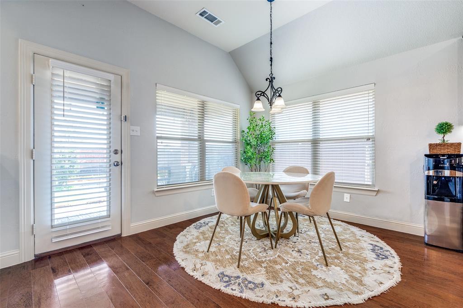
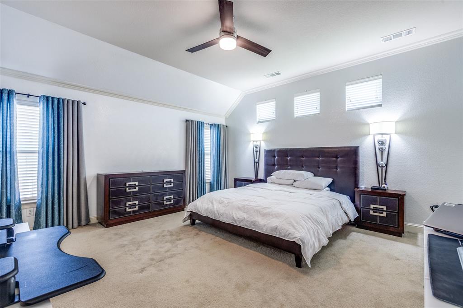
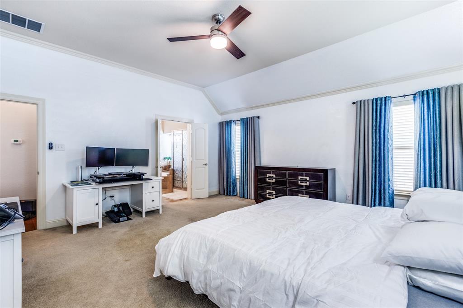
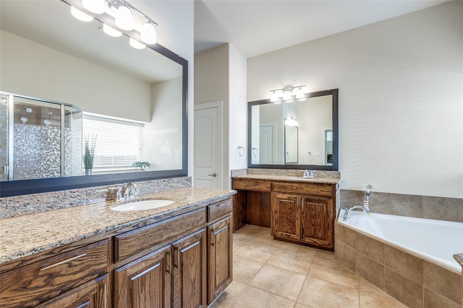
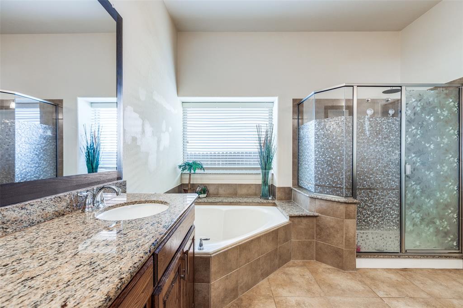
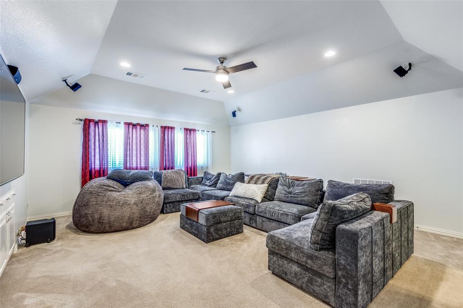
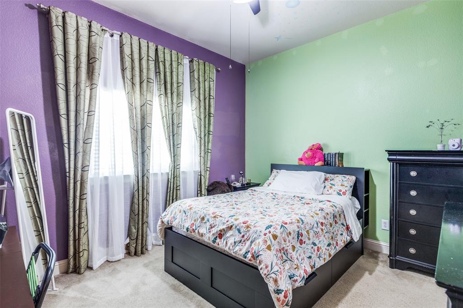
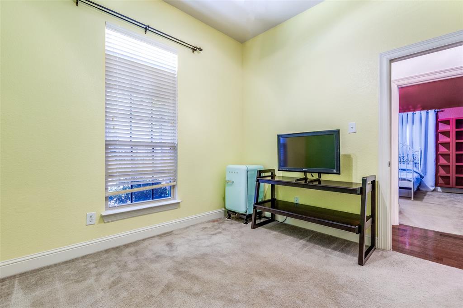
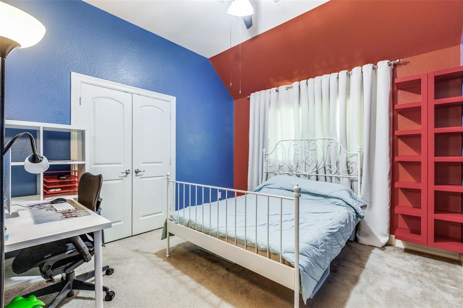
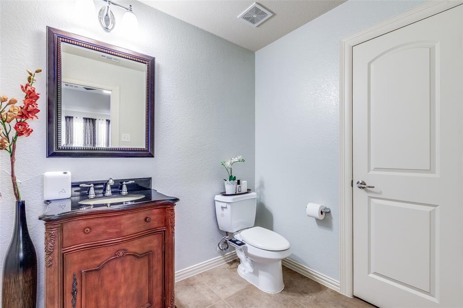
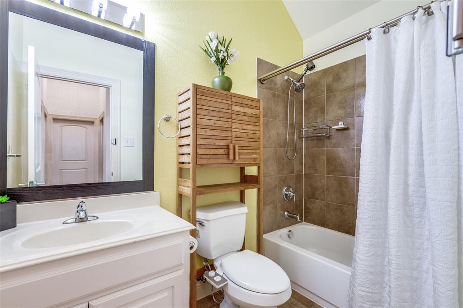
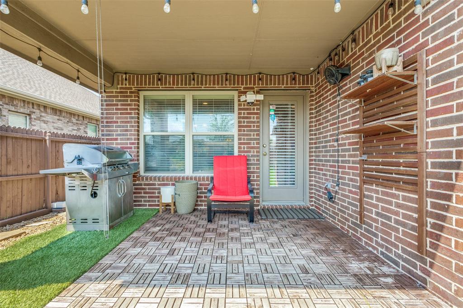
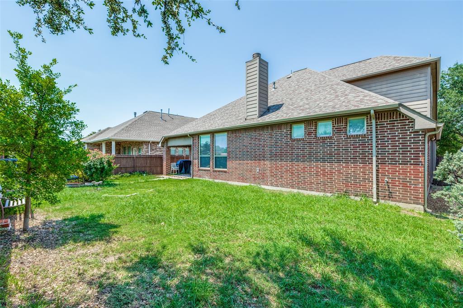
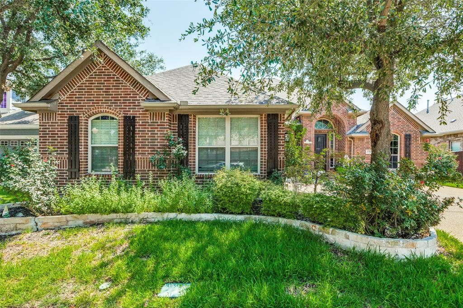
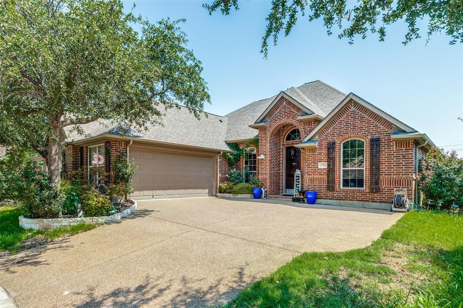
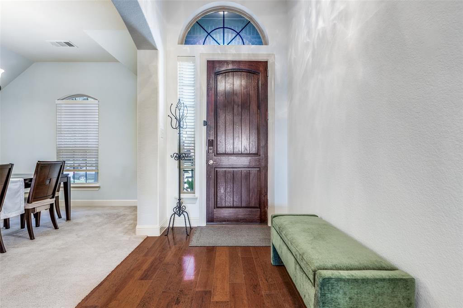
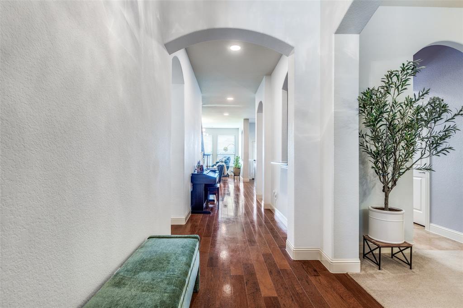
All the right rooms in all the right places! Located across the street from the neighborhood park, this house has 3125 square feet of up to date living space in a well designed floorplan. The formal dining room is on the right of the entry but can also be used as a home office. An open butlers pantry transitions from the dining room to the bright island kitchen with handsome wood cabinets with brushed bronze hardware and granite counters. Well equipped with abundant storage, a walk in pantry and tons of counter space, open to the breakfast room and comfortable family room, this is the heart of the home. The primary suite is large and features individual vanities, stand alone shower with bench, separate tub, linen closet and a generous walk in closet in the bath. There are three good sized secondary bedrooms, a full bath and a convenient laundry room (with room for extra fridge) in a separate wing, split from the primary bedroom. A powder bath is also downstairs. The game room is upstairs with a convenient half bath. The neighborhood elementary school is a short walk away and with less than half a mile from 121-Sam Rayburn you're close to shops and dining and everywhere you want to be.
| Listing Id: | 21440535 |
|---|---|
| List Price: | $3,300 |
| Property Type: | Residential Lease |
| Property Sub Type: | Single Family Residence |
| Status: | Active |
| Bedrooms Total: | 4 |
| Bathrooms Full: | 2 |
| Bathrooms Half: | 2 |
| Living Area: | 3,125 |
| Lot Size Square Feet: | 6,969.6000 |
| Lot Size Acres: | 0.16 |
| Architectural Style: | Traditional |
| Waterfront?: | No |
| City: | McKinney |
| County Or Parish: | Collin |
| Subdivision Name: | Village Park Ph 1a |
| Postal Code: | 75070 |
| Year Built: | 2009 |
| Appliances: | Dishwasher,Disposal,Electric Cooktop,Gas Cooktop,Gas Water Heater,Microwave |
| Application Fee Amount: | $50 |
| Association Type: | Mandatory |
| Attached Garage?: | Yes |
| Availability Date: | 2027-01-01 |
| Basement Yn: | No |
| Bathrooms Total Decimal: | 2.20 |
| Bathrooms Total Integer: | 4 |
| Covered Spaces: | 2 |
| Deposit Amount: | $3,300 |
| Directions: | From Sam Rayburn tollway, exit Lake Forest Dr, left on Lake Forest Dr, left on Brantley, left on Atworth and home is to your right |
| Elementary School: | Lois Lindsey |
| Elementary School Name: | Lois Lindsey |
| Fireplace Features: | Gas, Gas Starter, Living Room |
| Fireplaces Total: | 1 |
| Garage Dimensions: | 21x19 |
| Garage Spaces: | 2 |
| Garage?: | Yes |
| High School Name: | Allen |
| Hoa Management Company: | See agent |
| Hoa Management Company Phone: | 000-000-0000 |
| Junior High School Name: | Lowery Freshman Center |
| Lease Conditions: | Application Fee, Credit Report, Prior Residence Info., References Required, Written Application (+) |
| Lease Type: | Yearly |
| Levels: | One |
| Room Count: | 9 |
| Lot Size Area: | 0.1600 |
| Lot Size Units: | Acres |
| Middle School Name: | Curtis |
| Monies Required: | First Months Rent, Pet Deposit, Security Deposit |
| Multi Parcel ID: | No |
| Municipal Utility District?: | No |
| Number Of Dining Areas: | 2 |
| Number Of Living Areas: | 2 |
| Number Of Parking Spaces: | 2 |
| Parking Features: | Garage, Garage Faces Side, Garage Single Door, Storage |
| Pets Allowed: | Yes Pets Allowed, Breed Restrictions |
| Pool?: | No |
| Postal Code Plus 4: | 8635 |
| Property Attached?: | No |
| Restrictions: | No Smoking, No Sublease, No Waterbeds, Pet Restrictions |
| School District: | Allen ISD |
| Smart Home Features Appor Pass Y: | 0 |
| Structural Style: | Single Detached |
| Tenant Pays: | All Utilities |
| Transaction Type: | For Lease |
| Utilities: | Cable Available, City Sewer, City Water |
| Will Subdivide: | No |
Listing Courtesy of: Ebby Halliday, REALTORS
Listing Agent: Janine Bayer
972-387-0300
All listings featuring the  icon are provided courtesy of North Texas Real Estate Information Systems, Inc. (NTREIS), Copyright 2026. All rights reserved.
All information is believed accurate but not guaranteed. The properties displayed may not be all of the properties available through the IDX Program. Any use of this site other than by potential buyers or sellers is strictly prohibited.
North Texas Real Estate Information Systems, Inc. data last updated on November 22, 2026 04:47 PM - CT
Property Last Updated: November 22, 2026 04:47 PM - CT