4677 Crystal Creek Drive
Plano, TX 75024
$1,275,000
Open Houses
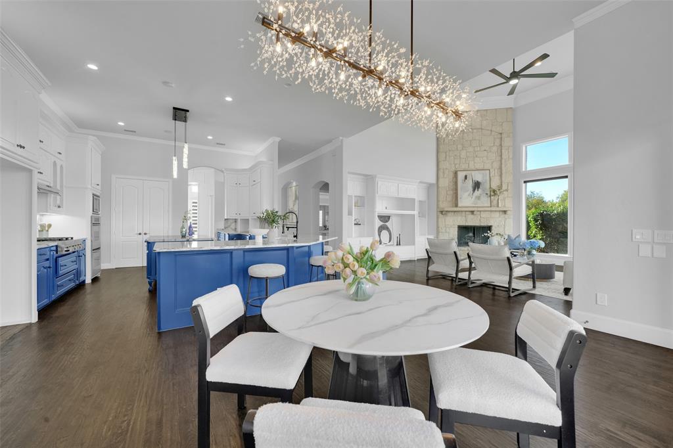
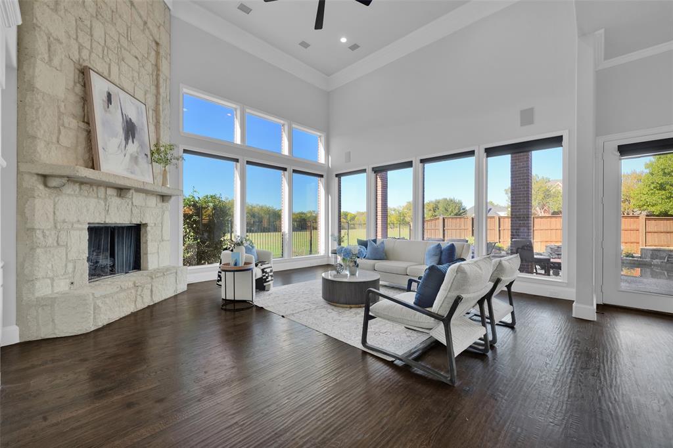
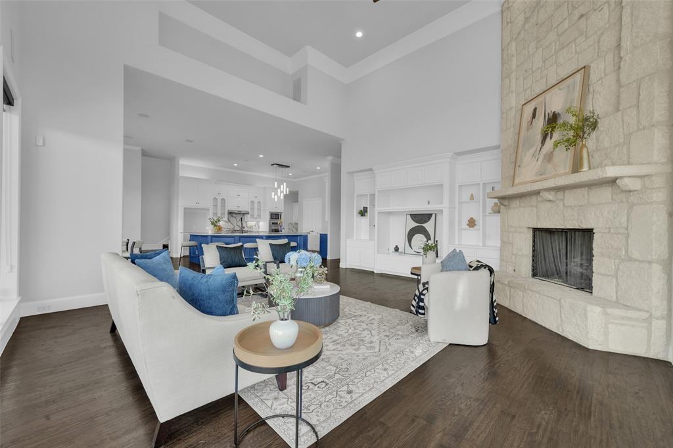
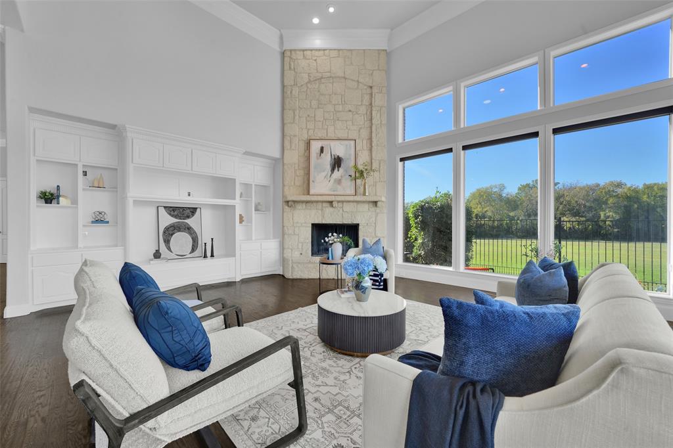
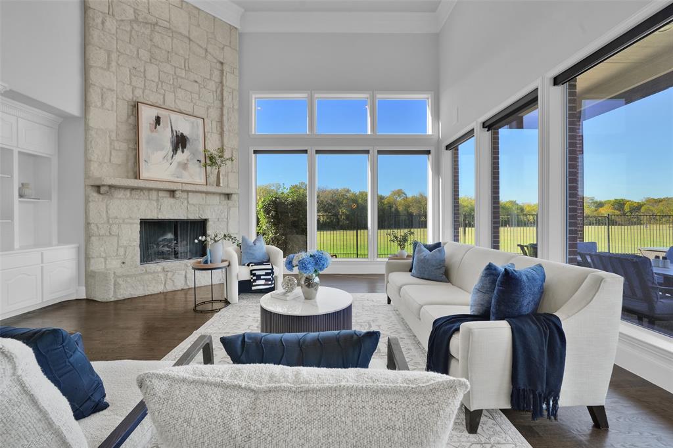
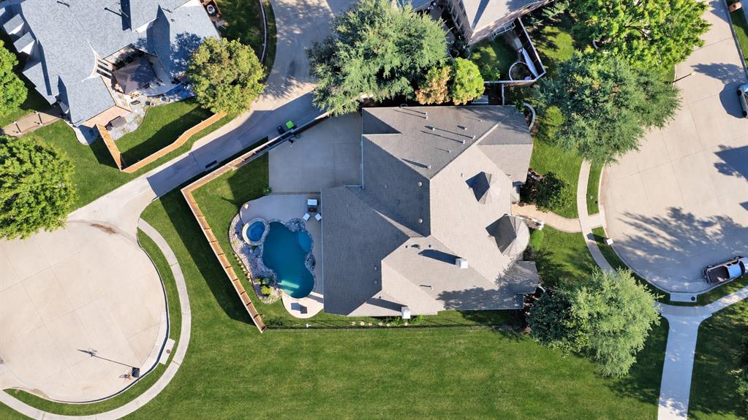
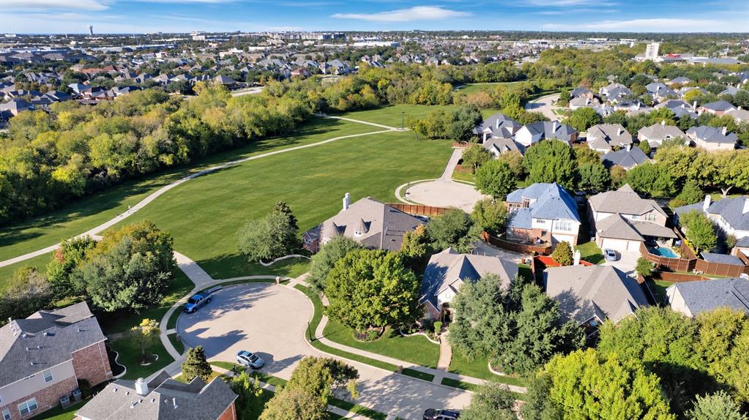
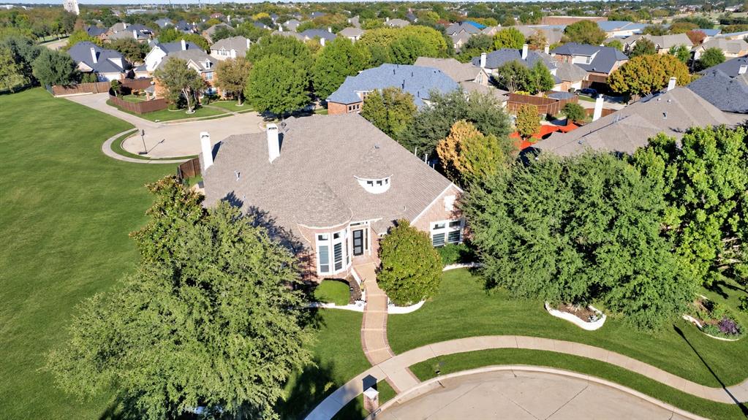
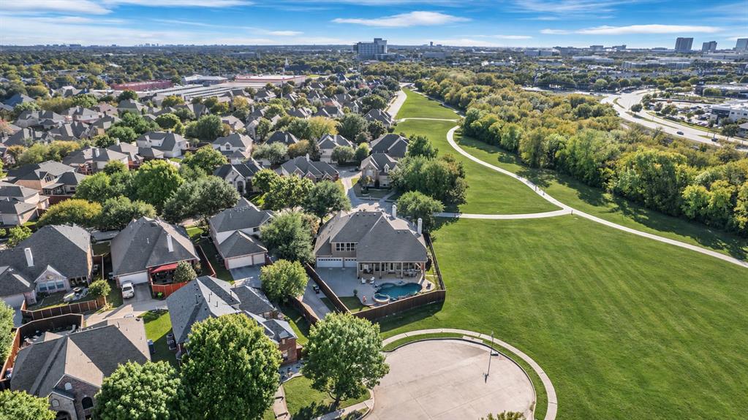
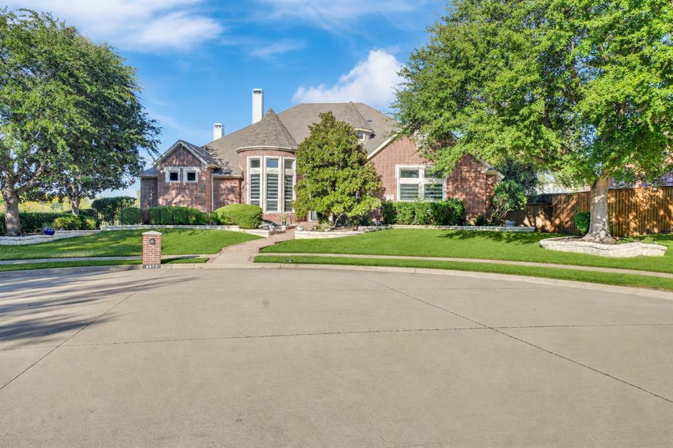
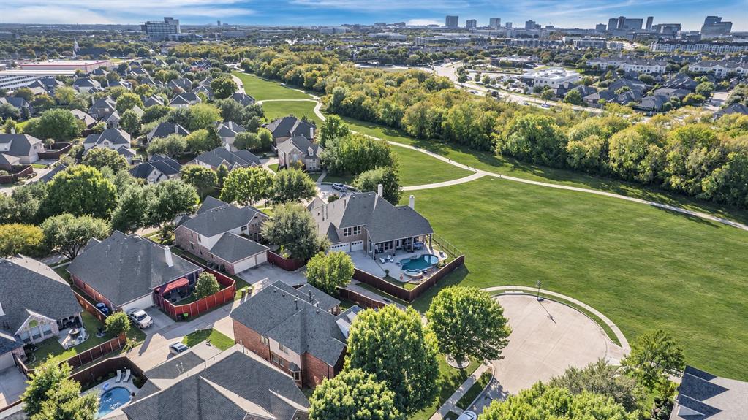
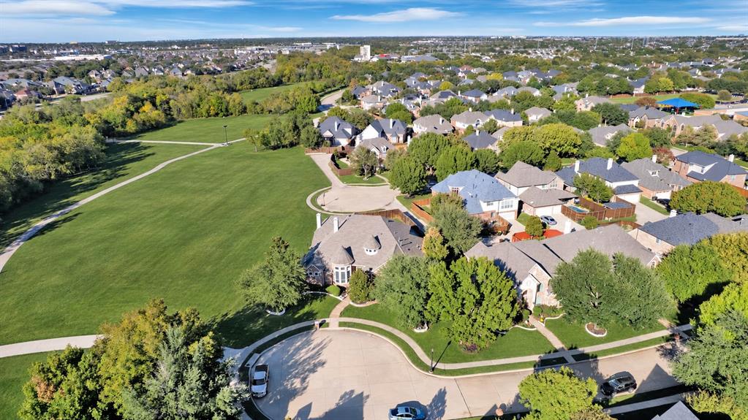
Luxury updates, peaceful greenbelt views, and exceptional outdoor living await at this beautifully remodeled custom Goodman home on a .31-acre lot beside the scenic 10+ mile Legacy Trail loop. Zoned to Frisco ISD with an elementary school within walking distance, this Plano address blends natural beauty with everyday convenience.
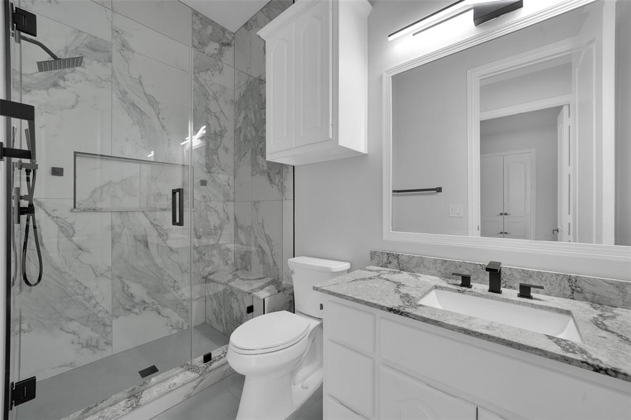
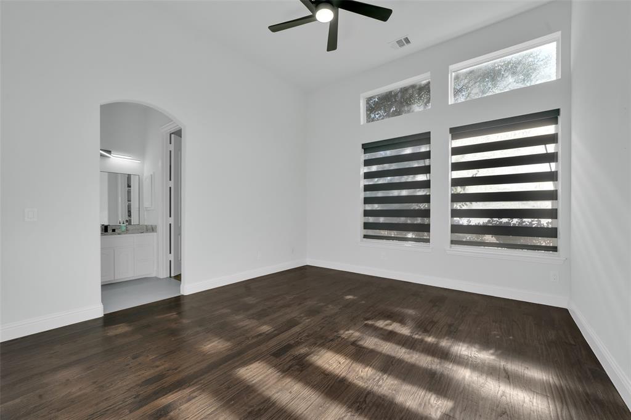
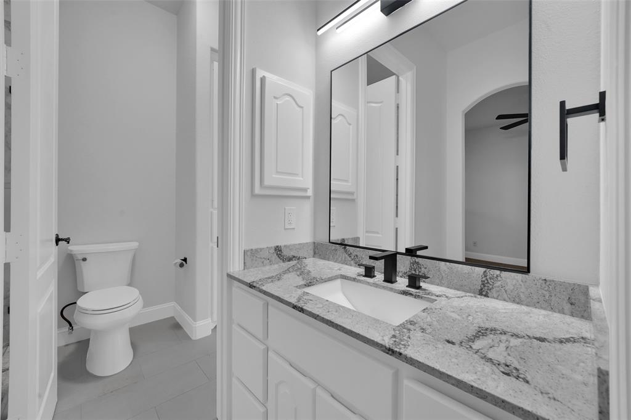
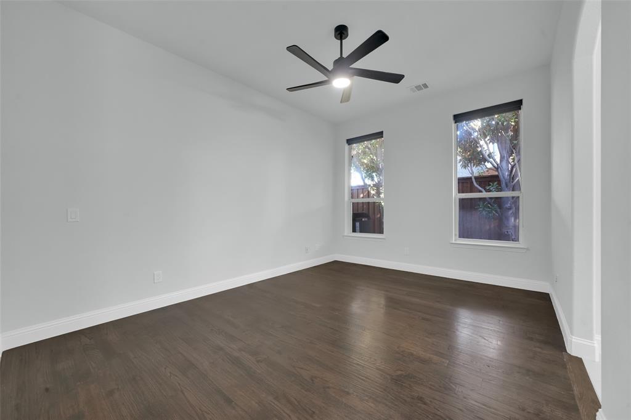
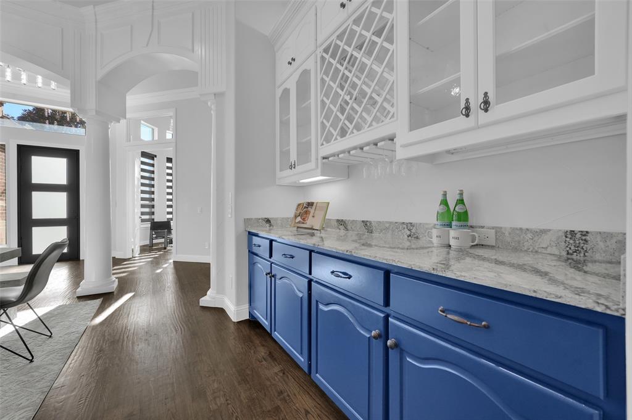
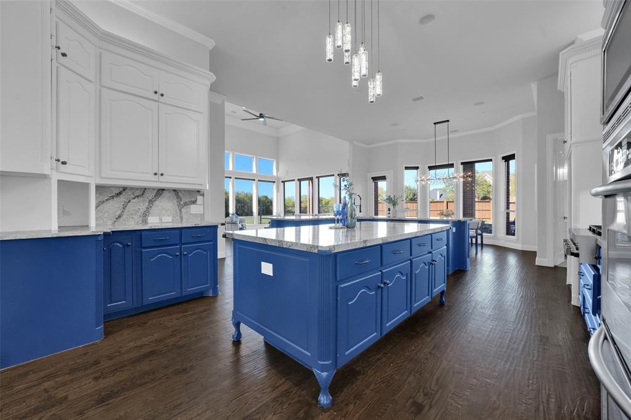
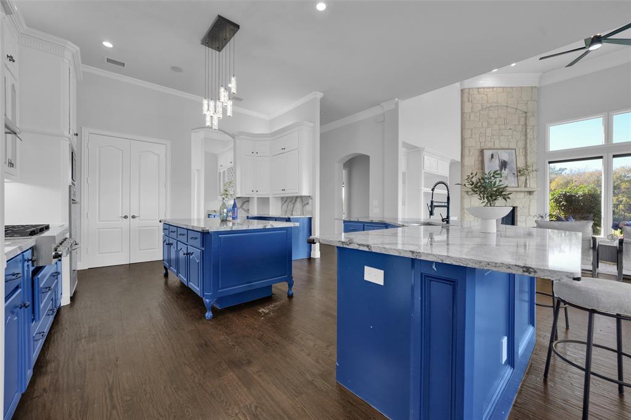
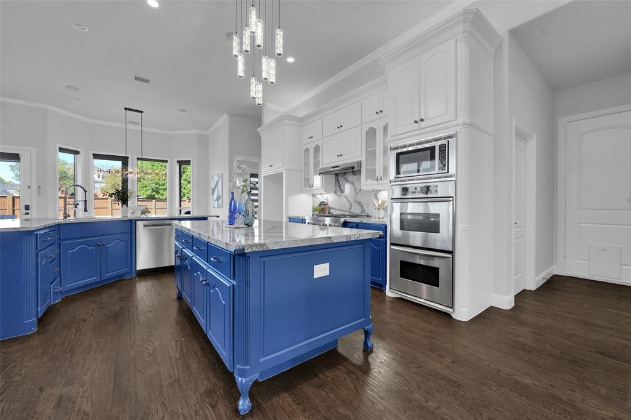
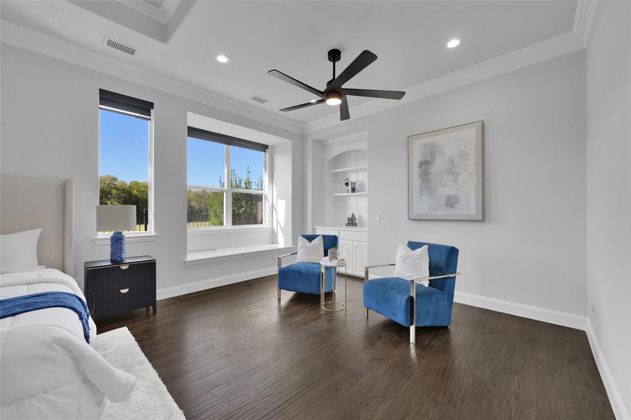
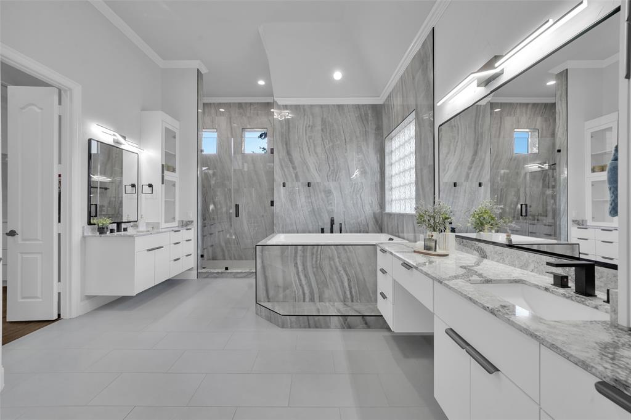
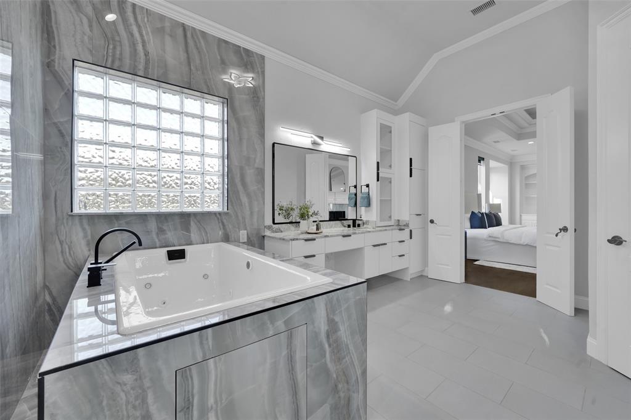
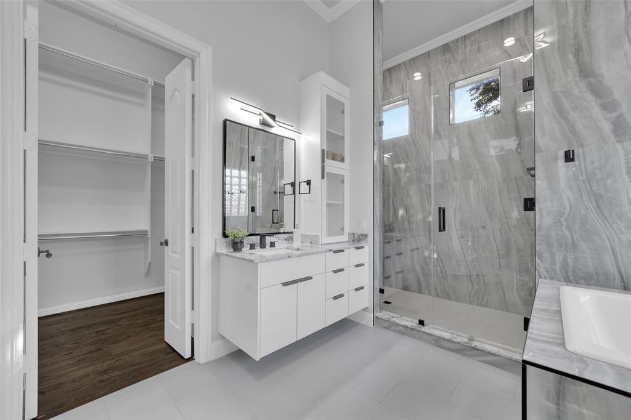
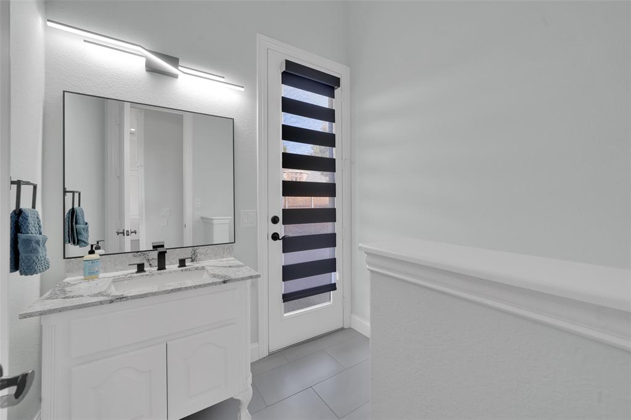
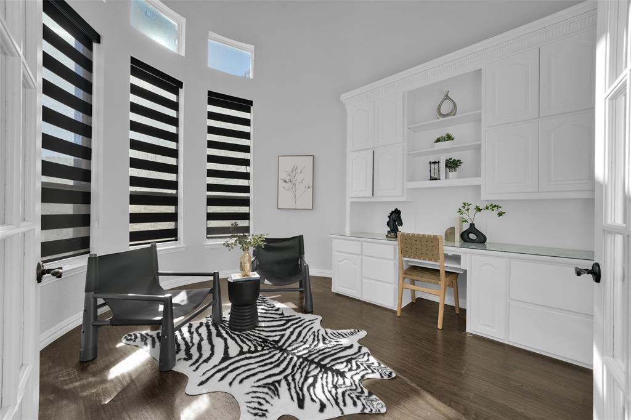
Fresh interior paint, newly painted cabinetry, Cambria quartz countertops throughout, new zebra roller shades, and new ceiling fans and light fixtures create a refreshed interior. Remodeled downstairs bathrooms include a brand-new Kohler jetted tub in the primary bath.
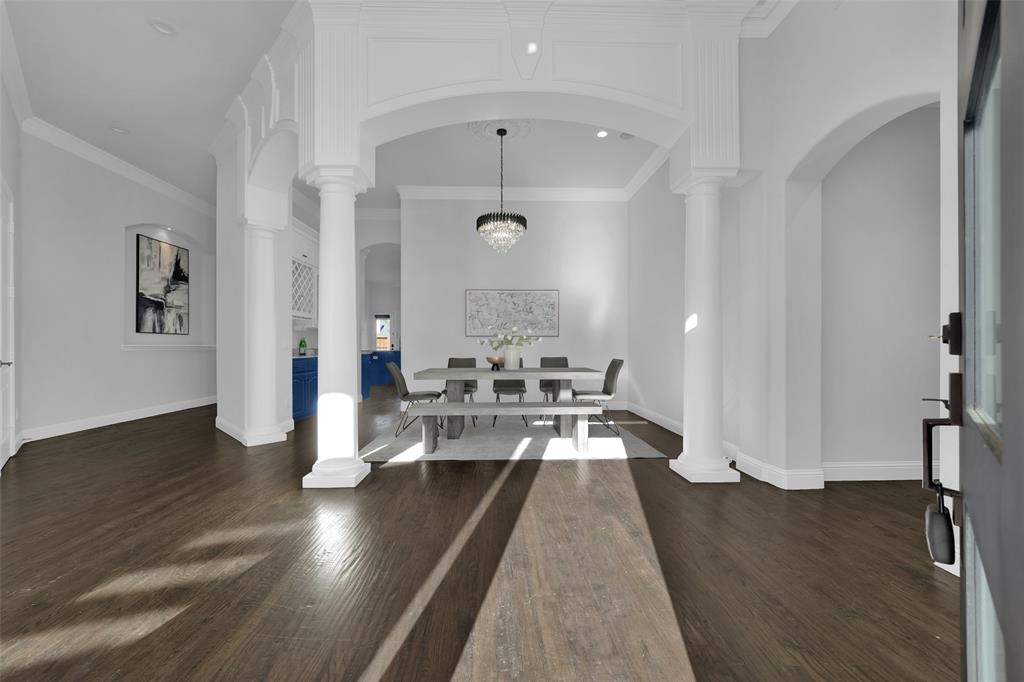
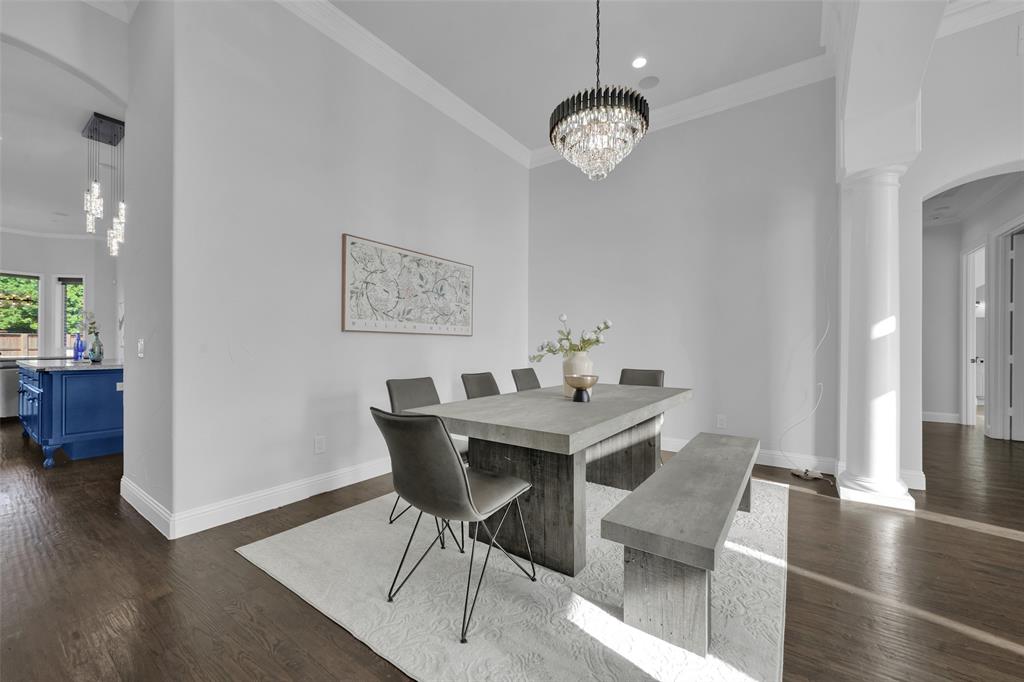
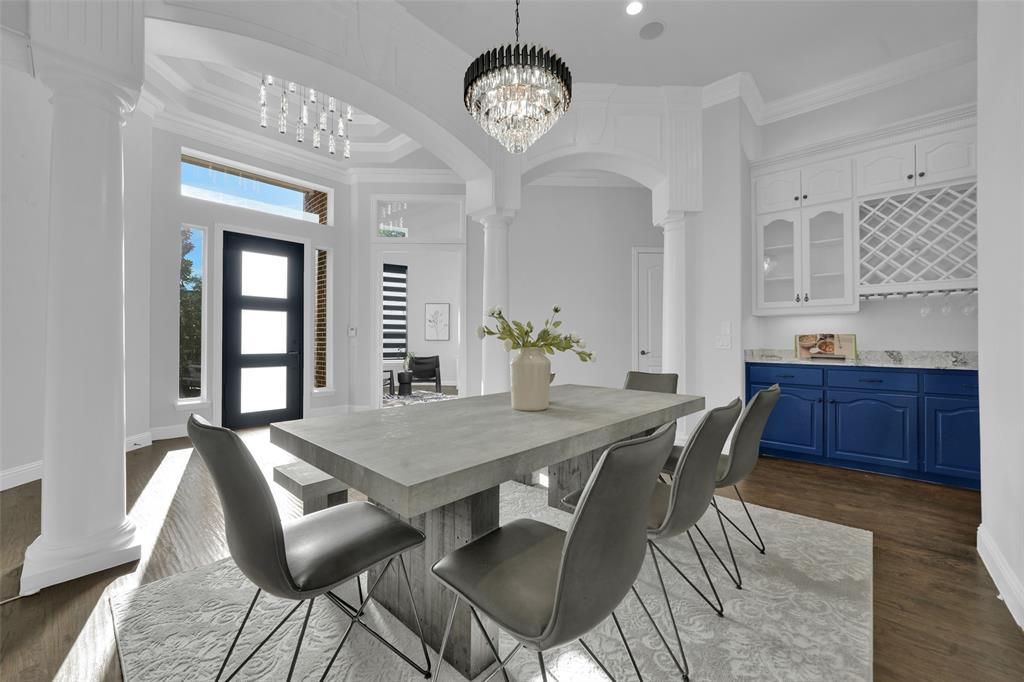
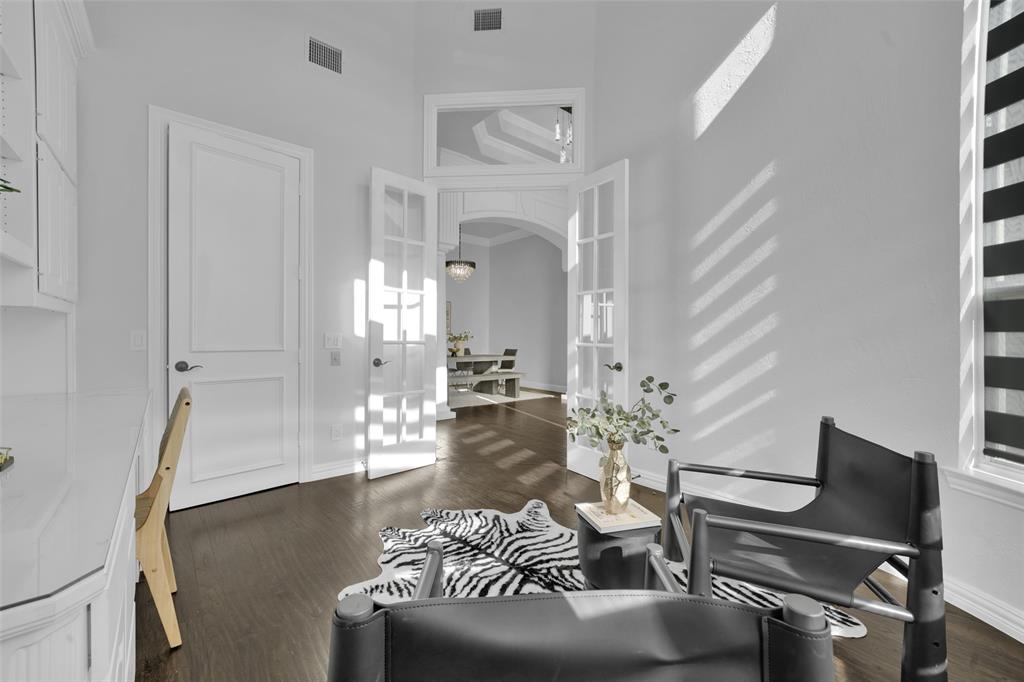
Four downstairs bedrooms each feature a full bath. Soaring 12-foot ceilings, 8-foot doors, hand-scraped hardwood floors, and custom cabinetry enhance the home’s distinctive character. A turret-entry office with built-in bookcases and desk offers an inspiring workspace, while the dining room’s built-in serving station makes entertaining effortless.
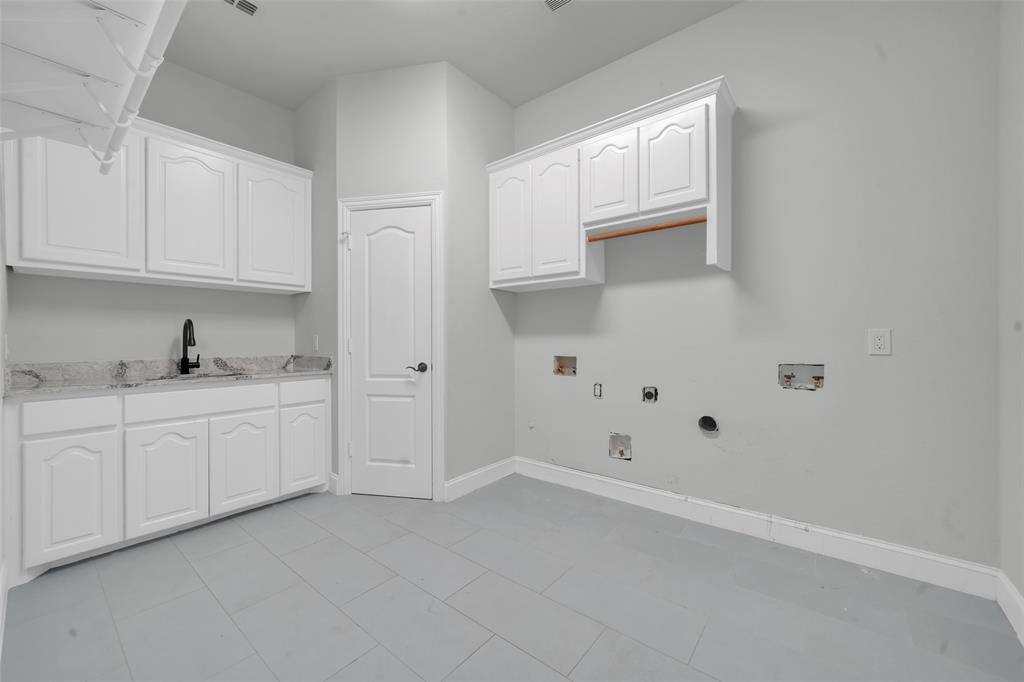
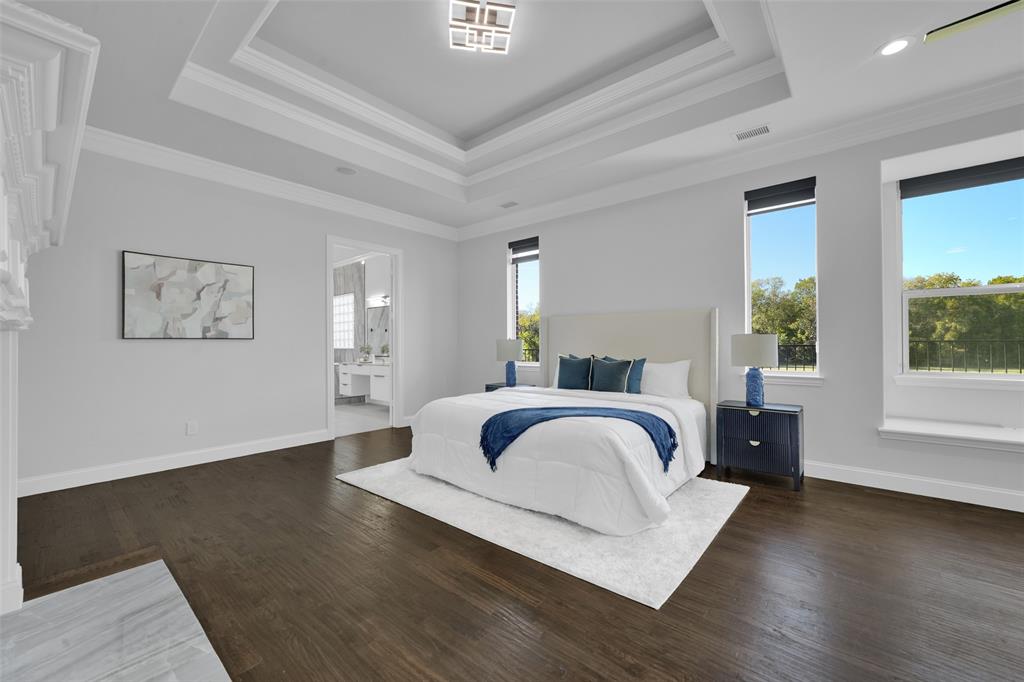
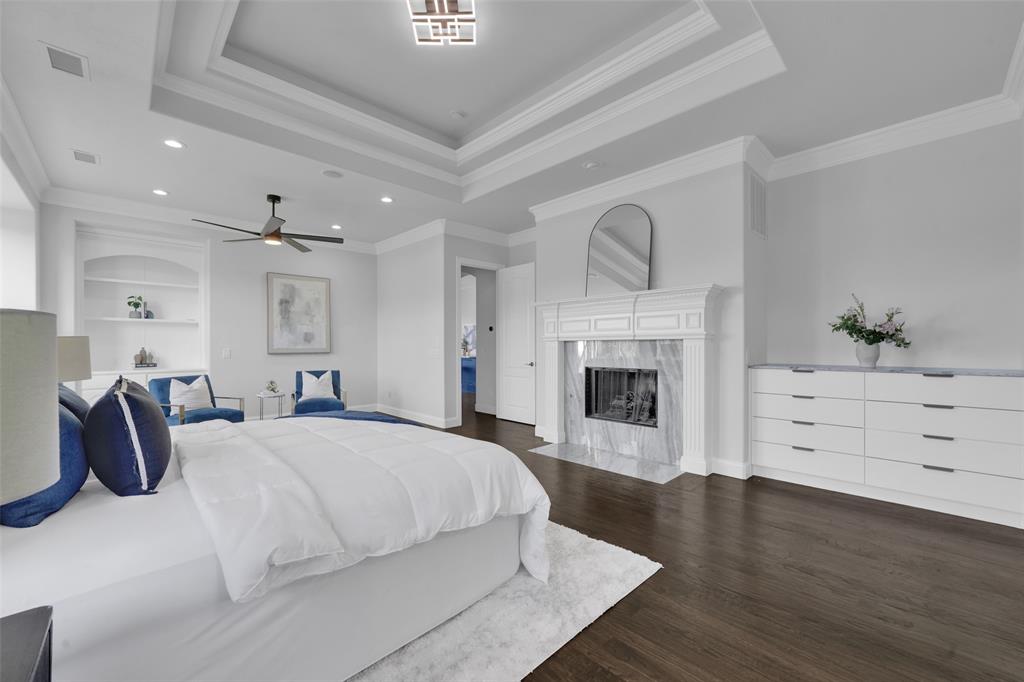
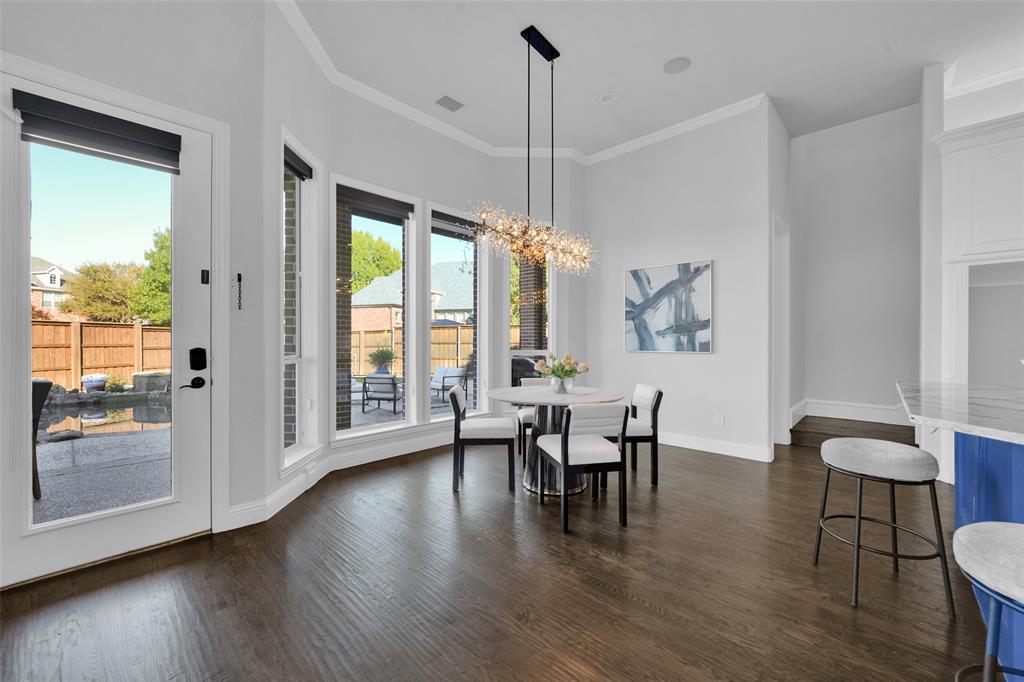
The kitchen features a gas cooktop, large island, dual pantries, and command center. A spacious laundry room offers plumbing for two washers and a hookup for one dryer. Abundant storage adds everyday practicality. Unwind in the primary suite with a fireplace, or enjoy picture windows framing tranquil backyard views.
Upstairs, a large game room and oversized flex room with a full bath offer possibilities for a potential fifth bedroom, guest retreat, or additional living space.
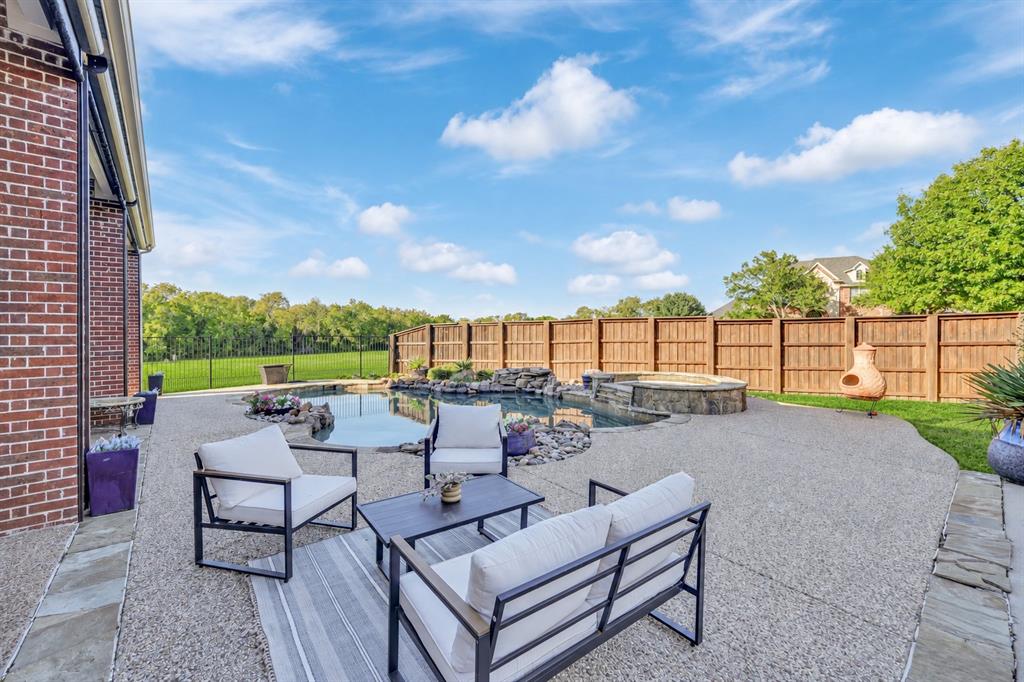
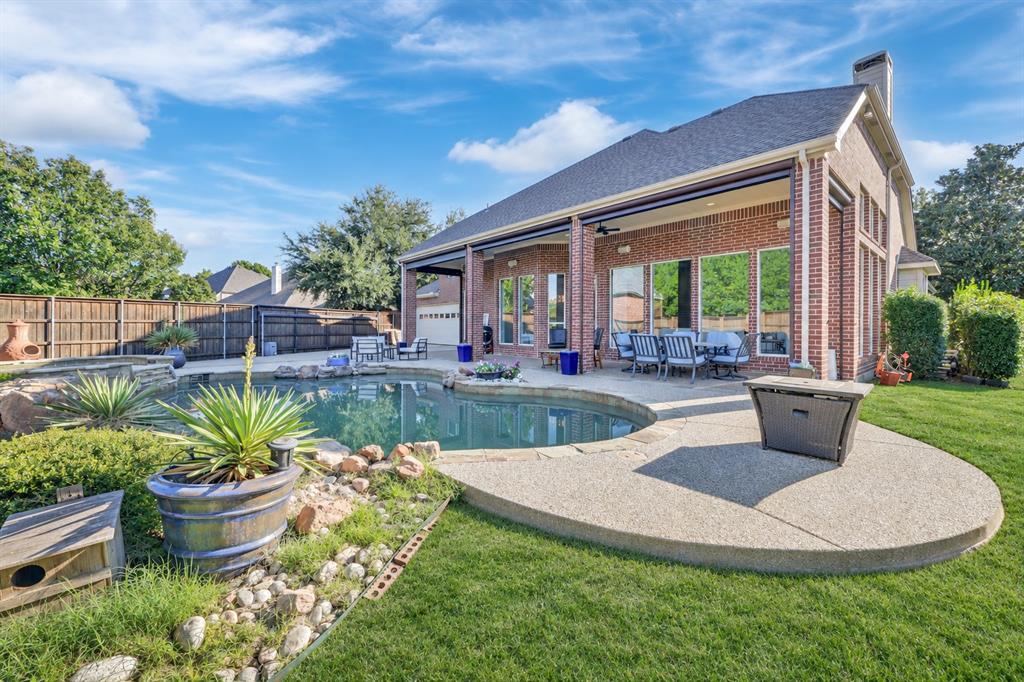
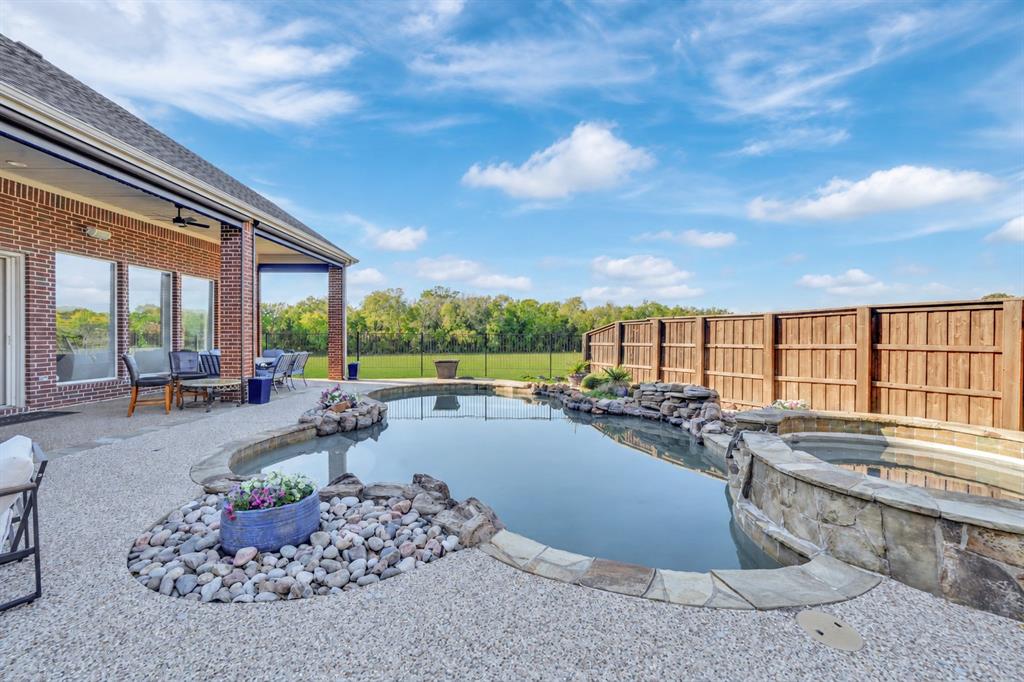
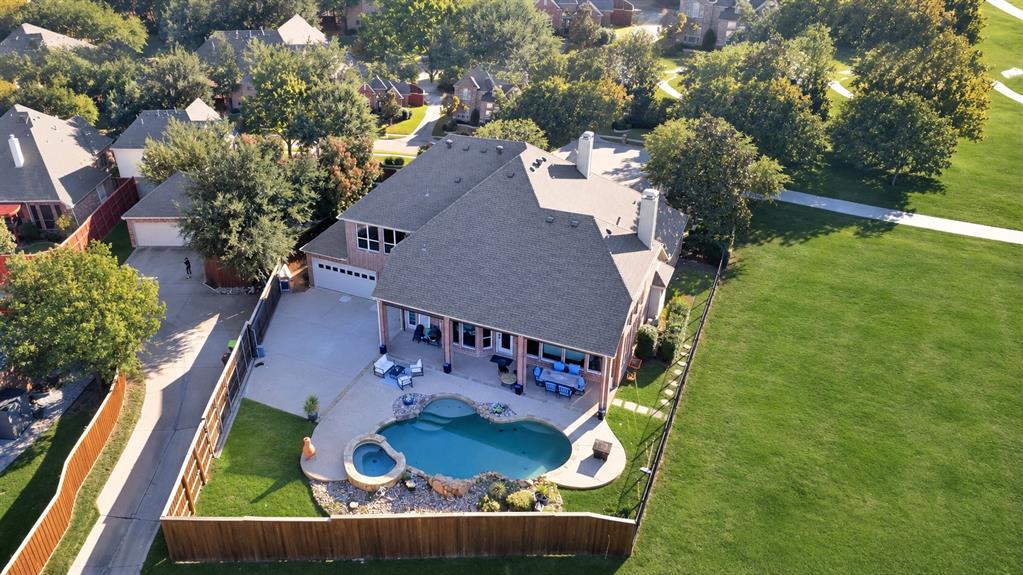
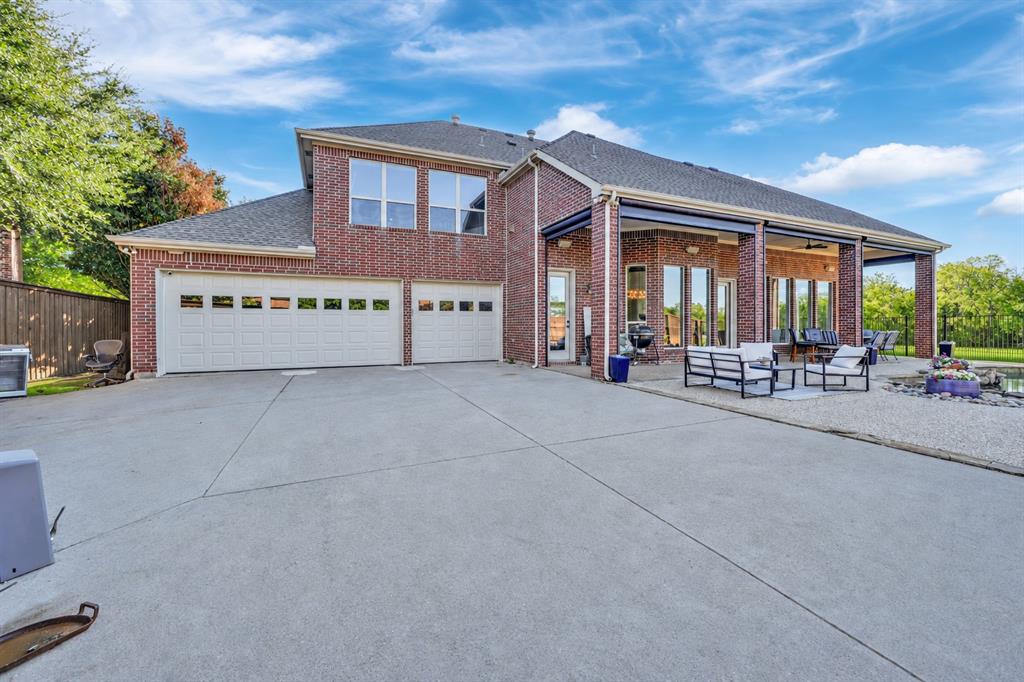
Your backyard oasis features a Gunite pool and spa, tanning ledge, water features, separate play area, and covered patio with automatic screens. An expansive gated driveway, oversized garage, and front and rear cul-de-sac access provide convenient access ...
+ Read More| Listing Id: | 21430406 |
|---|---|
| List Price: | $1,275,000 |
| Property Type: | Residential |
| Property Sub Type: | Single Family Residence |
| Status: | Active |
| Bedrooms Total: | 5 |
| Bathrooms Full: | 4 |
| Bathrooms Half: | 1 |
| Living Area: | 5,558 |
| Association Fee: | $275 |
| Unexempt Taxes: | $16,822 |
| Lot Size Square Feet: | 13,503.6000 |
| Lot Size Acres: | 0.31 |
| Waterfront?: | No |
| City: | Plano |
| County Or Parish: | Collin |
| Subdivision Name: | Crystal Creek |
| Postal Code: | 75024 |
| Year Built: | 2003 |
| Accessibility Features Yn: | No |
| Appliances: | Gas Cooktop,Gas Oven,Gas Water Heater |
| Association Fee Frequency: | Annually |
| Association Fee Includes: | Management Fees |
| Association Type: | Mandatory |
| Attached Garage?: | Yes |
| Basement Yn: | No |
| Bathrooms Total Decimal: | 4.10 |
| Bathrooms Total Integer: | 5 |
| Consent for Visitors to Record: | Audio, Video |
| Covered Spaces: | 3 |
| Directions: | North On Preston Rd, Turn East onto Hedgcoxe Road, Turn Left on Robinson Road, Turn Left on Crystal Creek. Home is located on right, adjacent to Legacy Trail Greenbelt |
| Elementary School: | Riddle |
| Elementary School Name: | Riddle |
| Exclusions: | Water filter systems |
| Fireplace Features: | Gas, Gas Logs, Gas Starter, Great Room, Primary Bedroom |
| Fireplaces Total: | 2 |
| Garage Dimensions: | 29x27 |
| Garage Spaces: | 3 |
| Garage?: | Yes |
| High School Name: | Lebanon Trail |
| Hoa Management Company: | Neighborhood Management Inc |
| Hoa Management Company Phone: | 972-359-1548 |
| Interior Features: | Vaulted Ceiling(s) |
| Levels: | One and One Half |
| Room Count: | 12 |
| Lot Size: | Less Than .5 Acre (not Zero) |
| Lot Size Area: | 0.3100 |
| Lot Size Units: | Acres |
| Middle School Name: | Fowler |
| Multi Parcel ID: | No |
| Municipal Utility District?: | No |
| Number Of Dining Areas: | 2 |
| Number Of Living Areas: | 2 |
| Number Of Parking Spaces: | 3 |
| Parking Features: | Garage Faces Rear |
| Pool?: | Yes |
| Possession: | Closing/Funding |
| Postal Code Plus 4: | 6844 |
| Property Attached?: | No |
| School District: | Frisco ISD |
| Smart Home Features Appor Pass Y: | 0 |
| Structural Style: | Single Detached |
| Transaction Type: | For Sale |
| Utilities: | City Sewer, City Water |
| Will Subdivide: | No |
Listing Courtesy of: TNG Realty
Listing Agent: Brandon Sherman
469-581-8866
Mortgage Calculator
All listings featuring the  icon are provided courtesy of North Texas Real Estate Information Systems, Inc. (NTREIS), Copyright 2026. All rights reserved.
All information is believed accurate but not guaranteed. The properties displayed may not be all of the properties available through the IDX Program. Any use of this site other than by potential buyers or sellers is strictly prohibited.
North Texas Real Estate Information Systems, Inc. data last updated on November 07, 2026 11:25 AM - CT
Property Last Updated: November 07, 2026 11:25 AM - CT