4621 Redwood Court
Irving, TX 75038
$1,395,000
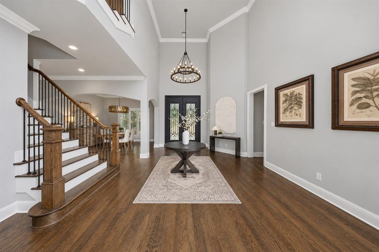
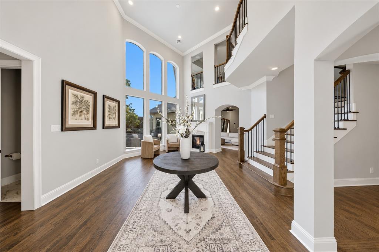
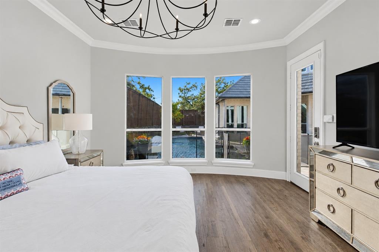
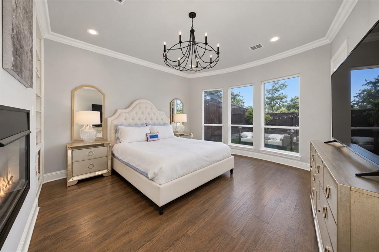
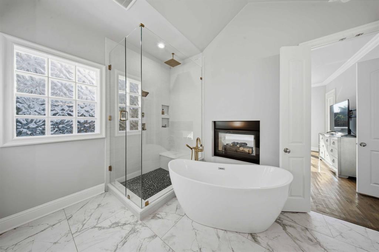
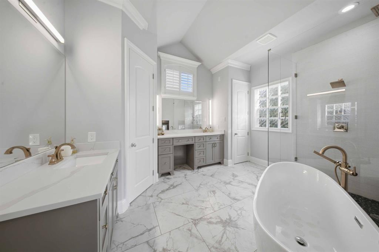
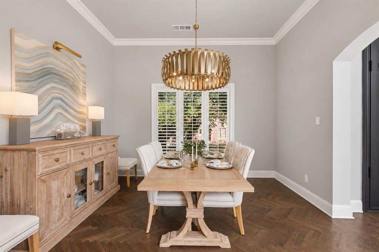
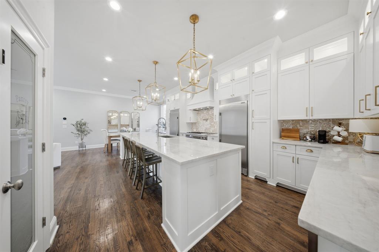
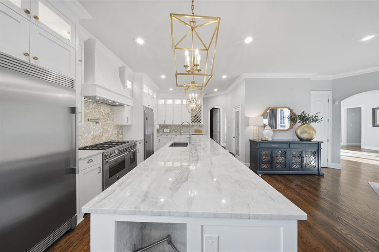
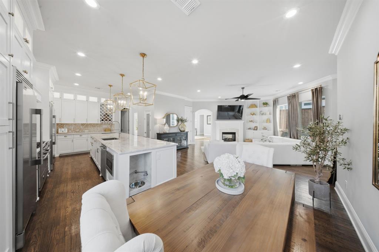
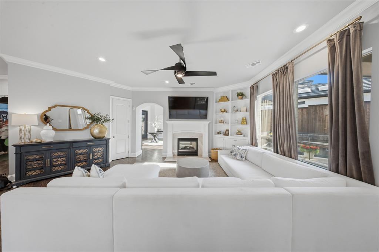
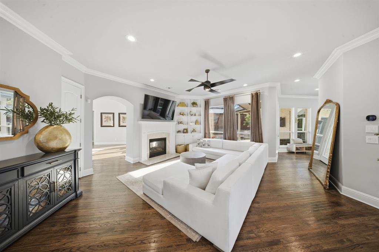
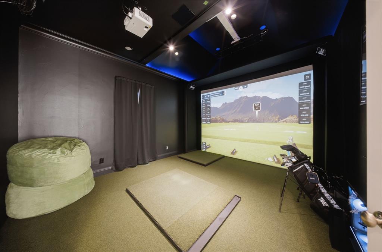
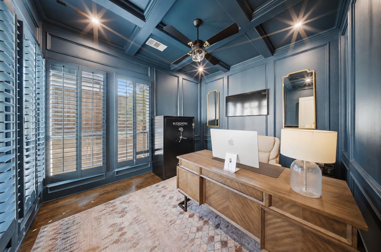
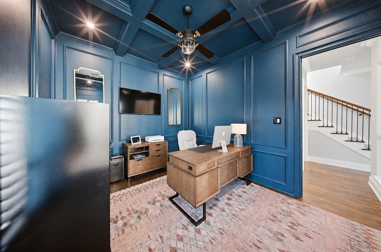
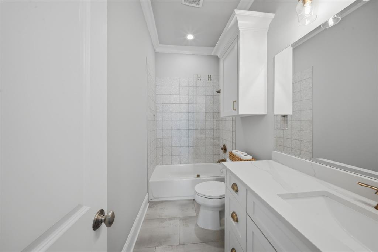
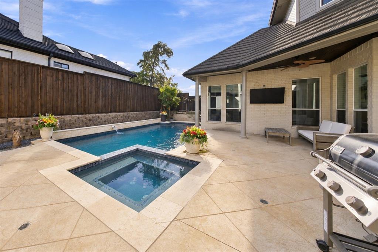
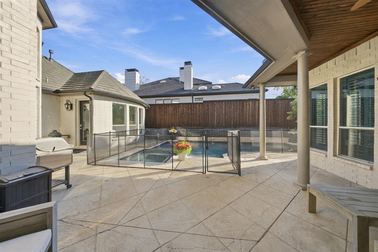
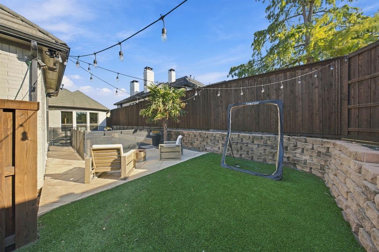
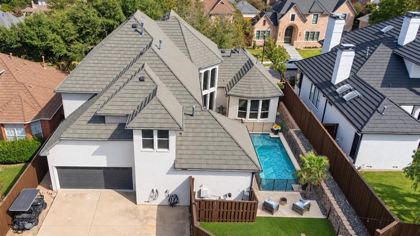
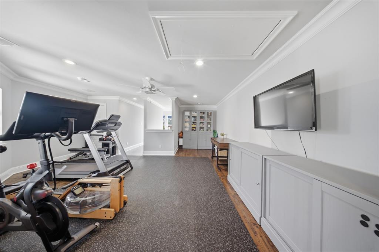
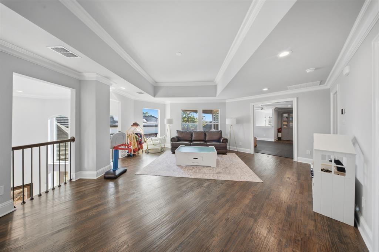
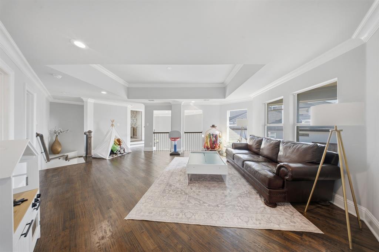
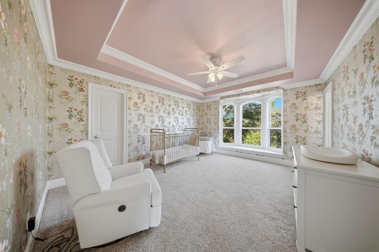
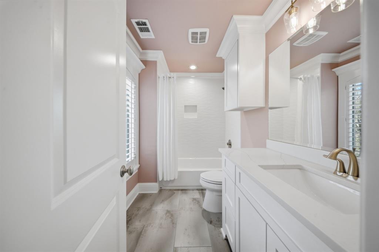
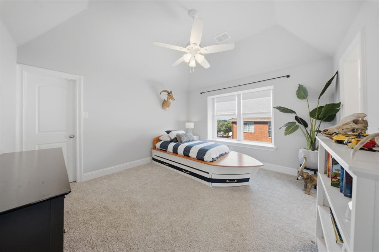
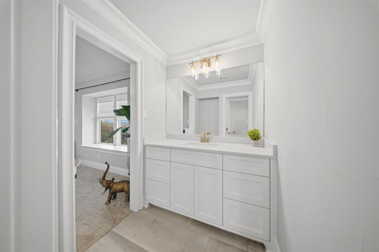
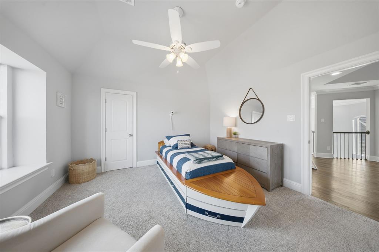
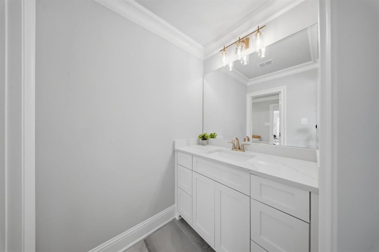
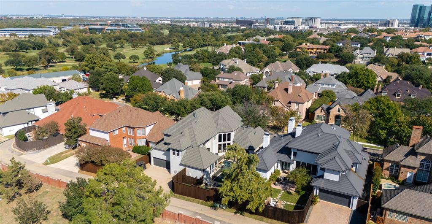
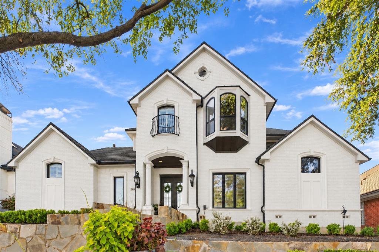
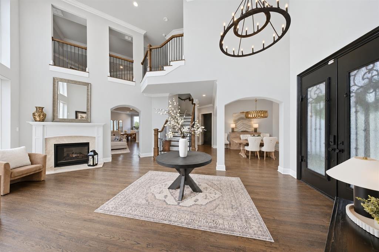
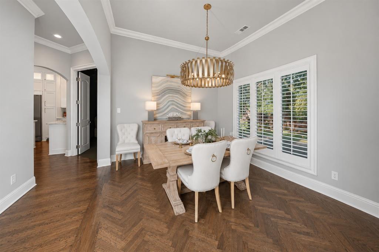
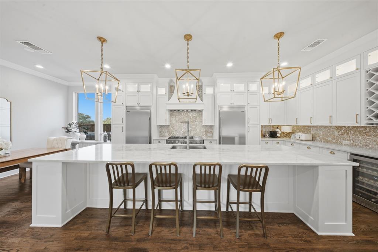
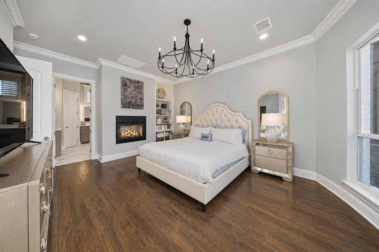
Taken down to the studs, rebuilt and completed in 2020, this Las Colinas home has the roof, HVAC, windows and pool equipment of a new build on a quiet, guard gated Cul de sac. With two main level bedrooms and a golf cart ride to The Ritz Carlton and The Nelson, it is a combination that is rare in this neighborhood. Most homes here have not been completely renovated, and this one has. All new, from the drywall, flooring, kitchen, baths, appliances, lighting and fixtures to the metal roof with copper accents and one Tesla charger in the garage. You get an established street with mature trees and a park down the road, with the benefits of a brand-new home, so the biggest decision is where to put the furniture. The two-story foyer has a wrought iron staircase and hardwood floors. The kitchen is the gathering spot, with a Taj Mahal quartzite island that seats up to six, maple soft close cabinets, a gas range, a breakfast area and bar, open to a family room with fireplace and built in shelving. There is also a dining room and media room in this 5 bedroom, 4.5 bath, 4,590 square foot home. The primary suite is on the main level with its own fireplace and a spa bath with a soaking tub and glass shower. The navy coffered study works as an office or converts to a second main ...
+ Read More| Listing Id: | 21423192 |
|---|---|
| List Price: | $1,395,000 |
| Property Type: | Residential |
| Property Sub Type: | Single Family Residence |
| Status: | Active |
| Bedrooms Total: | 5 |
| Bathrooms Full: | 4 |
| Bathrooms Half: | 1 |
| Living Area: | 4,590 |
| Association Fee: | $7,500 |
| Unexempt Taxes: | $19,490 |
| Lot Size Square Feet: | 8,640.0000 |
| Lot Size Acres: | 0.1983 |
| Architectural Style: | Traditional |
| Waterfront?: | No |
| City: | Irving |
| County Or Parish: | Dallas |
| Subdivision Name: | Windsor Ridge Ph 4 |
| Postal Code: | 75038 |
| Year Built: | 1999 |
| Accessibility Features Yn: | No |
| Appliances: | Built-in Gas Range,Built-in Refrigerator,Dishwasher,Disposal,Microwave,Plumbed For Gas in Kitchen,Refrigerator,Vented Exhaust Fan |
| Association Fee Frequency: | Annually |
| Association Fee Includes: | Management Fees, Security |
| Association Type: | Mandatory |
| Attached Garage?: | Yes |
| Basement Yn: | No |
| Bathrooms Total Decimal: | 4.10 |
| Bathrooms Total Integer: | 5 |
| Community Features: | Gated, Greenbelt, Guarded Entrance, Park, Playground, Sidewalks |
| Consent for Visitors to Record: | None |
| Construction Materials: | Brick |
| Cooling: | Ceiling Fan(s), Central Air, Electric |
| Directions: | Follow GPS. Gated and guarded community requires ID and appointment for showing. Enter off MacArthur and Windsor View |
| Elementary School: | La Villita |
| Elementary School Name: | La Villita |
| Exclusions: | Golf simulator equipment, and Storm shelter |
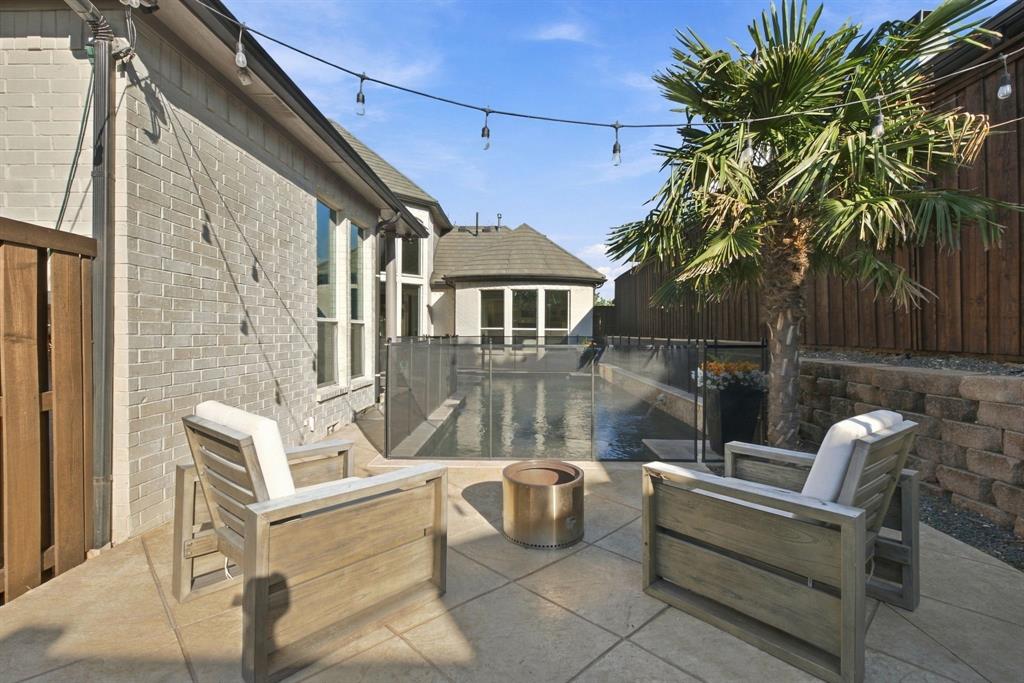
| Exterior Features: | Covered Patio/Porch, Fire Pit, Garden(s) |
| Fencing: | Back Yard, Wood |
| Fireplace Features: | Bath, Bedroom, Double Sided, Family Room, Gas Logs, Gas Starter, Glass Doors, Living Room, Primary Bedroom, See Through Fireplace |
| Fireplaces Total: | 2 |
| Flooring: | Carpet, Ceramic Tile, Hardwood |
| Foundation Details: | Pillar/Post/Pier |
| Garage Length: | 21 |
| Garage Spaces: | 2 |
| Garage Width: | 20 |
| Garage?: | Yes |
| Heating: | Central, Fireplace(s), Natural Gas |
| High School Name: | Ranchview |
| Hoa Management Company: | LCA/Enclave-Windsor Ridge |
| Hoa Management Company Phone: | 972-541-2345 |
| Horse Permitted Yn: | No |
| Interior Features: | Built-in Features, Built-in Wine Cooler, Cable TV Available, Cathedral Ceiling(s), Chandelier, Decorative Lighting, Double Vanity, Eat-in Kitchen, Flat Screen Wiring, High Speed Internet Available, Kitchen Island, Multiple Staircases, Open Floorplan, Pantry, Vaulted Ceiling(s), Walk-In Closet(s), Wet Bar |
| Lake Pump Yn: | No |
| Levels: | Two |
| Listing Terms: | Cash, Conventional |
| Room Count: | 19 |
| Lot Features: | Cul-De-Sac, Few Trees, Interior Lot, Landscaped, Sprinkler System, Subdivision |
| Lot Size: | Less Than .5 Acre (not Zero) |
| Lot Size Area: | 8,640.0000 |
| Lot Size Units: | Square Feet |
| Middle School Name: | Bush |
| Multi Parcel ID: | No |
| Municipal Utility District?: | No |
| Notice Surveillance Devices Pres: | Audio, Video |
| Number Of Dining Areas: | 2 |
| Number Of Living Areas: | 5 |
| Number Of Parking Spaces: | 2 |
| Other Equipment: | Irrigation Equipment |
| Parking Features: | Electric Vehicle Charging Station(s), Garage Door Opener, Garage Faces Rear, Inside Entrance, Kitchen Level |
| Patio And Porch Features: | Covered, Deck |
| Pool Features: | Gunite, Heated, In Ground, Outdoor Pool, Pool Sweep, Pool/Spa Combo, Private, Separate Spa/Hot Tub |
| Pool?: | Yes |
| Possession: | Negotiable |
| Property Attached?: | No |
| Restrictions: | Development |
| Roof: | Metal |
| School District: | Carrollton-Farmers Branch ISD |
| Security Features: | Burglar, Carbon Monoxide Detector(s), Fire Alarm, Gated Community, Security Gate, Security Guard, Security System, Smoke Detector(s) |
| Senior Community Yn: | No |
| Smart Home Features Appor Pass Y: | 1 |
| Soil Type: | Unknown |
| Special Taxing Entities: | 0 |
| Structural Style: | Single Detached, Vacation Home |
| Transaction Type: | For Sale |
| Utilities: | Alley, Asphalt, Cable Available, City Sewer, City Water, Curbs, Electricity Available, Individual Gas Meter, Individual Water Meter, Natural Gas Available, Phone Available, Sewer Available, Sidewalk |
| Vegetation: | Grassed |
| Will Subdivide: | No |
| Window Features: | Bay Window(s), Shutters |
Listing Courtesy of: Nicole Andrews Group
Listing Agent: Nicole Andrews
214-382-2960
Mortgage Calculator
All listings featuring the  icon are provided courtesy of North Texas Real Estate Information Systems, Inc. (NTREIS), Copyright 2026. All rights reserved.
All information is believed accurate but not guaranteed. The properties displayed may not be all of the properties available through the IDX Program. Any use of this site other than by potential buyers or sellers is strictly prohibited.
North Texas Real Estate Information Systems, Inc. data last updated on October 31, 2026 11:19 PM - CT
Property Last Updated: October 31, 2026 11:19 PM - CT