 1 / 32
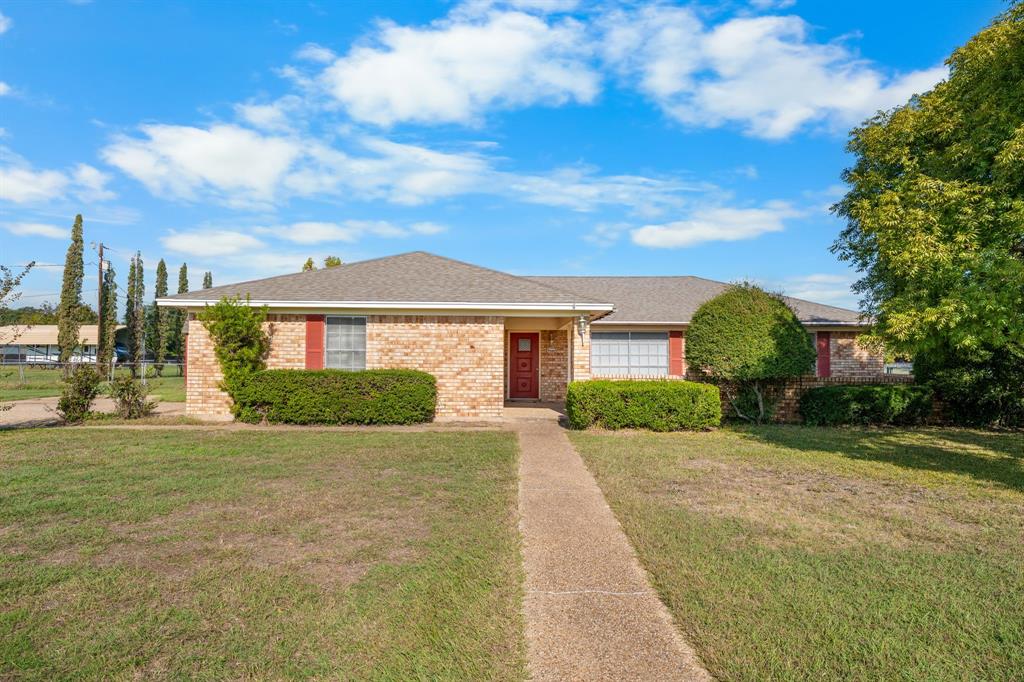
Welcome to 462 Lazy Acres! Situated on a spacious one-acre lot in Midway ISD, this home offers comfortable living with plenty of room to enjoy the outdoors. The living room features a vaulted ceiling with wood beams and a wood-burning fireplace, creating a warm and welcoming gathering space. The galley-style kitchen offers a freestanding range, vent-a-hood, dishwasher, refrigerator, pantry, and a charming breakfast area with a corner built-in cabinet. The isolated primary features direct access to the patio and walk-in closet. Two additional generously sized bedrooms share a convenient Jack-and-Jill bathroom. Outside, enjoy the large chain-link fenced backyard complete with a patio, gazebo with electricity, and a spacious storage shed with electricity, offering endless possibilities for hobbies or storage. Additional features include a two-car side-entry garage with built-in storage and gutters. With its one-acre setting, functional layout, and inviting outdoor spaces, this property offers a wonderful place to call home! $319,000
| Listing Id: | 21424726 |
|---|---|
| List Price: | $319,000 |
| Property Type: | Residential |
| Property Sub Type: | Single Family Residence |
| Status: | Active |
| Bedrooms Total: | 3 |
| Bathrooms Full: | 2 |
| Living Area: | 1,756 |
| Unexempt Taxes: | $4,304 |
| Lot Size Square Feet: | 43,952.0400 |
| Lot Size Acres: | 1.009 |
| Architectural Style: | Traditional |
| Waterfront?: | No |
| City: | Woodway |
| County Or Parish: | Mclennan |
| Subdivision Name: | Lazy Acres |
| Postal Code: | 76712 |
| Year Built: | 1982 |
| Accessibility Features Yn: | No |
| Appliances: | Dishwasher,Electric Range,Vented Exhaust Fan |
| Association Type: | None |
| Attached Garage?: | Yes |
| Basement Yn: | No |
| Bathrooms Total Decimal: | 2.00 |
| Bathrooms Total Integer: | 2 |
| Consent for Visitors to Record: | Audio, Video |
| Cooling: | Ceiling Fan(s), Central Air, Electric |
| Covered Spaces: | 2 |
| Directions: | Take Highway 6 to Speegleville RD. exit, turn left on Speegleville Rd, right on Speegle Rd, Left on Lazy Acres, house is on right. |
| Elementary School: | Woodway |
| Elementary School Name: | Woodway |
| Exterior Features: | Rain Gutters, Storage |
| Fencing: | Back Yard, Chain Link |
| Fireplace Features: | Wood Burning |
| Fireplaces Total: | 1 |
| Flooring: | Carpet, Vinyl |
| Foundation Details: | Slab |
| Garage Spaces: | 2 |
| Garage?: | Yes |
| Heating: | Central, Electric |
| High School Name: | Midway |
| Interior Features: | Built-in Features, Walk-In Closet(s) |
| Levels: | One |
| Listing Terms: | Cash, Conventional, FHA, VA Loan |
| Room Count: | 3 |
| Lot Size: | 1 to < 3 Acres |
| Lot Size Area: | 1.0090 |
| Lot Size Source: | Public Records |
| Lot Size Units: | Acres |
| Middle School Name: | River Valley |
| Multi Parcel ID: | No |
| Municipal Utility District?: | No |
| Notice Surveillance Devices Pres: | None |
| Number Of Dining Areas: | 1 |
| Number Of Living Areas: | 1 |
| Number Of Parking Spaces: | 2 |
| Other Structures: | Gazebo, Storage |
| Parking Features: | Garage Faces Rear |
| Patio And Porch Features: | Patio |
| Pool?: | No |
| Possession: | Closing/Funding |
| Postal Code Plus 4: | 2827 |
| Property Attached?: | No |
| Roof: | Composition |
| School District: | Midway ISD |
| Smart Home Features Appor Pass Y: | 0 |
| Special Taxing Entities: | 0 |
| Structural Style: | Single Detached |
| Transaction Type: | For Sale |
| Utilities: | Private Water, Septic |
| Will Subdivide: | No |
| Window Features: | Window Coverings |
Listing Courtesy of: Kelly, Realtors
Listing Agent: Trish Griffin
254-741-1500
Mortgage Calculator
All listings featuring the  icon are provided courtesy of North Texas Real Estate Information Systems, Inc. (NTREIS), Copyright 2026. All rights reserved.
All information is believed accurate but not guaranteed. The properties displayed may not be all of the properties available through the IDX Program. Any use of this site other than by potential buyers or sellers is strictly prohibited.
North Texas Real Estate Information Systems, Inc. data last updated on November 03, 2026 08:44 PM - CT
Property Last Updated: November 03, 2026 08:44 PM - CT
