ULTIMATE TWO-FOR-ONE INVESTMENT – LIVE IN LUXURY ON ONE SIDE, LEASE THE OTHER SIDE FOR INCOME TO OFFSET YOUR MORTGAGE.
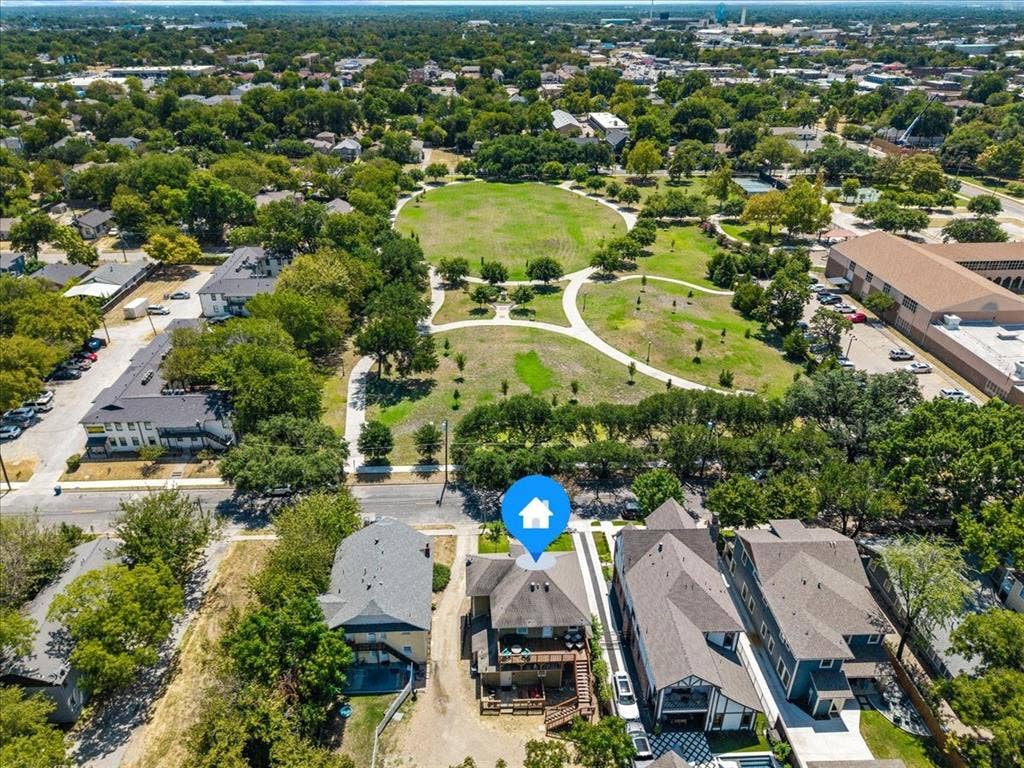
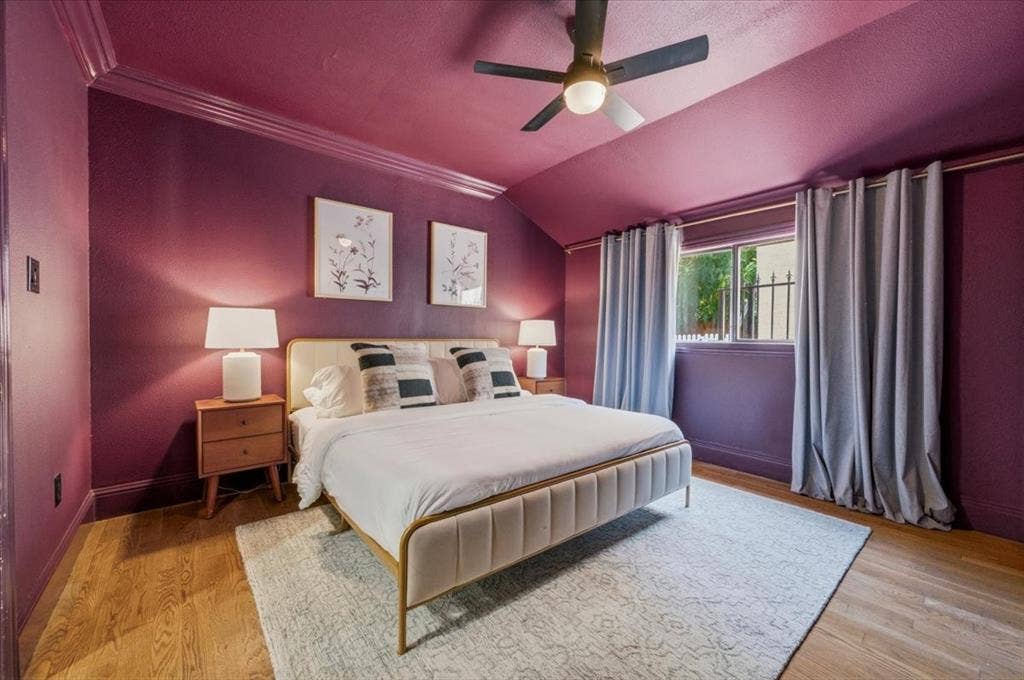
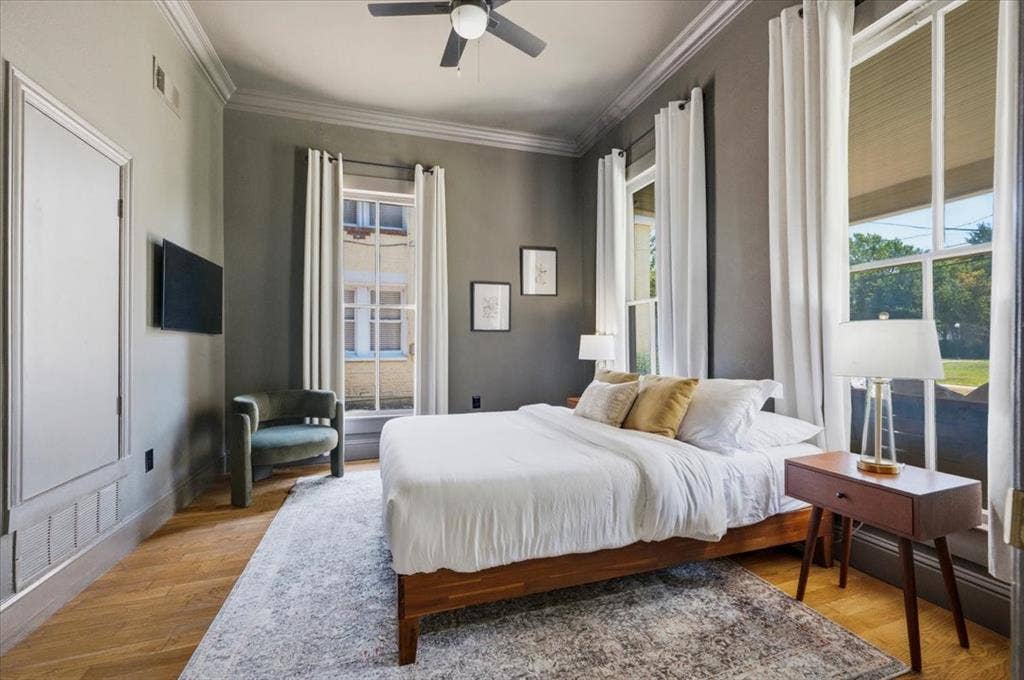
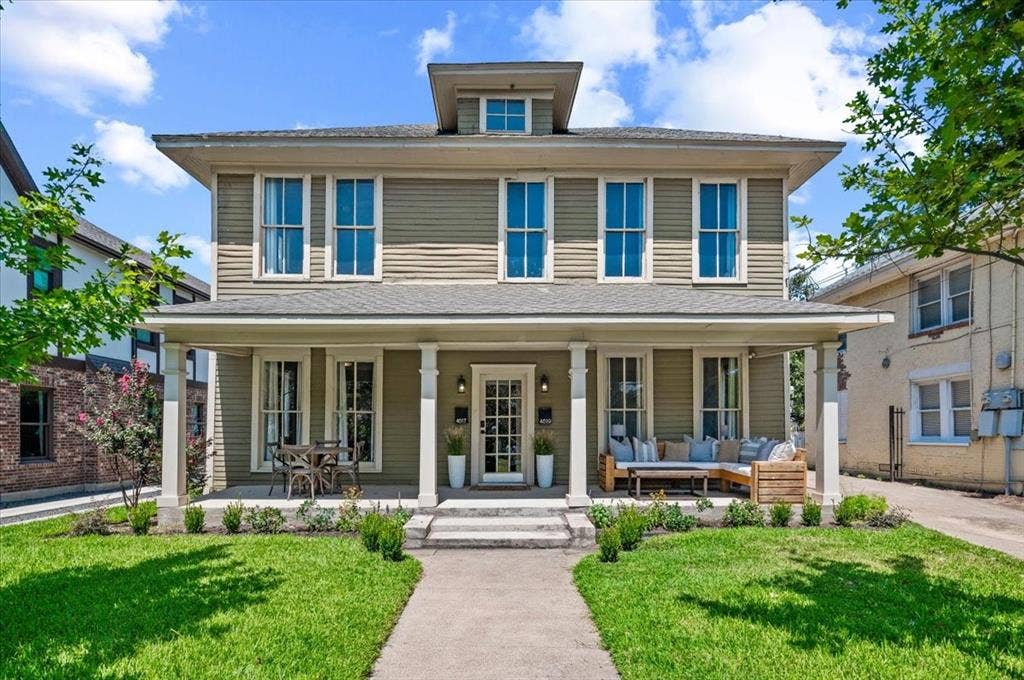
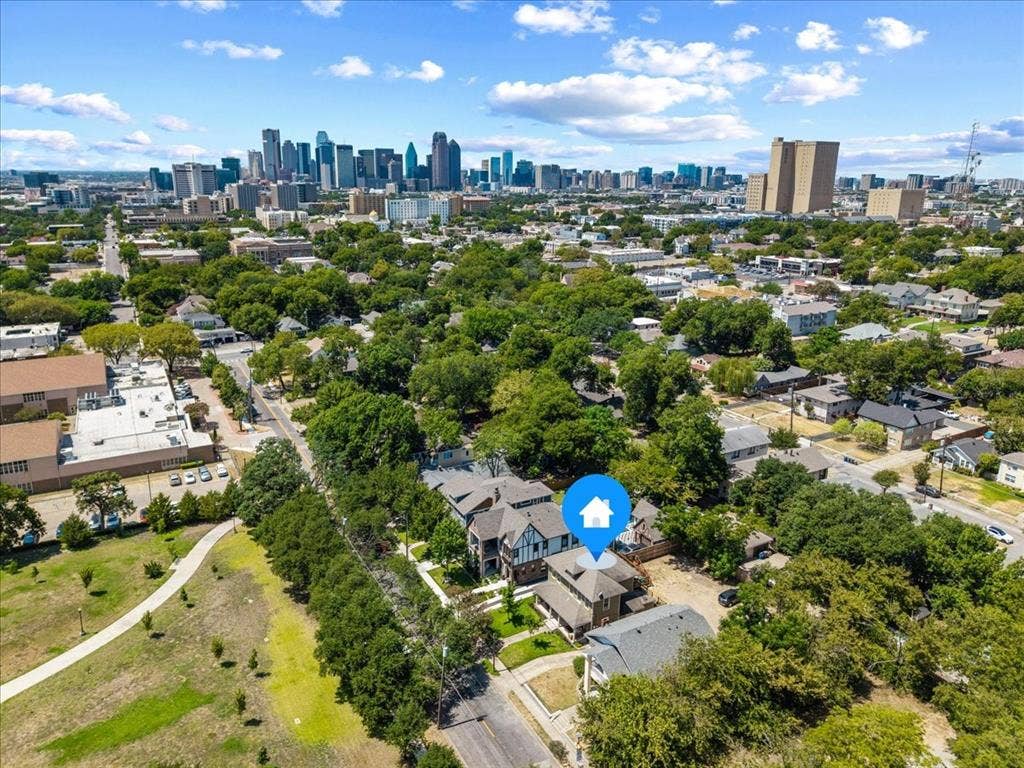
Maximize your buying power and offset your mortgage with this rare, turnkey house-hack opportunity in the carefully preserved Peaks Suburban Addition. Fronting the lush greenery of Buckner Park, this meticulously renovated 1923 Craftsman offers the architectural grandeur and curb appeal of a sprawling single-family home while operating as a fully functional, premium duplex. This is an unparalleled opportunity to secure two full-floor residences in one transaction—ideal for savvy owner-occupants who want to live in one unit while generating high-yield rental income from the other, or for families needing an expansive, multi-generational estate with ultimate privacy.
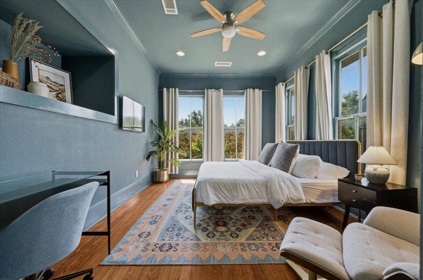
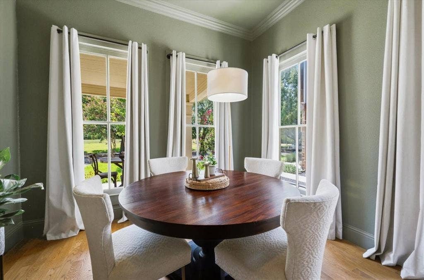
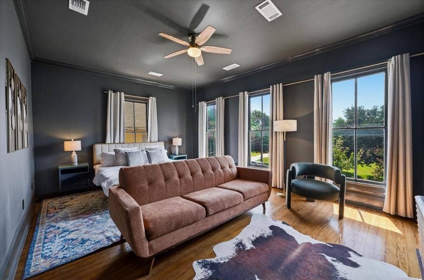
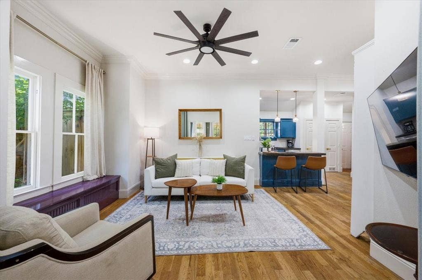
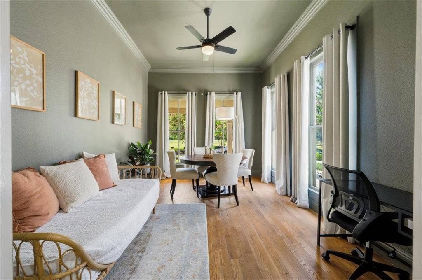
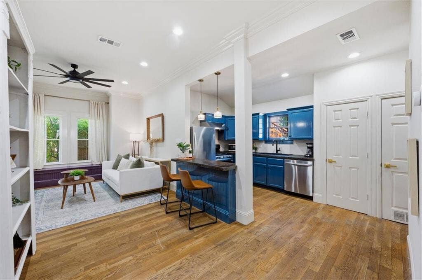
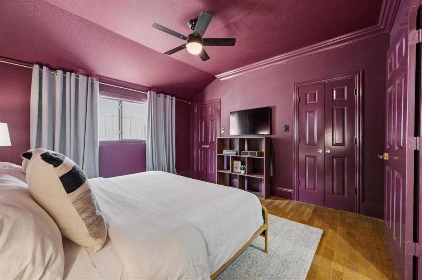
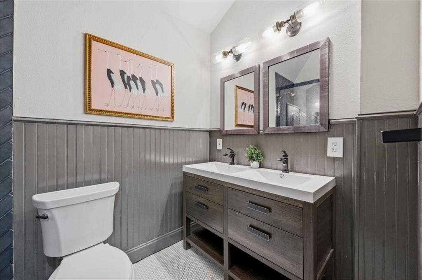
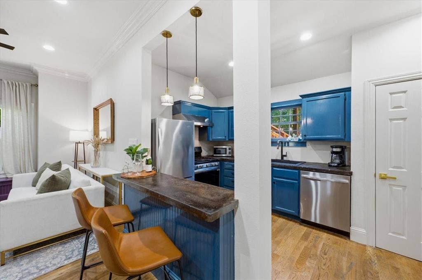
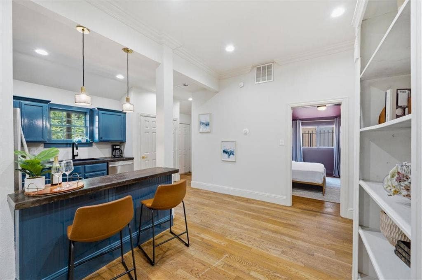
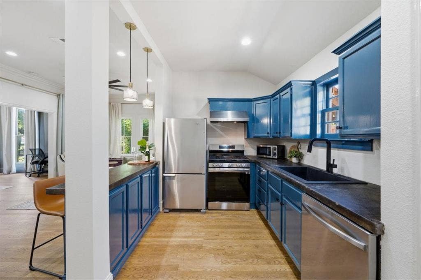
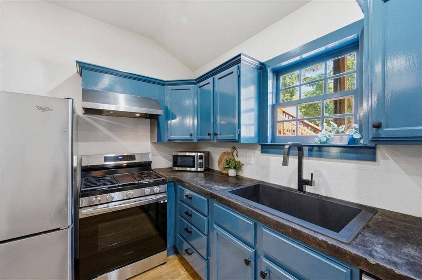
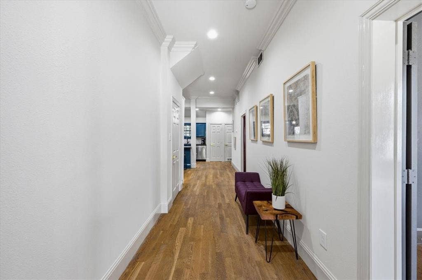
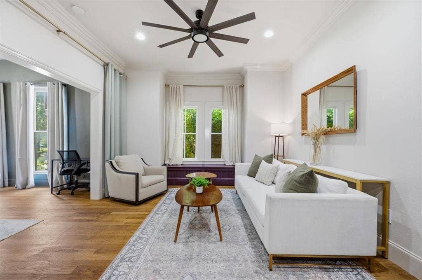
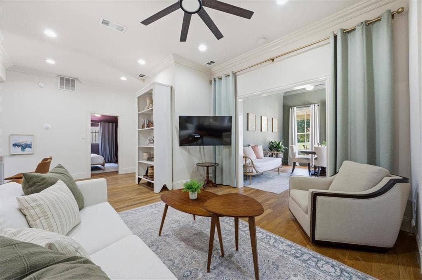
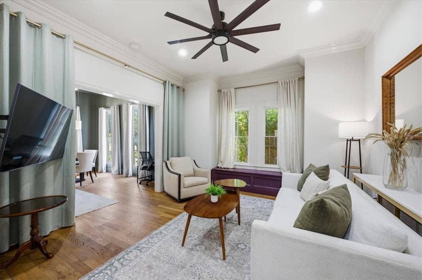
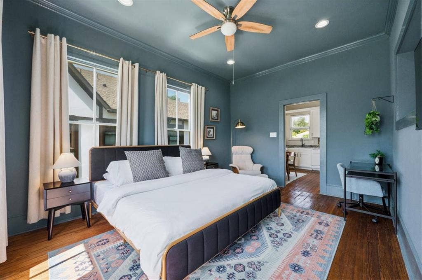
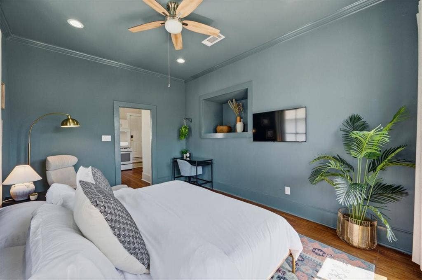
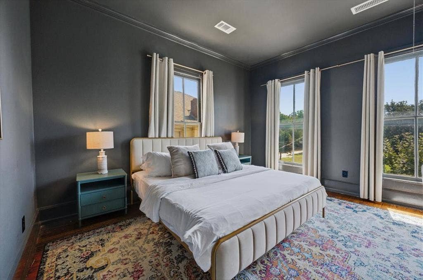
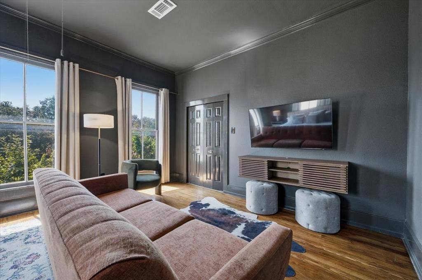
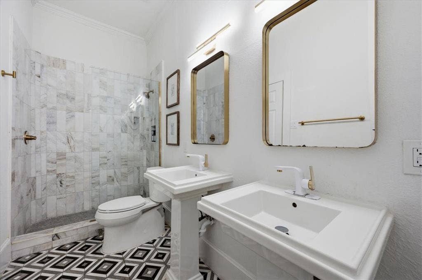
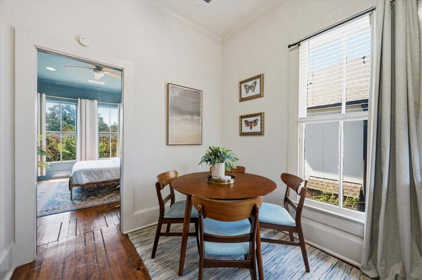
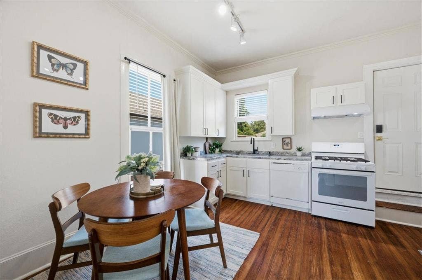
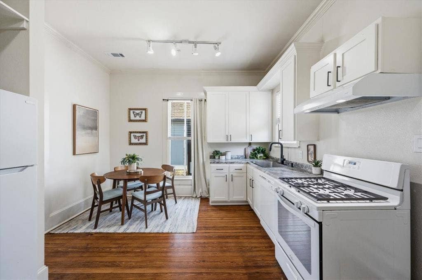
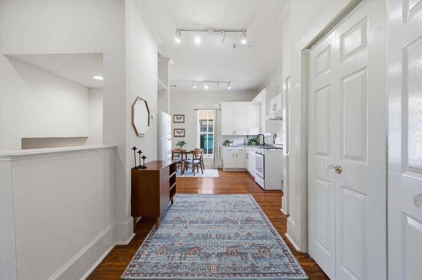
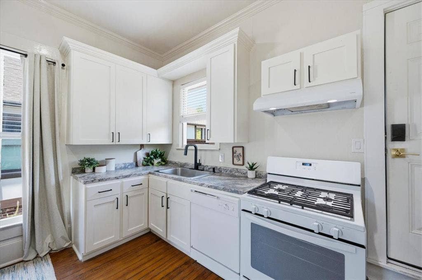
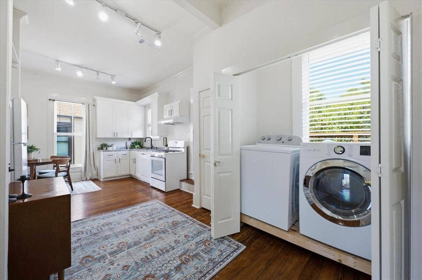
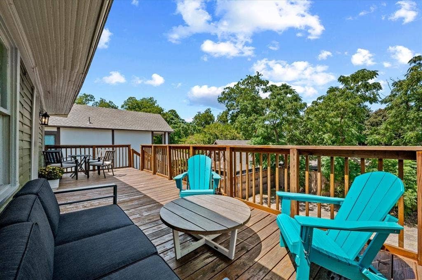
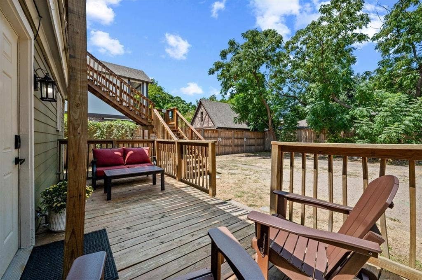
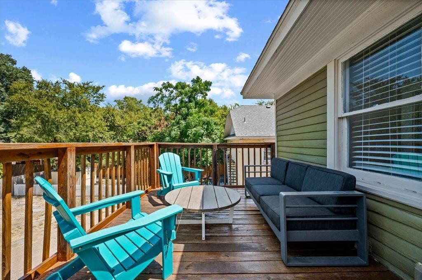
The property is divided into two distinct, beautifully updated, open-concept residences. The ground-level home (4619 Worth St) offers a seamless, accessible layout with modern updates throughout, including a full gourmet-style kitchen, a dual-vanity bath, and private laundry. The upper-level residence (4617 Worth St) boasts two spacious bedroom suites, sleek contemporary finishes, a sunlit kitchen, in-unit laundry, and an elevated private deck. For an immediate plug-and-play investment, all furniture and appliances are negotiable.
Step out your front door for peaceful strolls through Buckner Park, with effortless access to Baylor University Medical Center, Deep Ellum, Uptown, and Lower Greenville. Backed by expert advisory for historic and preservation-class properties, this estate adapts effortlessly to your financial and lifestyle needs—whether as a private guest retreat, a spacious home office, or a ...
+ Read More| Listing Id: | 21427146 |
|---|---|
| List Price: | $839,900 |
| Property Type: | Residential |
| Property Sub Type: | Single Family Residence |
| Status: | Active |
| Bedrooms Total: | 4 |
| Bathrooms Full: | 2 |
| Living Area: | 2,352 |
| Unexempt Taxes: | $10,845 |
| Lot Size Square Feet: | 6,751.8000 |
| Lot Size Acres: | 0.155 |
| Architectural Style: | Prairie |
| Waterfront?: | No |
| City: | Dallas |
| County Or Parish: | Dallas |
| Subdivision Name: | Peaks Sub |
| Postal Code: | 75246 |
| Year Built: | 1923 |
| Accessibility Features Yn: | No |
| Appliances: | Dishwasher,Refrigerator |
| Association Type: | None |
| Attached Garage?: | No |
| Basement Yn: | No |
| Bathrooms Total Decimal: | 2.00 |
| Bathrooms Total Integer: | 2 |
| Consent for Visitors to Record: | None |
| Construction Materials: | Frame, Siding |
| Cooling: | Central Air |
| Directions: | From Central Expressway Take exit 284A toward Good Latimer Ave to Live Oak St. Head east on Live Oak St for about 1.2 miles. Turn right onto N Carroll Ave. Drive two blocks and turn left onto Worth St. |
| Elementary School: | Lipscomb |
| Elementary School Name: | Lipscomb |
| Garage Spaces: | 4 |
| Garage?: | No |
| Heating: | Central |
| High School Name: | Woodrow Wilson |
| Interior Features: | Cable TV Available, Open Floorplan |
| Levels: | Two |
| Listing Terms: | 1031 Exchange, Cash, Conventional |
| Room Count: | 2 |
| Lot Size: | Less Than .5 Acre (not Zero) |
| Lot Size Area: | 0.1550 |
| Lot Size Units: | Acres |
| Middle School Name: | Long |
| Multi Parcel ID: | No |
| Municipal Utility District?: | No |
| Notice Surveillance Devices Pres: | None |
| Number Of Dining Areas: | 2 |
| Number Of Living Areas: | 2 |
| Number Of Parking Spaces: | 4 |
| Parking Features: | Aggregate |
| Pool?: | No |
| Possession: | Closing/Funding |
| Postal Code Plus 4: | 1142 |
| Property Attached?: | No |
| School District: | Dallas ISD |
| Smart Home Features Appor Pass Y: | 0 |
| Special Taxing Entities: | 0 |
| Structural Style: | Historical/Conservation Dist. |
| Transaction Type: | For Sale |
| Utilities: | Cable Available, City Sewer, City Water, Electricity Connected |
| Will Subdivide: | No |
Listing Courtesy of: Coldwell Banker Realty
Listing Agent: Geyden Sage
214-828-4300
Mortgage Calculator
All listings featuring the  icon are provided courtesy of North Texas Real Estate Information Systems, Inc. (NTREIS), Copyright 2026. All rights reserved.
All information is believed accurate but not guaranteed. The properties displayed may not be all of the properties available through the IDX Program. Any use of this site other than by potential buyers or sellers is strictly prohibited.
North Texas Real Estate Information Systems, Inc. data last updated on November 03, 2026 08:44 PM - CT
Property Last Updated: November 03, 2026 08:44 PM - CT
