4616 W Lovers Lane, #109
Dallas, TX 75209
$2,195
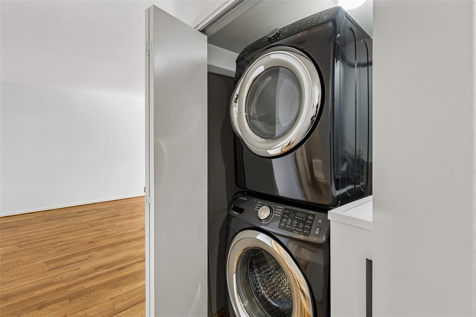
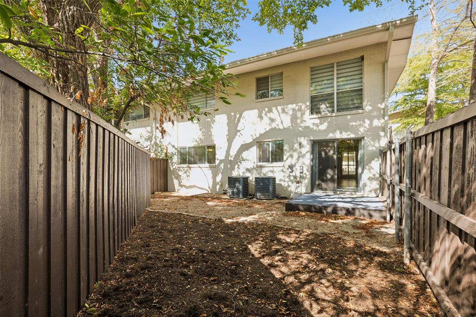
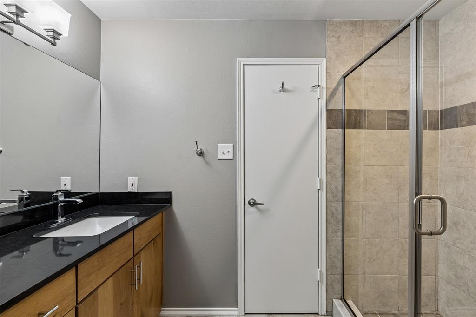
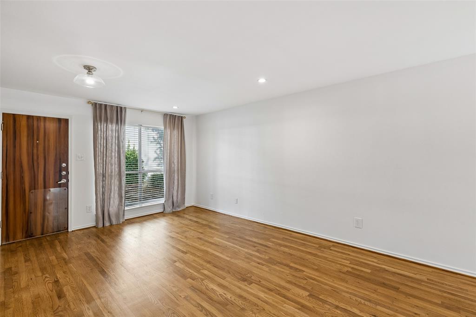
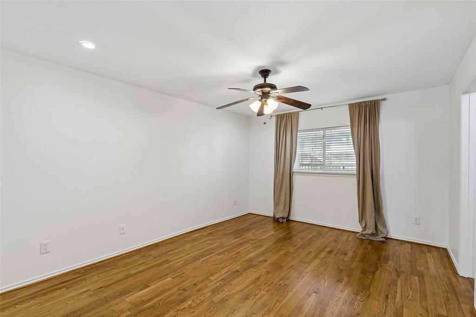
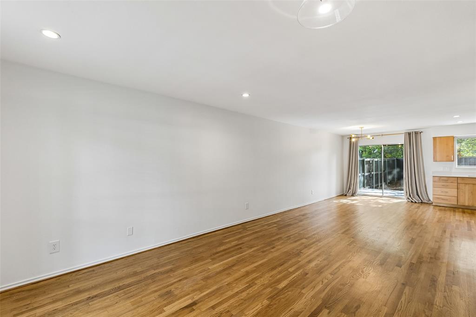
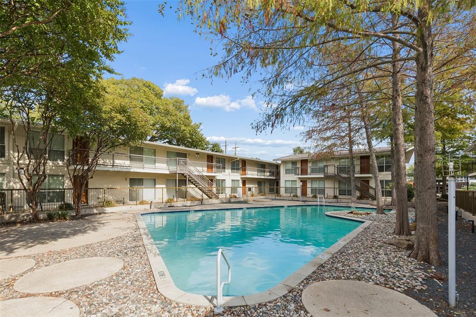
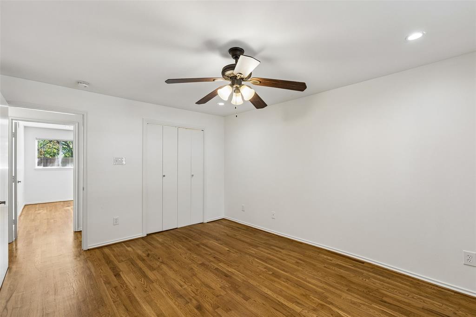
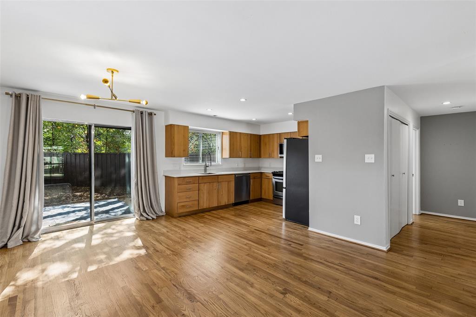
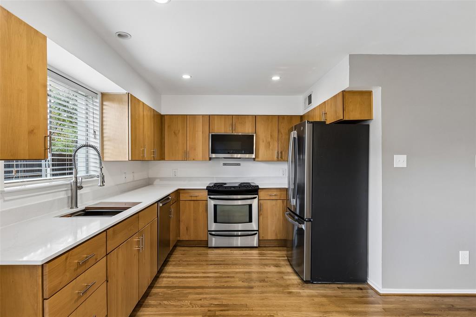
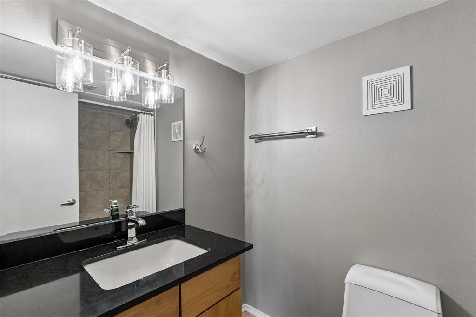
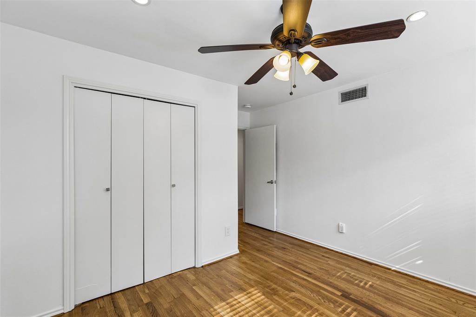
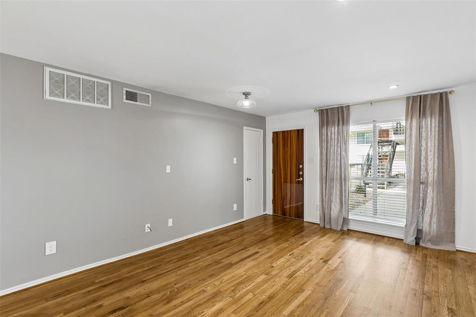
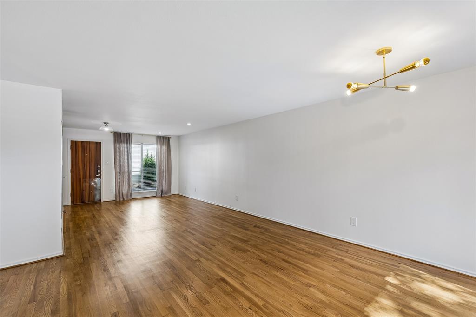
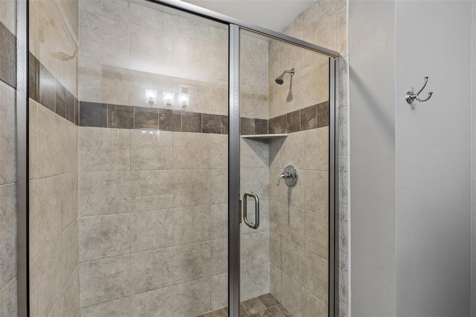
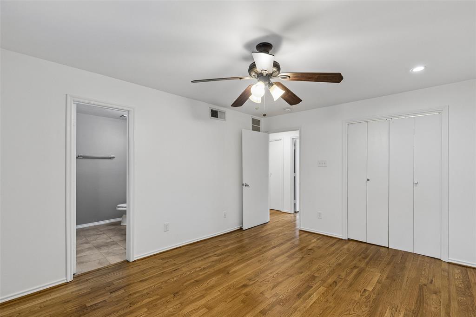
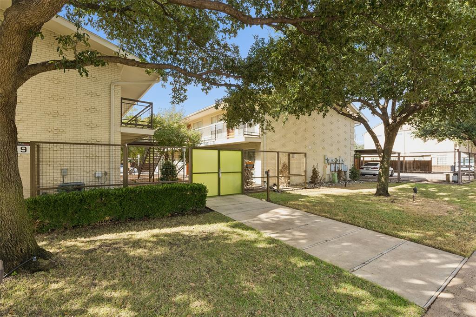
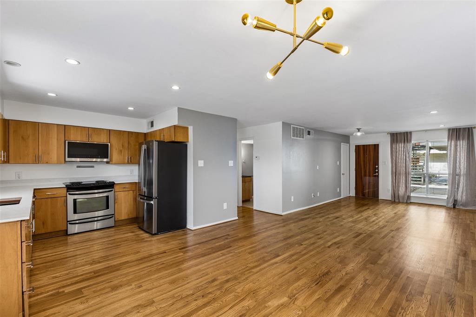
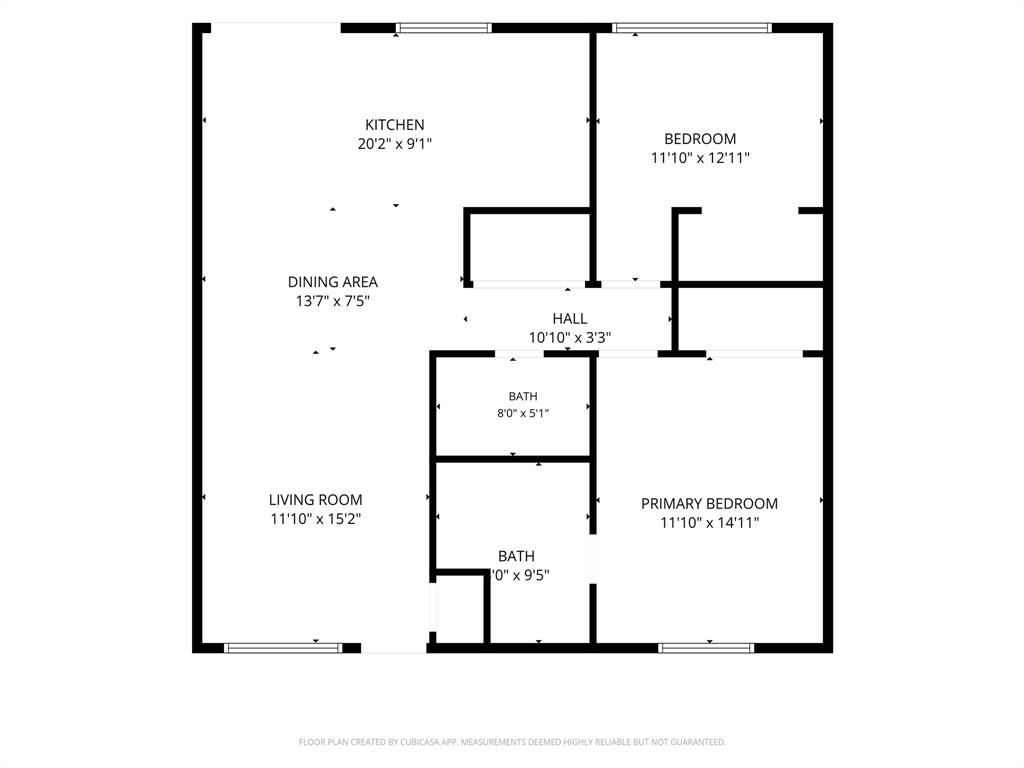
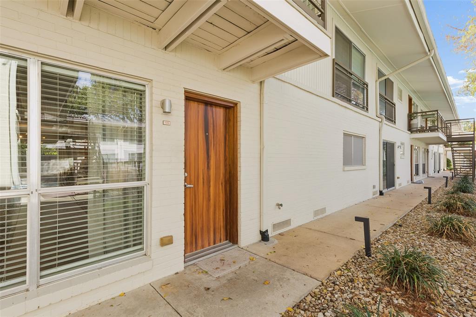
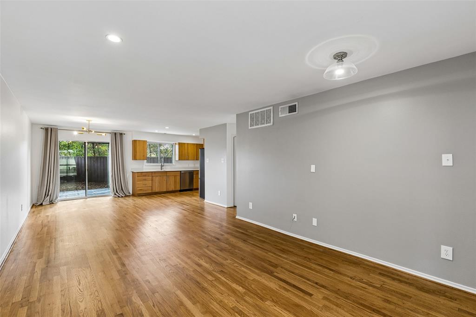
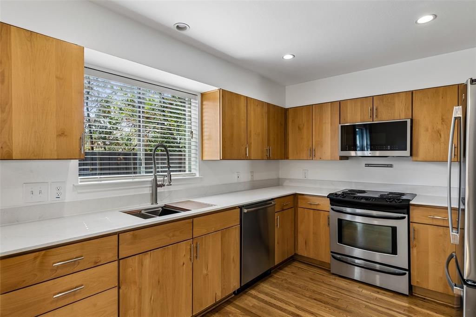
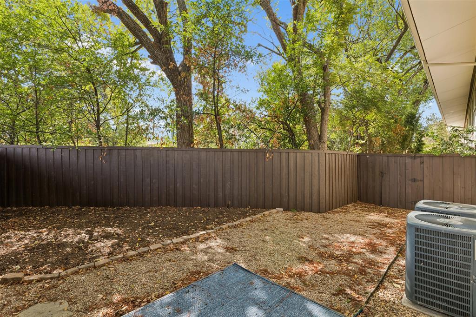
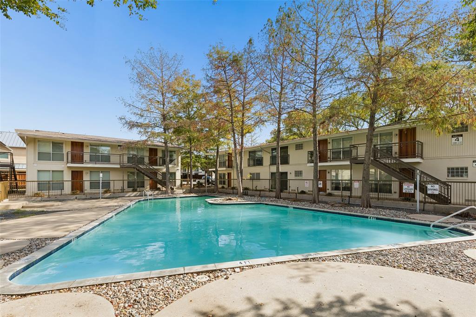
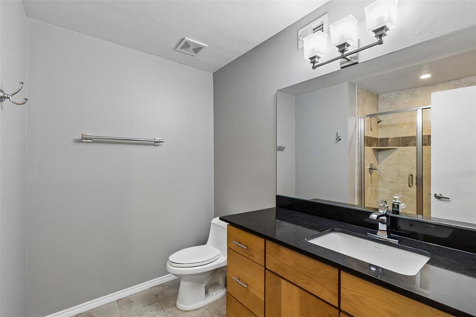
Fresh, updated, and move-in ready! This first-floor 2 bed, 2 bath condo in a gated community off W Lovers Ln puts you minutes from Dallas Love Field, SMU, Inwood Village, the Dallas North Tollway, and the Medical District. Hardwood floors run throughout an open living and dining layout with modern light fixtures and recessed lighting. The kitchen features crisp white counters, warm wood cabinetry, and stainless appliances including range, microwave, dishwasher, and refrigerator. The primary suite offers a walk-in closet and a private bath with a glass-enclosed tile shower. A full-size stacked washer and dryer are included. Step outside to your own private fenced backyard, a rare find in a condo. Community perks include a sparkling pool, mature shade trees, and secured covered parking. Rent covers HOA dues, water, sewer, and trash, so you only set up electricity and internet. One pet considered with restrictions. 12 month minimum lease. A great fit for airline crew, SMU grad students, medical professionals, or anyone who wants an easy, low-maintenance home close to everything.
| Listing Id: | 21432721 |
|---|---|
| List Price: | $2,195 |
| Property Type: | Residential Lease |
| Property Sub Type: | Condominium |
| Status: | Active |
| Bedrooms Total: | 2 |
| Bathrooms Full: | 2 |
| Living Area: | 1,024 |
| Association Fee: | $0 |
| Lot Size Square Feet: | 117,176.4000 |
| Lot Size Acres: | 2.69 |
| Architectural Style: | Contemporary/Modern,Traditional |
| Waterfront?: | No |
| City: | Dallas |
| County Or Parish: | Dallas |
| Subdivision Name: | 4616 West Lovers Lane Condos |
| Postal Code: | 75209 |
| Year Built: | 1960 |
| Floor Location Number: | 1 |
| Accessibility Features Yn: | No |
| Accessory Unit?: | No |
| Appliances: | Dishwasher,Disposal,Dryer,Electric Oven,Electric Range,Electric Water Heater,Microwave,Refrigerator,Washer |
| Application Fee Amount: | $50 |
| Association Fee Frequency: | Monthly |
| Association Fee Includes: | Full Use of Facilities, Maintenance Grounds, Maintenance Structure, Sewer, Trash, Water |
| Association Type: | Mandatory |
| Availability Date: | 2026-11-10 |
| Basement Yn: | No |
| Bathrooms Total Decimal: | 2.00 |
| Bathrooms Total Integer: | 2 |
| Carport Spaces: | 1 |
| Community Features: | Community Pool, Gated, Perimeter Fencing |
| Construction Materials: | Brick |
| Cooling: | Ceiling Fan(s), Central Air, Electric |
| Covered Spaces: | 1 |
| Deposit Amount: | $2,195 |
| Deposit Pet: | $750 |
| Directions: | From Inwood Rd, head west on W Lovers Ln. Community is on the north side. Park on Roper St and enter through the pedestrian gate. |
| Easements: | None |
| Elementary School: | Polk |
| Elementary School Name: | Polk |
| Exclusions: | None |
| Exterior Features: | Private Entrance, Private Yard |
| Fencing: | Back Yard, Privacy, Wood |
| Fireplace Features: | None |
| Flooring: | Ceramic Tile, Hardwood |
| Floor Location Number: | 1 |
| Foundation Details: | Slab |
| Furnished?: | No |
| Garage Spaces: | 0 |
| Garage?: | No |
| Heating: | Central, Electric |
| High School Name: | Jefferson |
| Hoa Management Company: | Goodwin & Company |
| Hoa Management Company Phone: | 214-445-2739 |
| Interior Features: | Cable TV Available, Chandelier, Decorative Lighting, High Speed Internet Available, Open Floorplan, Walk-In Closet(s) |
| Laundry Features: | In Hall, Stacked W/D Area |
| Lease Conditions: | Application Fee, Credit Report, Prior Residence Info., References Required, Written Application (+) |
| Lease Term: | 12 Months |
| Lease Term Description: | 12 month minimum, up to 24 months |
| Lease Type: | 1 Year Plus |
| Levels: | One |
| Room Count: | 3 |
| Lot Features: | Interior Lot, Landscaped, Many Trees |
| Lot Size: | Condo/Townhome Lot |
| Lot Size Area: | 2.6900 |
| Lot Size Source: | Public Records |
| Lot Size Units: | Acres |
| Middle School Name: | Medrano |
| Monies Required: | First Months Rent, Pet Deposit |
| Multi Parcel ID: | No |
| Municipal Utility District?: | No |
| Non Refundable Pet Fee?: | Yes |
| Number Of Days Guests Allowed: | 7 |
| Number Of Dining Areas: | 1 |
| Number Of Living Areas: | 1 |
| Number Of Pets Allowed: | 1 |
| Number Of Vehicles: | 2 |
| Parking Features: | Assigned, Covered, Detached Carport, Electric Gate, Gated, Off Street, Parking Lot, Paved, Secured |
| Patio And Porch Features: | Patio |
| Pets Allowed: | Yes Pets Allowed, Number Limit, Size Limit |
| Pool?: | No |
| Postal Code Plus 4: | 3168 |
| Property Attached?: | Yes |
| Restrictions: | No Smoking, No Sublease, Pet Restrictions |
| Roof: | Flat |
| School District: | Dallas ISD |
| Security Features: | Gated Community, Smoke Detector(s) |
| Senior Community Yn: | No |
| Smart Home Features Appor Pass Y: | 0 |
| Special Taxing Entities: | 0 |
| Stories Total: | 1 |
| Structural Style: | Condo/Townhome |
| Tenant Pays: | Cable TV, Electricity |
| Transaction Type: | For Lease |
| Utilities: | Cable Available, City Sewer, City Water, Community Mailbox |
| Will Subdivide: | No |
| Window Features: | Window Coverings |
| Year Built Details: | Preowned |
Listing Courtesy of: Keller Williams Urban Dallas
Listing Agent: Keyra Ford
469-826-7732
All listings featuring the  icon are provided courtesy of North Texas Real Estate Information Systems, Inc. (NTREIS), Copyright 2026. All rights reserved.
All information is believed accurate but not guaranteed. The properties displayed may not be all of the properties available through the IDX Program. Any use of this site other than by potential buyers or sellers is strictly prohibited.
North Texas Real Estate Information Systems, Inc. data last updated on November 16, 2026 11:51 PM - CT
Property Last Updated: November 16, 2026 11:51 PM - CT