 1 / 40
4611 O Connor Court
Irving, TX 75062
$520,000
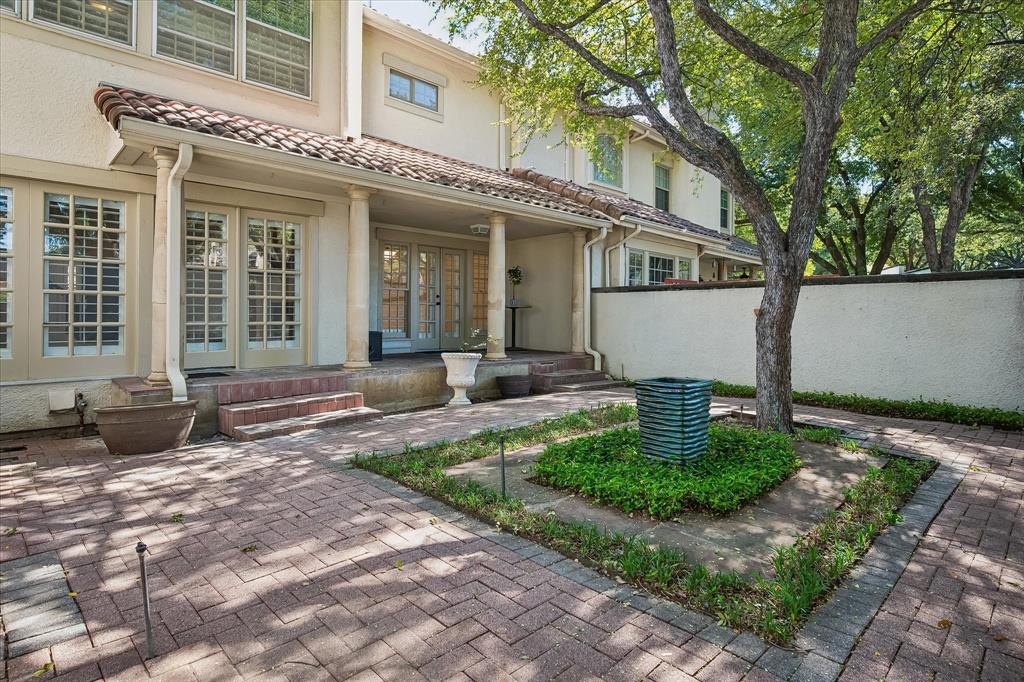
Welcome to Country Club Place, a gated community in the heart of Las Colinas! This inviting 2-bedroom, 2.5-bath condo features a thoughtful layout, timeless details, and a welcoming view straight through the front entry to the private back courtyard—an ideal setting for entertaining or enjoying a quiet morning with coffee.
The kitchen features granite countertops, a built-in Sub-Zero refrigerator, a new microwave and cooktop, under-cabinet lighting, a dedicated desk area, and abundant storage. A dry bar between the formal dining room and great room adds an ideal touch for entertaining, complete with plumbing for water and a new bar refrigerator. The study offers built-in cabinetry, while plantation shutters throughout the home provide classic style. Tile flooring extends throughout the first floor, complemented by a solid wood staircase leading to the second level. The primary bath has been updated with granite countertops and a frameless glass shower. With two spacious bedroom suites, this floor plan offers excellent potential for a double-primary arrangement. Additional improvements include a new exterior AC condenser and added insulation in both attics for enhanced energy efficiency.
Enjoy the convenience of a walking path to Las Colinas Country Club, along with the benefits of Country Club Place HOA services, including landscaping and grounds maintenance, exterior building maintenance, master property insurance, gas, association management, and security. Ideally located near premier golf, shopping, dining, major corporate headquarters, and DFW International Airport, the community is also minutes from the Las Colinas Urban Center, ...
+ Read More| Listing Id: | 21413387 |
|---|---|
| List Price: | $520,000 |
| Property Type: | Residential |
| Property Sub Type: | Condominium |
| Status: | Active |
| Bedrooms Total: | 2 |
| Bathrooms Full: | 2 |
| Bathrooms Half: | 1 |
| Living Area: | 2,119 |
| Association Fee: | $710 |
| Unexempt Taxes: | $9,155 |
| Lot Size Square Feet: | 589,976.6400 |
| Lot Size Acres: | 13.544 |
| Architectural Style: | Spanish |
| Waterfront?: | No |
| City: | Irving |
| County Or Parish: | Dallas |
| Subdivision Name: | Country Club Place |
| Postal Code: | 75062 |
| Year Built: | 1982 |
| Accessibility Features Yn: | No |
| Accessory Unit?: | No |
| Appliances: | Built-in Refrigerator,Dishwasher,Disposal,Electric Cooktop,Electric Oven,Electric Water Heater,Ice Maker,Microwave,Convection Oven,Trash Compactor,Vented Exhaust Fan |
| Association Fee Frequency: | Monthly |
| Association Fee Includes: | Full Use of Facilities, Maintenance Grounds, Maintenance Structure, Management Fees, Pest Control, Security |
| Association Type: | Mandatory |
| Attached Garage?: | Yes |
| Basement Yn: | No |
| Bathrooms Total Decimal: | 2.10 |
| Bathrooms Total Integer: | 3 |
| Community Features: | Curbs, Gated, Jogging Path/Bike Path, Perimeter Fencing |
| Complex Name: | Country Club Place |
| Consent for Visitors to Record: | None |
| Construction Materials: | Stucco |
| Cooling: | Central Air, Electric |
| Covered Spaces: | 2 |
| Directions: | From 114, exit N. O'Connor Rd. Go N to Leland Blvd and turn left. At the gate enter the code and turn R at the first street N. O'Connor Ct. The home is the second one on your right. |
| Elementary School: | Farine |
| Elementary School Name: | Farine |
| Exclusions: | See exclusion form. |
| Exterior Features: | Courtyard, Covered Patio/Porch, Uncovered Courtyard |
| Fencing: | Back Yard, Masonry |
| Fireplace Features: | Family Room, Gas, Gas Logs, Raised Hearth |
| Fireplaces Total: | 1 |
| Flooring: | Ceramic Tile, Hardwood, Luxury Vinyl Plank |
| Foundation Details: | Pillar/Post/Pier |
| Garage Spaces: | 2 |
| Garage?: | Yes |
| Heating: | Central, Electric, Natural Gas |
| High School Name: | Macarthur |
| Hoa Management Company: | Superior Association Management Group &Las Colinas |
| Hoa Management Company Phone: | 704-875-7299 |
| Interior Features: | Built-in Features, Chandelier, Decorative Lighting, Double Vanity, Dry Bar, Granite Counters, High Speed Internet Available, Pantry, Vaulted Ceiling(s), Walk-In Closet(s) |
| Laundry Features: | Electric Dryer Hookup, In Kitchen, Full Size W/D Area, Dryer Hookup, Washer Hookup |
| Levels: | Two |
| Listing Terms: | Cash, Conventional |
| Room Count: | 11 |
| Lot Features: | Sprinkler System |
| Lot Size: | Condo/Townhome Lot |
| Lot Size Area: | 13.5440 |
| Lot Size Units: | Acres |
| Middle School Name: | Travis |
| Multi Parcel ID: | No |
| Municipal Utility District?: | No |
| Notice Surveillance Devices Pres: | Audio, Video |
| Number Of Dining Areas: | 2 |
| Number Of Living Areas: | 1 |
| Number Of Parking Spaces: | 2 |
| Parking Features: | Garage, Garage Door Opener, Garage Faces Front, Garage Single Door, Inside Entrance, Kitchen Level, Lighted, Oversized |
| Patio And Porch Features: | Covered |
| Pool?: | No |
| Possession: | Closing/Funding |
| Property Attached?: | Yes |
| Roof: | Spanish Tile |
| School District: | Irving ISD |
| Security Features: | Gated Community, Security Gate, Smoke Detector(s) |
| Senior Community Yn: | No |
| Smart Home Features Appor Pass Y: | 0 |
| Soil Type: | Unknown |
| Structural Style: | Condo/Townhome |
| Transaction Type: | For Sale |
| Utilities: | Cable Available, City Sewer, City Water, Community Mailbox, Electricity Available, Individual Water Meter, Master Gas Meter, Natural Gas Available, Sewer Available |
| Will Subdivide: | No |
| Window Features: | Shutters, Skylights(s) |
Listing Courtesy of: RE/MAX DFW Associates
Listing Agent: Marci Barton
214-213-0441
Mortgage Calculator
All listings featuring the  icon are provided courtesy of North Texas Real Estate Information Systems, Inc. (NTREIS), Copyright 2026. All rights reserved.
All information is believed accurate but not guaranteed. The properties displayed may not be all of the properties available through the IDX Program. Any use of this site other than by potential buyers or sellers is strictly prohibited.
North Texas Real Estate Information Systems, Inc. data last updated on October 25, 2026 02:32 AM - CT
Property Last Updated: October 25, 2026 02:32 AM - CT
