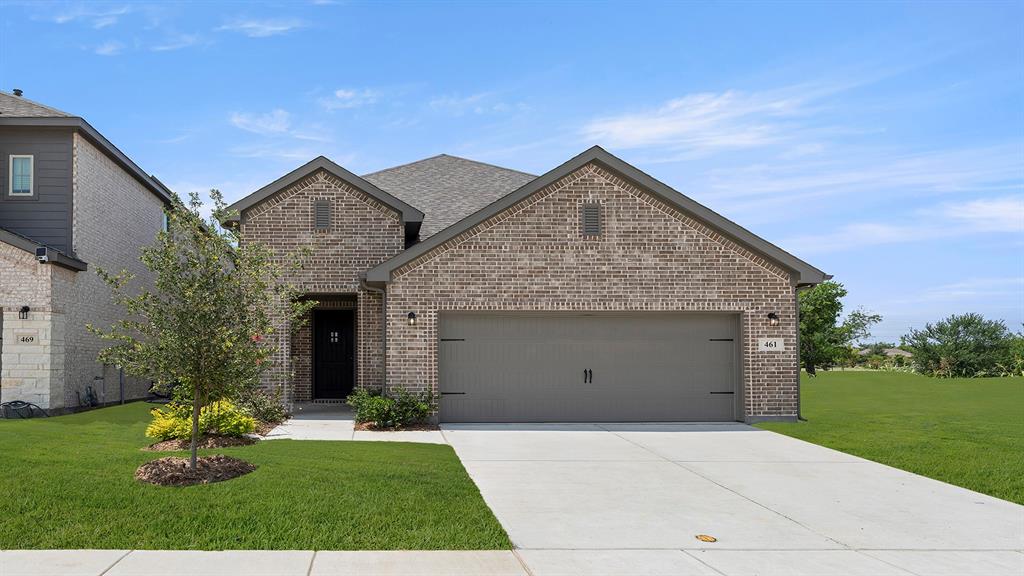
461 Silent Pond Park
Lavon, TX 75166
$339,990
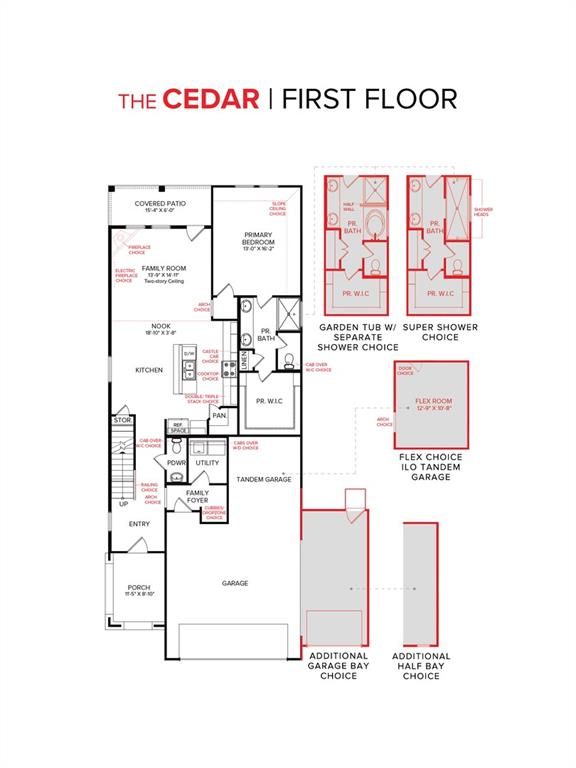
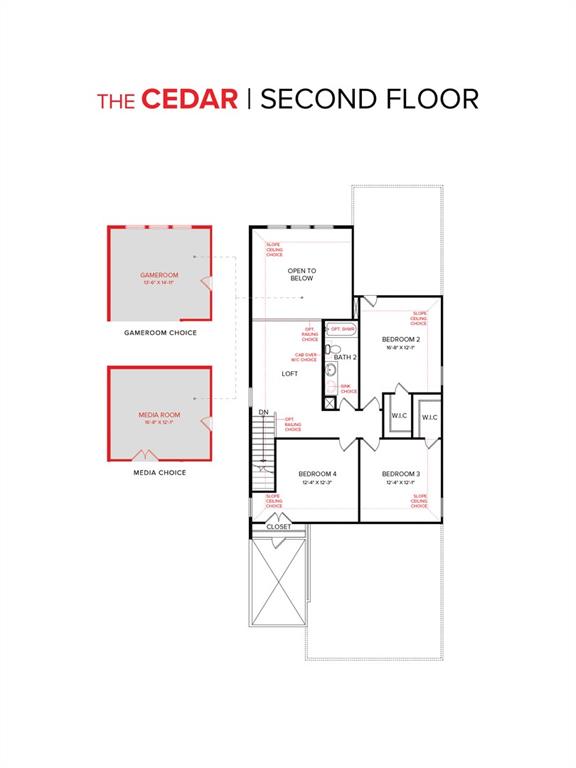
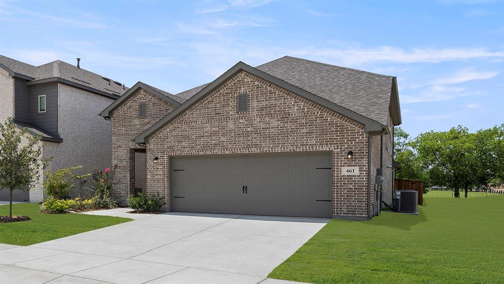
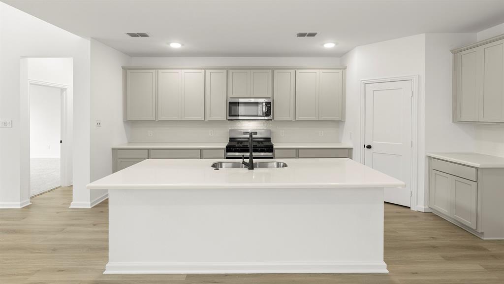
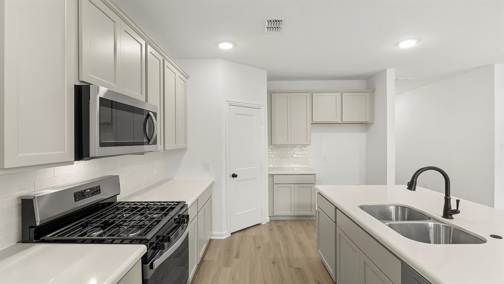
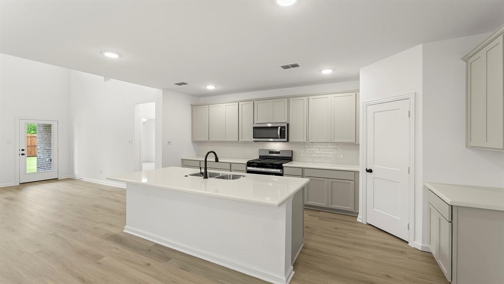
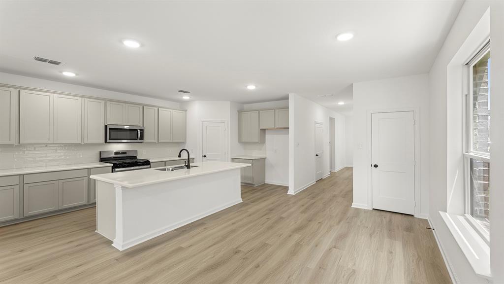
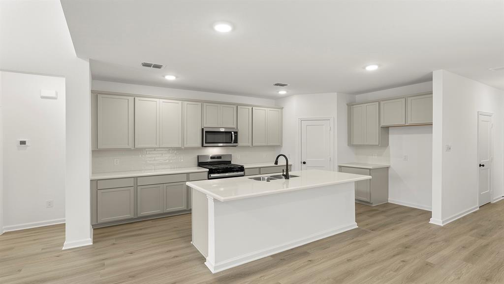
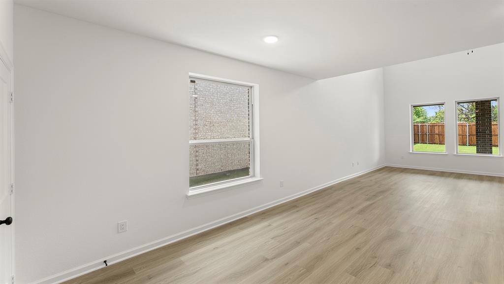
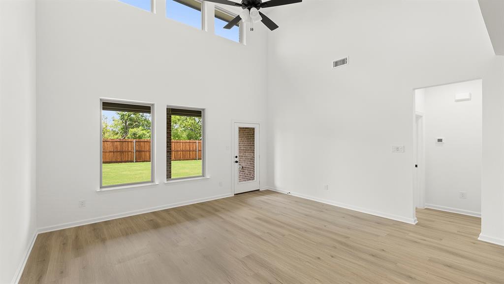
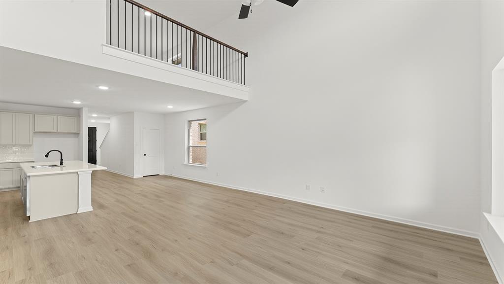
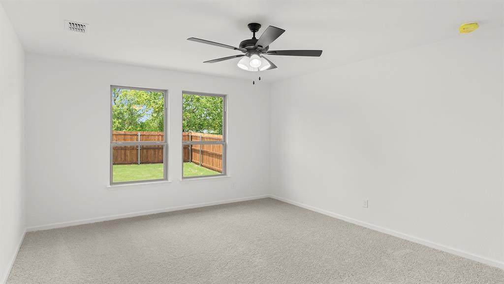
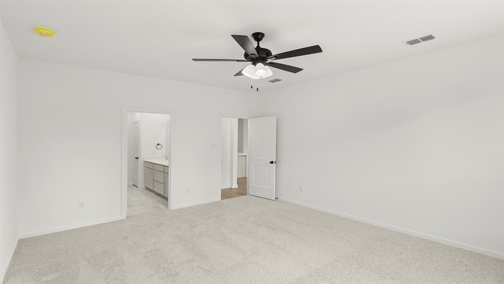
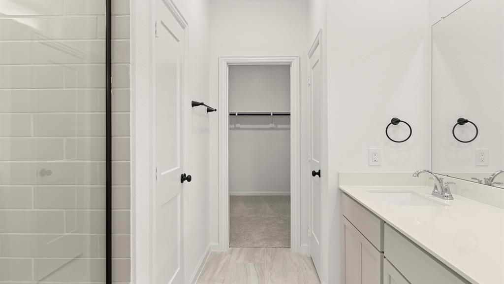
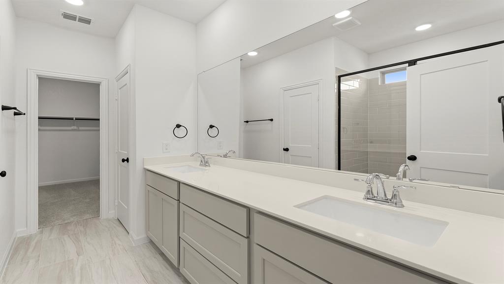
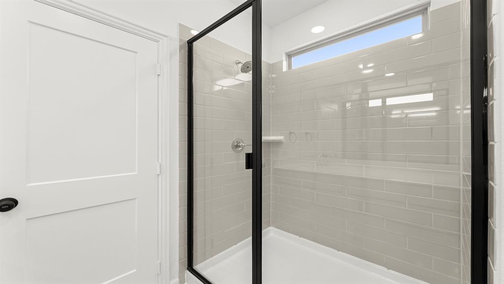
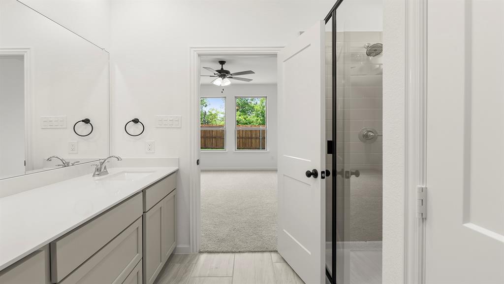
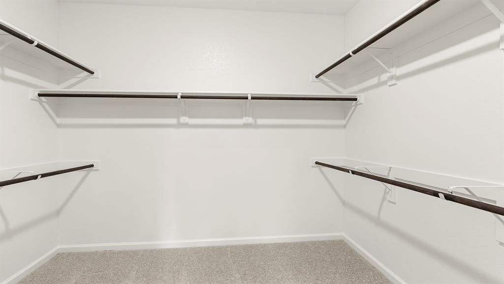
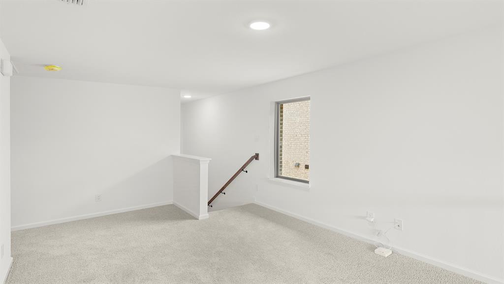
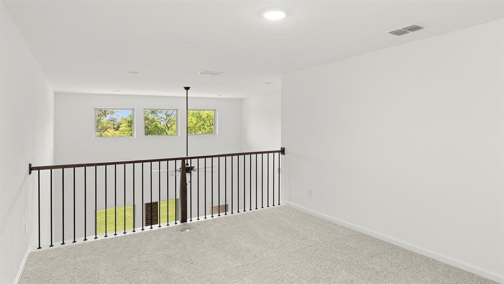
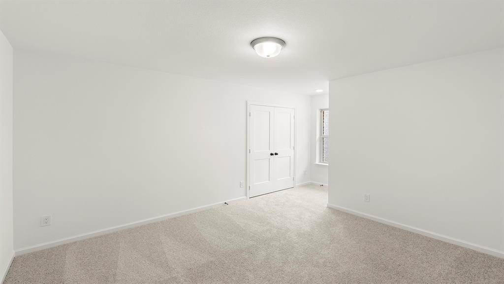
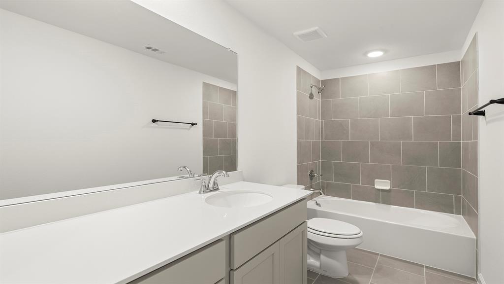
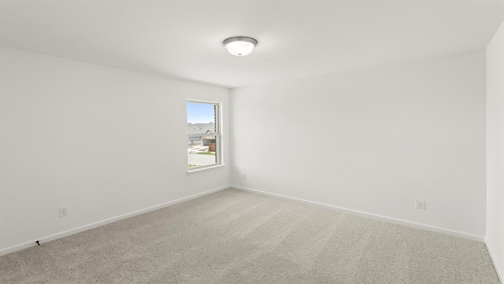
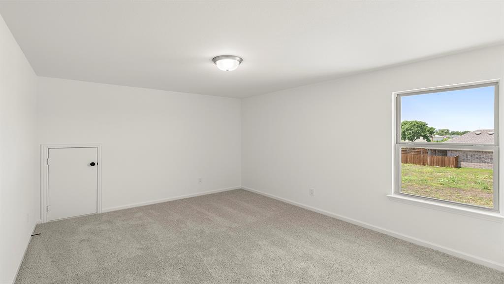
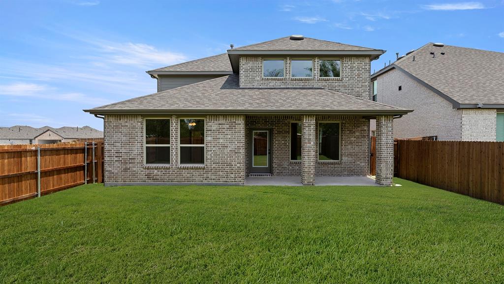
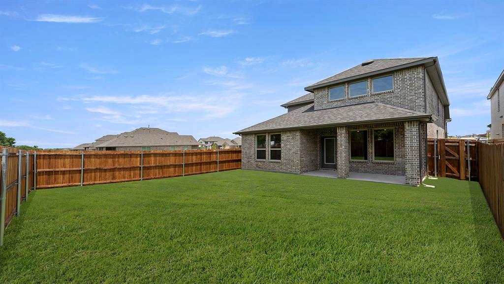
MLS# 21294940 - Built by HistoryMaker Homes - Ready Now! ~ Fall into savings. Lowest prices of the year! Welcome home to the beautifully designed Cedar floor plan, a thoughtfully crafted two-story home offering 4 bedrooms, 2.5 bathrooms, and a three-car tandem garage. Designed with both comfort and functionality in mind, this home provides the perfect balance of shared living spaces and private retreats. Step inside to soaring volume ceilings and a dramatic open game room loft overlooking the family room below, creating a bright, airy atmosphere that keeps everyone connected. Elegant open railing on the second floor enhances the home's spacious and welcoming design. The open-concept main living areas are finished with durable luxury vinyl plank (LVP) flooring, making everyday living both stylish and practical. The gourmet kitchen showcases elegant quartz countertops, upgraded cabinetry complemented by decorative hardware, and sleek matte black fixtures that add a touch of modern sophistication. Conveniently located on the first floor, the private primary suite offers a peaceful retreat at the end of the day. Upstairs, three additional bedrooms and the spacious loft provide plenty of room for family, guests, a home office, or hobbies. Designed for busy mornings, family gatherings, and relaxing evenings at home, the Cedar floor plan is a place where lasting memories are made. Schedule your private tour today and experience everything this exceptional home has to offer. *Promotional financing may be available ...
+ Read More| Listing Id: | 21294940 |
|---|---|
| List Price: | $339,990 |
| Property Type: | Residential |
| Property Sub Type: | Single Family Residence |
| Status: | Closed |
| Bedrooms Total: | 4 |
| Bathrooms Full: | 2 |
| Bathrooms Half: | 1 |
| Living Area: | 2,275 |
| Association Fee: | $155 |
| Lot Size Square Feet: | 6,000.0000 |
| Lot Size Acres: | 0.1377 |
| Architectural Style: | Traditional |
| Waterfront?: | No |
| City: | Lavon |
| County Or Parish: | Collin |
| Subdivision Name: | Elevon |
| Postal Code: | 75166 |
| Year Built: | 2026 |
| Accessibility Features Yn: | No |
| Appliances: | Built-in Gas Range,Dishwasher,Electric Oven,Gas Cooktop,Gas Range,Gas Water Heater,Microwave,Tankless Water Heater,Vented Exhaust Fan |
| Association Fee Frequency: | Monthly |
| Association Fee Includes: | Full Use of Facilities, Internet, Maintenance Grounds, Maintenance Structure |
| Association Type: | Mandatory |
| Attached Garage?: | Yes |
| Basement Yn: | No |
| Bathrooms Total Decimal: | 2.10 |
| Bathrooms Total Integer: | 3 |
| Buyer Financing: | Cash |
| Community Features: | Club House, Community Pool, Fishing, Jogging Path/Bike Path, Park, Playground, Sidewalks, Tennis Court(s) |
| Construction Materials: | Brick, Rock/Stone |
| Cooling: | Ceiling Fan(s), Central Air, Electric |
| Covered Spaces: | 3 |
| Directions: | Elevon is off N State Hwy 78. Turn onto Elevon pkwy, we're right at the entrance to the community |
| Elementary School: | Mary Lou Dodson |
| Elementary School Name: | Mary Lou Dodson |
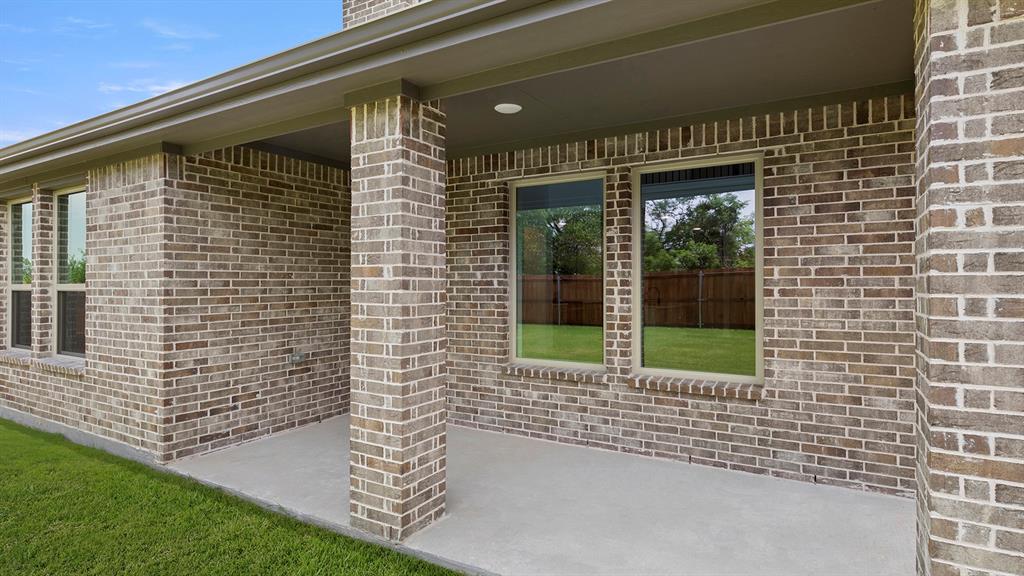
| Exterior Features: | Covered Patio/Porch, Rain Gutters |
| Fencing: | Wood |
| Flooring: | Carpet, Luxury Vinyl Plank, Tile |
| Foundation Details: | Slab |
| Garage Dimensions: | 30x20 |
| Garage Spaces: | 3 |
| Garage?: | Yes |
| Green Energy Efficient: | 12 inch+ Attic Insulation, Appliances, HVAC, Insulation, Lighting, Rain / Freeze Sensors, Thermostat, Waterheater, Windows |
| Green Water Conservation: | Low-Flow Fixtures |
| Heating: | Natural Gas |
| High School Name: | Community |
| Hoa Management Company: | SBB Management Company |
| Hoa Management Company Phone: | 972-960-2800 |
| Interior Features: | Decorative Lighting, Eat-in Kitchen, Kitchen Island, Open Floorplan, Vaulted Ceiling(s), Walk-In Closet(s) |
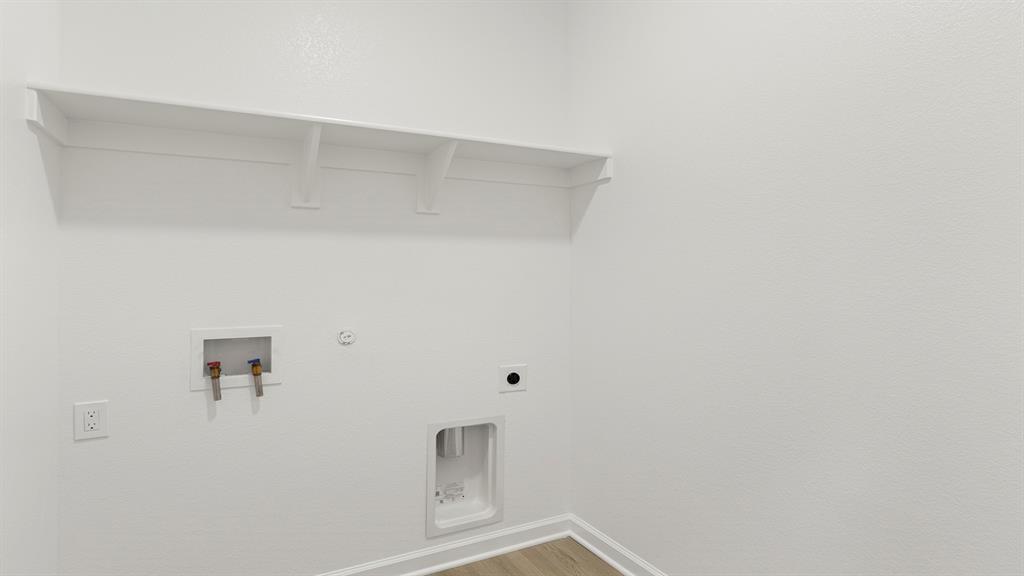
| Laundry Features: | Electric Dryer Hookup, Utility Room, Full Size W/D Area, Washer Hookup |
| Levels: | Two |
| Room Count: | 11 |
| Lot Features: | Few Trees, Interior Lot, Subdivision |
| Lot Size: | Less Than .5 Acre (not Zero) |
| Lot Size Area: | 6,000.0000 |
| Lot Size Dimensions: | 50x120 |
| Lot Size Units: | Square Feet |
| Middle School Name: | Leland Edge |
| Multi Parcel ID: | No |
| Municipal Utility District?: | No |
| Number Of Dining Areas: | 1 |
| Number Of Living Areas: | 2 |
| Number Of Parking Spaces: | 3 |
| Parking Features: | Tandem |
| Patio And Porch Features: | Covered |
| Planned Development: | Elevon |
| Pool?: | No |
| Possession: | Closing/Funding |
| Property Attached?: | No |
| Roof: | Composition |
| School District: | Community ISD |
| Security Features: | Carbon Monoxide Detector(s), Smoke Detector(s) |
| Senior Community Yn: | No |
| Smart Home Features Appor Pass Y: | 1 |
| Special Taxing Entities: | 1 |
| Structural Style: | Single Detached |
| Transaction Type: | For Sale |
| Utilities: | City Sewer, City Water, Individual Gas Meter, Individual Water Meter, Sidewalk, Underground Utilities |
| Will Subdivide: | No |
| Year Built Details: | New Construction - Complete |
Listing Courtesy of: Historymaker Homes
Listing Agent: Ben Caballero
888-872-6006
Mortgage Calculator
All listings featuring the  icon are provided courtesy of North Texas Real Estate Information Systems, Inc. (NTREIS), Copyright 2026. All rights reserved.
All information is believed accurate but not guaranteed. The properties displayed may not be all of the properties available through the IDX Program. Any use of this site other than by potential buyers or sellers is strictly prohibited.
North Texas Real Estate Information Systems, Inc. data last updated on November 15, 2026 06:58 PM - CT
Property Last Updated: November 15, 2026 06:58 PM - CT