4609 Saxon Drive
Plano, TX 75093
$900,000
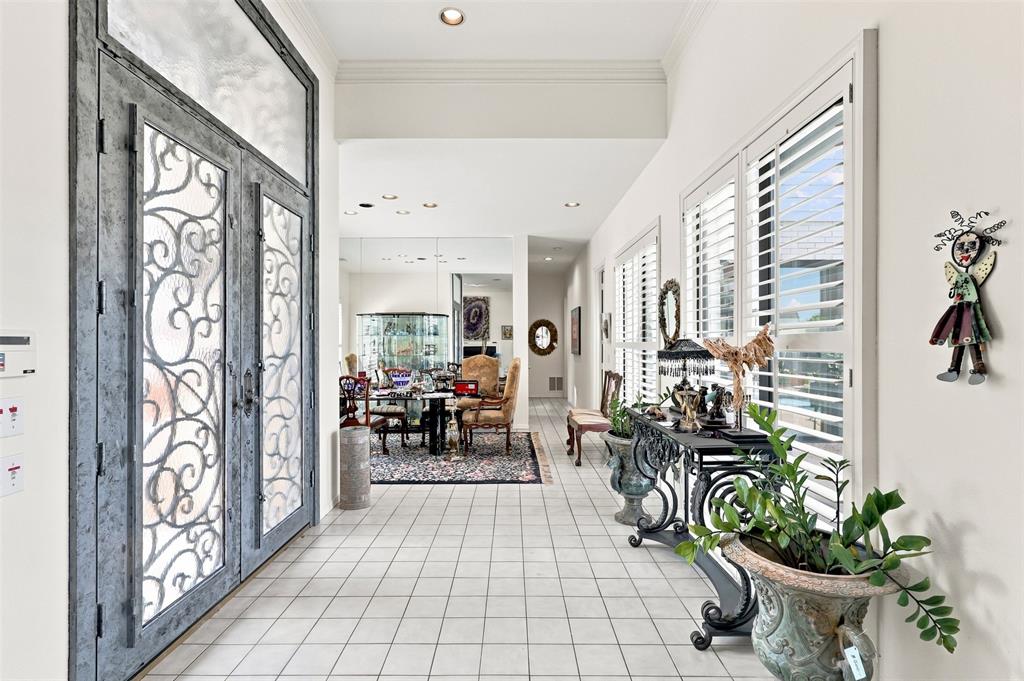
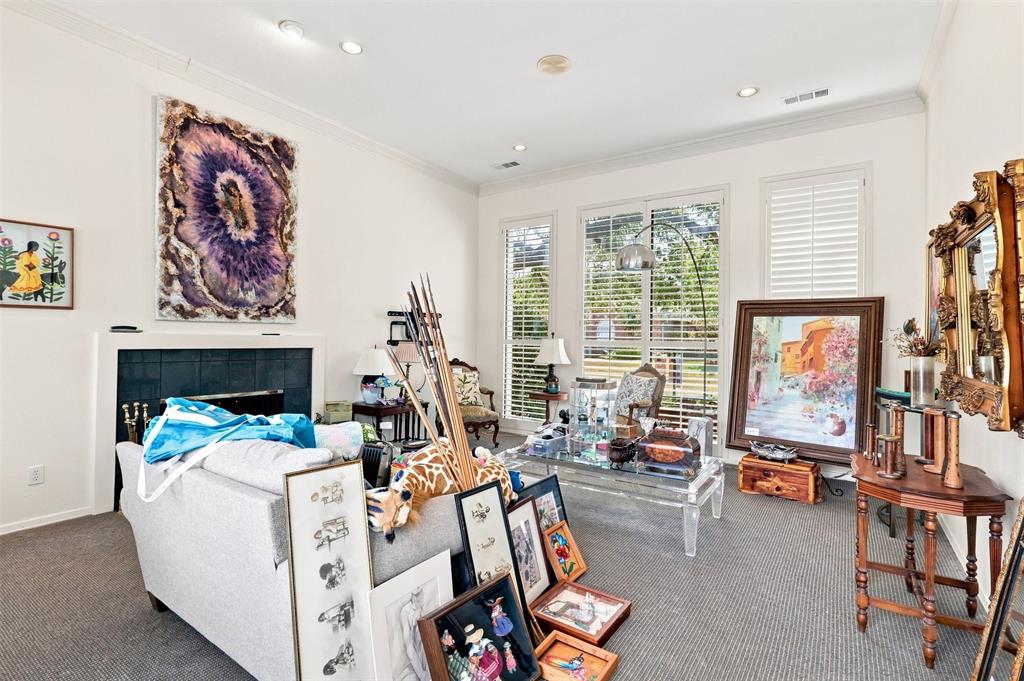
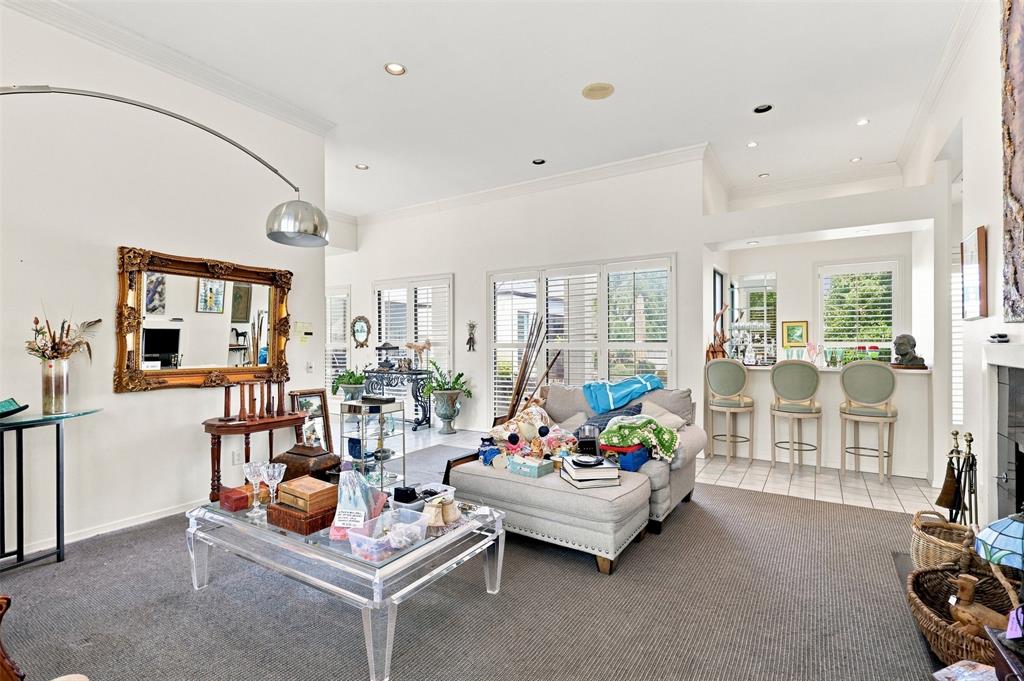
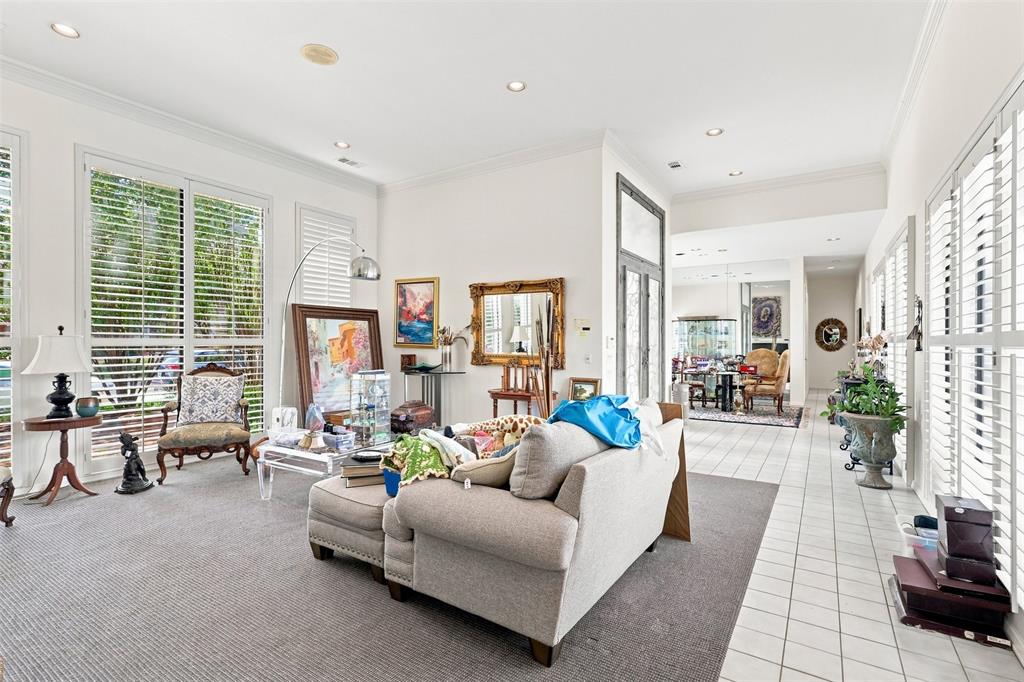
Please pardon our mess as the pre-planned estate sale has been delayed. Thank you for your understanding.
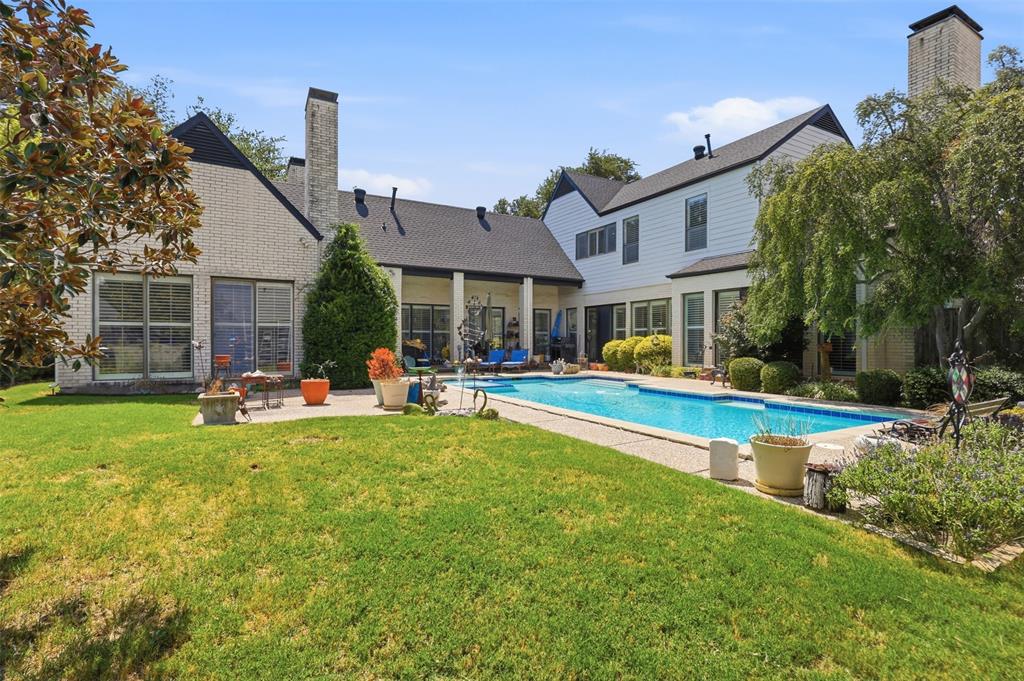
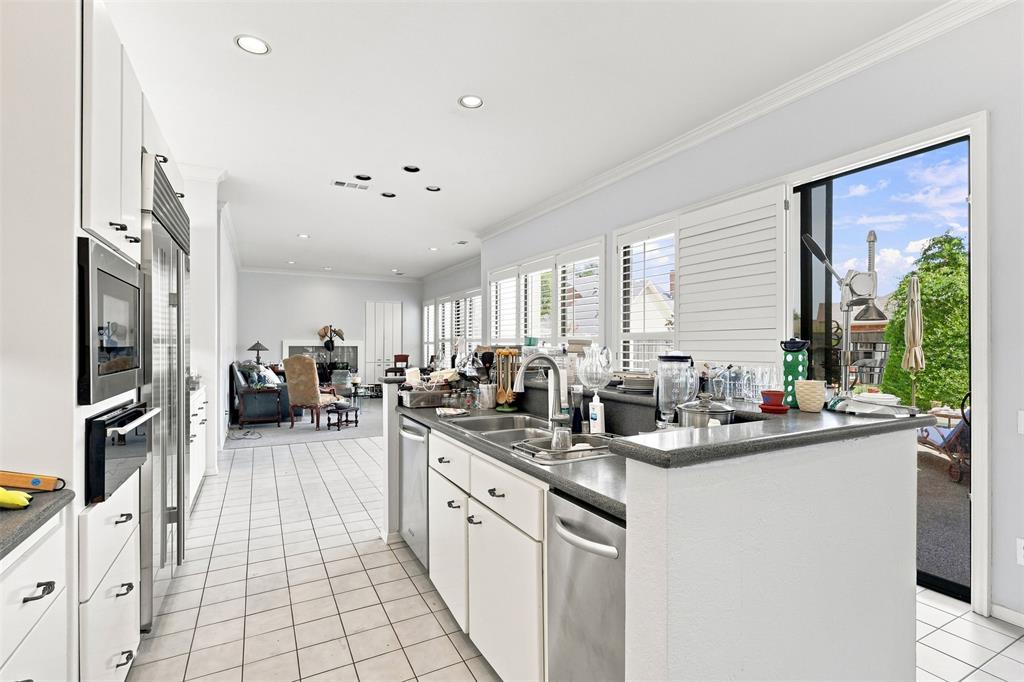
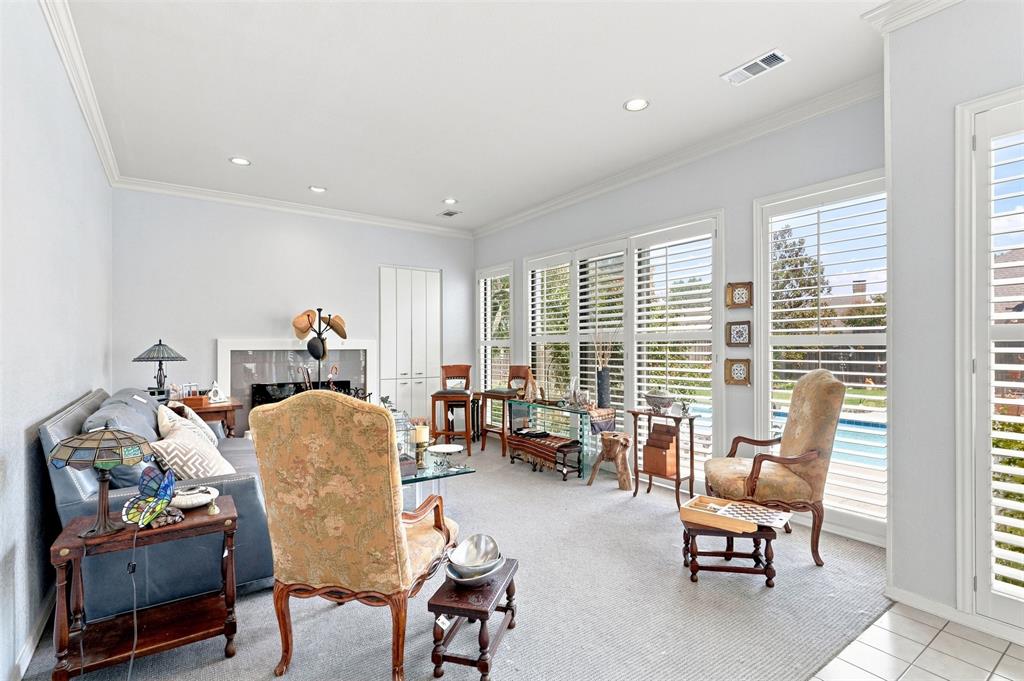
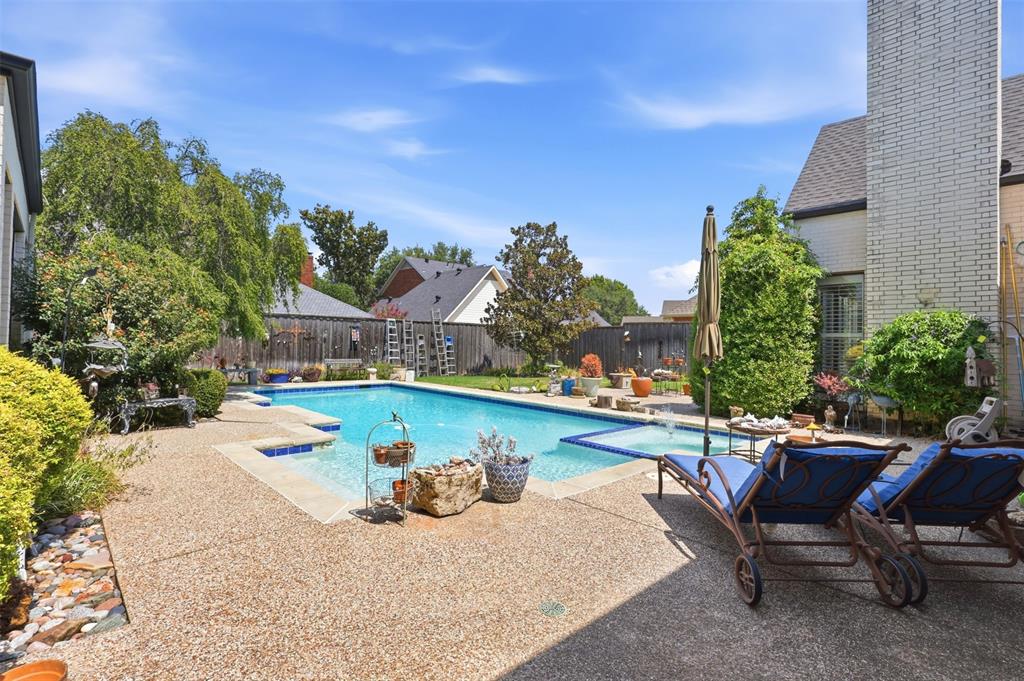
Life at 4609 Saxon Drive starts with sunlight. Windows throughout catch the pool from nearly every room, so mornings begin with coffee and a view instead of drawn blinds. This is a home built for real life, with room to spread out, space for family to come stay, and a floorplan that lets everyone find their own corner without losing the ones they love.
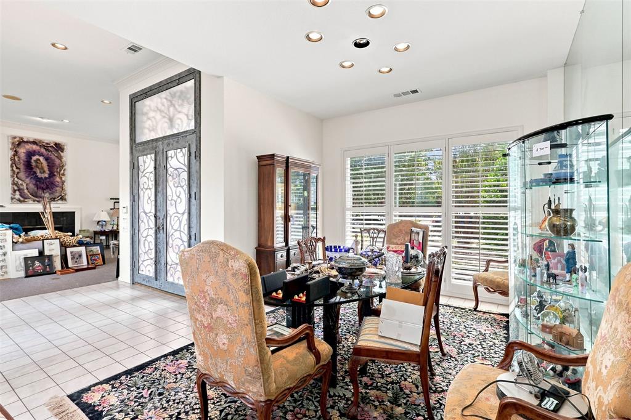
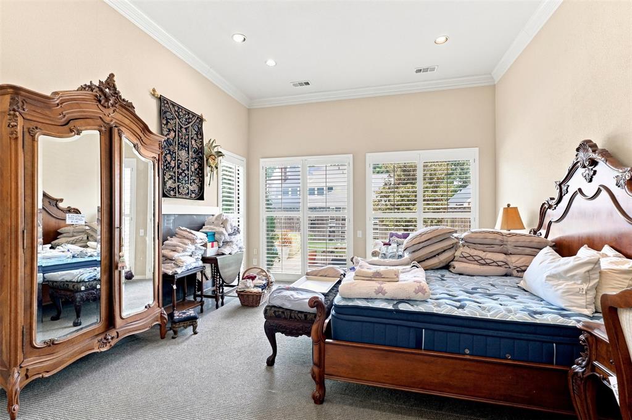
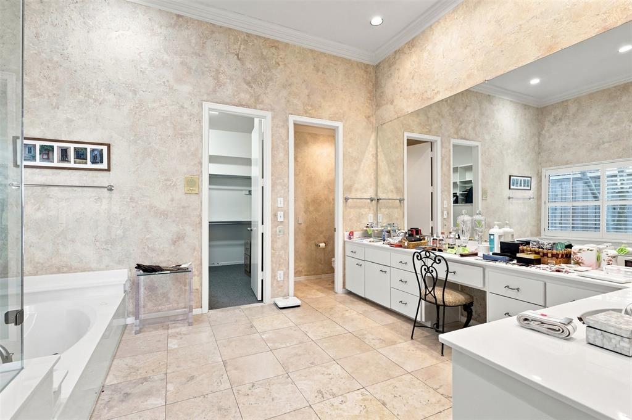
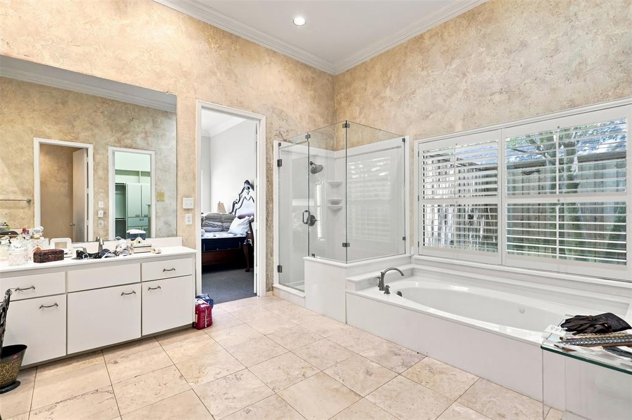
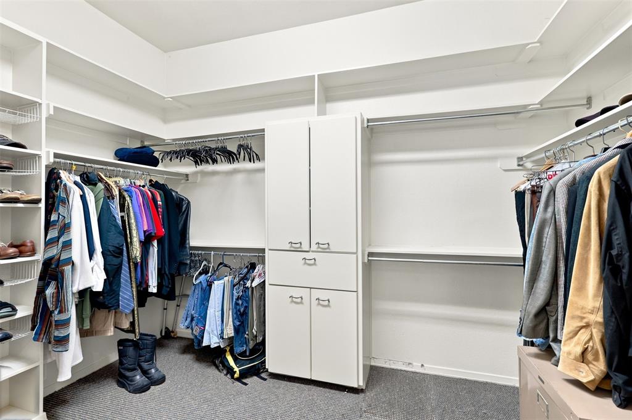
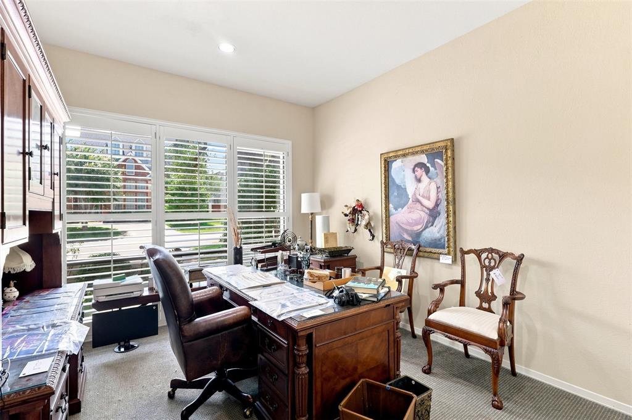
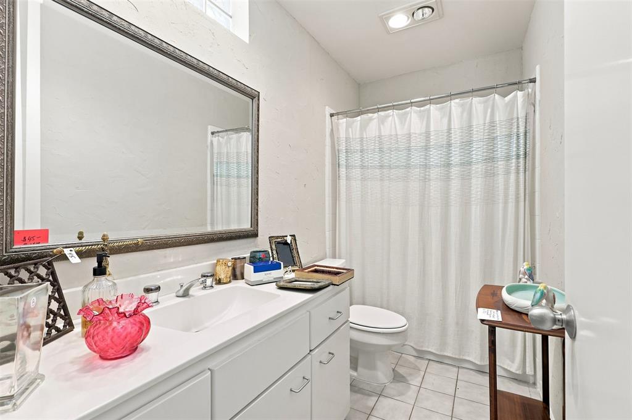
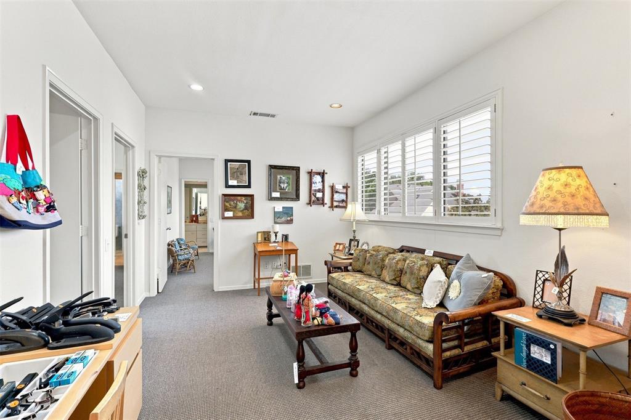
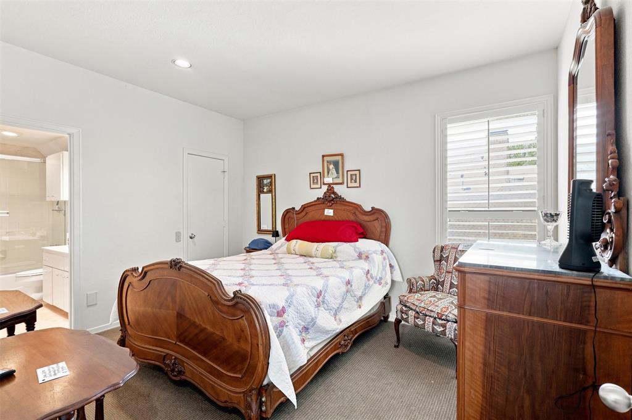
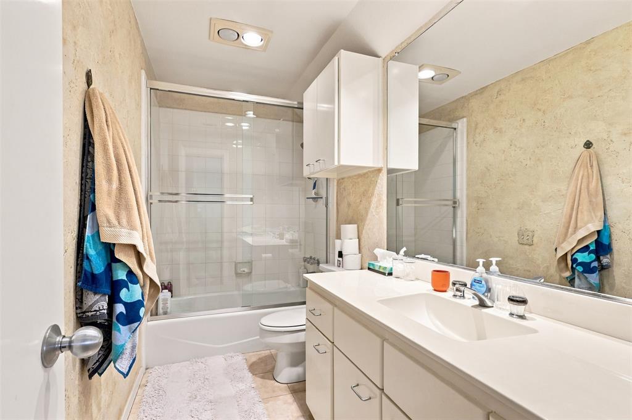
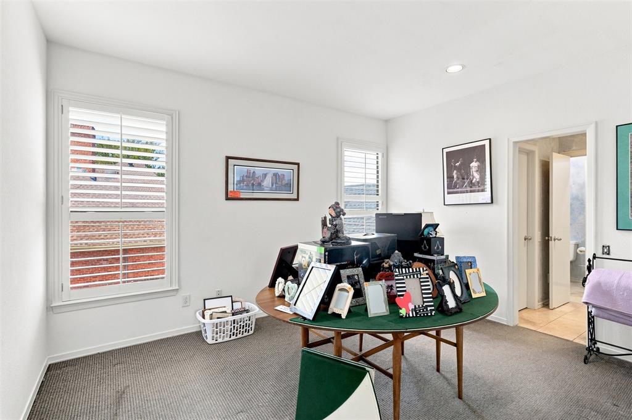
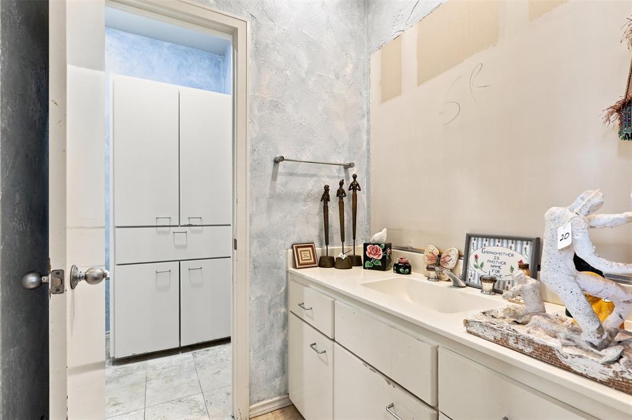
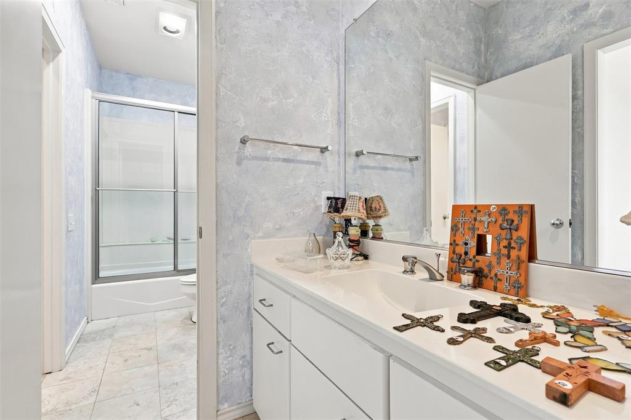
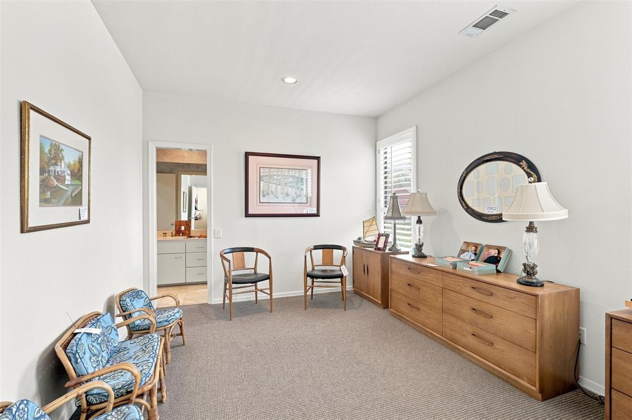
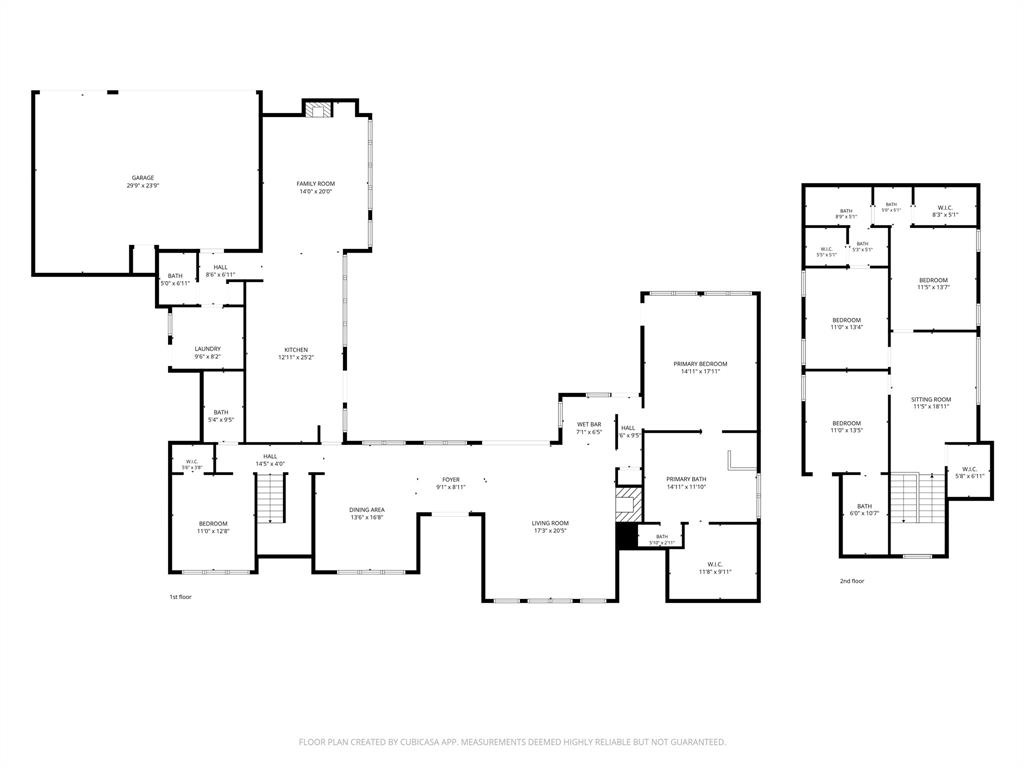
Downstairs, the primary suite gives you a private retreat, while a flexible study just steps away doubles as a guest or in-law suite, complete with its own full bath, perfect for a parent who visits often, a nanny who needs privacy, or a home office that actually closes the door at 5pm. Two separate living areas and two dining spaces mean holidays don't require rearranging furniture, and the pool and patio pull everyone outside the second the weather turns nice. Upstairs, the kids claim their own wing, three bedrooms, two full bathrooms plus a game room, with plenty of room to grow into their own hangout space.
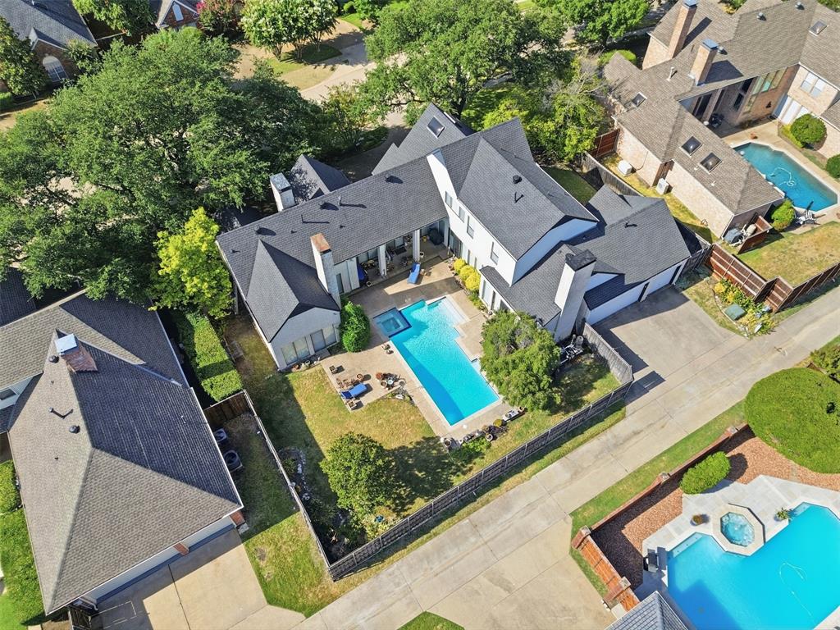
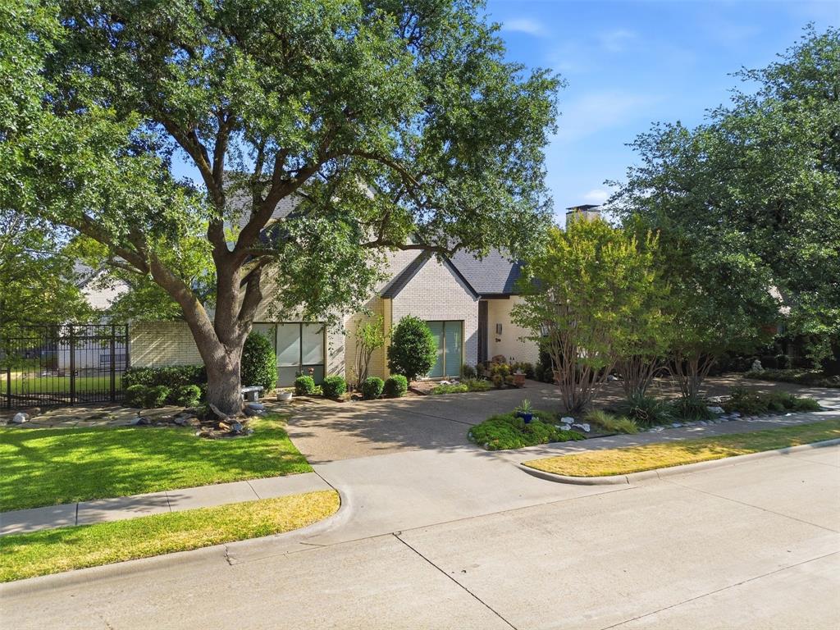
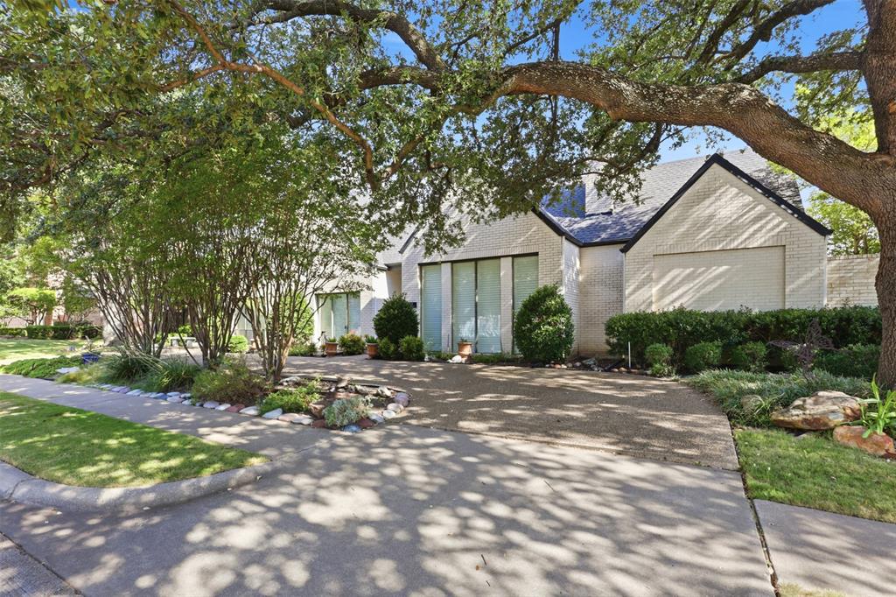
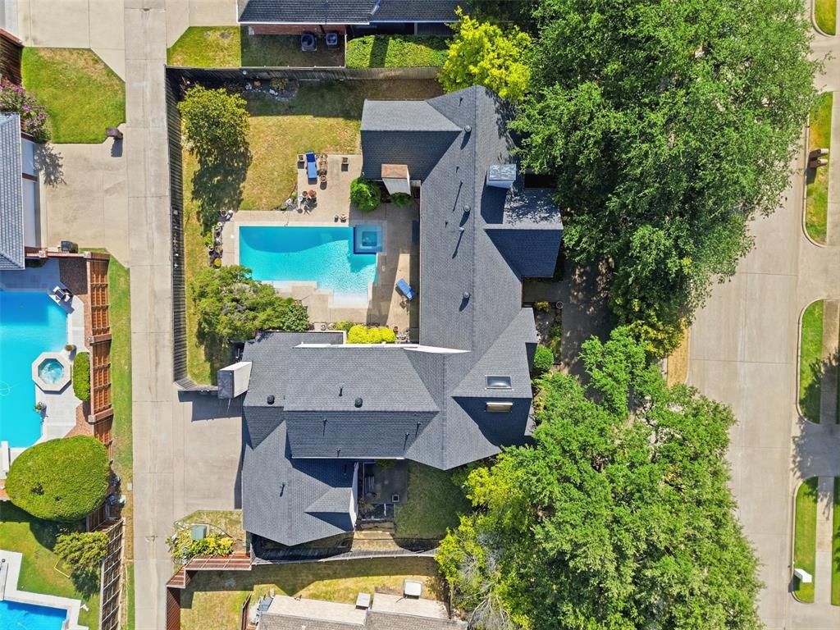
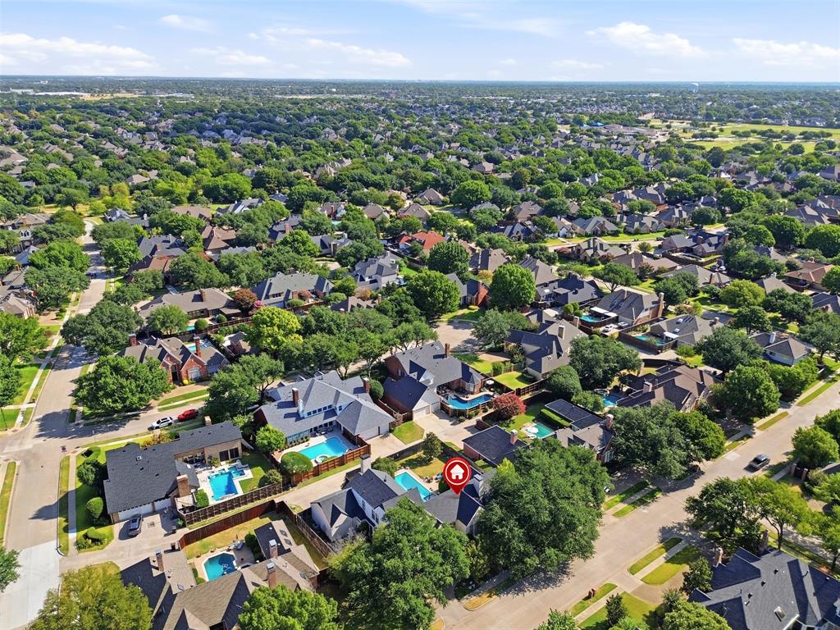
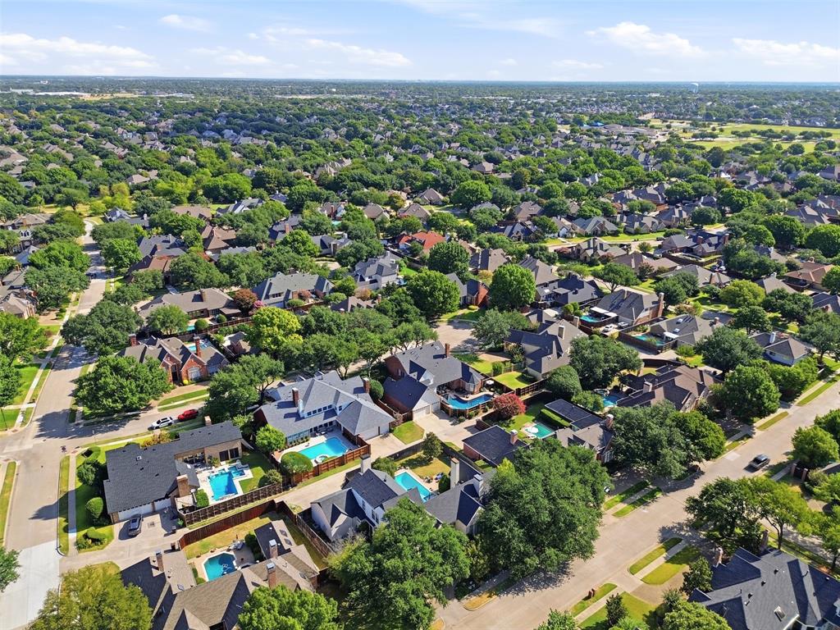
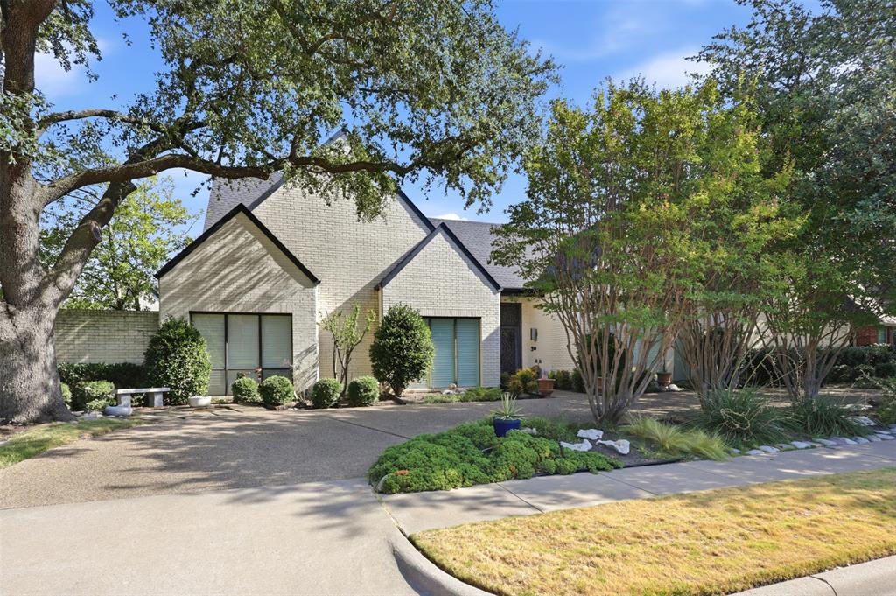
Outside is the kind of backyard that's rare to find in Harrington Homeplace: one of the largest lots in the neighborhood, with a separately fenced side yard for the dog or the trampoline, and a wide grassy stretch around the pool for everything else. Up front, a circle drive keeps extra cars off the ...
+ Read More| Listing Id: | 21360986 |
|---|---|
| List Price: | $900,000 |
| Property Type: | Residential |
| Property Sub Type: | Single Family Residence |
| Status: | Closed |
| Bedrooms Total: | 5 |
| Bathrooms Full: | 4 |
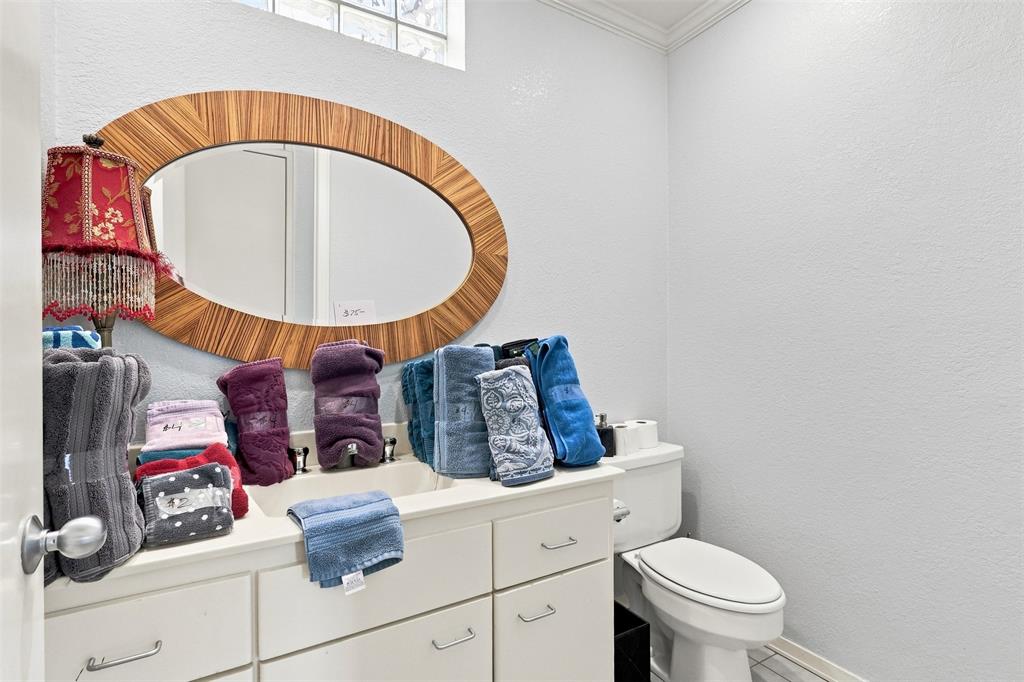
| Bathrooms Half: | 1 |
| Living Area: | 3,789 |
| Association Fee: | $900 |
| Lot Size Square Feet: | 13,503.6000 |
| Lot Size Acres: | 0.31 |
| Architectural Style: | Traditional |
| Waterfront?: | No |
| City: | Plano |
| County Or Parish: | Collin |
| Subdivision Name: | Harrington Homeplace |
| Postal Code: | 75093 |
| Year Built: | 1988 |
| Accessibility Features Yn: | No |
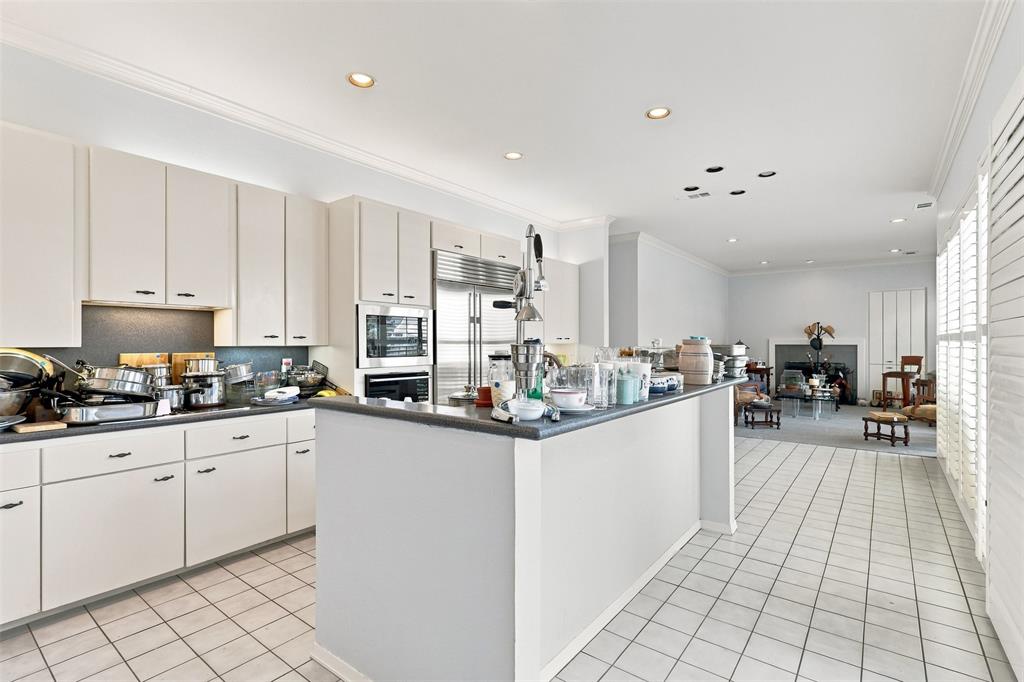
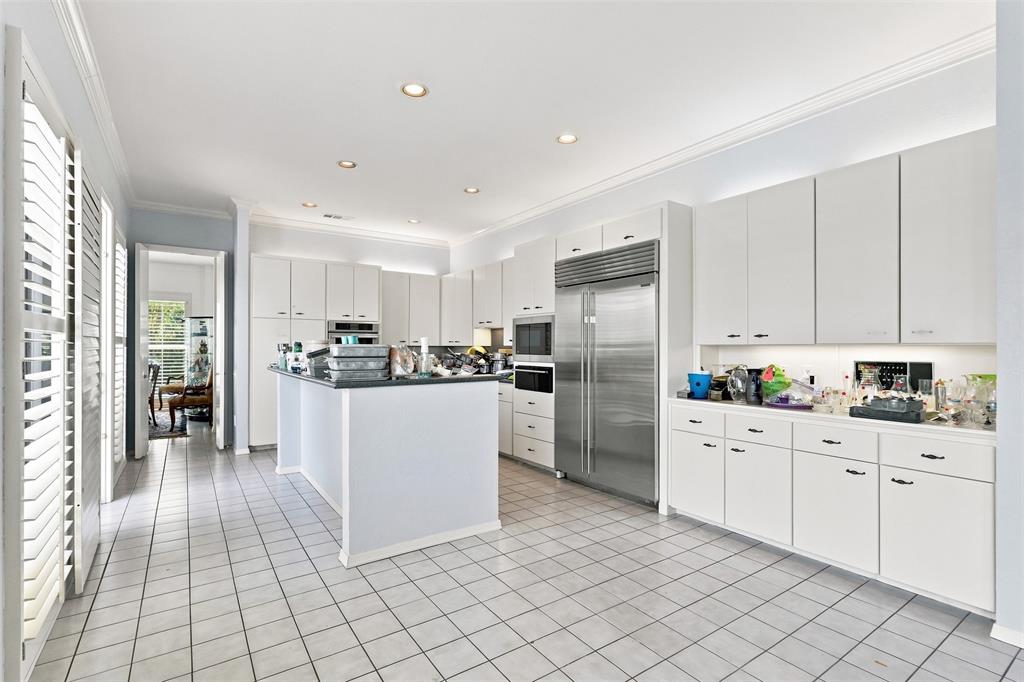
| Appliances: | Dishwasher,Disposal,Microwave,Double Oven,Refrigerator |
| Association Fee Frequency: | Annually |
| Association Fee Includes: | Management Fees |
| Association Type: | Mandatory |
| Attached Garage?: | Yes |
| Basement Yn: | No |
| Bathrooms Total Decimal: | 4.10 |
| Bathrooms Total Integer: | 5 |
| Buyer Financing: | Cash |
| Construction Materials: | Brick |
| Covered Spaces: | 3 |
| Directions: | use your favorite map |
| Elementary School: | Daffron |
| Elementary School Name: | Daffron |
| Exclusions: | NONE |
| Fireplace Features: | Bedroom, Living Room |
| Fireplaces Total: | 3 |
| Flooring: | Carpet, Tile |
| Foundation Details: | Slab |
| Garage Dimensions: | 30x21 |
| Garage Spaces: | 3 |
| Garage?: | Yes |
| High School Name: | Jasper |
| Hoa Management Company: | MAC Group Management Company |
| Hoa Management Company Phone: | 469-939-4928 |
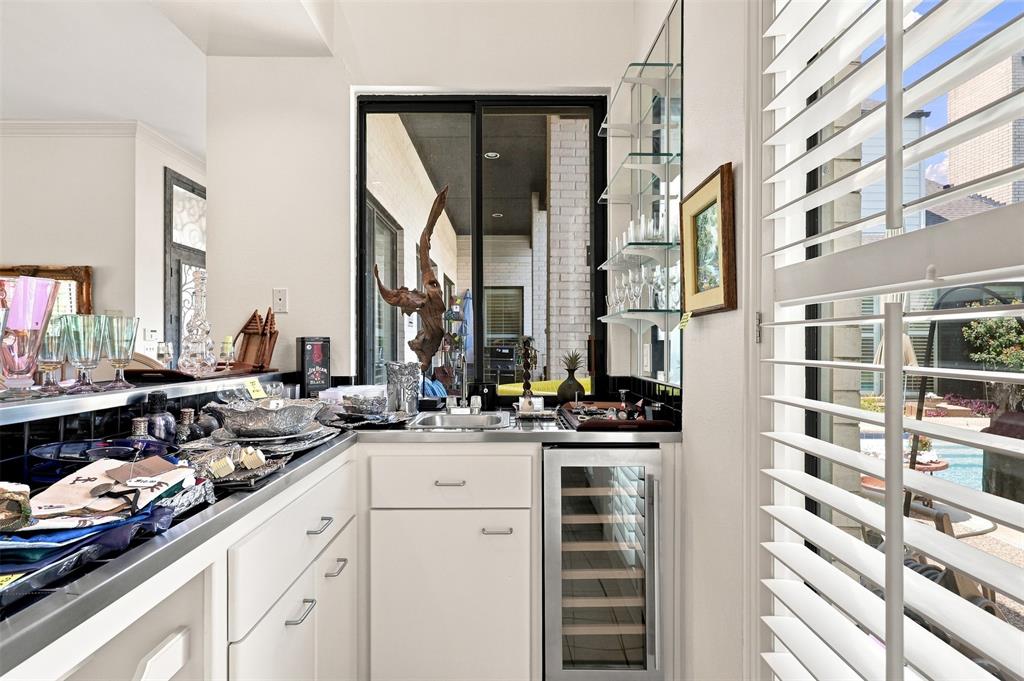
| Interior Features: | Eat-in Kitchen, Wet Bar |
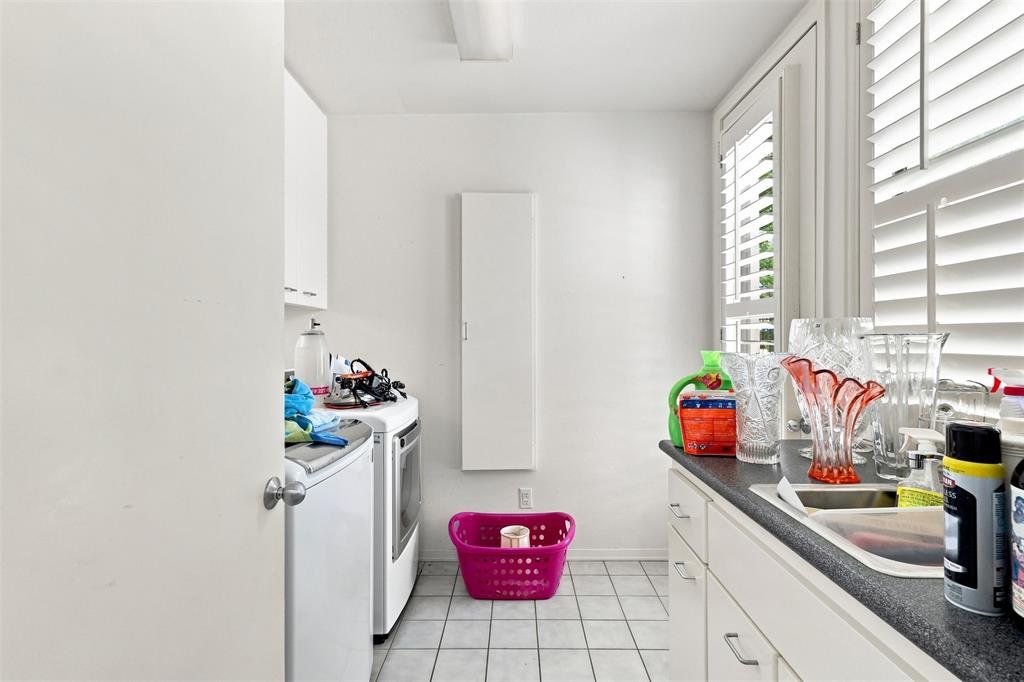
| Laundry Features: | Full Size W/D Area |
| Levels: | Two |
| Room Count: | 16 |
| Lot Size: | Less Than .5 Acre (not Zero) |
| Lot Size Area: | 0.3100 |
| Lot Size Units: | Acres |
| Middle School Name: | Robinson |
| Multi Parcel ID: | No |
| Municipal Utility District?: | No |
| Number Of Dining Areas: | 2 |
| Number Of Living Areas: | 2 |
| Number Of Parking Spaces: | 3 |
| Parking Features: | Circular Driveway, Driveway, Garage |
| Pool Features: | In Ground, Pool/Spa Combo |
| Pool?: | Yes |
| Possession: | Closing/Funding |
| Postal Code Plus 4: | 7143 |
| Property Attached?: | No |
| Roof: | Shingle |
| School District: | Plano ISD |
| Senior High School Name: | Plano West |
| Smart Home Features Appor Pass Y: | 0 |
| Structural Style: | Single Detached |
| Transaction Type: | For Sale |
| Utilities: | City Sewer, City Water |
| Will Subdivide: | No |
| Window Features: | Shutters |
| Year Built Details: | Preowned |
Listing Courtesy of: eXp Realty LLC
Listing Agent: Jessica Maddern
469-649-7077
Mortgage Calculator
All listings featuring the  icon are provided courtesy of North Texas Real Estate Information Systems, Inc. (NTREIS), Copyright 2026. All rights reserved.
All information is believed accurate but not guaranteed. The properties displayed may not be all of the properties available through the IDX Program. Any use of this site other than by potential buyers or sellers is strictly prohibited.
North Texas Real Estate Information Systems, Inc. data last updated on November 13, 2026 11:01 AM - CT
Property Last Updated: November 13, 2026 11:01 AM - CT