4604 Devon Drive
Parker, TX 75002
$1,680,000
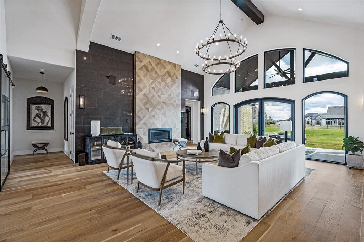
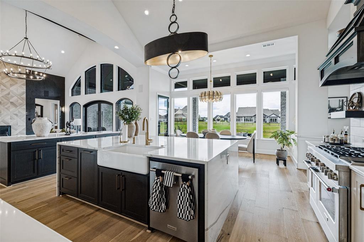
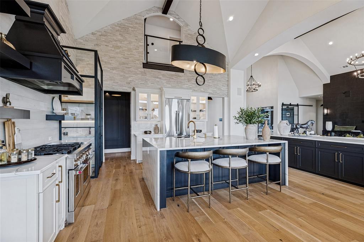
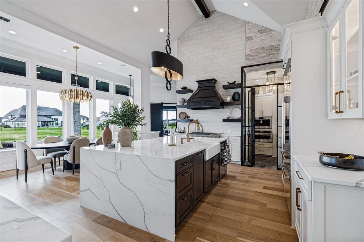
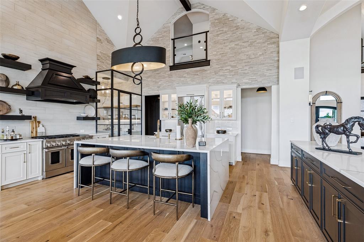
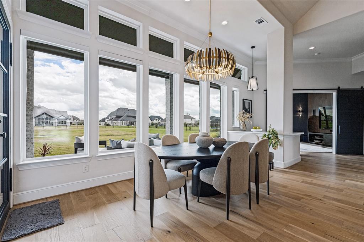
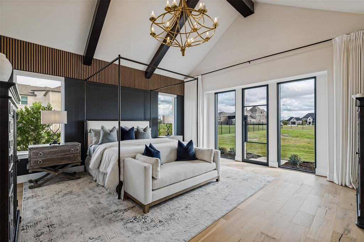
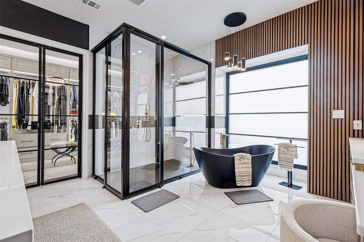
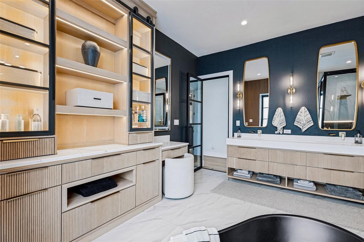
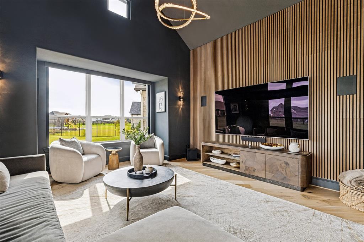
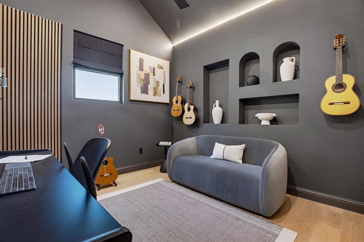
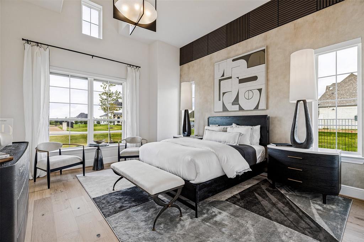
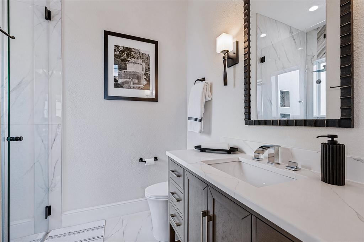
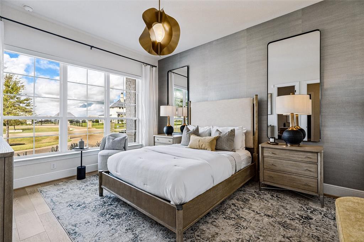
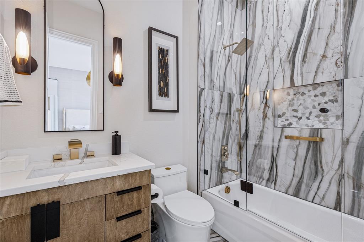
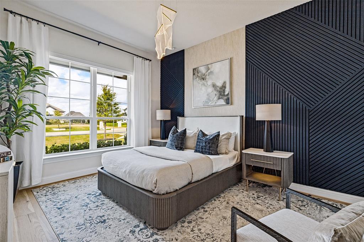
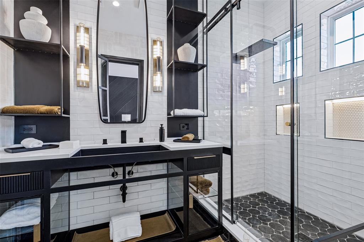
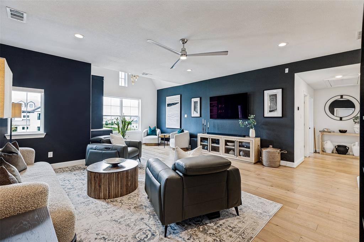
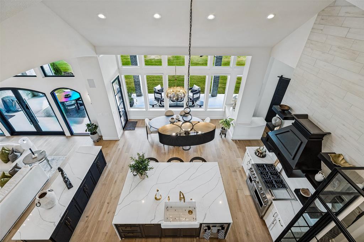
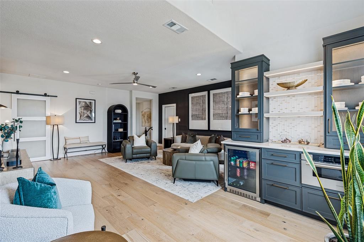
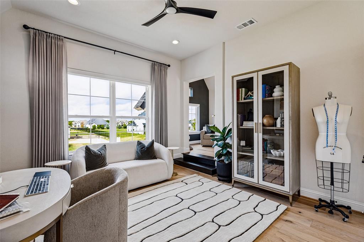
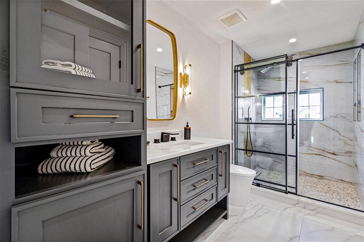
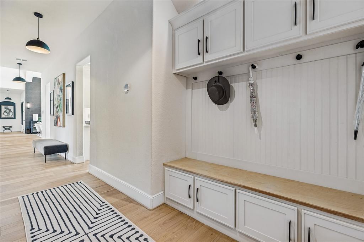
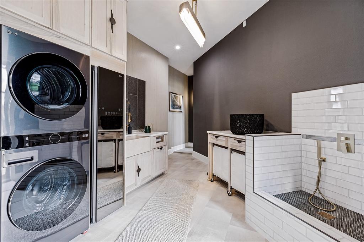
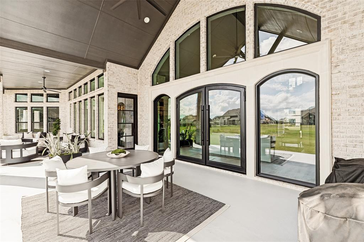
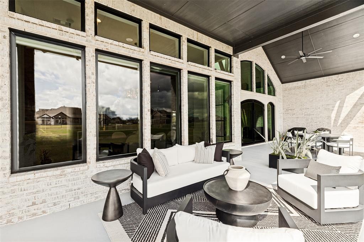
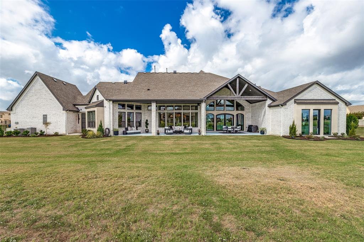
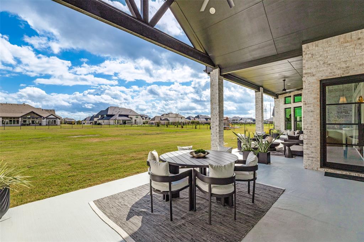
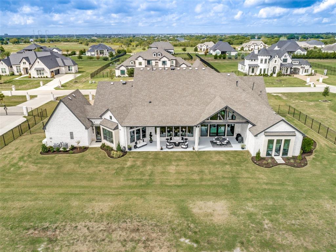
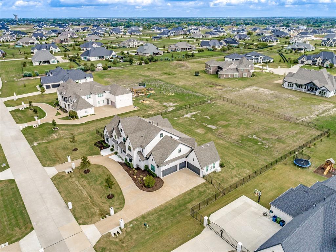
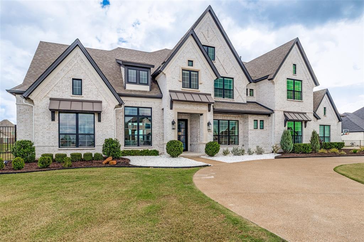
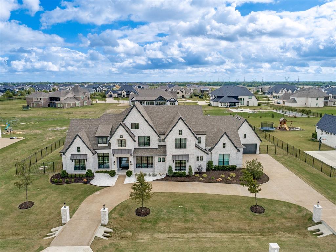
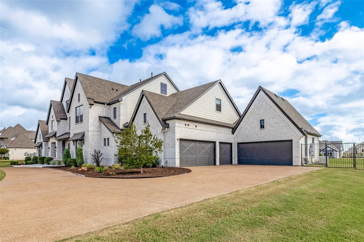
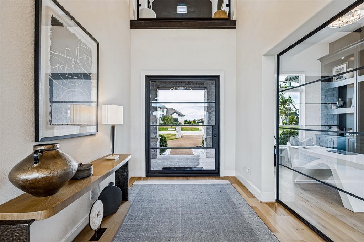
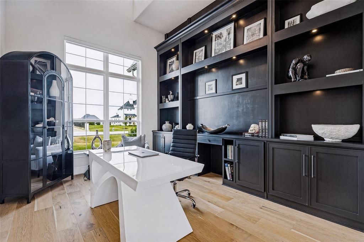
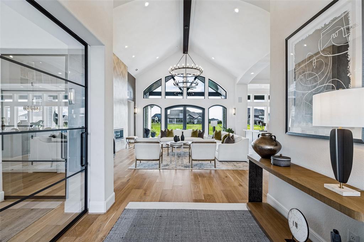
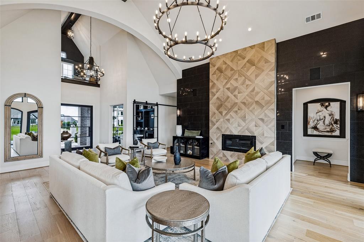
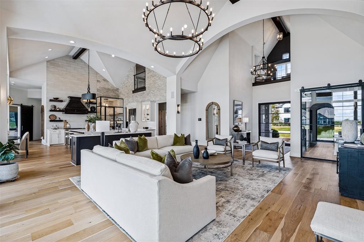
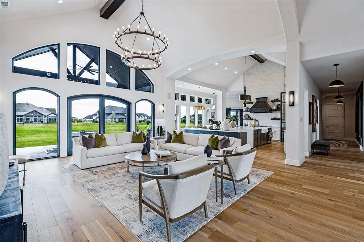
Beautifully built and remarkably reimagined, this extraordinary Whitestone Estates residence showcases extensive custom enhancements completed since 2024. A breathtaking remodeled kitchen features dual islands, solid maple cabinetry, soaring ceilings, and a redesigned pantry. The dramatic great room impresses with a floor-to-ceiling tiled fireplace, statement lighting, and expansive glass-and-iron doors opening to exceptional covered outdoor living. A stunning primary retreat offers direct outdoor access, a completely remodeled spa-inspired bath, and an exquisitely customized closet. Every bedroom showcases distinctive designer wall treatments, while dedicated media and game rooms, a private study, and a climate-controlled music-podcast studio provide remarkable versatility. Thoughtful enhancements include a whole-house generator, motorized shades, Wi-Fi thermostats, integrated sound systems, EV charging outlets, and a beautifully customized laundry room featuring a dedicated dog washing station and steam closet. Situated on approximately 1.1 acres, the property features an expansive covered patio with generous space for outdoor dining and entertaining, a substantial fenced backyard, upgraded landscaping, and a five-car garage. An exceptional combination of sophisticated design, modern convenience, and beautifully appointed indoor-outdoor living.
| Listing Id: | 21413067 |
|---|---|
| List Price: | $1,680,000 |
| Property Type: | Residential |
| Property Sub Type: | Single Family Residence |
| Status: | Active |
| Bedrooms Total: | 5 |
| Bathrooms Full: | 5 |
| Bathrooms Half: | 1 |
| Living Area: | 5,296 |
| Association Fee: | $1,350 |
| Unexempt Taxes: | $23,681 |
| Lot Size Square Feet: | 48,046.6800 |
| Lot Size Acres: | 1.103 |
| Architectural Style: | Contemporary/Modern |
| Waterfront?: | No |
| City: | Parker |
| County Or Parish: | Collin |
| Subdivision Name: | Whitestone Estates Ph 3 |
| Postal Code: | 75002 |
| Year Built: | 2022 |
| Accessibility Features Yn: | No |
| Appliances: | Built-in Coffee Maker,Built-in Gas Range,Built-in Refrigerator,Commercial Grade Range,Commercial Grade Vent,Dishwasher,Disposal,Gas Oven,Gas Range,Gas Water Heater,Microwave,Double Oven,Plumbed For Gas in Kitchen,Refrigerator,Tankless Water Heater,Vented Exhaust Fan |
| Association Fee Frequency: | Annually |
| Association Fee Includes: | Maintenance Grounds, Management Fees |
| Association Type: | Mandatory |
| Attached Garage?: | Yes |
| Basement Yn: | No |
| Bathrooms Total Decimal: | 5.10 |
| Bathrooms Total Integer: | 6 |
| Community Features: | Curbs, Greenbelt, Perimeter Fencing |
| Consent for Visitors to Record: | Audio, Video |
| Construction Materials: | Brick, Stone Veneer, Stucco |
| Cooling: | Ceiling Fan(s), Central Air, ENERGY STAR Qualified Equipment |
| Covered Spaces: | 5 |
| Directions: | From US-75, take Exit 30 for Parker Road (FM 2514) and head east approximately 4.5 miles. Turn left onto Whitestone Drive into Whitestone Estates. Continue through the neighborhood and turn left onto Devon Drive. The property will be on the right. |
| Easements: | Drainage, Electric, Natural Gas, Utilities |
| Elementary School: | Hickey |
| Elementary School Name: | Hickey |
| Exterior Features: | Covered Patio/Porch, Rain Gutters, Lighting, Private Yard |
| Fencing: | Back Yard, Fenced, Full, Metal, Wrought Iron |
| Fireplace Features: | Decorative, Gas Logs, Great Room |
| Fireplaces Total: | 1 |
| Flooring: | Ceramic Tile, Hardwood, Marble, Wood |
| Foundation Details: | Slab |
| Garage Height: | 0 |
| Garage Length: | 0 |
| Garage Spaces: | 5 |
| Garage Width: | 0 |
| Garage?: | Yes |
| Green Energy Efficient: | 12 inch+ Attic Insulation, Drought Tolerant Plants, Enhanced Air Filtration, HVAC, Insulation, Lighting, Rain / Freeze Sensors, Thermostat, Waterheater, Windows |
| Heating: | Central, ENERGY STAR Qualified Equipment, ENERGY STAR/ACCA RSI Qualified Installation, Fireplace(s) |
| Hoa Management Company: | Whitestone Estates HOA |
| Hoa Management Company Phone: | 214-368-0238 |
| Horse Permitted Yn: | No |
| Interior Features: | Built-in Features, Cable TV Available, Cathedral Ceiling(s), Chandelier, Decorative Lighting, Double Vanity, Dry Bar, Eat-in Kitchen, Flat Screen Wiring, Granite Counters, High Speed Internet Available, Kitchen Island, Loft, Open Floorplan, Paneling, Pantry, Smart Home System, Sound System Wiring, Vaulted Ceiling(s), Wainscoting, Walk-In Closet(s) |
| Laundry Features: | Electric Dryer Hookup, Utility Room, Full Size W/D Area |
| Levels: | Two |
| Listing Terms: | Assumable, Cash, Conventional, VA Assumable |
| Room Count: | 12 |
| Lot Features: | Acreage, Cul-De-Sac, Few Trees, Flag Lot, Interior Lot, Landscaped, Lrg. Backyard Grass, Sprinkler System, Subdivision |
| Lot Size: | 1 to < 3 Acres |
| Lot Size Area: | 1.1030 |
| Lot Size Source: | Assessor |
| Lot Size Units: | Acres |
| Middle School Name: | Bowman |
| Multi Parcel ID: | No |
| Municipal Utility District?: | No |
| Notice Surveillance Devices Pres: | Audio, Video |
| Number Of Dining Areas: | 1 |
| Number Of Living Areas: | 2 |
| Number Of Parking Spaces: | 5 |
| Parking Features: | Circular Driveway, Direct Access, Driveway, Garage, Garage Door Opener, Garage Faces Side, Lighted, Storage |
| Pool?: | No |
| Possession: | Closing/Funding |
| Postal Code Plus 4: | 6269 |
| Property Attached?: | No |
| Roof: | Composition |
| School District: | Plano ISD |
| Security Features: | Burglar, Carbon Monoxide Detector(s), Prewired, Security Lights, Security Service, Security System, Smoke Detector(s) |
| Senior High School Name: | Plano East |
| Smart Home Features Appor Pass Y: | 1 |
| Soil Type: | Clay |
| Special Taxing Entities: | 0 |
| Structural Style: | Single Detached |
| Transaction Type: | For Sale |
| Utilities: | All Weather Road, Cable Available, City Sewer, City Water, Electricity Connected, Individual Gas Meter, Individual Water Meter, Natural Gas Available, Septic, Underground Utilities |
| Will Subdivide: | No |
| Year Built Details: | Preowned |
Listing Courtesy of: Keller Williams Frisco Stars
Listing Agent: Kristi Moore
469-569-3137
Mortgage Calculator
All listings featuring the  icon are provided courtesy of North Texas Real Estate Information Systems, Inc. (NTREIS), Copyright 2026. All rights reserved.
All information is believed accurate but not guaranteed. The properties displayed may not be all of the properties available through the IDX Program. Any use of this site other than by potential buyers or sellers is strictly prohibited.
North Texas Real Estate Information Systems, Inc. data last updated on October 17, 2026 04:00 AM - CT
Property Last Updated: October 17, 2026 04:00 AM - CT