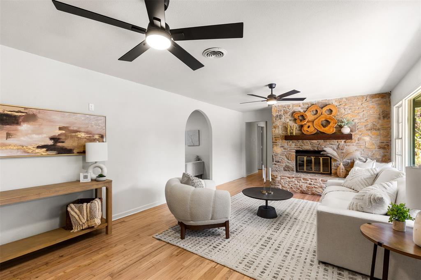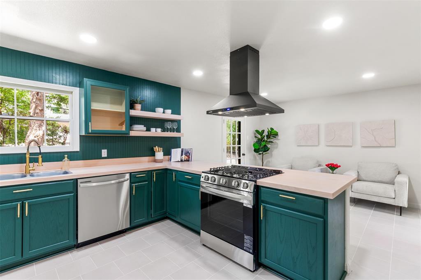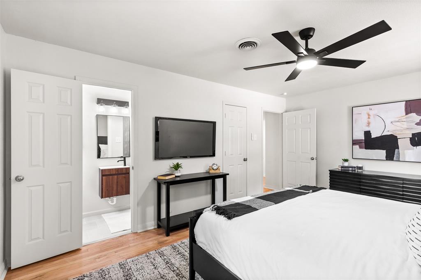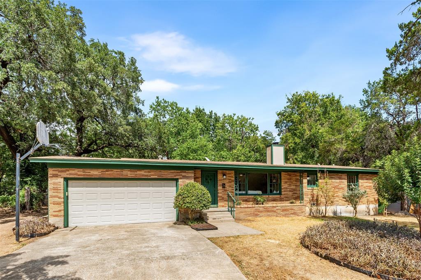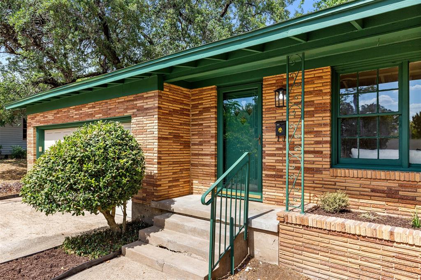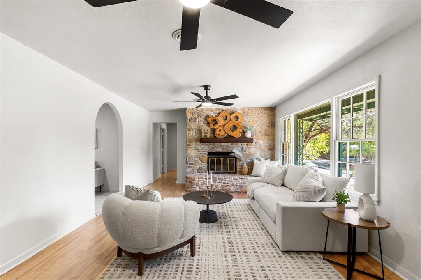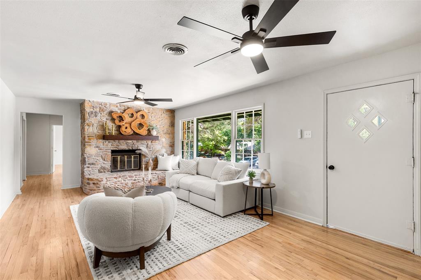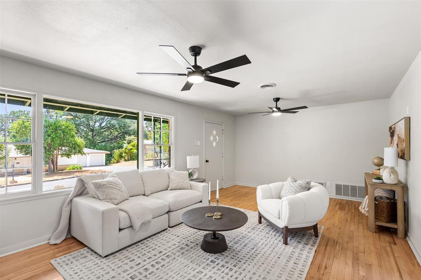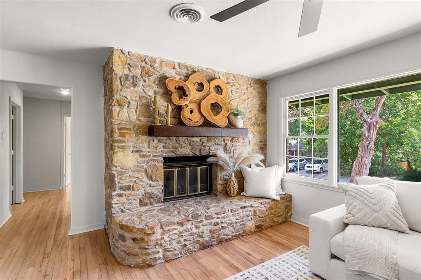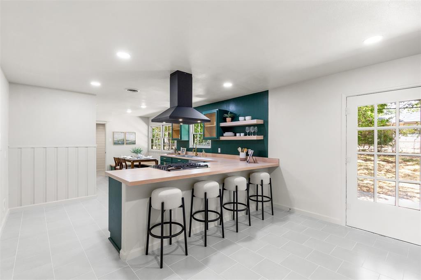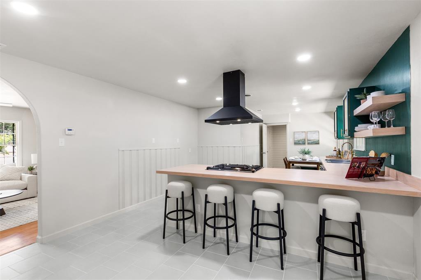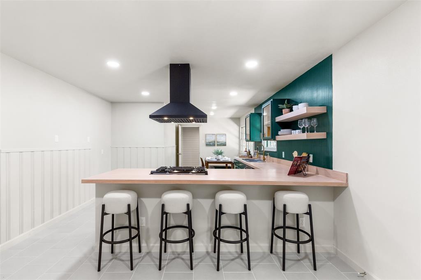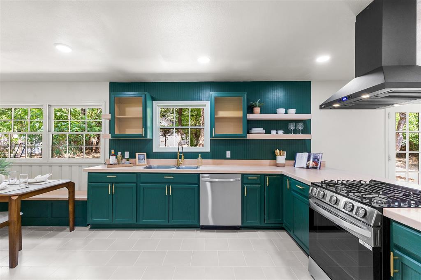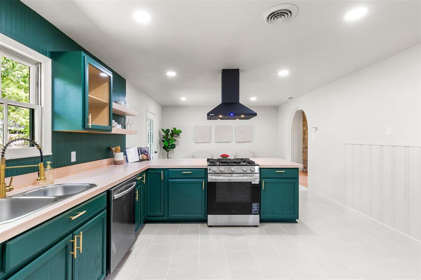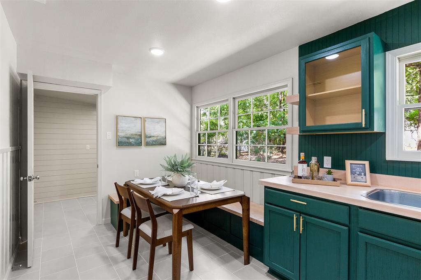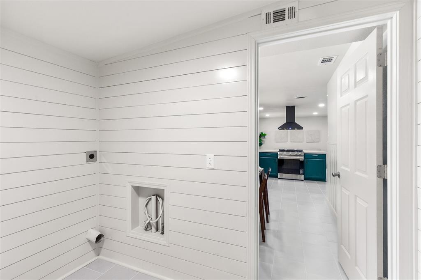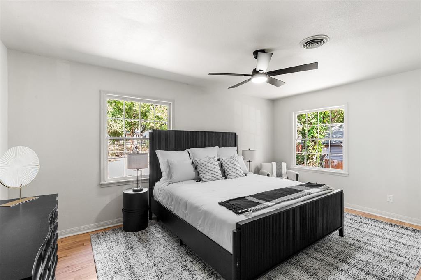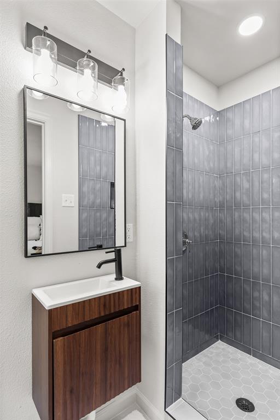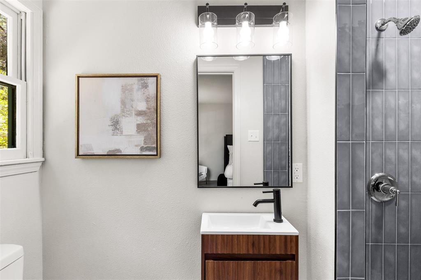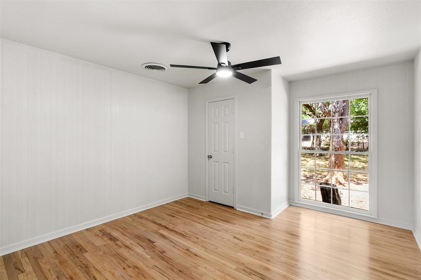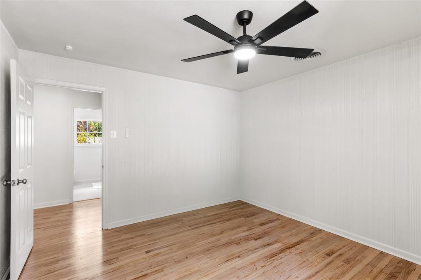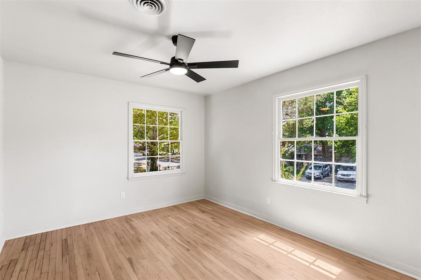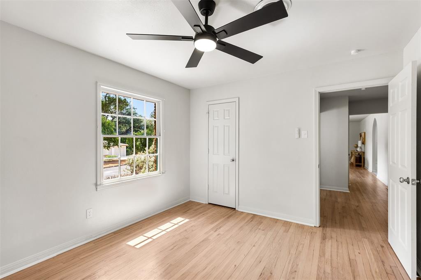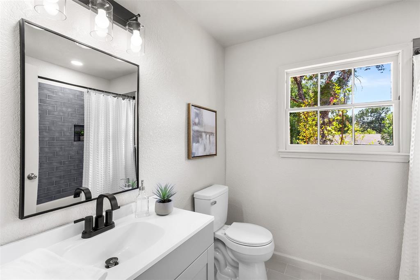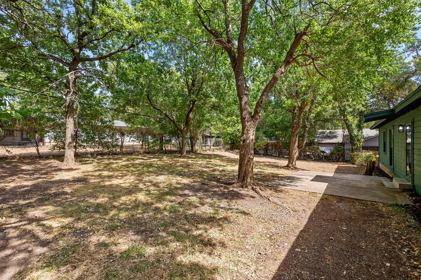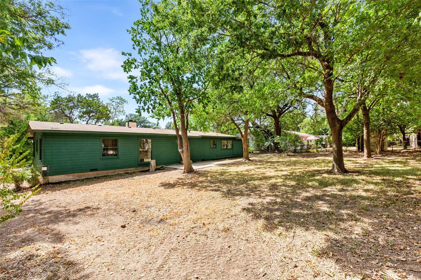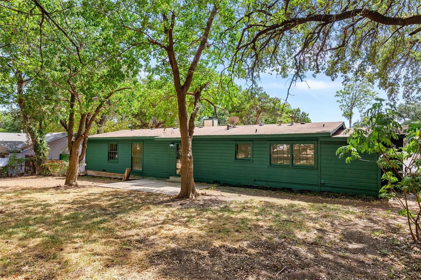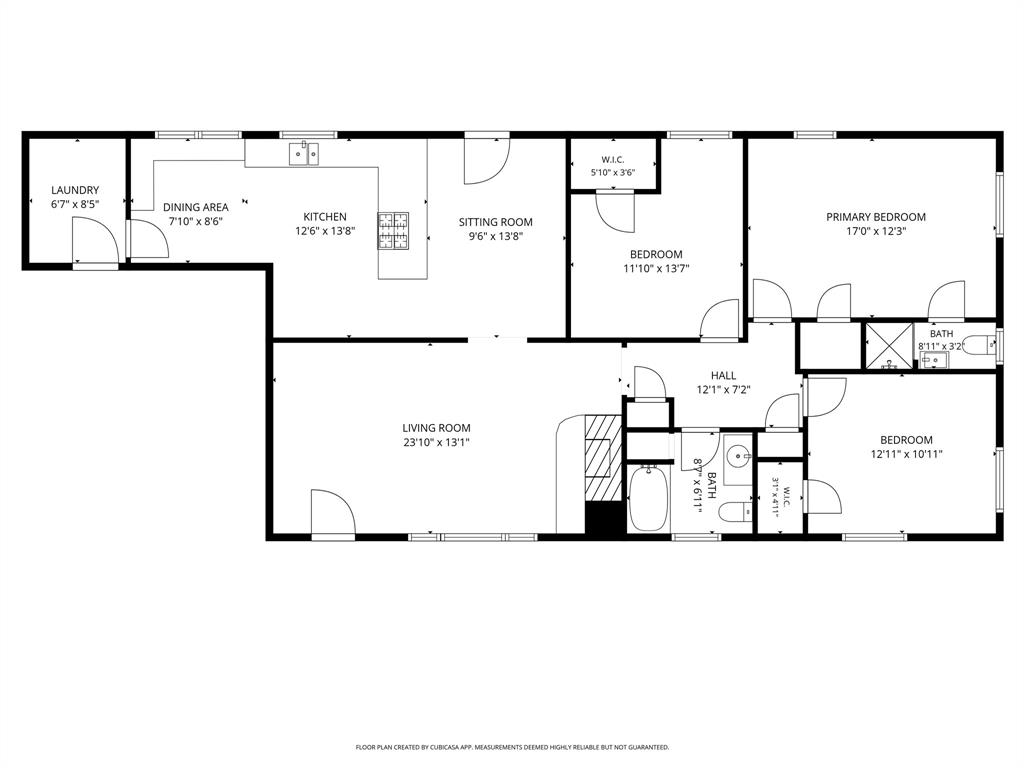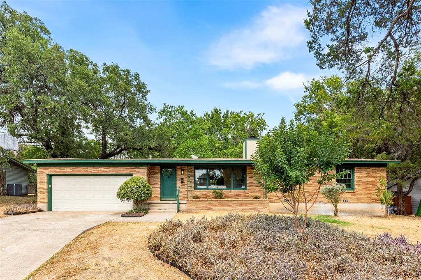
Located in Waco’s established Cedar Ridge neighborhood, 4601 Robinwood Drive is a 3-bedroom, 2-bath brick home offering 1,553 square feet on a quarter-acre lot with mature trees and a shaded backyard. Inside, the home combines original character with thoughtful updates. Restored hardwood floors highlight the natural beauty of the wood, while tile flooring provides durability in the kitchen and bathrooms. The kitchen features an open layout with unique handmade details, including custom built-in seating with integrated storage and handcrafted red oak countertops. The living room is anchored by a stone fireplace and large bay windows that bring in an abundance of natural light. Generous windows continue throughout the home, creating a bright and inviting feel from room to room. The hallway bathroom is a full bath with a tub and tiled surround, while the primary bathroom features a tiled walk-in shower. Just off the kitchen, a shiplap-finished pantry adds both character and functionality and also houses the washer and dryer hookups. Outside, mature trees provide plenty of shade across the quarter-acre lot, and the home includes a two-car garage for additional parking and storage. With distinctive craftsmanship, a functional floor plan, abundant natural light, and a spacious yard, this Cedar Ridge home offers a comfortable blend of character, practicality, and everyday livability.
| Listing Id: | 21366942 |
|---|---|
| List Price: | $265,000 |
| Property Type: | Residential |
| Property Sub Type: | Single Family Residence |
| Status: | Closed |
| Bedrooms Total: | 3 |
| Bathrooms Full: | 2 |
| Living Area: | 1,553 |
| Unexempt Taxes: | $3,852 |
| Lot Size Square Feet: | 11,107.8000 |
| Lot Size Acres: | 0.255 |
| Waterfront?: | No |
| City: | Waco |
| County Or Parish: | Mclennan |
| Subdivision Name: | Tanglewood |
| Postal Code: | 76708 |
| Year Built: | 1954 |
| Accessibility Features Yn: | No |
| Appliances: | Built-in Gas Range,Dishwasher |
| Association Type: | None |
| Attached Garage?: | No |
| Basement Yn: | No |
| Bathrooms Total Decimal: | 2.00 |
| Bathrooms Total Integer: | 2 |
| Buyer Financing: | Conventional |
| Covered Spaces: | 2 |
| Directions: | From N Valley Mills Dr, turn onto Lake Shore Dr. Turn right onto Robinwood Dr. Property will be on the right at 4601 Robinwood Dr. |
| Elementary School: | Cedar Ridge |
| Elementary School Name: | Cedar Ridge |
| Fireplace Features: | Stone |
| Fireplaces Total: | 1 |
| Garage Spaces: | 2 |
| Garage?: | Yes |
| High School Name: | Waco |
| Interior Features: | Dry Bar |
| Levels: | One |
| Room Count: | 2 |
| Lot Size: | Less Than .5 Acre (not Zero) |
| Lot Size Area: | 0.2550 |
| Lot Size Units: | Acres |
| Middle School Name: | GW Carver |
| Multi Parcel ID: | No |
| Municipal Utility District?: | No |
| Number Of Dining Areas: | 1 |
| Number Of Living Areas: | 1 |
| Number Of Parking Spaces: | 2 |
| Parking Features: | Garage Double Door |
| Pool?: | No |
| Possession: | Closing/Funding |
| Postal Code Plus 4: | 1236 |
| Property Attached?: | No |
| School District: | Waco ISD |
| Smart Home Features Appor Pass Y: | 0 |
| Structural Style: | Single Detached |
| Transaction Type: | For Sale |
| Utilities: | City Sewer |
| Will Subdivide: | No |
Listing Courtesy of: EG Realty
Listing Agent: Matthew Wilhelm
682-802-5200
Mortgage Calculator
All listings featuring the  icon are provided courtesy of North Texas Real Estate Information Systems, Inc. (NTREIS), Copyright 2026. All rights reserved.
All information is believed accurate but not guaranteed. The properties displayed may not be all of the properties available through the IDX Program. Any use of this site other than by potential buyers or sellers is strictly prohibited.
North Texas Real Estate Information Systems, Inc. data last updated on November 16, 2026 11:51 PM - CT
Property Last Updated: November 16, 2026 11:51 PM - CT