4557 Oak Shores Drive
Plano, TX 75024
$579,250
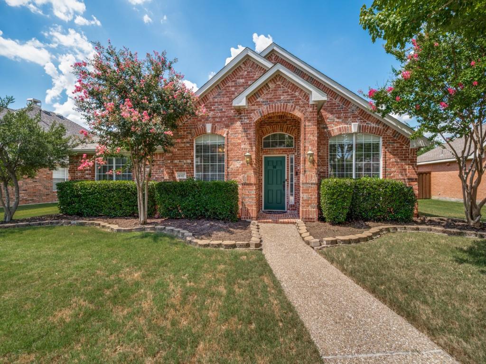
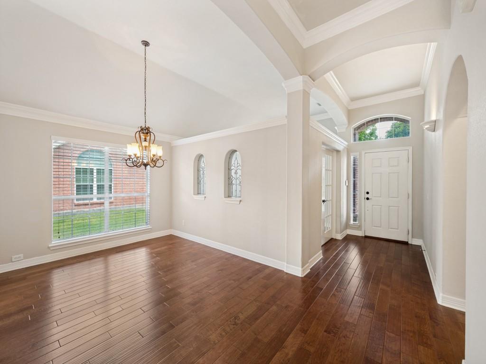
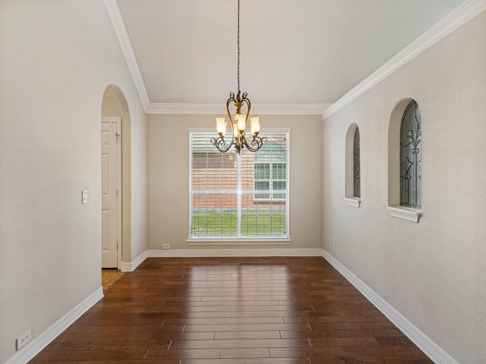
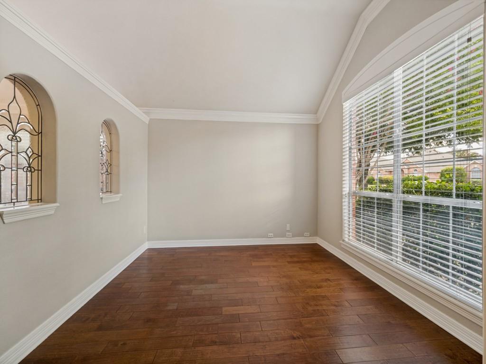
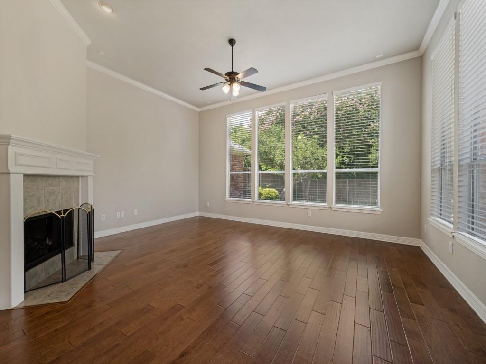
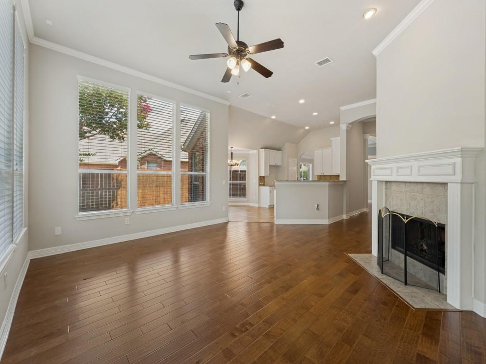
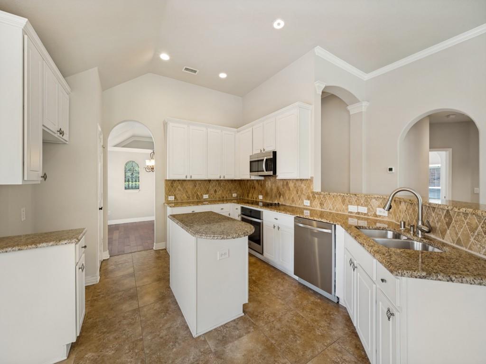
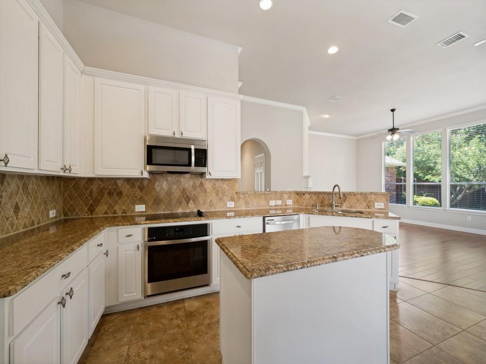
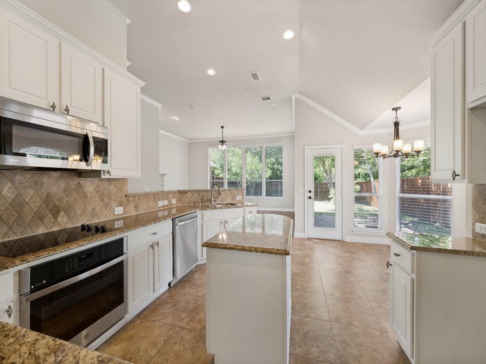
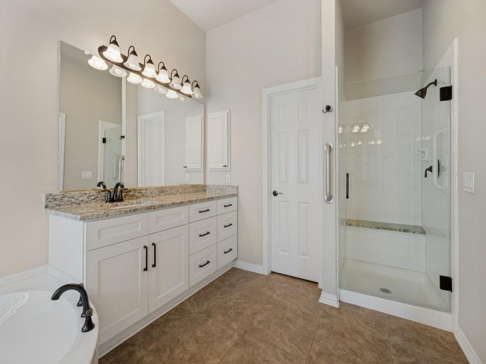
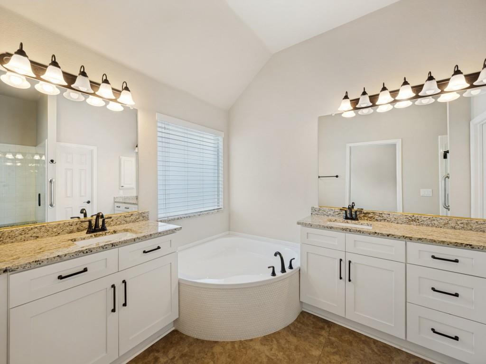
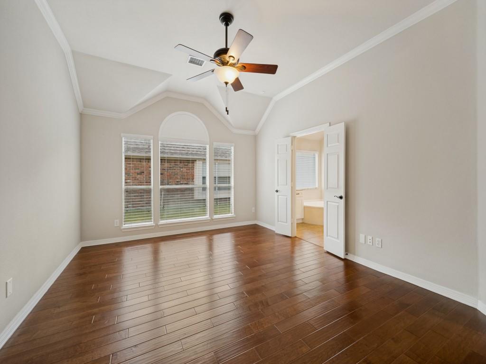
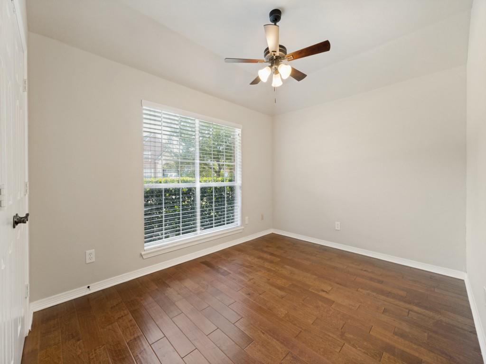
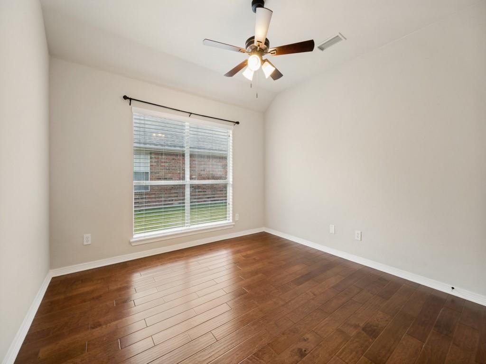
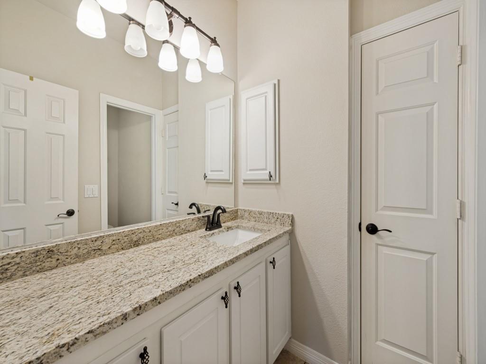
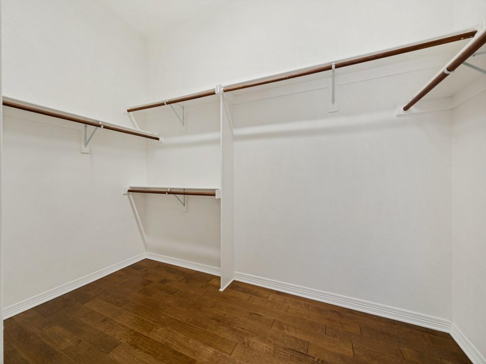
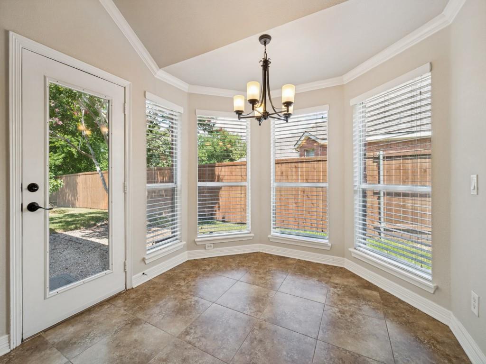
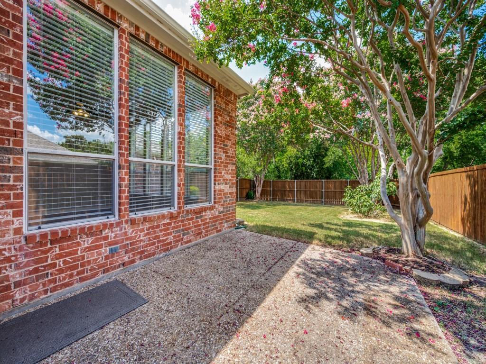
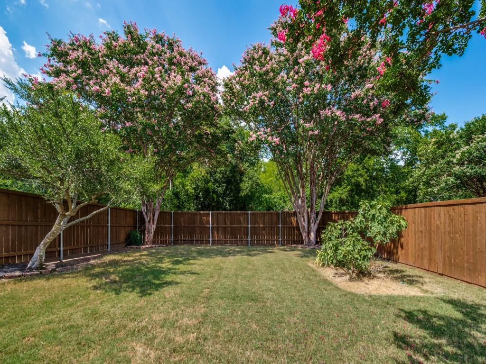
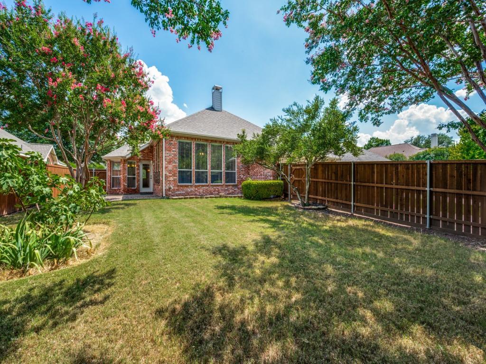
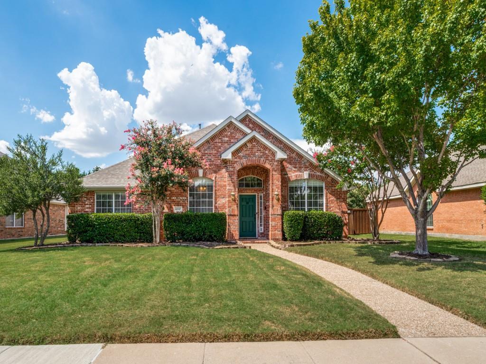
This beautifully updated single-story home, in the desirable of Preston Hollow Addition adjacent to Preston Ridge Trail. The moment you step inside, you'll be greeted by the wood flooring throughout the main living areas, leading to well-planned, functional floor plan for both comfortable everyday living & effortless entertaining. The kitchen is open to the breakfast room and family room with fireplace. The roof is only 3 years old and the fence is in good condition. Rear-entry garage with access to the alley. Great West Plano neighborhood where the kids attend highly-rated Frisco ISD schools. A spacious family room features a warm gas fireplace, oversized windows overlooking the large private treed backyard, seamless sight lines into the kitchen & breakfast area. The well-appointed kitchen is equipped with granite countertops, stainless steel appliances, a center island, & abundant workspace for preparing meals with ease. At the end of the day, retreat to the private primary suite featuring a spa-inspired ensuite bath with dual vanities topped with granite countertops, a frameless glass shower, a relaxing garden tub and a spacious walk-in closet. Three generously sized secondary bedrooms share a beautifully appointed full bath with granite countertops & a convenient linen closet. Step outside to discover a spacious, private backyard featuring crepe myrtle trees and a patio conveniently located off the kitchen nook—ideal for morning coffee, & outdoor dining. Easy access to the shops, restaurants, medical centers, and businesses along Preston Road. Sam Rayburn ...
+ Read More| Listing Id: | 21321168 |
|---|---|
| List Price: | $579,250 |
| Property Type: | Residential |
| Property Sub Type: | Single Family Residence |
| Status: | Closed |
| Bedrooms Total: | 4 |
| Bathrooms Full: | 2 |
| Living Area: | 2,388 |
| Association Fee: | $217 |
| Lot Size Square Feet: | 8,712.0000 |
| Lot Size Acres: | 0.2 |
| Architectural Style: | Traditional |
| Waterfront?: | No |
| City: | Plano |
| County Or Parish: | Collin |
| Subdivision Name: | Preston Hollow Add |
| Postal Code: | 75024 |
| Year Built: | 1999 |
| Accessibility Features Yn: | No |
| Accessory Unit?: | No |
| Appliances: | Commercial Grade Vent,Dishwasher,Disposal,Ice Maker |
| Association Fee Frequency: | Annually |
| Association Fee Includes: | Management Fees |
| Association Type: | Mandatory |
| Attached Garage?: | Yes |
| Basement Yn: | No |
| Bathrooms Total Decimal: | 2.00 |
| Bathrooms Total Integer: | 2 |
| Buyer Financing: | Conventional |
| Consent for Visitors to Record: | None |
| Construction Materials: | Brick |
| Cooling: | Ceiling Fan(s), Central Air |
| Covered Spaces: | 2 |
| Directions: | Use your GPS for directions |
| Dock Permitted?: | No |
| Elementary School: | Riddle |
| Elementary School Name: | Riddle |
| Exclusions: | Washer, Dryer, Refrigerator in garage. |
| Fencing: | Wood |
| Flooring: | Ceramic Tile, Engineered Wood |
| Foundation Details: | Slab, None |
| Garage Height: | 9 |
| Garage Dimensions: | 20x19 |
| Garage Spaces: | 2 |
| Garage?: | Yes |
| Heating: | Central, Fireplace Insert |
| High School Name: | Lebanon Trail |
| Hoa Management Company: | Spectrum Assoc Mgmt |
| Hoa Management Company Phone: | 972-992-3444 |
| Horse Permitted Yn: | No |
| Interior Features: | Cable TV Available, Double Vanity, Eat-in Kitchen, Granite Counters, High Speed Internet Available, Open Floorplan, Pantry, Walk-In Closet(s) |
| Lake Pump Yn: | No |
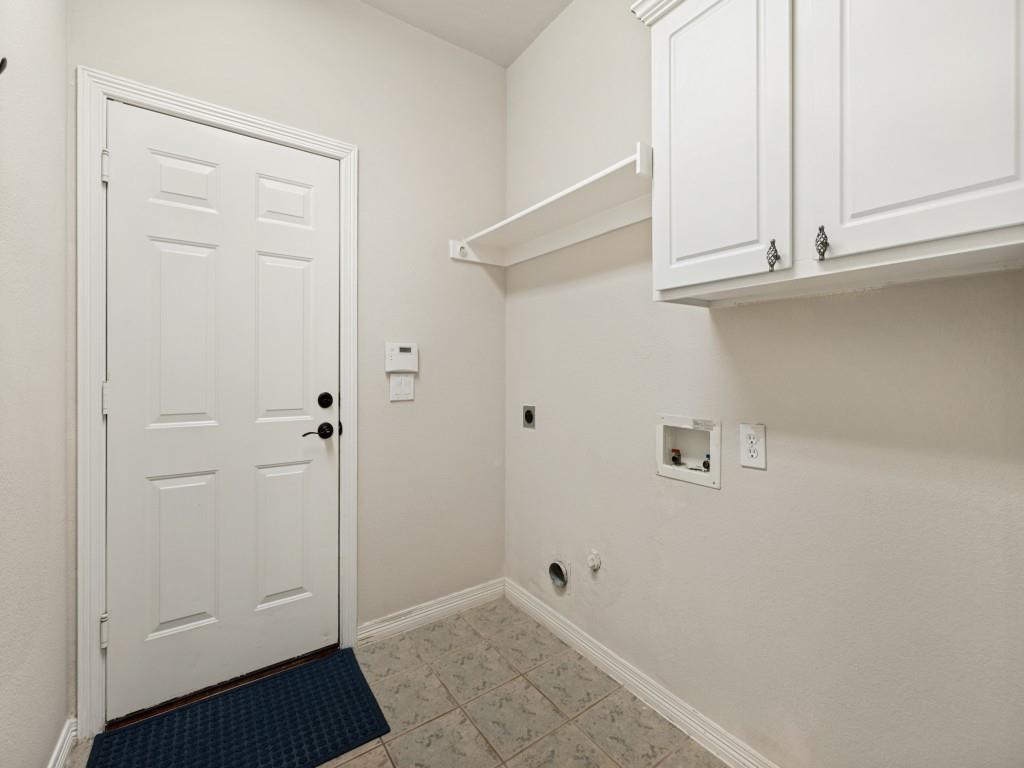
| Laundry Features: | Utility Room, Full Size W/D Area, Dryer Hookup, Washer Hookup |
| Levels: | One |
| Listing Terms: | Cash, Conventional, FHA, VA Loan |
| Room Count: | 7 |
| Lot Size: | Less Than .5 Acre (not Zero) |
| Lot Size Area: | 0.2000 |
| Lot Size Units: | Acres |
| Middle School Name: | Fowler |
| Multi Parcel ID: | No |
| Municipal Utility District?: | No |
| Notice Surveillance Devices Pres: | None |
| Number Of Dining Areas: | 2 |
| Number Of Living Areas: | 1 |
| Number Of Parking Spaces: | 2 |
| Parking Features: | Alley Access, Driveway, Epoxy Flooring, Garage Door Opener, Garage Double Door, Inside Entrance, Kitchen Level, Lighted |
| Patio And Porch Features: | Patio, Wrap Around |
| Pool?: | No |
| Possession: | Closing/Funding, Negotiable |
| Postal Code Plus 4: | 7352 |
| Property Attached?: | No |
| Roof: | Composition |
| School District: | Frisco ISD |
| Senior Community Yn: | No |
| Smart Home Features Appor Pass Y: | 0 |
| Soil Type: | Unknown |
| Structural Style: | Single Detached |
| Transaction Type: | For Sale |
| Utilities: | Cable Available, City Sewer, City Water, Curbs, Electricity Connected, Sidewalk |
| Vegetation: | Grassed |
| Will Subdivide: | No |
| Window Features: | Window Coverings |
| Year Built Details: | Preowned |
Listing Courtesy of: DHS Realty
Listing Agent: Patti Donovan
949-939-4029
Mortgage Calculator
All listings featuring the  icon are provided courtesy of North Texas Real Estate Information Systems, Inc. (NTREIS), Copyright 2026. All rights reserved.
All information is believed accurate but not guaranteed. The properties displayed may not be all of the properties available through the IDX Program. Any use of this site other than by potential buyers or sellers is strictly prohibited.
North Texas Real Estate Information Systems, Inc. data last updated on November 03, 2026 08:44 PM - CT
Property Last Updated: November 03, 2026 08:44 PM - CT