455 Winding Creek Lane
McGregor, TX 76657
$784,900
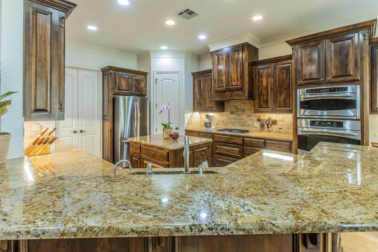
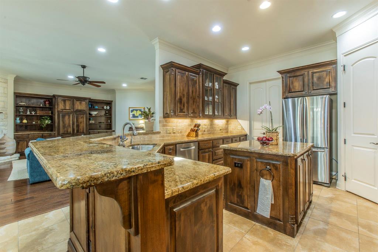
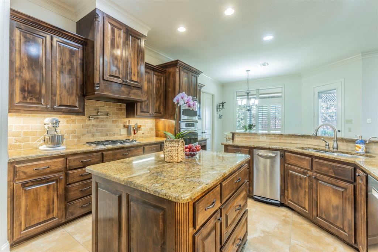
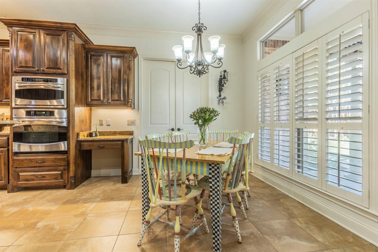
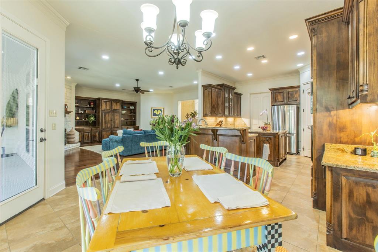
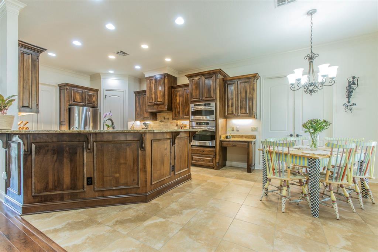
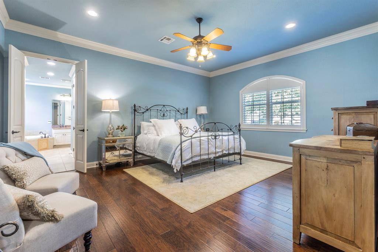
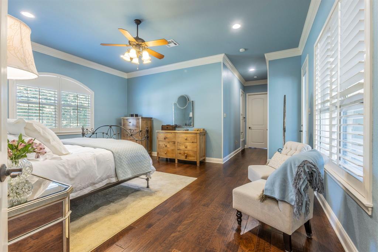
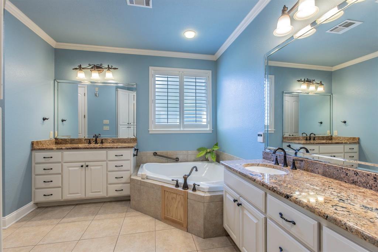
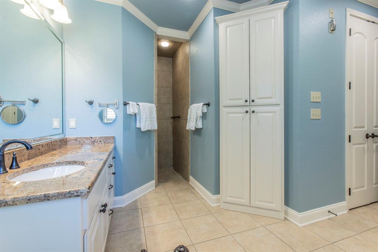
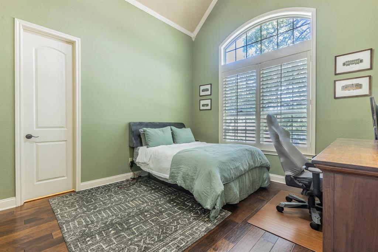
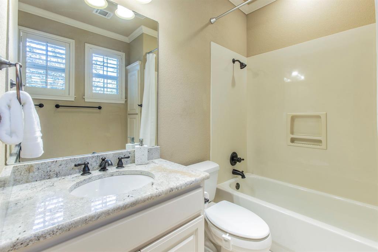
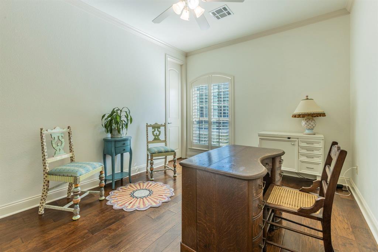
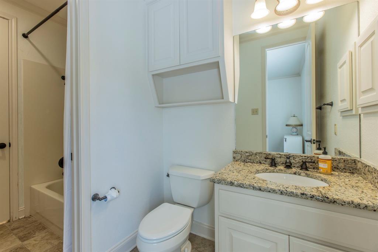
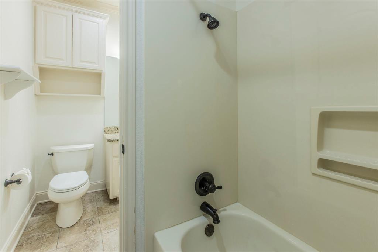
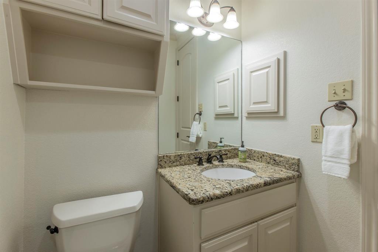
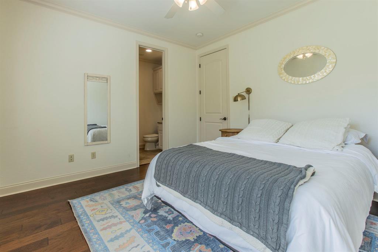
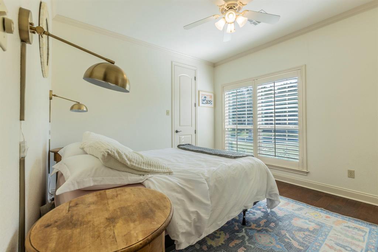
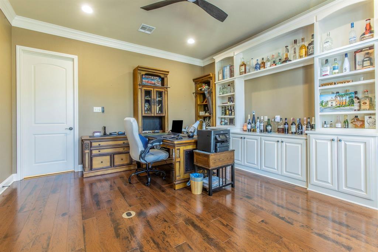
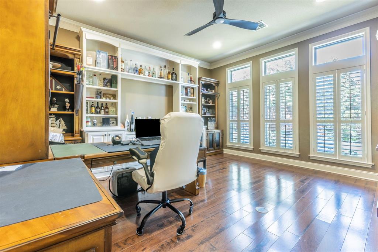
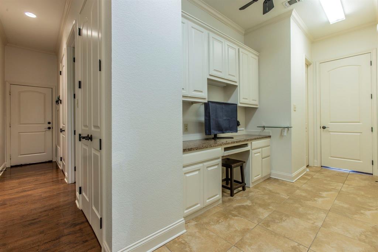
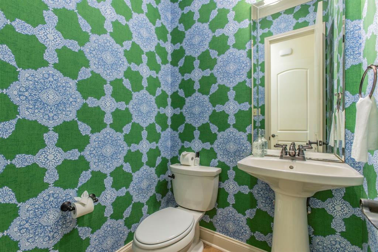
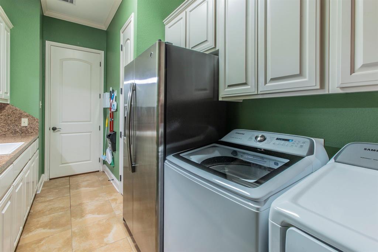
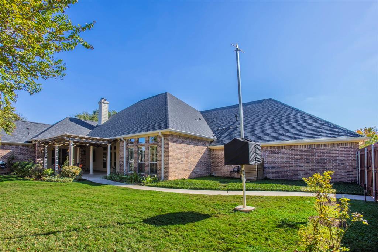
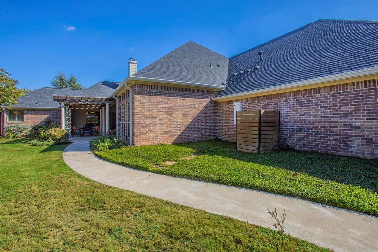
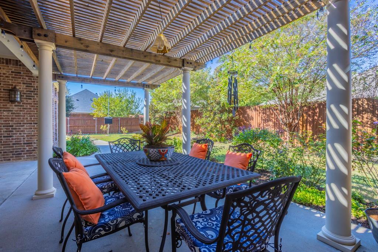
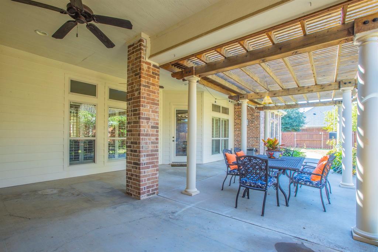
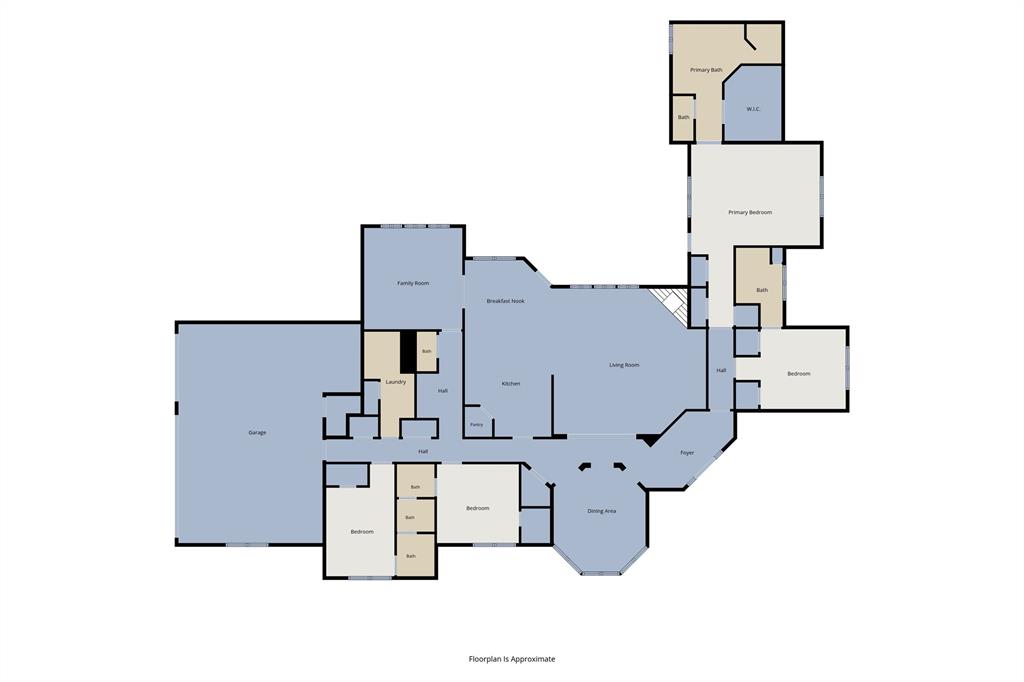
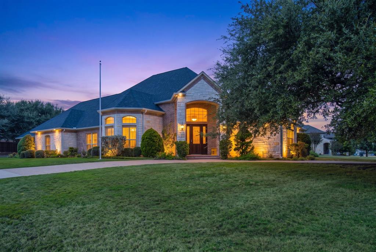
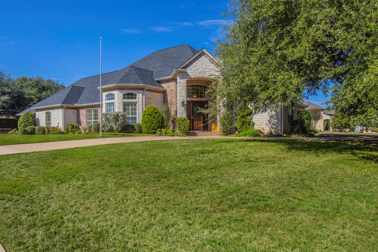
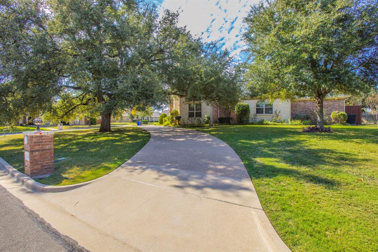
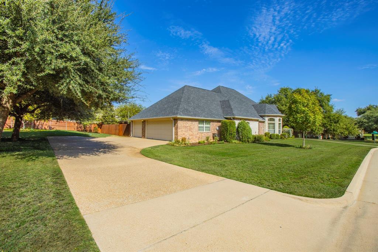
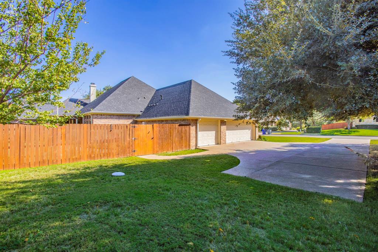
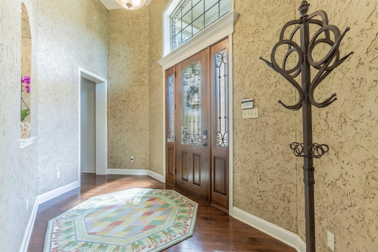
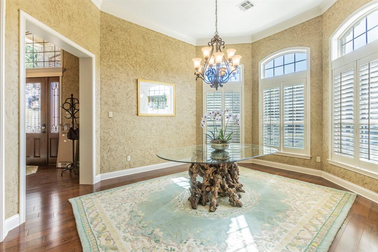
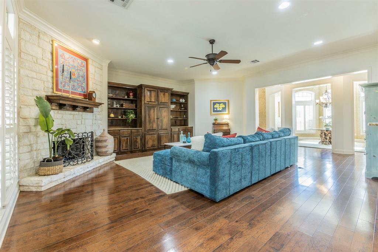
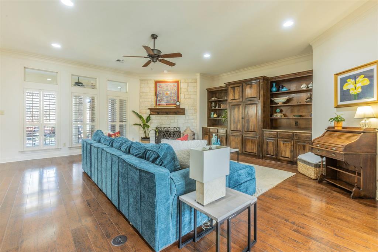
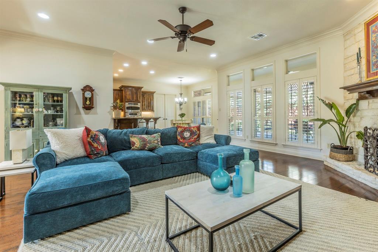
Nestled in the highly sought-after Stone Creek Ranch neighborhood, this charming 4-bedroom, 3-bathroom home offers 3,524 square feet of living space and a perfect blend of elegance and comfort. The inviting exterior showcases a beautifully manicured yard, creating a serene oasis for relaxation and recreation. Inside, the open-concept living area boasts warm hardwood floors and abundant natural light, accentuated by a cozy fireplace and built-in shelving that add a touch of character and charm. The spacious kitchen is a chef's delight, featuring custom cabinetry, sleek countertops, and modern appliances, providing the perfect setting for entertaining or family gatherings. Each bedroom is a haven of tranquility, with the primary suite offering ample space and a luxurious ensuite bathroom with dual vanities and a soaking tub for a spa-like experience. The additional bedrooms are generously sized and designed to accommodate both rest and play. As you step outside, the backyard provides a picturesque setting with a covered patio ideal for alfresco dining or simply enjoying the vibrant Texas sunsets. Located within proximity to top-rated schools, this home is perfect for families looking for quality education options. This enchanting residence combines all the elements of a dream home in a vibrant community setting, making it a must-see for anyone seeking the epitome of comfort and style in a prime location.
| Listing Id: | 21428424 |
|---|---|
| List Price: | $784,900 |
| Property Type: | Residential |
| Property Sub Type: | Single Family Residence |
| Status: | Active |
| Bedrooms Total: | 4 |
| Bathrooms Full: | 3 |
| Bathrooms Half: | 1 |
| Living Area: | 3,524 |
| Unexempt Taxes: | $14,744 |
| Lot Size Square Feet: | 22,999.6800 |
| Lot Size Acres: | 0.528 |
| Waterfront?: | No |
| City: | McGregor |
| County Or Parish: | Mclennan |
| Subdivision Name: | Stone Creek Ranch Pt Four |
| Postal Code: | 76657 |
| Year Built: | 2007 |
| Accessibility Features Yn: | No |
| Appliances: | Dishwasher,Disposal,Electric Oven,Electric Range,Gas Cooktop,Microwave,Convection Oven,Plumbed For Gas in Kitchen,Refrigerator |
| Association Type: | None |
| Attached Garage?: | Yes |
| Basement Yn: | No |
| Bathrooms Total Decimal: | 3.10 |
| Bathrooms Total Integer: | 4 |
| Construction Materials: | Brick, Rock/Stone |
| Cooling: | Central Air |
| Covered Spaces: | 3 |
| Directions: | Corner of Winding Creek Lane and Stone Creek Ridge Drive Head toward Shady Trail Turn left onto Stone Creek Ridge Dr Turn left onto Winding Creek Ln Destination will be on the left |
| Elementary School: | South Bosque |
| Elementary School Name: | South Bosque |
| Exclusions: | N/A |
| Fireplace Features: | Gas Starter, Masonry, Stone |
| Fireplaces Total: | 1 |
| Flooring: | Ceramic Tile, Wood |
| Foundation Details: | Slab |
| Garage Dimensions: | 23x35 |
| Garage Spaces: | 3 |
| Garage?: | Yes |
| Heating: | Central, Natural Gas, Propane, Other |
| High School Name: | Midway |
| Interior Features: | Cable TV Available, High Speed Internet Available |
| Levels: | One |
| Listing Terms: | Cash, Conventional |
| Room Count: | 5 |
| Lot Size: | .5 to < 1 Acre |
| Lot Size Area: | 0.5280 |
| Lot Size Units: | Acres |
| Middle School Name: | River Valley |
| Multi Parcel ID: | No |
| Municipal Utility District?: | No |
| Number Of Dining Areas: | 2 |
| Number Of Living Areas: | 2 |
| Number Of Parking Spaces: | 3 |
| Parking Features: | Circular Driveway, Garage, Garage Door Opener |
| Pool?: | No |
| Possession: | Closing/Funding |
| Postal Code Plus 4: | 4083 |
| Property Attached?: | No |
| Roof: | Composition |
| School District: | Midway ISD |
| Security Features: | Fire Alarm, Prewired, Security Lights, Smoke Detector(s) |
| Smart Home Features Appor Pass Y: | 0 |
| Structural Style: | Single Detached |
| Transaction Type: | For Sale |
| Utilities: | City Sewer, City Water, Individual Water Meter, Underground Utilities |
| Will Subdivide: | No |
| Year Built Details: | Preowned |
Listing Courtesy of: ListingSpark
Listing Agent: Aaron Jistel
877-897-7275
Mortgage Calculator
All listings featuring the  icon are provided courtesy of North Texas Real Estate Information Systems, Inc. (NTREIS), Copyright 2026. All rights reserved.
All information is believed accurate but not guaranteed. The properties displayed may not be all of the properties available through the IDX Program. Any use of this site other than by potential buyers or sellers is strictly prohibited.
North Texas Real Estate Information Systems, Inc. data last updated on November 05, 2026 12:10 AM - CT
Property Last Updated: November 05, 2026 12:10 AM - CT