4536 Springhurst Drive
Plano, TX 75074
$569,000
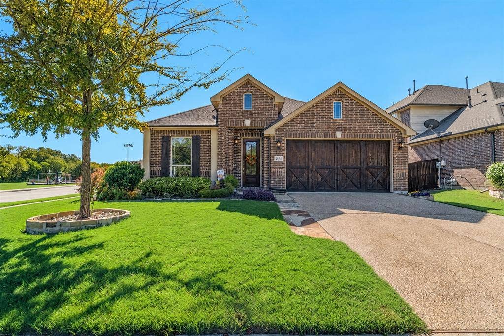
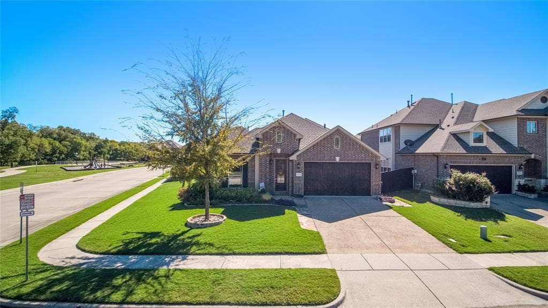
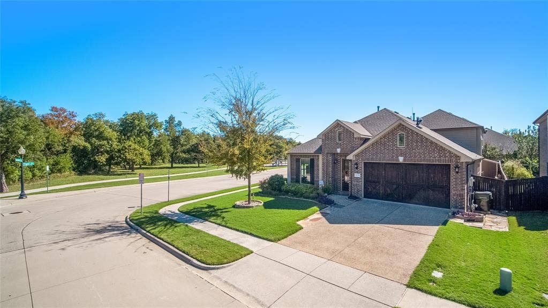
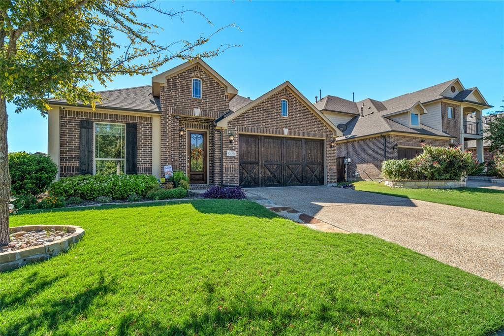
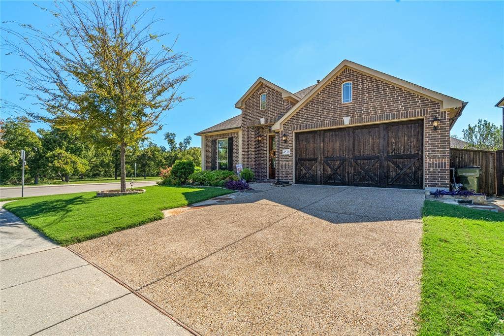
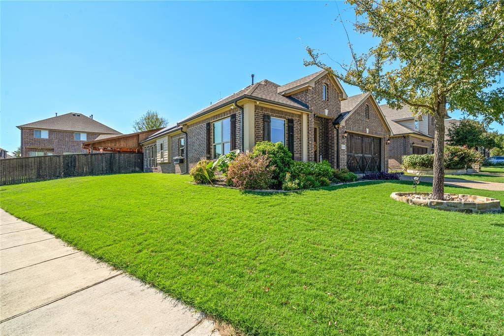
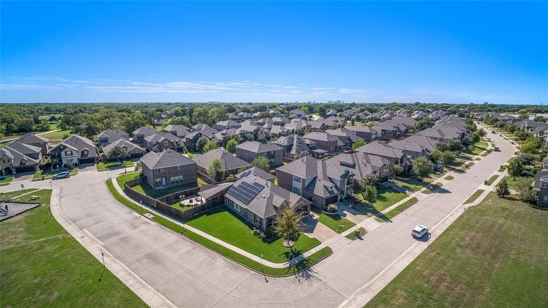
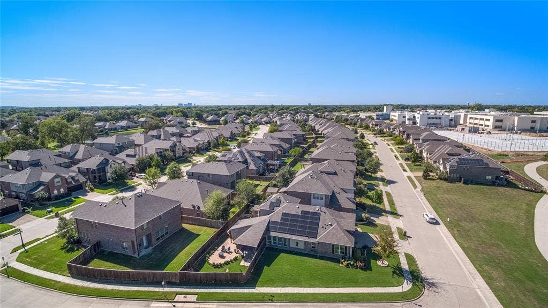
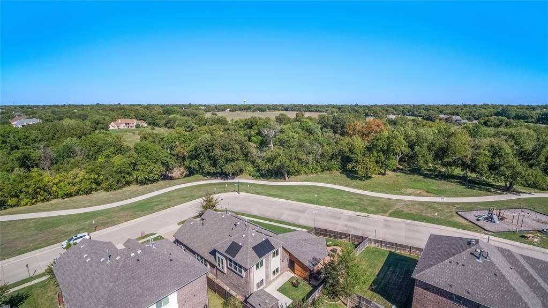
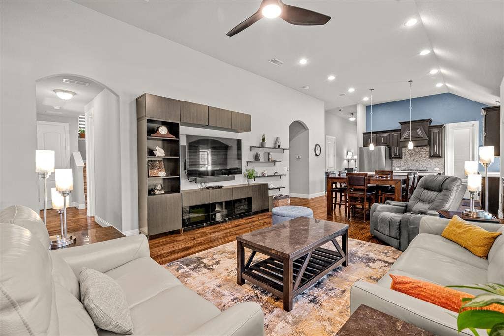
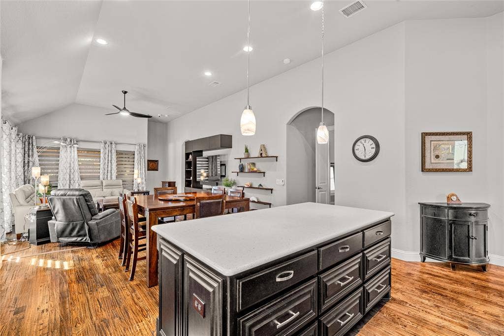
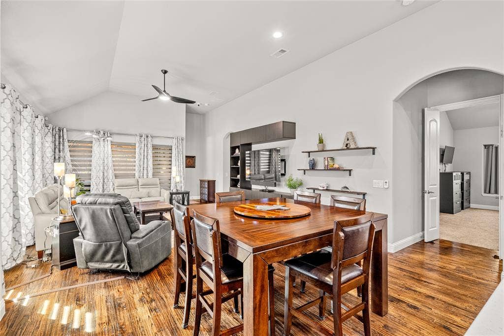
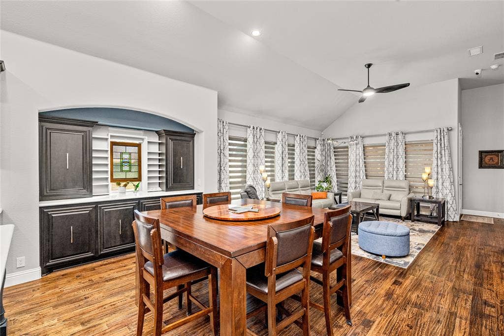
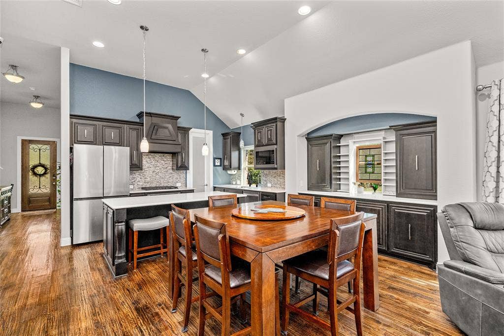
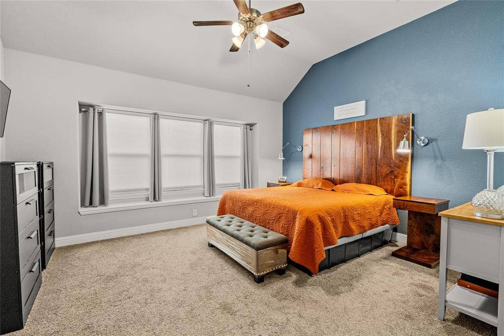
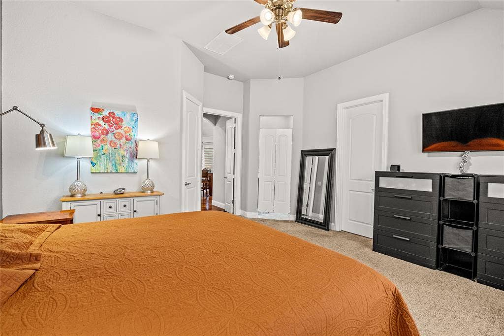
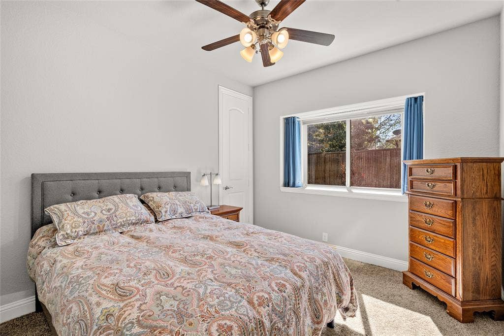
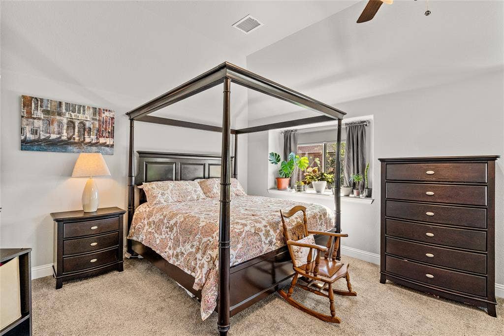
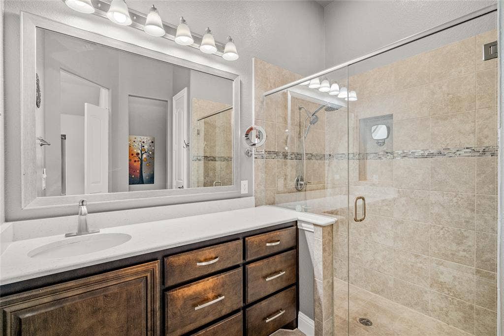
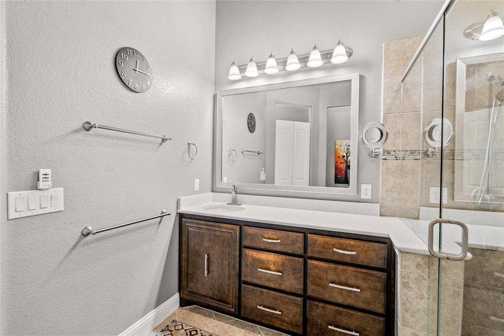
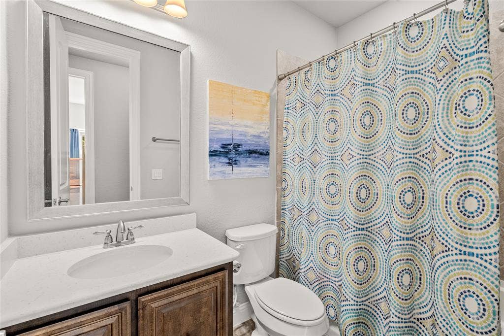
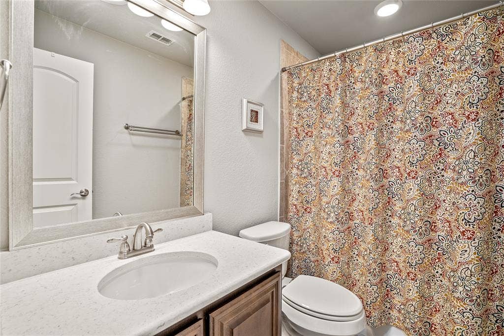
Welcome home to a corner lot in sought after Merriman Estates! Built in 2017 by Bloomfield Homes, this 4 bedroom, 3 full bath home shows pride of ownership from the moment you pull up.
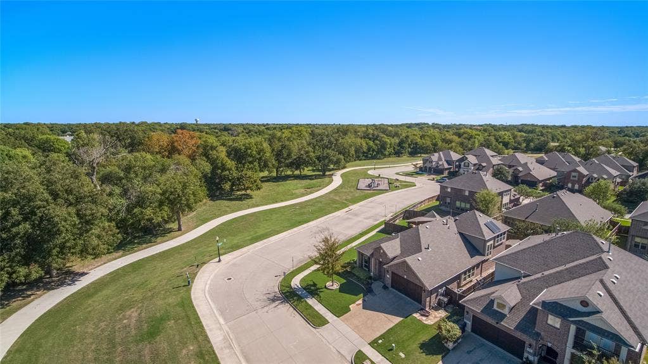
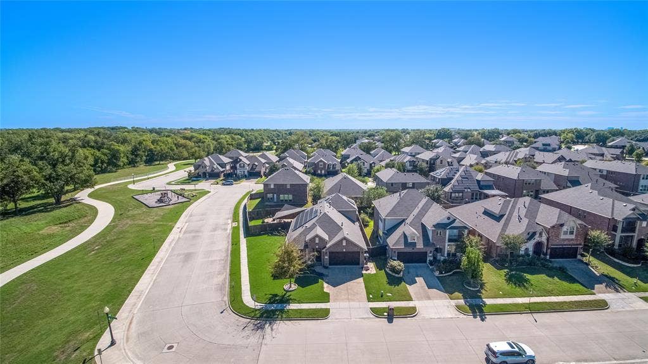
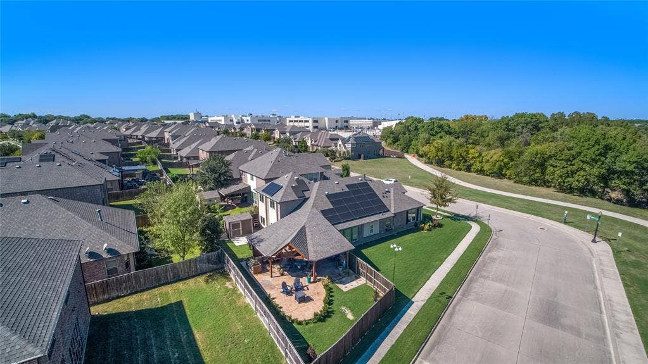
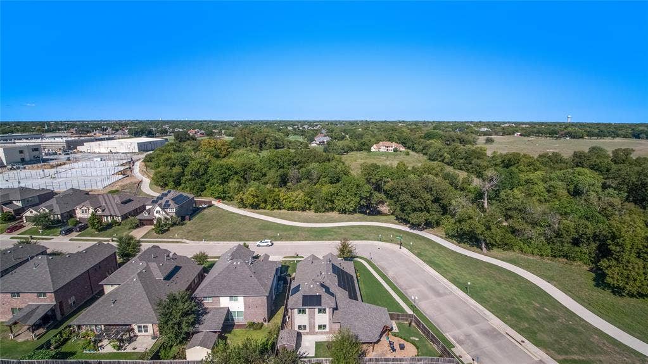
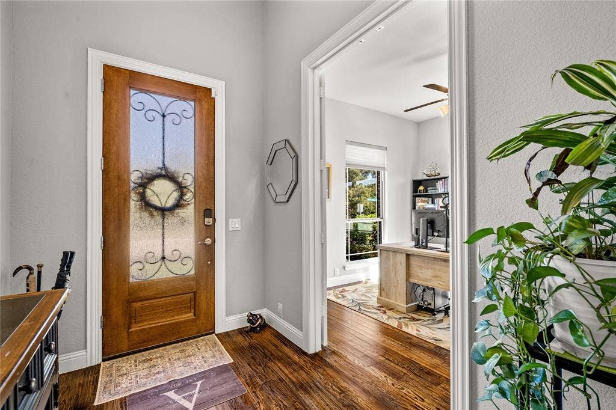
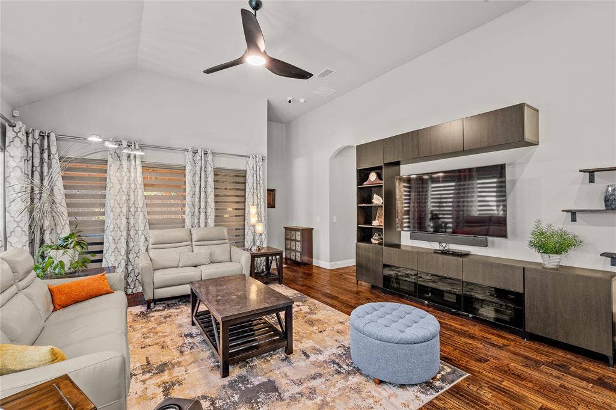
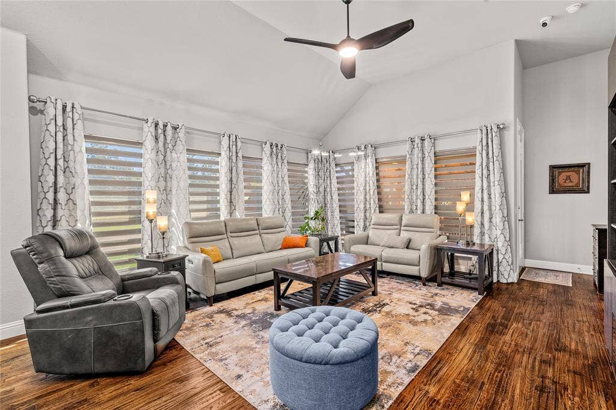
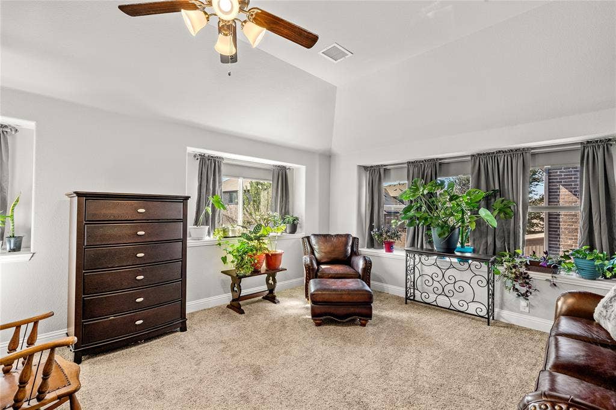
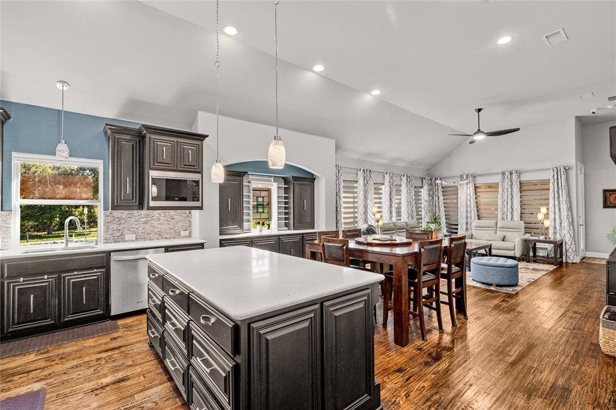
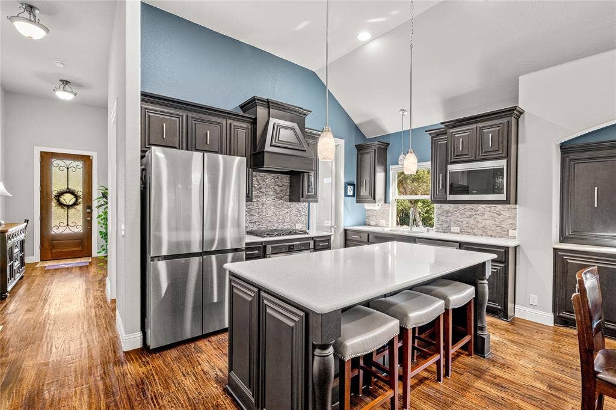
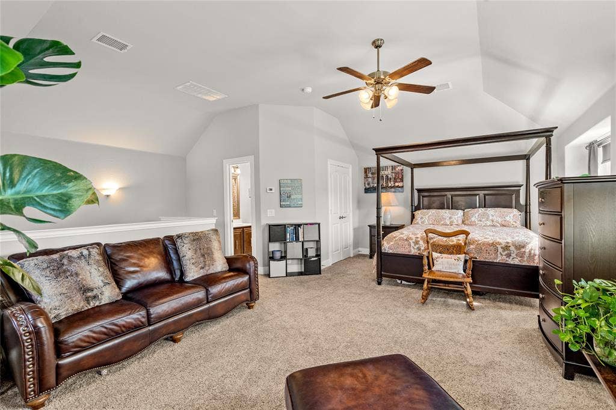
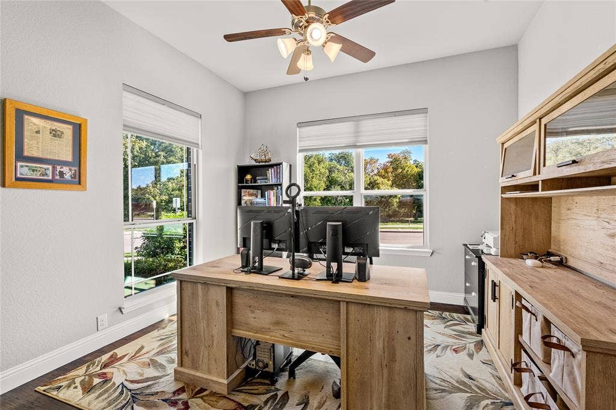
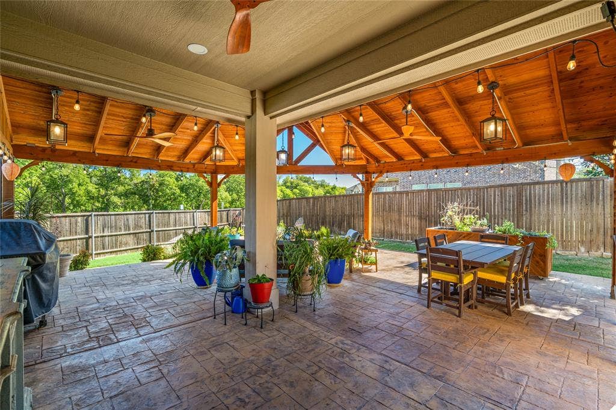
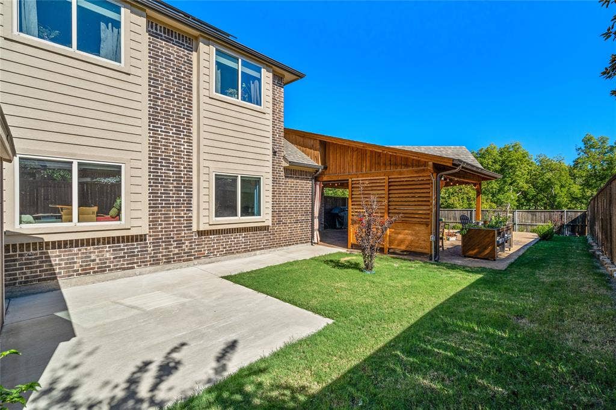
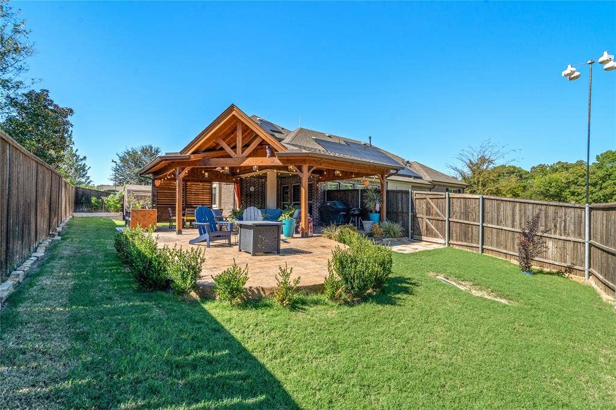
The corner yard, covered patio, and living room views of green space and mature trees make the outdoors just as impressive as the inside. Inside, natural light, a kitchen with gorgeous backsplash and generous pantry, a dedicated office, and a large upstairs fourth bedroom ready for a game room, media room, or guest retreat. Every window shade and curtain stays.
Owned solar panels keep electric bills impressively low all year long. Enjoy a community pond with fountain, neighborhood park, walking trails, and maintained common areas for an $871 annual HOA, with Plano East Senior High just down the road. Schedule your showing today!
| Listing Id: | 21423399 |
|---|---|
| List Price: | $569,000 |
| Property Type: | Residential |
| Property Sub Type: | Single Family Residence |
| Status: | Active |
| Bedrooms Total: | 4 |
| Bathrooms Full: | 3 |
| Living Area: | 2,460 |
| Association Fee: | $871 |
| Unexempt Taxes: | $9,687 |
| Lot Size Square Feet: | 8,102.1600 |
| Lot Size Acres: | 0.186 |
| Waterfront?: | No |
| City: | Plano |
| County Or Parish: | Collin |
| Subdivision Name: | Merriman Estates |
| Postal Code: | 75074 |
| Year Built: | 2017 |
| Accessibility Features Yn: | No |
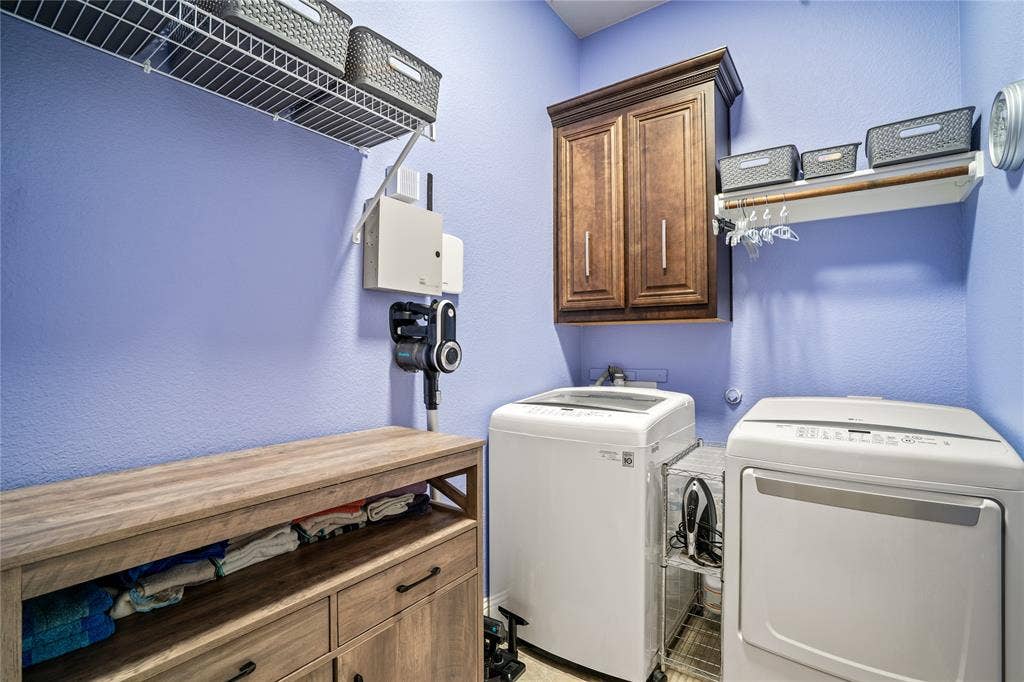
| Appliances: | Gas Oven,Gas Water Heater |
| Association Fee Frequency: | Annually |
| Association Fee Includes: | Maintenance Grounds, Maintenance Structure, Management Fees |
| Association Type: | Mandatory |
| Attached Garage?: | Yes |
| Basement Yn: | No |
| Bathrooms Total Decimal: | 3.00 |
| Bathrooms Total Integer: | 3 |
| Construction Materials: | Brick, Rock/Stone |
| Cooling: | Central Air, Electric |
| Covered Spaces: | 2 |
| Directions: | Head southeast on E Spring Creek Pkwy toward Fieldlark Dr, use the left 2 lanes to turn left onto E Parker Rd, turn right onto San Gabriel Dr, turn left onto Merriman Dr, turn left onto Springhurst Dr, destination will be on the right. |
| Elementary School: | Dooley |
| Elementary School Name: | Dooley |
| Exclusions: | Refrigerator |
| Exterior Features: | Covered Patio/Porch |
| Fencing: | Back Yard, Wood |
| Fireplace Features: | Gas Starter, Stone |
| Fireplaces Total: | 1 |
| Flooring: | Carpet, Ceramic Tile, Wood |
| Foundation Details: | Slab |
| Garage Length: | 19 |
| Garage Spaces: | 2 |
| Garage Width: | 19 |
| Garage?: | Yes |
| Green Energy Efficient: | Solar Electric System - Owned |
| Green Energy Generation: | Solar, Owned |
| Heating: | Central, Natural Gas |
| High School Name: | Williams |
| Hoa Management Company: | Merriman Estates HOA |
| Hoa Management Company Phone: | 214-445-2783 |
| Interior Features: | High Speed Internet Available, Vaulted Ceiling(s) |
| Levels: | Two |
| Listing Terms: | Cash, Conventional, FHA, VA Loan |
| Room Count: | 10 |
| Lot Features: | Corner Lot, Few Trees, Greenbelt, Landscaped, Sprinkler System, Subdivision |
| Lot Size: | Less Than .5 Acre (not Zero) |
| Lot Size Area: | 0.1860 |
| Lot Size Units: | Acres |
| Middle School Name: | Bowman |
| Multi Parcel ID: | No |
| Municipal Utility District?: | No |
| Number Of Dining Areas: | 2 |
| Number Of Living Areas: | 2 |
| Number Of Parking Spaces: | 2 |
| Parking Features: | Garage Door Opener |
| Patio And Porch Features: | Covered |
| Pool?: | No |
| Possession: | Closing/Funding |
| Property Attached?: | No |
| Roof: | Composition |
| School District: | Plano ISD |
| Security Features: | Security System, Security System Owned |
| Senior High School Name: | Plano East |
| Smart Home Features Appor Pass Y: | 0 |
| Soil Type: | Other |
| Structural Style: | Single Detached |
| Transaction Type: | For Sale |
| Utilities: | City Sewer, City Water, Natural Gas Available |
| Will Subdivide: | No |
| Window Features: | Bay Window(s), Window Coverings |
| Year Built Details: | New Construction - Complete |
Listing Courtesy of: Mint Real Estate LLC
Listing Agent: Aaron Caragay
469-702-8881
Mortgage Calculator
All listings featuring the  icon are provided courtesy of North Texas Real Estate Information Systems, Inc. (NTREIS), Copyright 2026. All rights reserved.
All information is believed accurate but not guaranteed. The properties displayed may not be all of the properties available through the IDX Program. Any use of this site other than by potential buyers or sellers is strictly prohibited.
North Texas Real Estate Information Systems, Inc. data last updated on October 30, 2026 03:57 AM - CT
Property Last Updated: October 30, 2026 03:57 AM - CT
