 1 / 28
4534 Cape Charles Drive
Plano, TX 75024
$2,795
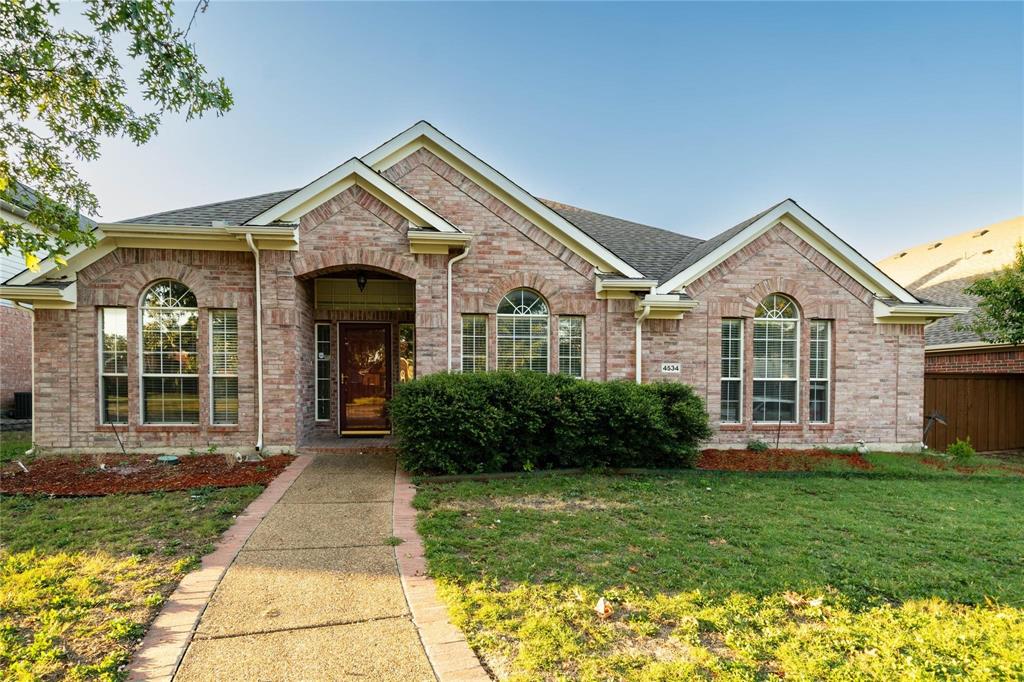
Welcome to this charming single-story home featuring 4 bedrooms, 2 full bathrooms, and a desirable split-bedroom floor plan. The spacious formal living and dining areas flow seamlessly together, creating an inviting space for entertaining. The kitchen features a center island and opens to a cozy family room with a fireplace, perfect for everyday living and gatherings. The private primary suite offers walk-in closets and a bathroom with a skylight that brings in abundant natural light. Located in the highly sought-after Plano ISD, this home is within walking distance of an elementary school, parks, and playgrounds. Offering the perfect blend of comfort, convenience, and location, this home is a must-see! Schedule your private showing today and discover all it has to offer!
| Listing Id: | 21429850 |
|---|---|
| List Price: | $2,795 |
| Property Type: | Residential Lease |
| Property Sub Type: | Single Family Residence |
| Status: | Active |
| Bedrooms Total: | 4 |
| Bathrooms Full: | 2 |
| Living Area: | 2,379 |
| Lot Size Square Feet: | 7,840.8000 |
| Lot Size Acres: | 0.18 |
| Architectural Style: | Traditional |
| Waterfront?: | No |
| City: | Plano |
| County Or Parish: | Collin |
| Subdivision Name: | Preston Hollow Add |
| Postal Code: | 75024 |
| Year Built: | 1999 |
| Accessibility Features Yn: | No |
| Appliances: | Dishwasher,Disposal,Electric Oven,Gas Cooktop,Microwave |
| Application Fee Amount: | $60 |
| Association Fee Includes: | Management Fees |
| Association Type: | Mandatory |
| Attached Garage?: | Yes |
| Availability Date: | 2026-12-15 |
| Basement Yn: | No |
| Bathrooms Total Decimal: | 2.00 |
| Bathrooms Total Integer: | 2 |
| Carport Spaces: | 2 |
| Construction Materials: | Brick |
| Cooling: | Central Air, Electric |
| Deposit Amount: | $2,800 |
| Deposit Pet: | $350 |
| Directions: | See GPS |
| Elementary School: | Riddle |
| Elementary School Name: | Riddle |
| Exterior Features: | Rain Gutters, Lighting |
| Fencing: | Fenced |
| Fireplace Features: | Gas, Gas Starter, Wood Burning |
| Fireplaces Total: | 1 |
| Flooring: | Ceramic Tile, Hardwood |
| Foundation Details: | Slab |
| Garage Spaces: | 2 |
| Garage?: | Yes |
| Heating: | Natural Gas |
| High School Name: | Centennial |
| Hoa Management Company: | management company |
| Hoa Management Company Phone: | 999-999-9999 |
| Interior Features: | Cable TV Available |
| Lease Conditions: | Application Fee, Credit Report, Written Application (+) |
| Lease Term: | 12 Months |
| Lease Type: | 1 Year Plus |
| Levels: | One |
| Room Count: | 11 |
| Lot Features: | Interior Lot, Landscaped, Sprinkler System, Subdivision |
| Lot Size Area: | 0.1800 |
| Lot Size Units: | Acres |
| Middle School Name: | Clark |
| Monies Required: | First Months Rent, Pet Deposit, Security Deposit |
| Multi Parcel ID: | No |
| Municipal Utility District?: | No |
| Non Refundable Pet Fee?: | Yes |
| Number Of Dining Areas: | 2 |
| Number Of Living Areas: | 2 |
| Number Of Parking Spaces: | 2 |
| Parking Features: | Garage, Garage Faces Rear |
| Pets Allowed: | Yes Pets Allowed, Call |
| Pool?: | No |
| Postal Code Plus 4: | 7341 |
| Property Attached?: | No |
| Restrictions: | No Smoking |
| Roof: | Composition, Shingle |
| School District: | Frisco ISD |
| Smart Home Features Appor Pass Y: | 0 |
| Stories Total: | 1 |
| Structural Style: | Single Detached |
| Tenant Pays: | All Utilities |
| Transaction Type: | For Lease |
| Utilities: | City Sewer, City Water, Electricity Available, Individual Gas Meter |
| Will Subdivide: | No |
Listing Courtesy of: Golden Realty
Listing Agent: Yun Wei Cheng
214-888-3876
All listings featuring the  icon are provided courtesy of North Texas Real Estate Information Systems, Inc. (NTREIS), Copyright 2026. All rights reserved.
All information is believed accurate but not guaranteed. The properties displayed may not be all of the properties available through the IDX Program. Any use of this site other than by potential buyers or sellers is strictly prohibited.
North Texas Real Estate Information Systems, Inc. data last updated on November 06, 2026 10:56 AM - CT
Property Last Updated: November 06, 2026 10:56 AM - CT
