4529 Mockingbird Lane
Highland Park, TX 75205
$1,695,000
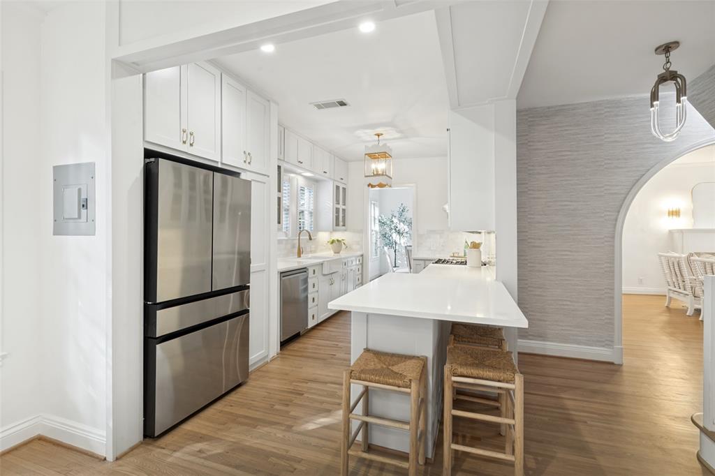
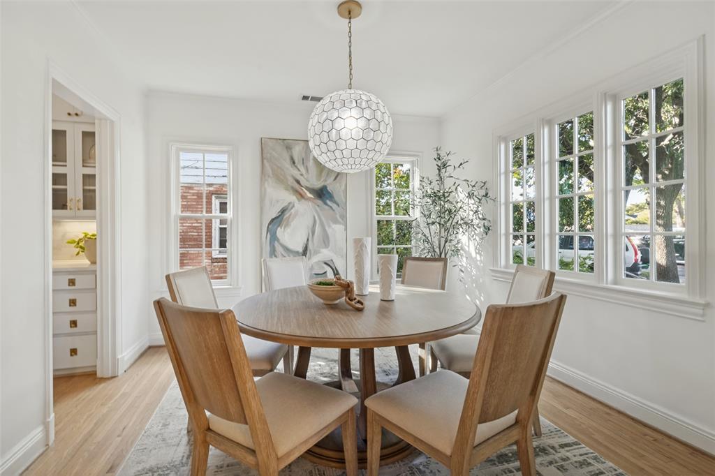
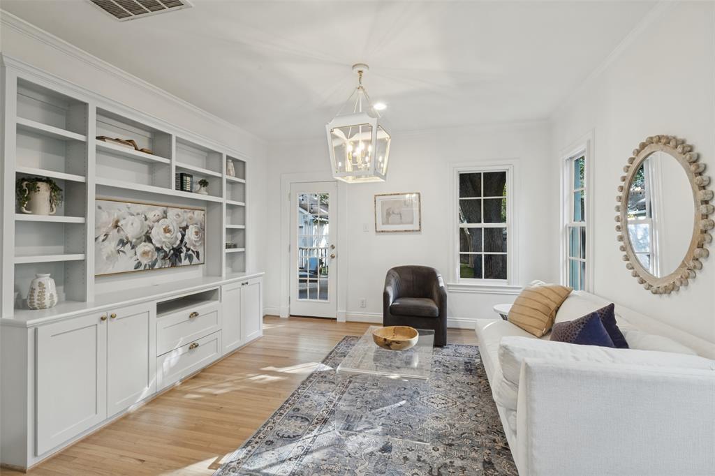
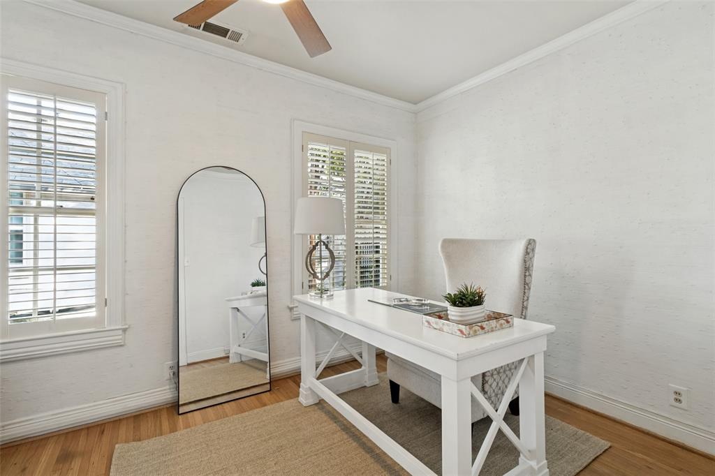
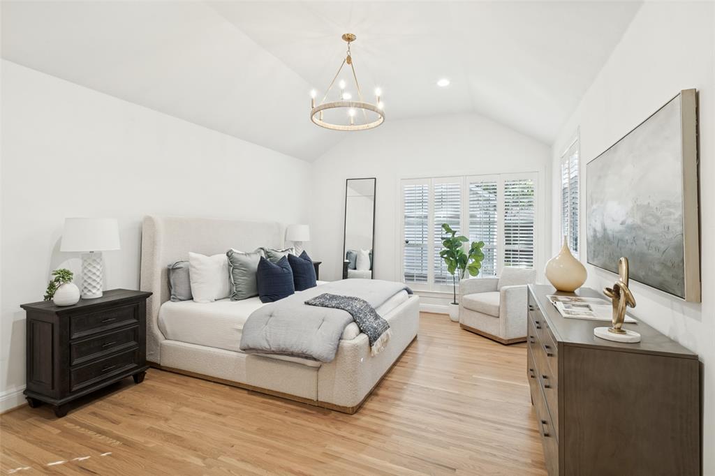
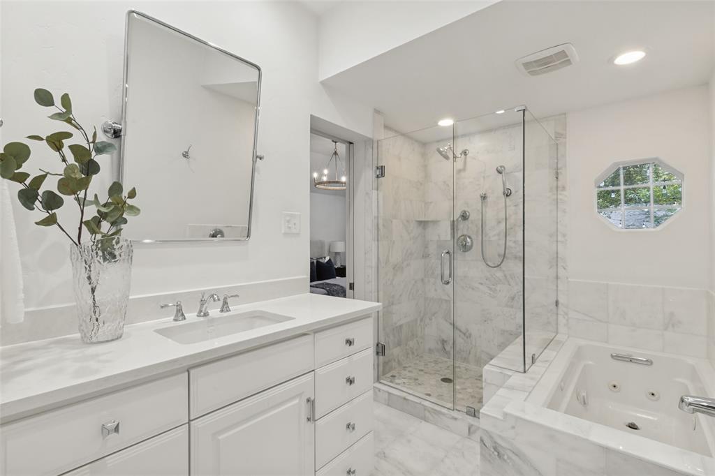
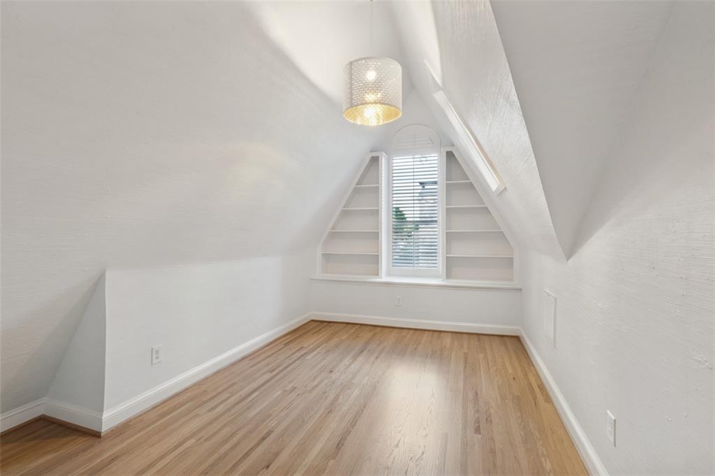
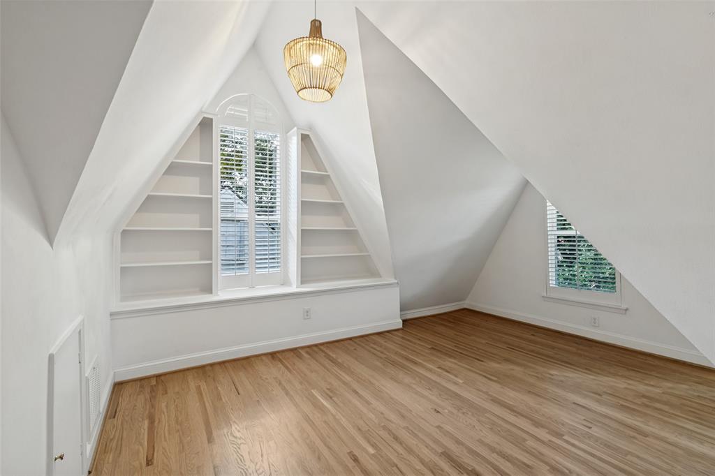
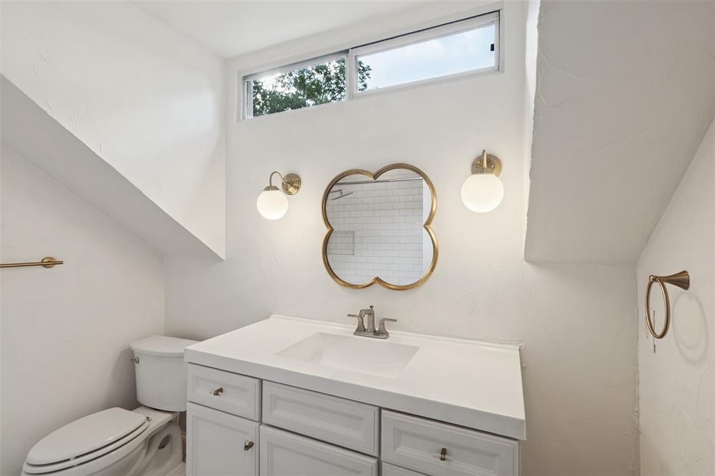
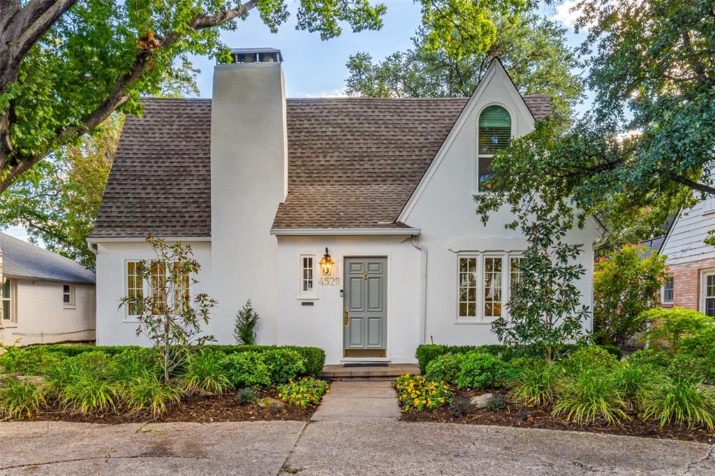
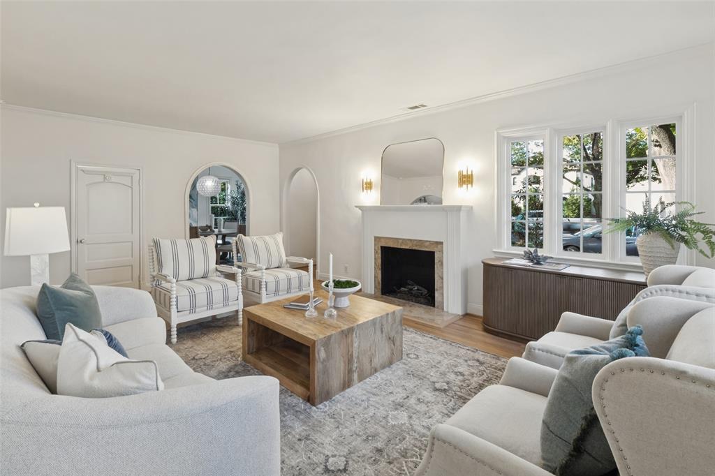
Timeless Tudor charm meets thoughtful modern updates in this beautifully maintained home in coveted Highland Park ISD! Ideally situated just steps from Highland Park Village and Bradfield Elementary, this inviting 4-bedroom, 3-bath residence offers an exceptional combination of character, comfort, and walkability. Beautifully refinished hardwood floors, fresh interior paint, updated lighting, and charming architectural details create a warm and welcoming atmosphere throughout. The gorgeous kitchen opens seamlessly to the family room and features Caesarstone countertops, marble backsplash, custom cabinetry, farmhouse sink, and new stainless steel appliances (2026). The spacious primary suite offers a private retreat with an ensuite bath featuring refreshed tile finishes. Secondary bedrooms boast vaulted ceilings and built-in shelving, while a versatile bonus room with closet provides the perfect space for a home office, playroom, or optional fifth bedroom.
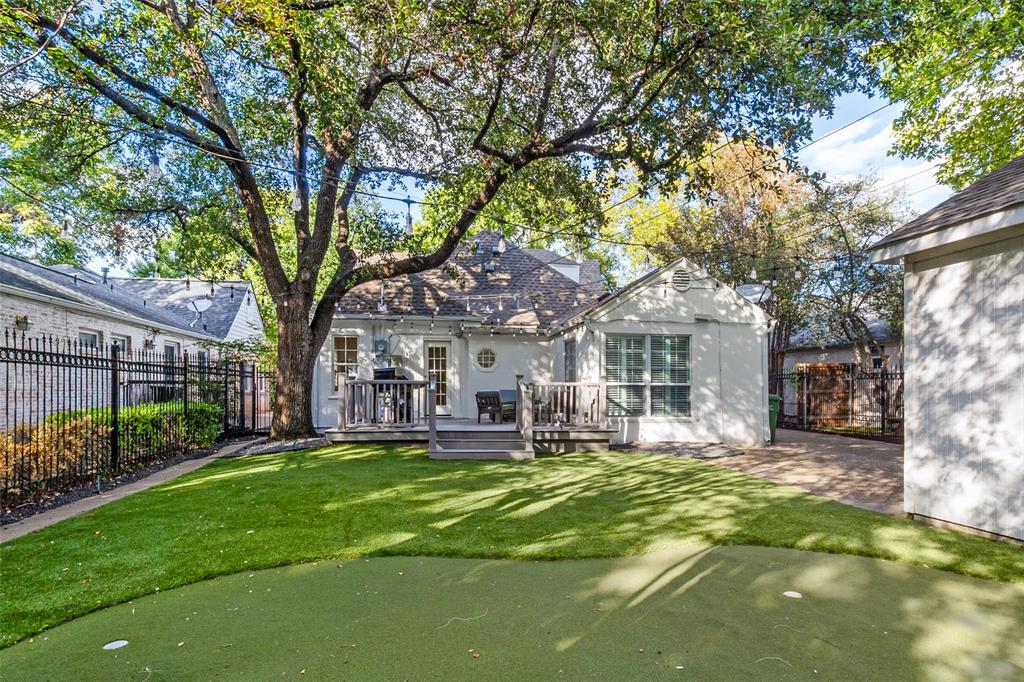
Recent improvements include a new high-efficiency dual-unit HVAC system (2024), extensive foundation and plumbing improvements (2026), refinished stucco exterior, and refreshed landscaping. Outdoors, enjoy a private turfed backyard with putting green, entertaining deck, and electric privacy gate. Additional highlights include a 2-car garage with epoxy flooring and updated security system. A rare opportunity to enjoy classic Highland Park-area charm with substantial modern improvements in an unbeatable location near premier shopping, dining, and neighborhood schools!
| Listing Id: | 21437880 |
|---|---|
| List Price: | $1,695,000 |
| Property Type: | Residential |
| Property Sub Type: | Single Family Residence |
| Status: | Active |
| Bedrooms Total: | 4 |
| Bathrooms Full: | 2 |
| Bathrooms Half: | 1 |
| Living Area: | 2,164 |
| Unexempt Taxes: | $19,805 |
| Lot Size Square Feet: | 6,621.1200 |
| Lot Size Acres: | 0.152 |
| Architectural Style: | Tudor |
| Waterfront?: | No |
| City: | Highland Park |
| County Or Parish: | Dallas |
| Subdivision Name: | Highland Park |
| Postal Code: | 75205 |
| Year Built: | 1928 |
| Accessibility Features Yn: | No |
| Appliances: | Dishwasher,Disposal,Gas Range,Microwave,Refrigerator |
| Association Type: | None |
| Attached Garage?: | No |
| Basement Yn: | No |
| Bathrooms Total Decimal: | 2.10 |
| Bathrooms Total Integer: | 3 |
| Community Features: | Community Pool, Curbs, Park, Playground, Restaurant, Sidewalks, Tennis Court(s) |
| Consent for Visitors to Record: | Video |
| Construction Materials: | Stucco |
| Cooling: | Ceiling Fan(s), Central Air, Electric |
| Covered Spaces: | 2 |
| Directions: | Located on the South-East side of Mockingbird and the Tollway. Steps away from Highland Park Village and Bradfield Elementary. Easy Access to the North Dallas Tollway. For showings, please park in circle drive or driveway. |
| Elementary School: | Bradfield |
| Elementary School Name: | Bradfield |
| Exterior Features: | Rain Gutters, Lighting |
| Fencing: | Electric, Wood, Wrought Iron |
| Fireplace Features: | Gas Logs, Living Room |
| Fireplaces Total: | 1 |
| Flooring: | Hardwood, Tile |
| Foundation Details: | Pillar/Post/Pier |
| Garage Dimensions: | 20x20 |
| Garage Spaces: | 2 |
| Garage?: | Yes |
| Heating: | Central, Natural Gas |
| High School Name: | Highland Park |
| Interior Features: | Built-in Features, Cable TV Available, Decorative Lighting, Eat-in Kitchen, High Speed Internet Available, Open Floorplan, Vaulted Ceiling(s) |
| Intermediate School Name: | Mcculloch |
| Laundry Features: | Electric Dryer Hookup, In Hall, Stacked W/D Area, Washer Hookup |
| Levels: | Two |
| Listing Terms: | Cash, Conventional, FHA |
| Room Count: | 12 |
| Lot Features: | Few Trees, Interior Lot, Landscaped, Sprinkler System |
| Lot Size: | Less Than .5 Acre (not Zero) |
| Lot Size Area: | 0.1520 |
| Lot Size Dimensions: | 50 x 132 |
| Lot Size Source: | Public Records |
| Lot Size Units: | Acres |
| Middle School Name: | Highland Park |
| Multi Parcel ID: | No |
| Municipal Utility District?: | No |
| Number Of Dining Areas: | 1 |
| Number Of Living Areas: | 2 |
| Number Of Parking Spaces: | 2 |
| Parking Features: | Circular Driveway, Covered, Driveway, Electric Gate, Garage, Garage Door Opener, Garage Double Door, Gated |
| Patio And Porch Features: | Deck, Rear Porch |
| Pool?: | No |
| Possession: | Closing/Funding |
| Postal Code Plus 4: | 2619 |
| Property Attached?: | No |
| Roof: | Composition |
| School District: | Highland Park ISD |
| Security Features: | Burglar, Carbon Monoxide Detector(s), Security System, Smoke Detector(s), Wireless |
| Smart Home Features Appor Pass Y: | 1 |
| Special Taxing Entities: | 0 |
| Structural Style: | Single Detached |
| Transaction Type: | For Sale |
| Utilities: | Alley, Cable Available, City Sewer, City Water, Concrete, Curbs, Electricity Connected, Sidewalk |
| Will Subdivide: | No |
| Window Features: | Window Coverings |
| Year Built Details: | Preowned |
Listing Courtesy of: Allie Beth Allman & Assoc.
Listing Agent: Erin Young Garrett
214-632-0226
Mortgage Calculator
All listings featuring the  icon are provided courtesy of North Texas Real Estate Information Systems, Inc. (NTREIS), Copyright 2026. All rights reserved.
All information is believed accurate but not guaranteed. The properties displayed may not be all of the properties available through the IDX Program. Any use of this site other than by potential buyers or sellers is strictly prohibited.
North Texas Real Estate Information Systems, Inc. data last updated on November 19, 2026 07:49 PM - CT
Property Last Updated: November 19, 2026 07:49 PM - CT