4529 Charlemagne Drive
Plano, TX 75093
$599,000
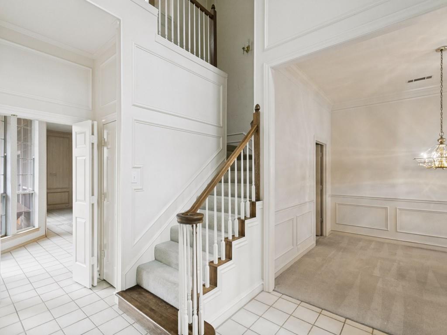
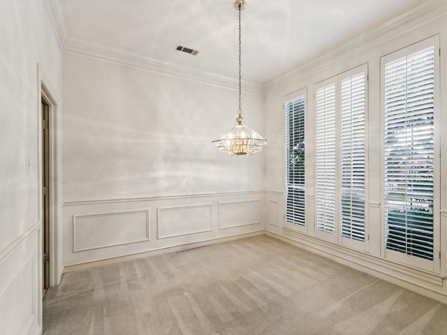
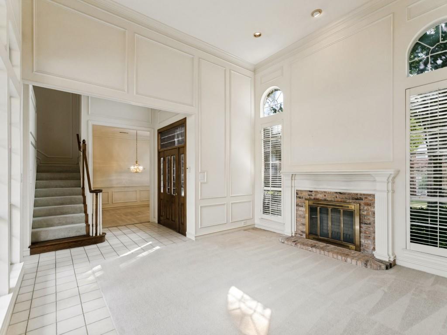
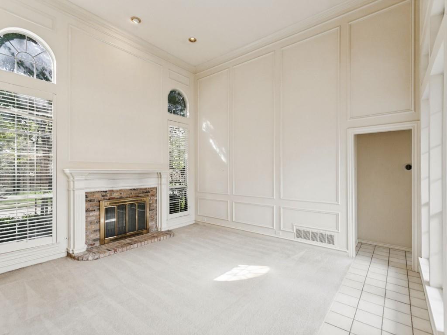
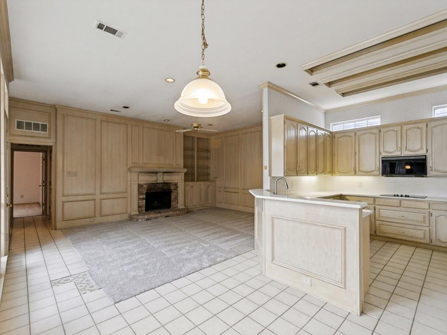
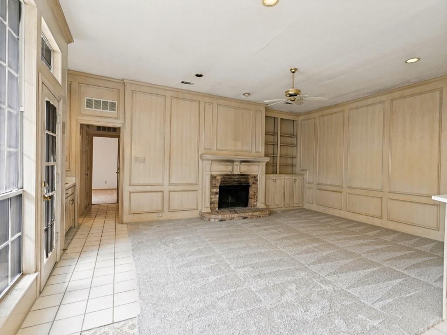
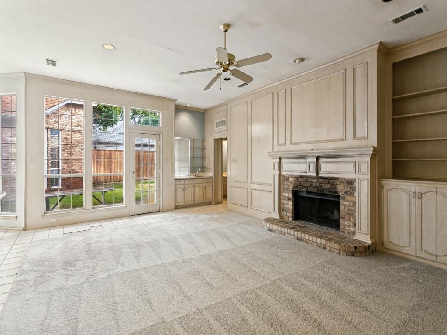
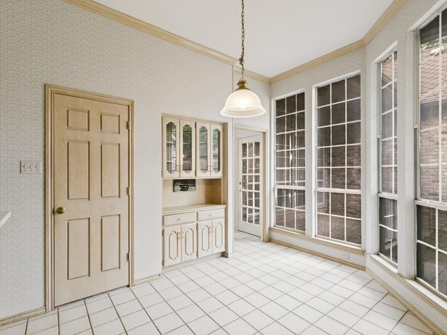
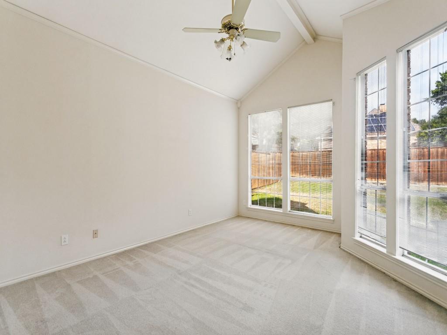
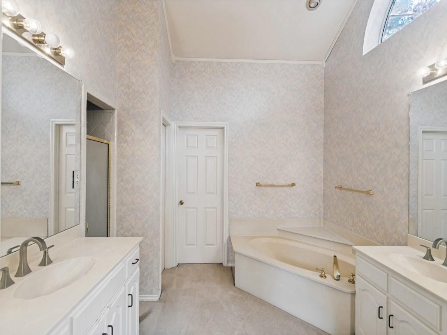
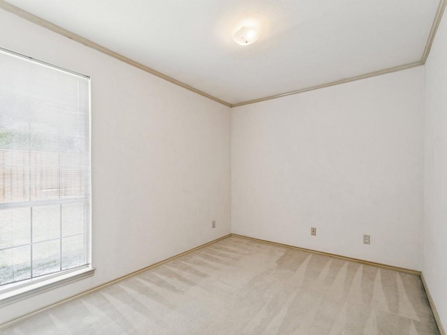
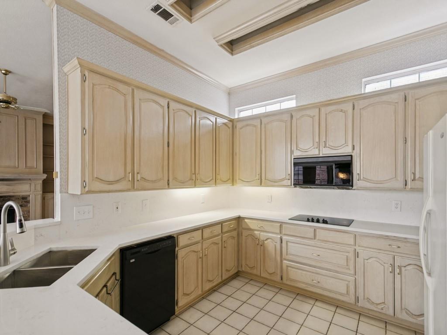
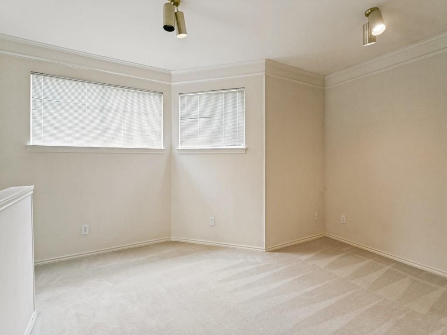
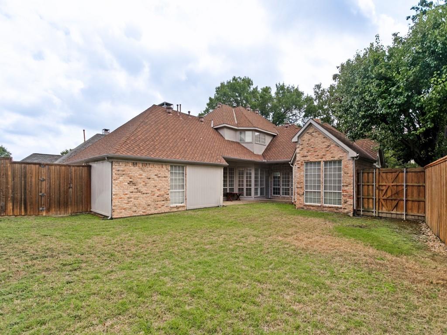
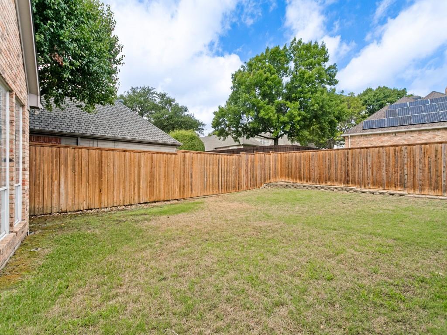
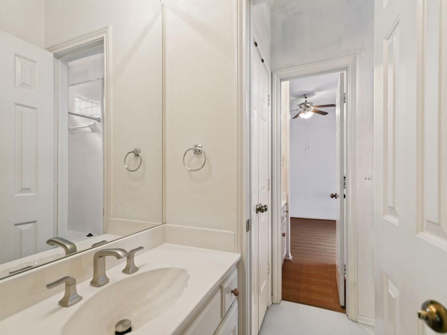
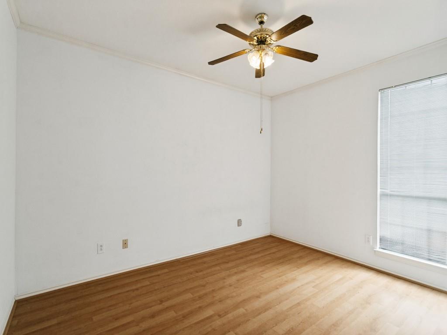
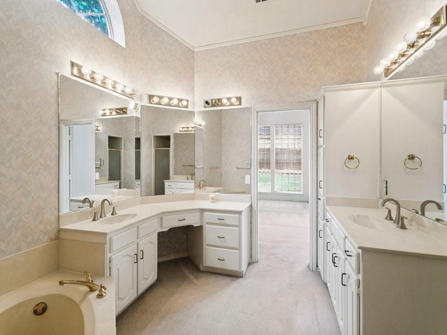
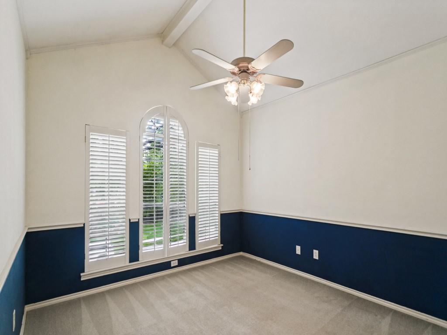
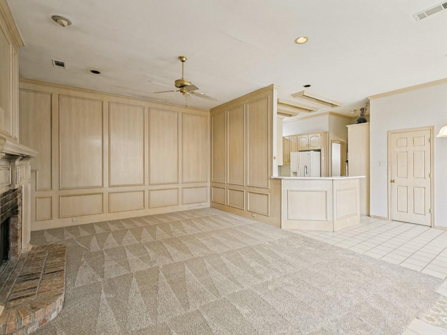
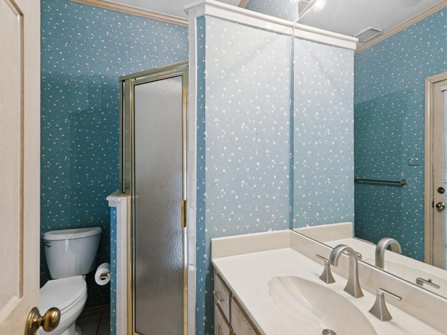
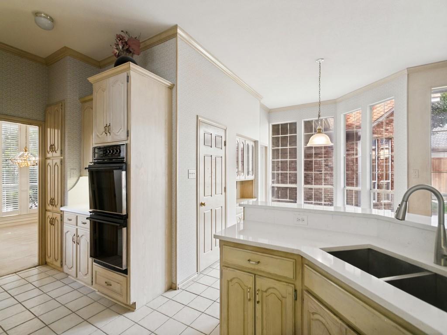
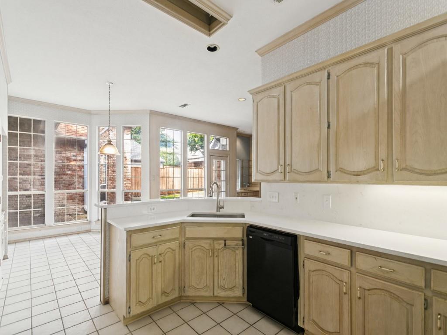
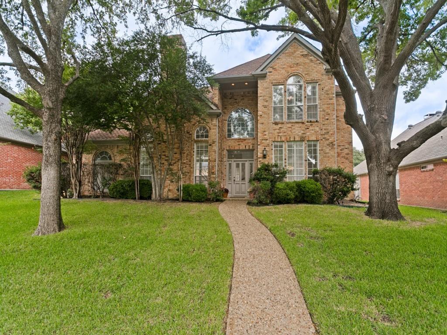
RARE OPPORTUNITY. TRUST PROPERTY IN GORGEOUS PRESTON SPRINGS, FLEX FLOORPLAN, PERFECT FOR ALL FAMILY NEEDS. 4 BDRMS, PRIMARY AND GUEST SUITE DOWN. FORMAL LIVING WITH WOOD BURNING FIREPLACE. FORMAL DINING, HUGE FAMILY ROOM WITH ADDITIONAL FIREPLACE. OVERSIZED KITCHEN WITH ABUNDANCE OF CUSTOM CABINETS AND PREPARATION SPACE, OVERSIZED BREAKFAST BAR, BUILT IN CHINA CABINET, 2 PANTRIES, DOUBLE OVENS,UPDATED SINK, REFRESHMENT BAR WITH SINK. LARGE PRIMARY BATH WITH LARGE WALK IN CLOSET, SEP. SHOWER, GARDEN TUB. UPSTAIRS ARE TWO BEDROOMS A LOFT AND JACK AND JILL BATH. SPACIOUS PRIVATE BACKYARD WITH NEWER WOOD FENCE. OVERSIZED UTILITY WITH FREEZER SPACE. OVERSIZED GARAGE, ROOF RECENTLY REPLACED,HOTWATER HEATER REPLACED, FULL SPRINKLER SYSTEM. PRICED FOR COSMETICS NEEDED. FABULOUS AREA.
| Listing Id: | 21413121 |
|---|---|
| List Price: | $599,000 |
| Property Type: | Residential |
| Property Sub Type: | Single Family Residence |
| Status: | Active |
| Bedrooms Total: | 4 |
| Bathrooms Full: | 3 |
| Living Area: | 2,952 |
| Association Fee: | $500 |
| Unexempt Taxes: | $10,727 |
| Lot Size Square Feet: | 9,583.2000 |
| Lot Size Acres: | 0.22 |
| Architectural Style: | Traditional |
| Waterfront?: | No |
| City: | Plano |
| County Or Parish: | Collin |
| Subdivision Name: | Preston Spgs Ph I |
| Postal Code: | 75093 |
| Year Built: | 1988 |
| Accessibility Features Yn: | No |
| Appliances: | Dishwasher,Disposal,Electric Cooktop,Electric Oven,Gas Water Heater,Ice Maker,Microwave,Double Oven,Plumbed For Gas in Kitchen |
| Association Fee Frequency: | Annually |
| Association Fee Includes: | Maintenance Grounds |
| Association Type: | Mandatory |
| Attached Garage?: | Yes |
| Basement Yn: | No |
| Bathrooms Total Decimal: | 3.00 |
| Bathrooms Total Integer: | 3 |
| Consent for Visitors to Record: | Audio, Video |
| Cooling: | Electric, Zoned |
| Covered Spaces: | 2 |
| Directions: | SPRING CREEK TURN SOUTH ON PRESTON MEADOW, RIGHT ON STOMBOLI IMMEDIATE LEFT ON CHARLEMAGNE, HOME IS ON THE RIGHT. SIGN IN YARD. |
| Elementary School: | Daffron |
| Elementary School Name: | Daffron |
| Exterior Features: | Covered Patio/Porch, Rain Gutters |
| Fencing: | Back Yard, High Fence, Wood |
| Fireplace Features: | Wood Burning |
| Fireplaces Total: | 2 |
| Flooring: | Carpet, Ceramic Tile, Wood |
| Foundation Details: | Slab |
| Garage Length: | 22 |
| Garage Spaces: | 2 |
| Garage Width: | 24 |
| Garage?: | Yes |
| Heating: | Central, Natural Gas, Zoned |
| High School Name: | Jasper |
| Hoa Management Company: | Preston Sprgs |
| Hoa Management Company Phone: | 800-900-9120 |
| Interior Features: | Built-in Features, Cable TV Available, Cathedral Ceiling(s), Double Vanity, Eat-in Kitchen, Granite Counters, High Speed Internet Available, In-Law Suite Floorplan, Kitchen Island, Loft, Open Floorplan, Pantry, Walk-In Closet(s), Wet Bar |
| Laundry Features: | Electric Dryer Hookup, Utility Room, Full Size W/D Area |
| Levels: | Two |
| Listing Terms: | Cash, Conventional |
| Room Count: | 12 |
| Lot Features: | Few Trees, Interior Lot, Landscaped, Sprinkler System |
| Lot Size: | Less Than .5 Acre (not Zero) |
| Lot Size Area: | 0.2200 |
| Lot Size Units: | Acres |
| Middle School Name: | Robinson |
| Multi Parcel ID: | No |
| Municipal Utility District?: | No |
| Number Of Dining Areas: | 2 |
| Number Of Living Areas: | 3 |
| Number Of Parking Spaces: | 2 |
| Parking Features: | Alley Access, Driveway, Garage Faces Rear |
| Patio And Porch Features: | Covered |
| Pool?: | No |
| Possession: | Closing/Funding |
| Postal Code Plus 4: | 7024 |
| Property Attached?: | No |
| Roof: | Composition |
| School District: | Plano ISD |
| Security Features: | Burglar, Security System Owned |
| Senior Community Yn: | No |
| Smart Home Features Appor Pass Y: | 0 |
| Soil Type: | Unknown |
| Special Taxing Entities: | 0 |
| Structural Style: | Single Detached |
| Transaction Type: | For Sale |
| Utilities: | Alley, Cable Available, City Sewer, City Water, Curbs, Electricity Connected, Individual Gas Meter, Individual Water Meter, Sidewalk |
| Will Subdivide: | No |
| Window Features: | Window Coverings |
Listing Courtesy of: RE/MAX DFW Associates
Listing Agent: Diana Holmes
214-280-8960
Mortgage Calculator
All listings featuring the  icon are provided courtesy of North Texas Real Estate Information Systems, Inc. (NTREIS), Copyright 2026. All rights reserved.
All information is believed accurate but not guaranteed. The properties displayed may not be all of the properties available through the IDX Program. Any use of this site other than by potential buyers or sellers is strictly prohibited.
North Texas Real Estate Information Systems, Inc. data last updated on October 18, 2026 03:05 AM - CT
Property Last Updated: October 18, 2026 03:05 AM - CT