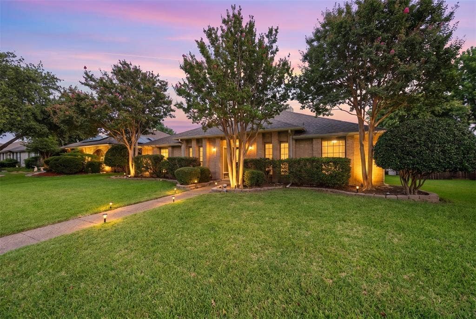
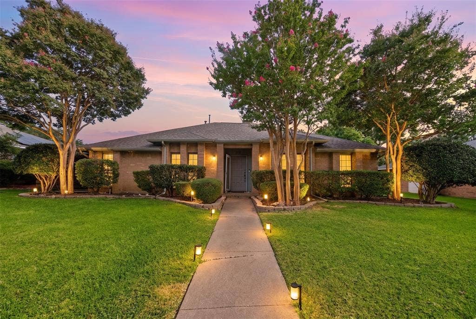
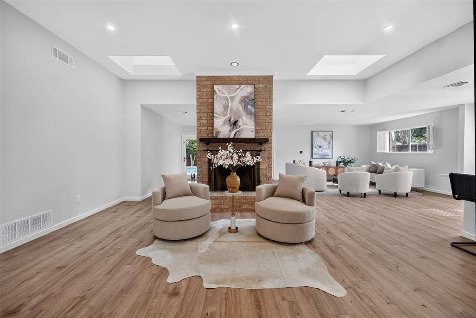
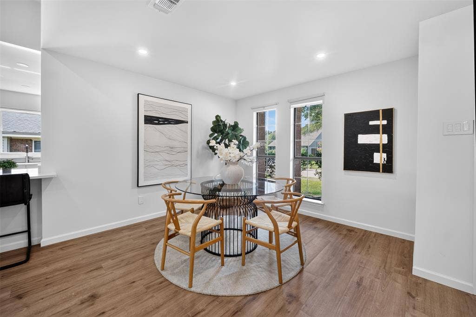
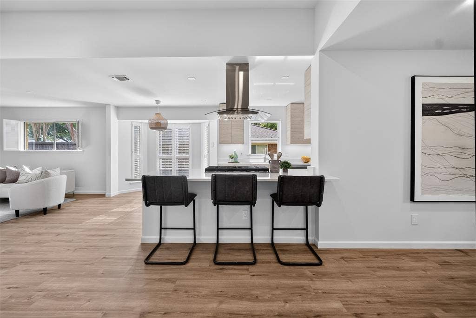
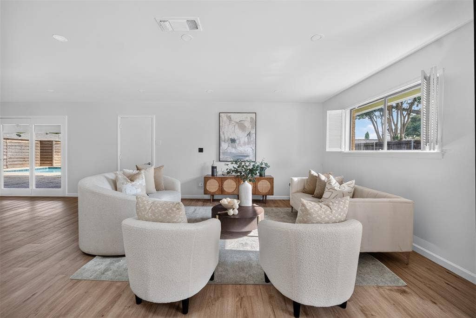
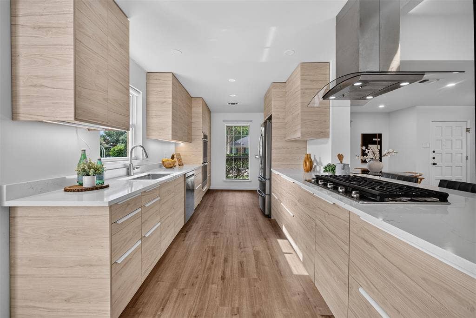
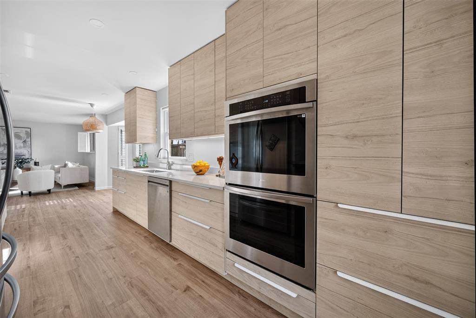
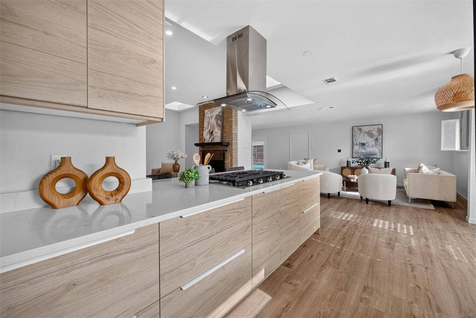
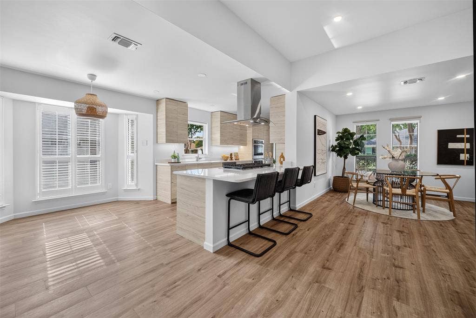
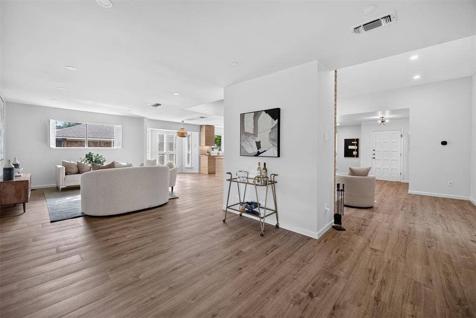
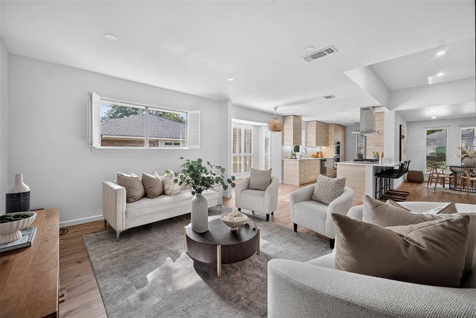
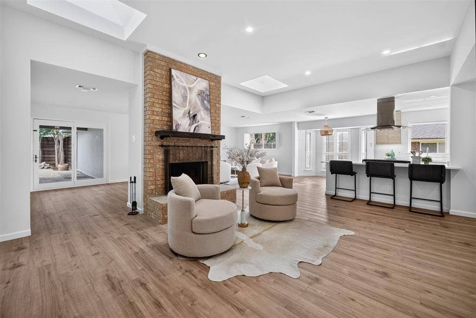
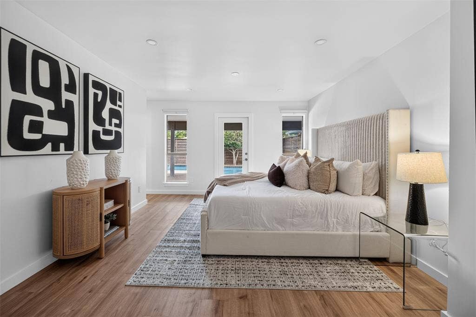
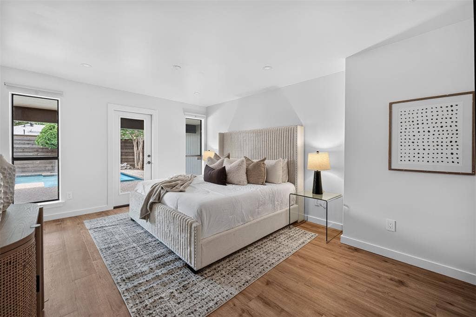
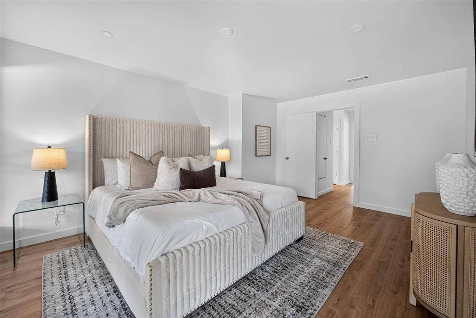
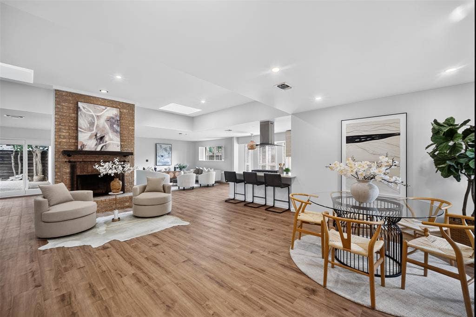
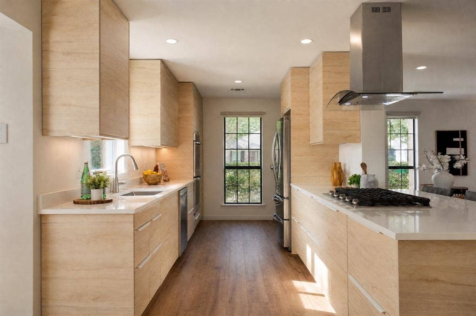





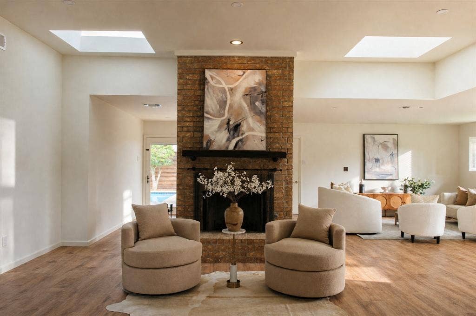
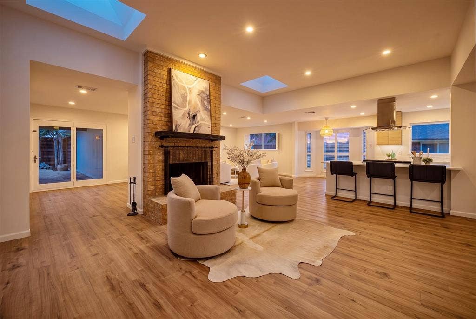
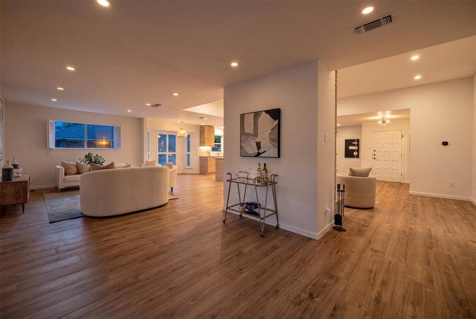
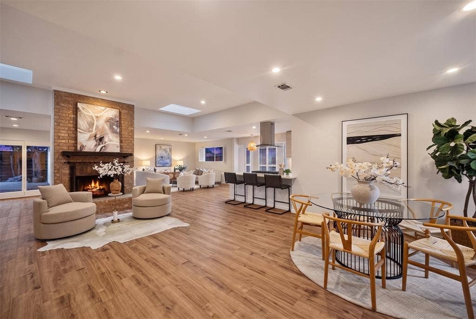
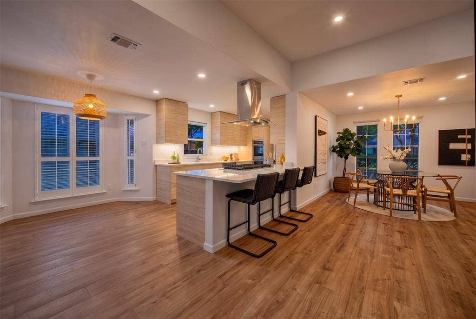
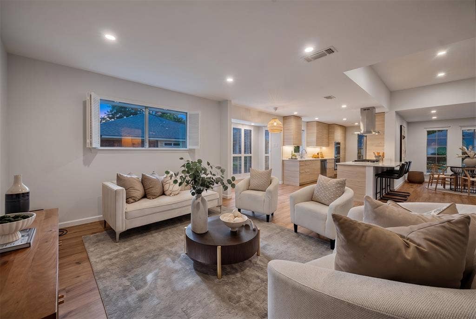
Experience modern luxury in this extensively renovated single-story Plano home, where thoughtful design, high-end finishes, and exceptional craftsmanship come together seamlessly. The open-concept layout features a fully remodeled kitchen flowing into the living and dining areas, complemented by designer finishes, upgraded lighting, and Lutron smart switches throughout.
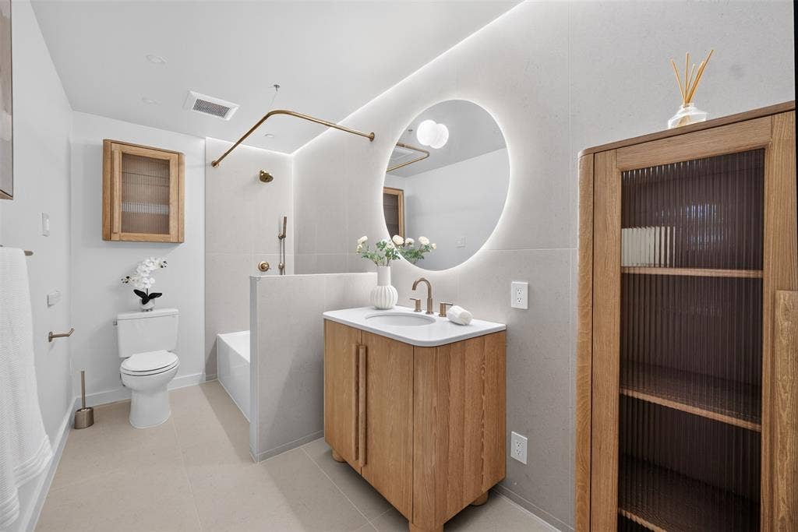
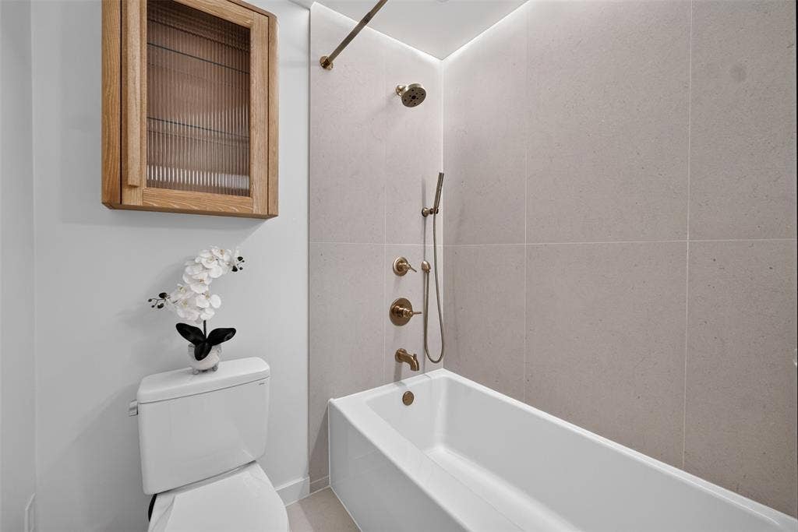
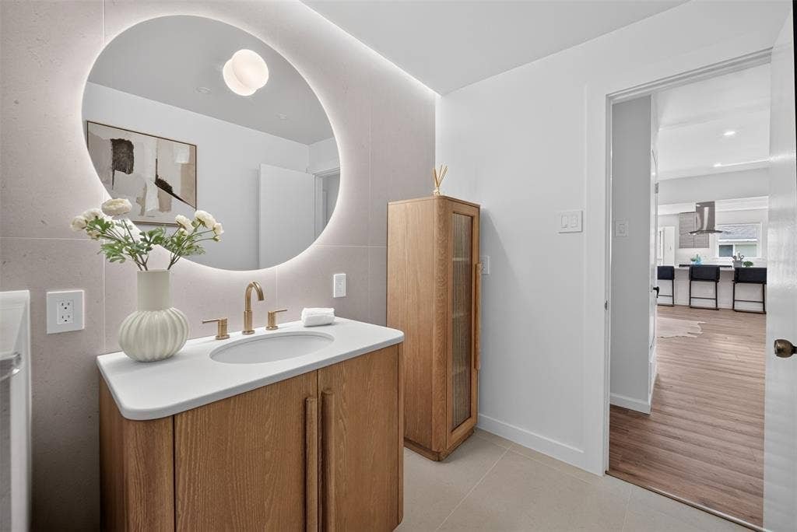
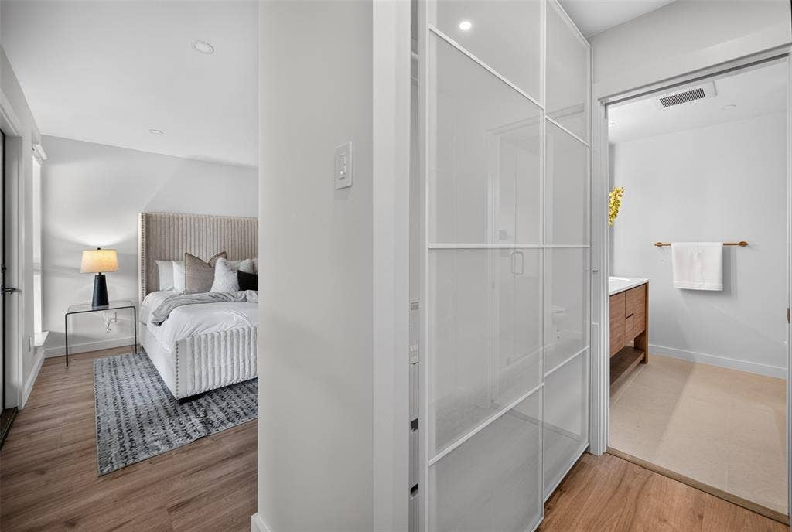
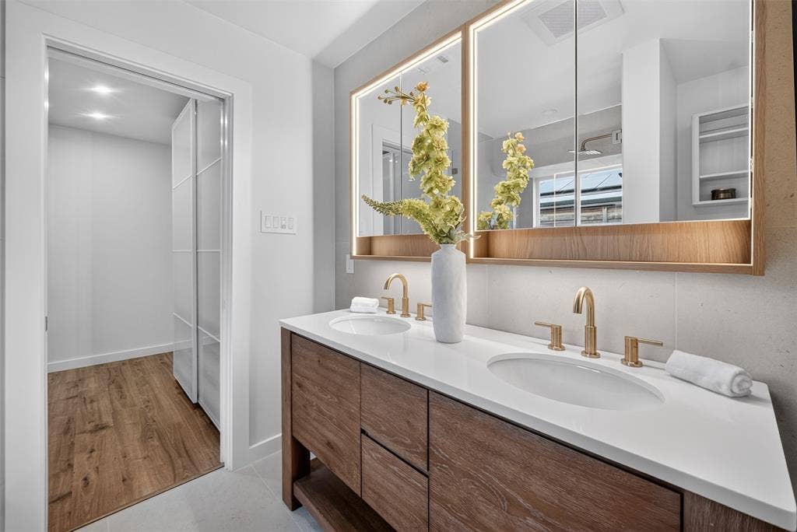
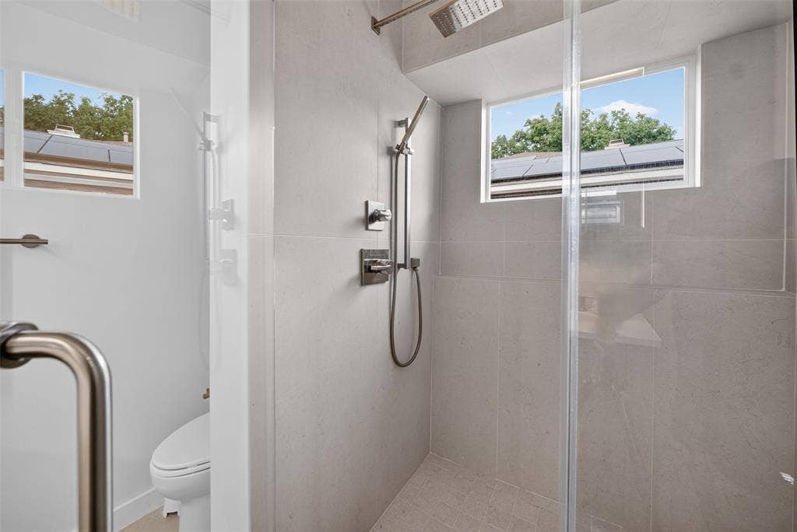
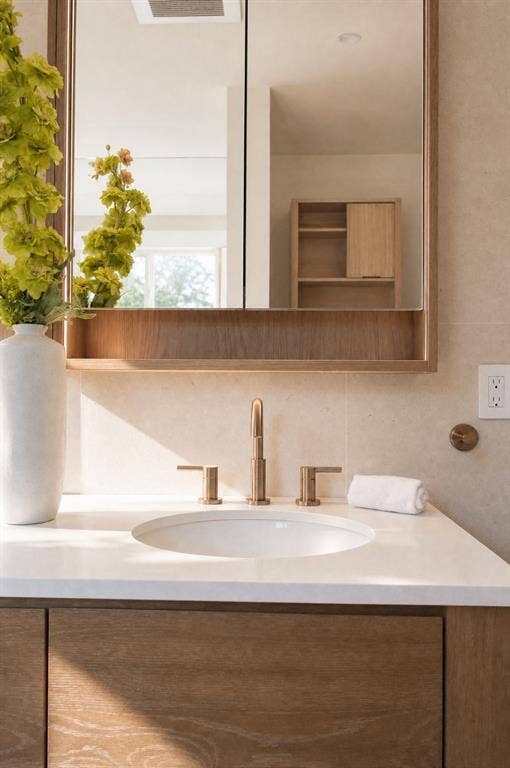
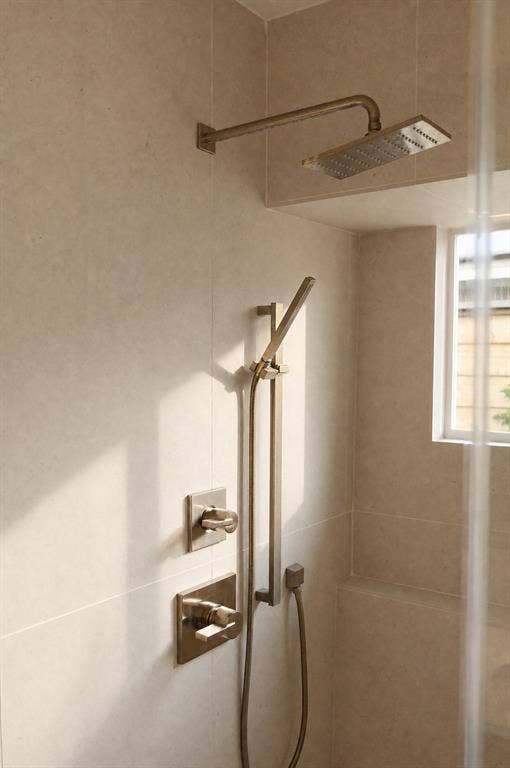
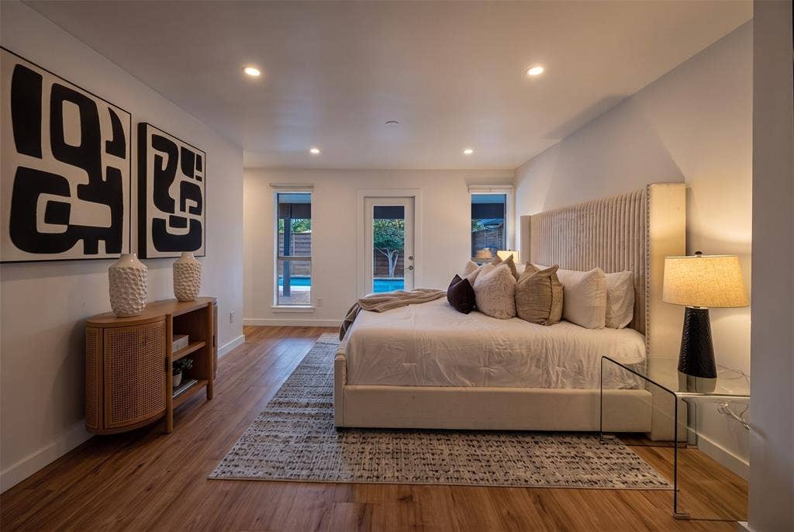
The reimagined primary suite offers a custom walk-through closet and spa-inspired bath with a Williams Sonoma vanity and designer Bedrosians tile. The guest bath has also been beautifully renovated with premium finishes.
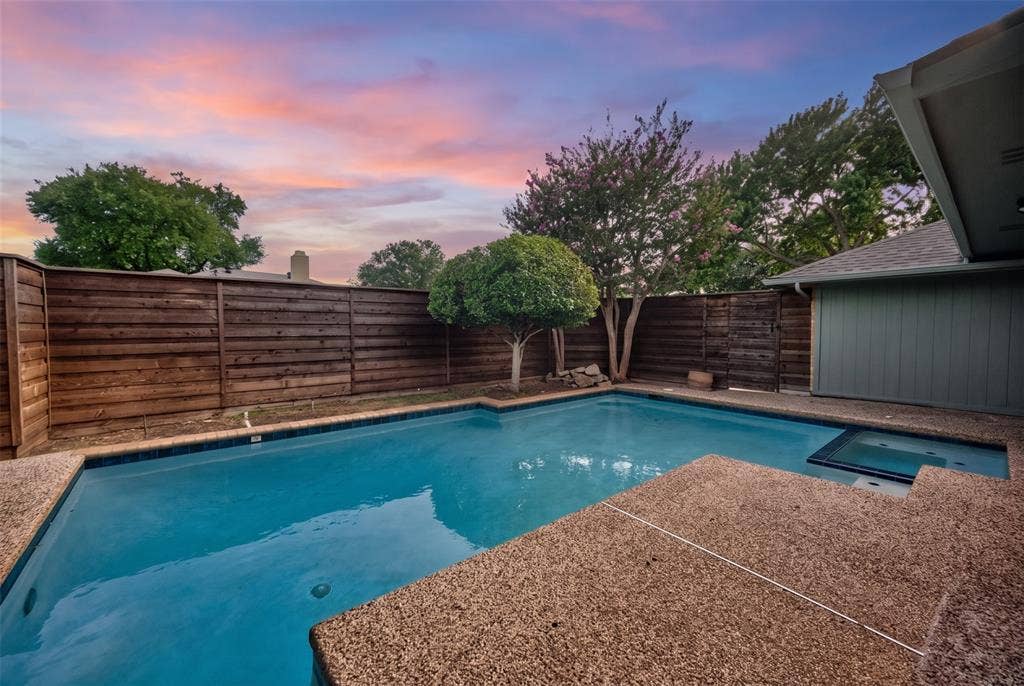
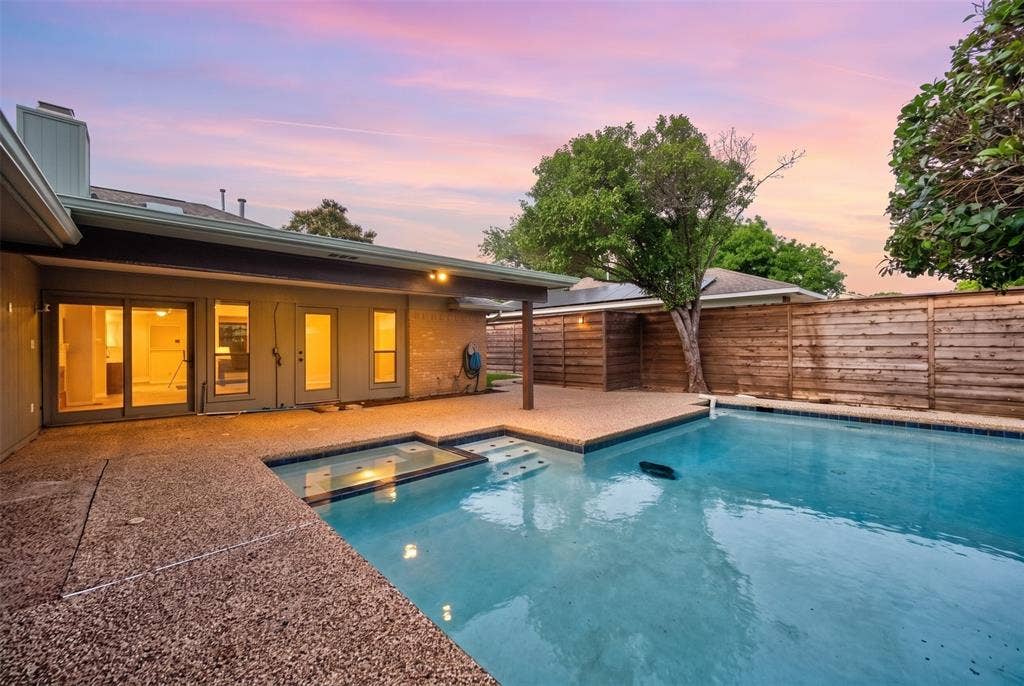
Step outside to a private backyard retreat featuring a recently resurfaced resort-style pool and approximately 1,000 square feet of covered outdoor living space, creating the perfect setting for year-round entertaining. Additional upgrades include a new roof (2026), new pool pump, added attic insulation, climate-controlled garage with mini-split HVAC, and extensive electrical improvements.
Ideally located in the heart of Plano, just minutes from Trader Joe’s, Whole Foods, Legacy West, The Shops at Legacy, parks, dining, shopping, and entertainment.
| Listing Id: | 21332881 |
|---|---|
| List Price: | $535,000 |
| Property Type: | Residential |
| Property Sub Type: | Single Family Residence |
| Status: | Closed |
| Bedrooms Total: | 3 |
| Bathrooms Full: | 2 |
| Living Area: | 1,930 |
| Unexempt Taxes: | $7,835 |
| Lot Size Square Feet: | 8,276.4000 |
| Lot Size Acres: | 0.19 |
| Waterfront?: | No |
| City: | Plano |
| County Or Parish: | Collin |
| Subdivision Name: | 544 Place Sec Two |
| Postal Code: | 75093 |
| Year Built: | 1980 |
| Accessibility Features Yn: | No |
| Appliances: | Dishwasher,Disposal,Gas Cooktop,Double Oven |
| Association Type: | None |
| Attached Garage?: | Yes |
| Basement Yn: | No |
| Bathrooms Total Decimal: | 2.00 |
| Bathrooms Total Integer: | 2 |
| Buyer Financing: | Conventional |
| Construction Materials: | Brick |
| Cooling: | Ceiling Fan(s), Central Air |
| Covered Spaces: | 2 |
| Directions: | From the Dallas North Tollway: Exit Spring Creek Parkway and head east. Continue on Spring Creek Parkway for approximately 2 miles. Turn left onto Mission Ridge Road. Turn right onto Denver Drive. Continue down Denver Drive until you reach 4528 Denver Dr, which will be on your left. |
| Elementary School: | Weatherfor |
| Elementary School Name: | Weatherfor |
| Exterior Features: | Covered Deck, Covered Patio/Porch, Private Yard |
| Fencing: | Back Yard, Wood |
| Fireplace Features: | Brick |
| Fireplaces Total: | 1 |
| Garage Spaces: | 2 |
| Garage?: | Yes |
| Heating: | Central |
| Interior Features: | Cable TV Available, Decorative Lighting, Eat-in Kitchen, High Speed Internet Available, Kitchen Island, Open Floorplan |
| Levels: | One |
| Listing Terms: | Cash, Conventional, FHA, VA Loan |
| Room Count: | 2 |
| Lot Size: | Less Than .5 Acre (not Zero) |
| Lot Size Area: | 0.1900 |
| Lot Size Units: | Acres |
| Middle School Name: | Wilson |
| Multi Parcel ID: | No |
| Municipal Utility District?: | No |
| Number Of Dining Areas: | 2 |
| Number Of Living Areas: | 2 |
| Number Of Parking Spaces: | 2 |
| Parking Features: | Direct Access, Driveway, Garage, Garage Faces Rear, Side By Side |
| Pool Features: | In Ground, Outdoor Pool, Private |
| Pool?: | Yes |
| Possession: | Closing/Funding |
| Postal Code Plus 4: | 5443 |
| Property Attached?: | No |
| School District: | Plano ISD |
| Senior High School Name: | Plano Senior |
| Smart Home Features Appor Pass Y: | 1 |
| Structural Style: | Single Detached |
| Transaction Type: | For Sale |
| Utilities: | City Sewer, City Water, Sidewalk |
| Will Subdivide: | No |
| Year Built Details: | Preowned |
Listing Courtesy of: eXp Realty LLC
Listing Agent: Minkyung Chang
469-819-0066
Mortgage Calculator
All listings featuring the  icon are provided courtesy of North Texas Real Estate Information Systems, Inc. (NTREIS), Copyright 2026. All rights reserved.
All information is believed accurate but not guaranteed. The properties displayed may not be all of the properties available through the IDX Program. Any use of this site other than by potential buyers or sellers is strictly prohibited.
North Texas Real Estate Information Systems, Inc. data last updated on October 28, 2026 03:13 AM - CT
Property Last Updated: October 28, 2026 03:13 AM - CT
